
$385,000
2317 Scenic Hill Drive
Spring Hill, FL 34606
Listing updated: September 19, 2026 at 4:05 PM ET
Listing courtesy of Kw Realty Elite Partners · Tracie Maler, PA · MLS #W7888271 · Active · 352-688-6500Property type
Year built
Lot size
Price / sq ft
HOA dues
Days on market
Garage spaces
Flood zone
About this home
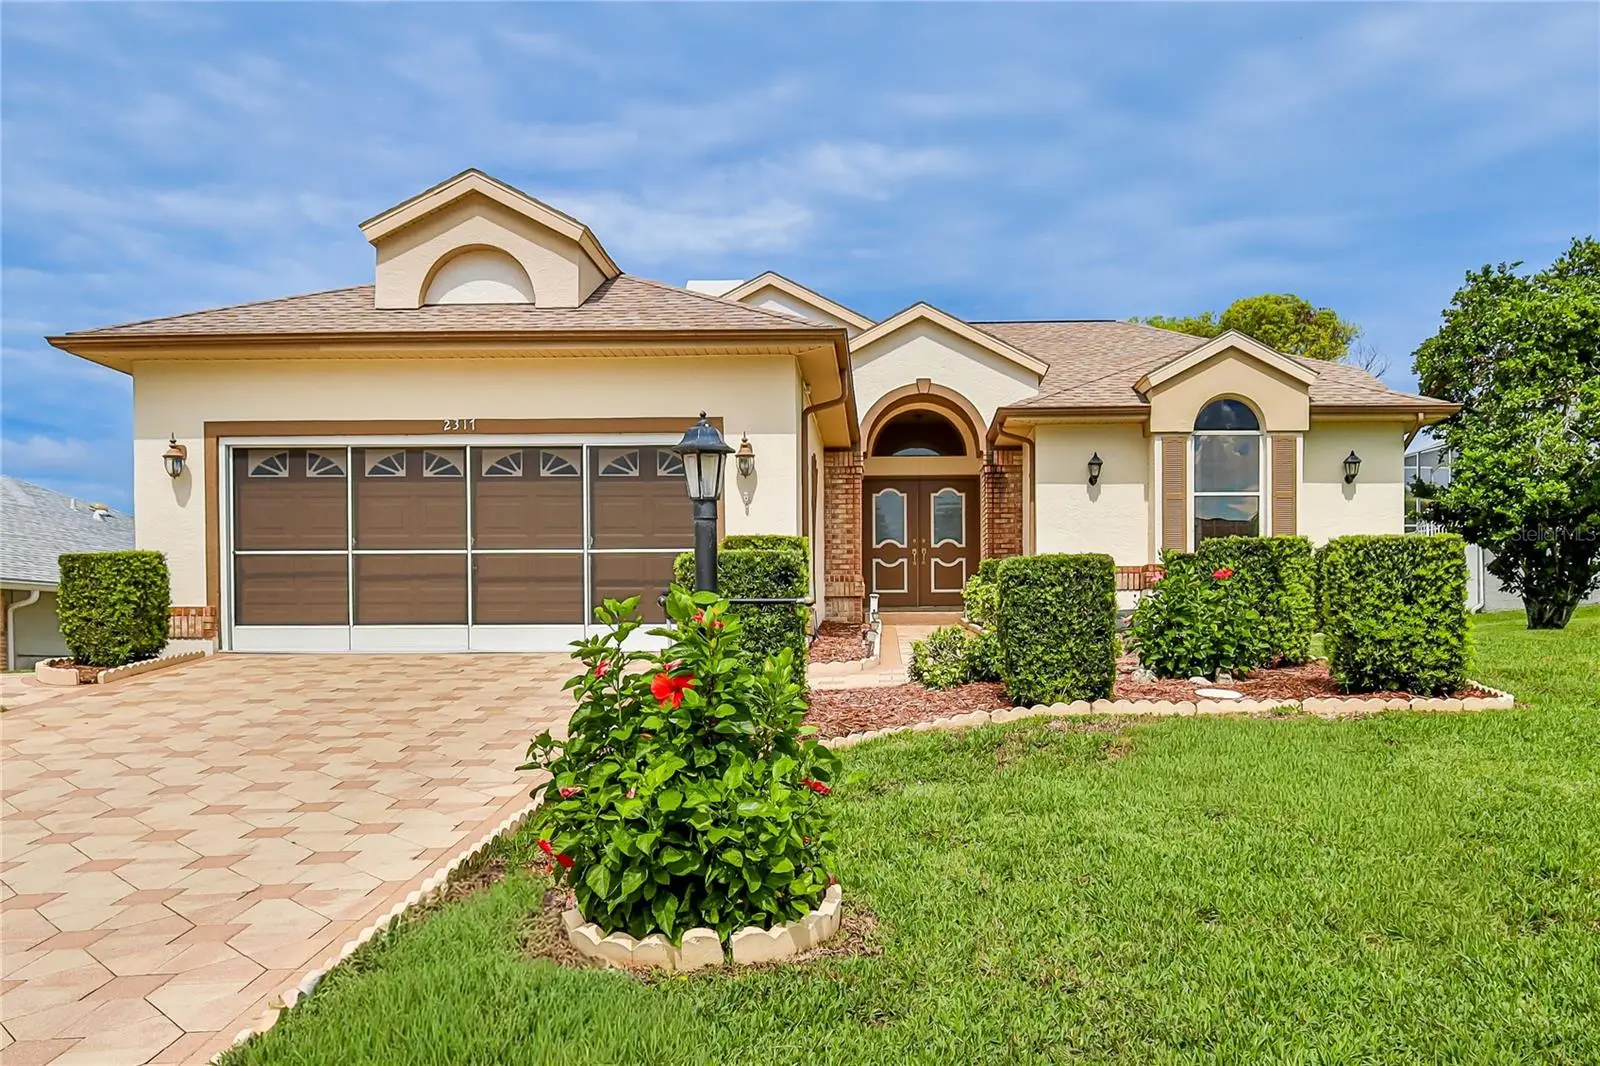
Welcome to this spacious 3-bedroom, 2-bathroom home with an oversized 2-car garage, situated on a beautifully landscaped quarter-acre homesite in the desirable 55+ community of Timber Pines. A paver driveway, manicured gardens and double-door entry create an inviting first impression. Offering 1,955 sq ft of heated living space and 2,739 sq ft under roof, the home features vaulted ceilings, abundant natural light and a desirable split-bedroom floor plan. The open living and dining room combination includes chair rail molding, plant shelves and a two-sided fireplace shared with the breakfast nook. The spacious kitchen features vaulted ceilings, a ceiling fan, two large pantries, an appliance garage, generous drawer storage and breakfast nook. Sliding glass doors from both the breakfast area and living room open to the enclosed lanai, creating an easy flow for everyday living and entertaining. The glass-enclosed lanai offers luxury vinyl plank flooring and two ceiling fans and overlooks a 32x12' pavered outdoor patio. A retractable awning provides welcome shade on sunny Florida afternoons. The primary suite features vaulted ceilings, a ceiling fan and an exceptionally large walk-in closet. Its en suite bathroom includes a jetted tub, two separate vanities with sinks, a step-in shower with a built-in bench and grab bar, a private water closet and a linen closet. On the opposite side of the home, two generously sized guest bedrooms each feature vaulted ceilings and large walk-in closets. The bedrooms share a full guest bathroom. Additional features include an interior laundry room with washer, dryer and storage cabinet; hurricane panels for the windows; and an oversized garage with pull-down attic stairs, a ceiling fan, built-in cabinets. Roof 2008. HVAC 2018. Sinkhole activity was professionally repaired in 2011, with engineering documentation available. Timber Pines is an award-winning, guard-gated, 55+ community, where residents enjoy three 18-hole golf courses, a 9-hole pitch & putt, 12 pickleball courts, tennis, two community pools (one under construction), a country club restaurant and bar, fitness center, performing arts center, billiards, and over 100 social clubs and activities. Cable TV and internet included. Enjoy resort-style community living from this spacious and welcoming home.
Estimated monthly payment
Estimate only. Taxes use the listing's reported amount where available; insurance is a Florida-average estimate. Your actual payment will vary — run a full calculation or talk to a lender.
Price & listing history43 days on market
- Status: ActiveAug 7, 2026
- Listed$385,000Aug 7, 2026
- Price increased$385,000
Facts & features
- Property type
- Residential
- Sub type
- Single Family Residence
- Status
- Active
- Days on market
- 43
- Subdivision
- Timber Pines
- County
- Hernando
- Year built
- 1992
- Living area
- 1,955 sq ft
- Price/sq ft
- $197
- Building area
- 2,739 sq ft (Public Records)
- Lot size
- 10,891 sq ft
- Lot category
- 1/4 to less than 1/2
- Flood zone
- X (12053C0303E)
- Garage
- 2 spaces
- Annual taxes
- $2,120 (2025)
- Parcel #
- R22-223-17-6411-0000-0190
- Zoning
- PDP SF
- MLS #
- W7888271
Ask about this home
Have a question? Ask the broker directly.
Ryan Solberg answers personally — no call center, no spam. Your question goes straight to him.
Interior Details
- Bedrooms
- 3
- Full bathrooms
- 2
- Flooring
- Carpet, Ceramic Tile, Tile
- Appliances
- Dishwasher, Dryer, Electric Water Heater, Microwave, Range, Refrigerator
- Interior features
- Ceiling Fans(s), Chair Rail, Eat-in Kitchen, High Ceilings, In Wall Pest System, Living Room/Dining Room Combo, Pest Guard System, Primary Bedroom Main Floor, Split Bedroom, Thermostat, Vaulted Ceiling(s), Walk-In Closet(s)
- Laundry
- Electric Dryer Hookup, Inside, Laundry Room
- Stories / Levels
- One
- Direction faces
- Southeast
- Fireplace
- Yes
Heating & Cooling
- Heating
- Central, Electric, Heat Pump
- Cooling
- Central Air
Parking
- Garage spaces
- 2
- Attached garage
- Yes
- Parking features
- Garage Door Opener, Oversized
HOA & Financial
- HOA fee
- $356 / Monthly
- Monthly HOA
- $356/mo
- Total monthly fees
- $356/mo
- Total annual fees
- $4,272
- HOA name
- Sharon Kulesa-Fye
- CDD
- No
- Homestead exemption
- Yes
- Min lease term
- 3 Months
- Listing terms
- Cash, Conventional
- Ownership
- Fee Simple
- Available for lease
- Yes
- Lease restrictions
- Yes
- Additional lease restrictions
- See HOA Documents for leasing details.
Exterior & Construction
- Exterior features
- Awning(s), Hurricane Shutters, Private Mailbox, Rain Gutters, Sprinkler Metered
- Construction materials
- Block, Stucco
- Roof
- Shingle
- Foundation
- Slab
- Road surface
- Asphalt, Paved
Utilities
- Sewer
- Public Sewer
- Water source
- Public
- Utilities
- BB/HS Internet Available, Cable Available, Cable Connected, Electricity Connected, Sewer Connected, Sprinkler Meter, Underground Utilities, Water Connected
Community
- Pets allowed
- Yes
- Senior community
- Yes
Schools
Letter grades: Florida DOE 2024–25 school grades (Orange, Seminole, Lake, Osceola, Brevard). Assigned schools from the listing agent — verify enrollment with the district.
Room Details
| Room | Level | Dimensions |
|---|---|---|
| Kitchen | First | 14x9 |
| Living Room | First | 16x22 |
| Primary Bedroom | First | 16x13 |
| Balcony/Porch/Lanai | First | 27x8 |
Listing Details
- Listing date
- 2026-08-07
- On market date
- 2026-08-07
- Original list price
- $385,000
- Occupant type
- Vacant
- MLS area
- 34606 - Spring Hill/Brooksville/Weeki Wachee
- Listing AOR
- West Pasco
- Status changed
- 2026-08-07
- Tax legal description
- TIMBER PINES TRACT 41 PH 1 LOT 19
Flood risk
Minimal-risk area outside the mapped floodplain. Flood insurance is optional and typically low-cost.
Source: FEMA flood zone reported on the listing. Confirm current designation at FEMA Flood Map Service Center.
Location
Directions
From Spring Hill Drive turn north on US Hwy 19, right on Pine Forest, through guard gate, Left on Timber Pines Blvd, Left on Grand Club Dr S, Right on Grandfather Mountain, Left on Scenic Hill Dr. Property will be on your right.
More homes like this
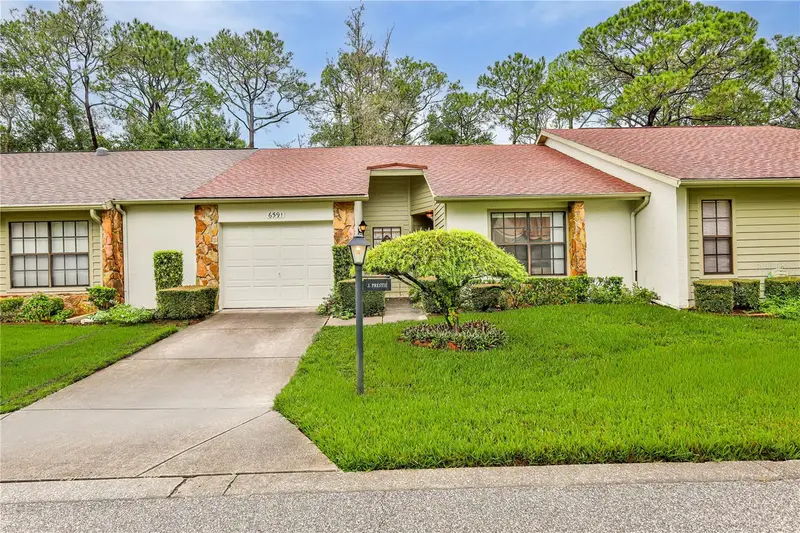
$185,000
6591 Brambleleaf Dr
Spring Hill, FL 34606
2 bd · 2 ba · 958 sqft
Timber Pines
MLS ID #W7888045, KW REALTY ELITE PARTNERS.
Listing provided by Stellar MLS
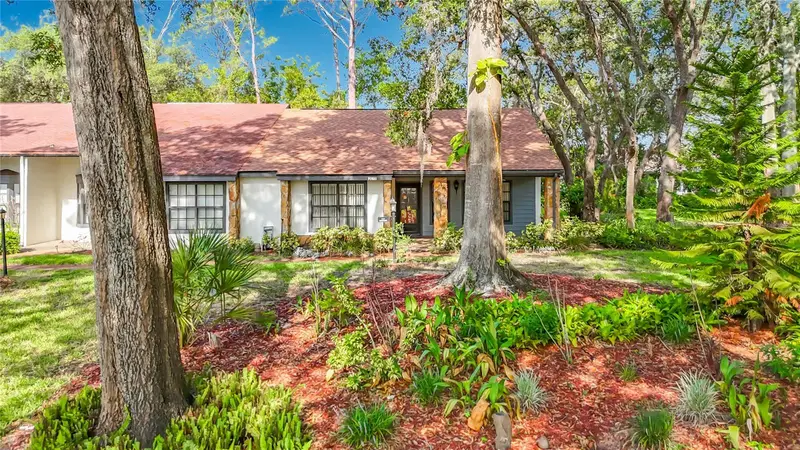
$189,500
2077 Woodcutter Ct
Spring Hill, FL 34606
2 bd · 2 ba · 1,197 sqft
Timber Pines
MLS ID #W7887550, RE/MAX MARKETING SPECIALISTS.
Listing provided by Stellar MLS
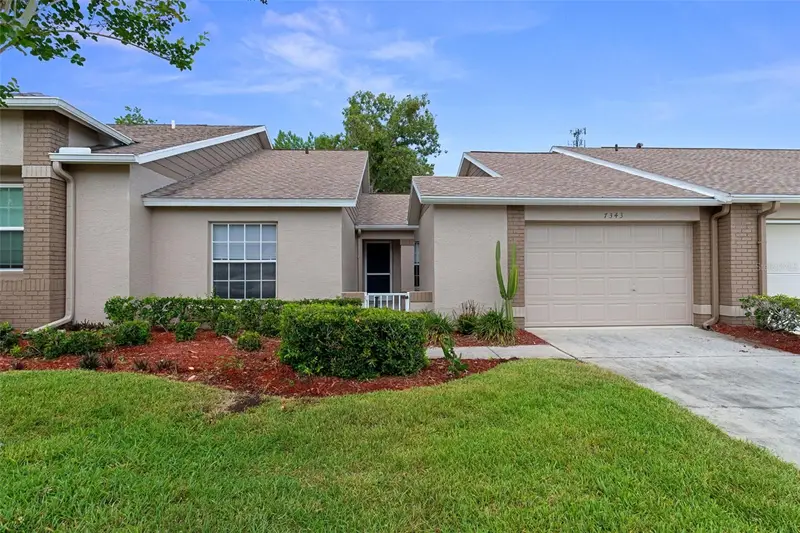
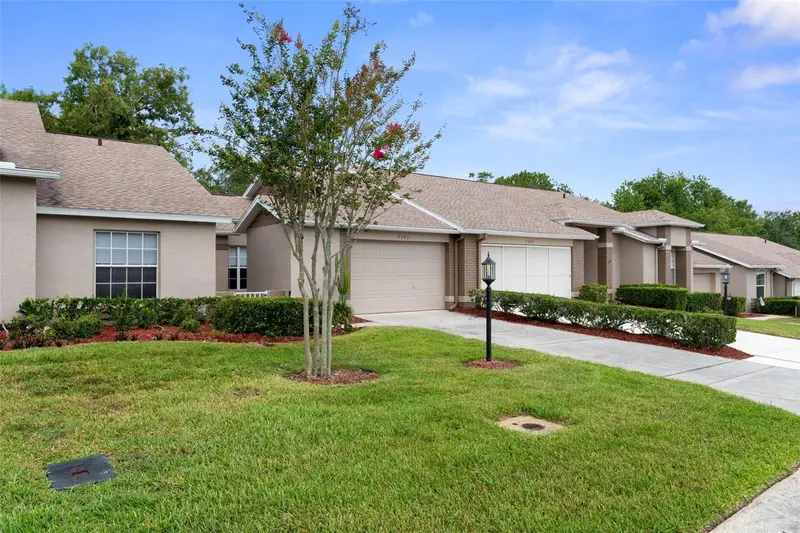
$193,000
7343 Willow Brook Dr
Spring Hill, FL 34606
2 bd · 2 ba · 1,089 sqft
Timber Pines
MLS ID #A4696656, 365 REALTY GROUP INC.
Listing provided by Stellar MLS
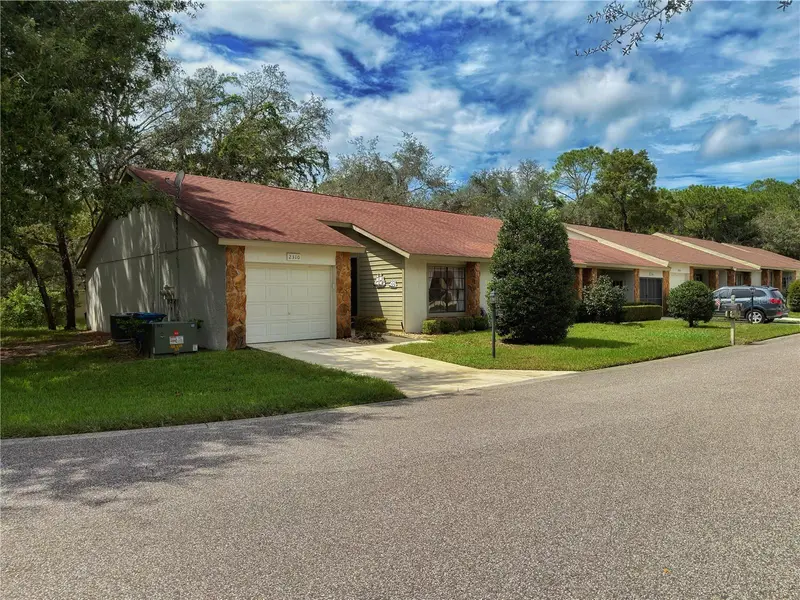
$209,000
2310 Wyndam Dr
Spring Hill, FL 34606
2 bd · 2 ba · 1,090 sqft
Timber Pines
MLS ID #W7889612, HOME LAND REAL ESTATE INC.
Listing provided by Stellar MLS

Listings courtesy of Stellar MLS as distributed by MLS GRID
IDX information is provided exclusively for consumers’ personal, non-commercial use and may not be used for any purpose other than to identify prospective properties consumers may be interested in purchasing.
Based on information submitted to the MLS GRID as of September 19, 2026 at 4:05 PM ET. All data is obtained from various sources and may not have been verified by broker or MLS GRID. Supplied Open House Information is subject to change without notice. All information should be independently reviewed and verified for accuracy. Properties may or may not be listed by the office/agent presenting the information.
All or a portion of the multiple listing information is provided by Stellar MLS, from a copyrighted compilation of listings. The compilation of listings and each individual listing are © 2026 Stellar MLS. All rights reserved.
Ryan Solberg, Broker · MaxLife Realty LLC · FL License #BK3354351 · Equal Housing Opportunity · Full disclaimer · DMCA