
$425,000
6525 Great Bear Drive
Lakeland, FL 33805
Listing updated: August 27, 2026 at 2:04 PM ET
Listing courtesy of Keller Williams Realty · Jenni Thompson · MLS #L4964031 · Active · 863-577-1234Property type
Year built
Lot size
Price / sq ft
HOA dues
Days on market
Garage spaces
Flood zone
About this home
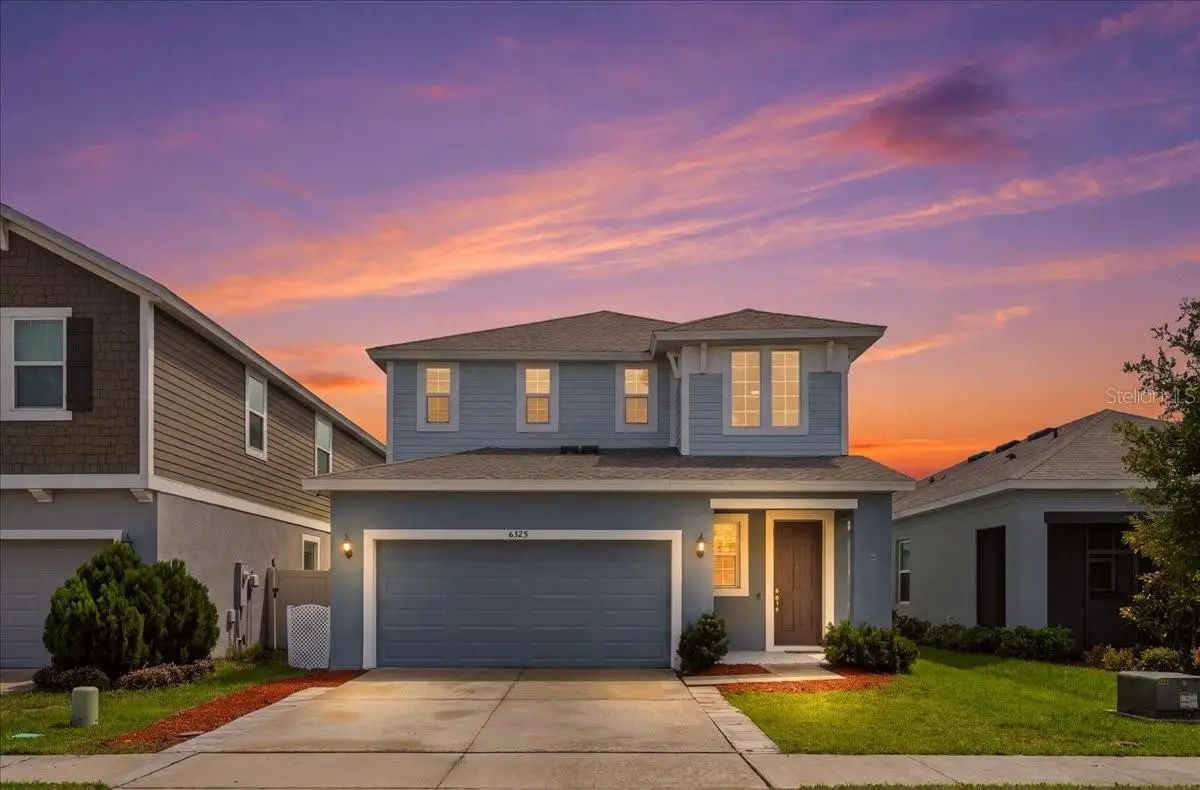
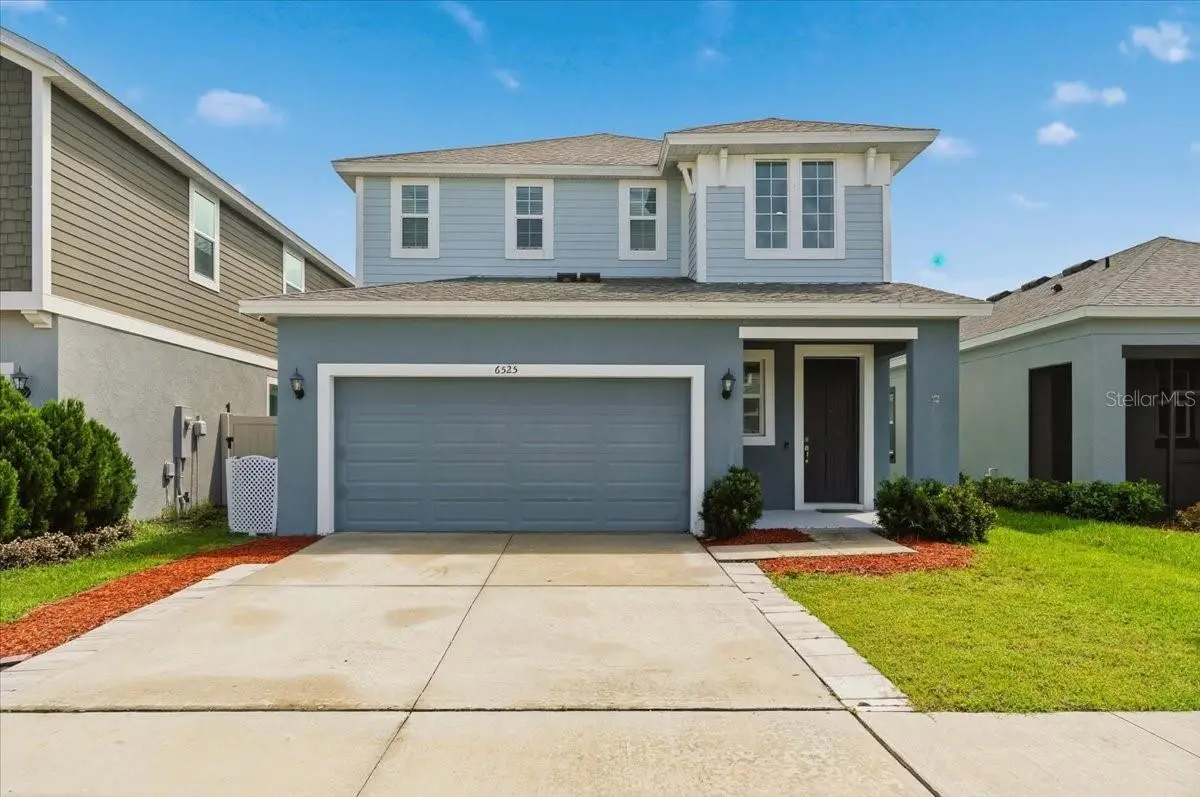
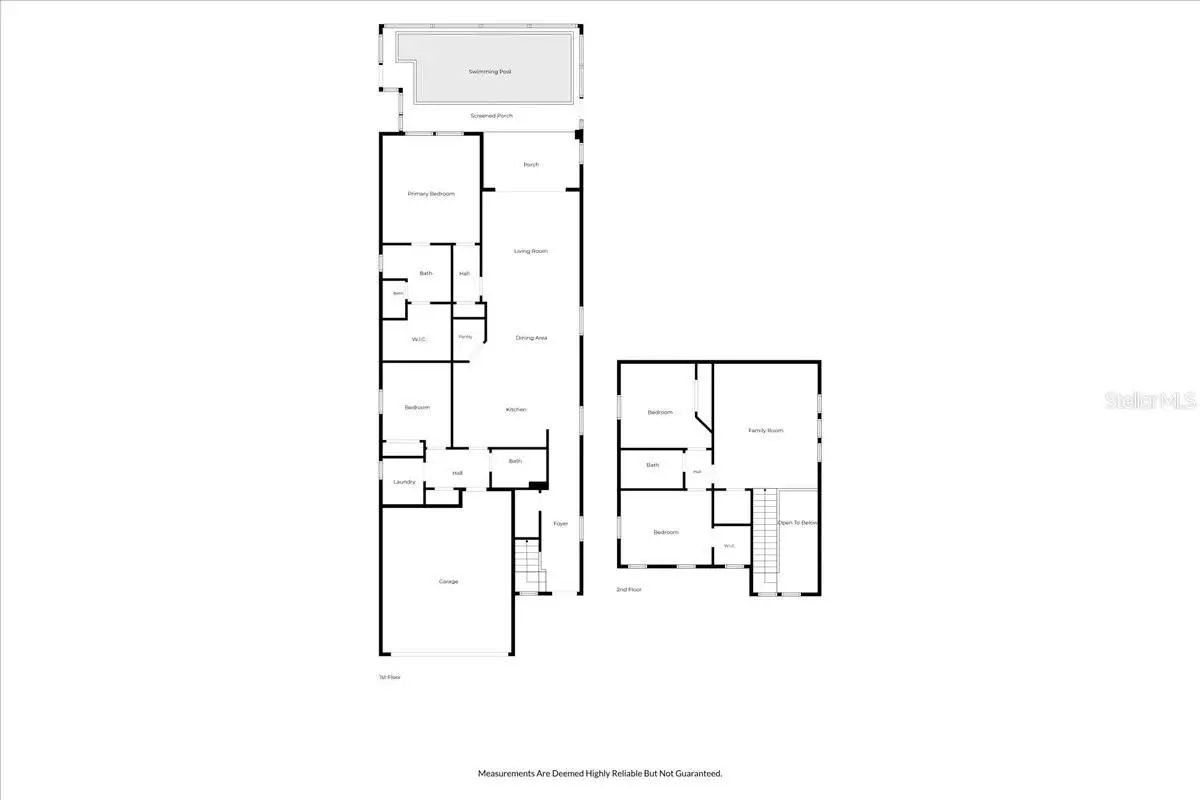
LIKE NEW William Ryan Homes Built. Overlooks CONSERVATION AREA offering much Tranquility while lounging on your Screened Lanai with Heated Salt Water Pool & Surround Sound. Home features many UPGRADES: Granite Counters in Kitchen, Walk-In Pantry, Lovely BackSplash, Luxury Vinyl Plank Flooring in most rooms, Frieze carpet in bedrooms and Loft, Granite in all Bathrooms, CROWN MOLDING in Kitchen & Living Room, and LOVELY WOODEN BEAMS in Living Room - adds Character. Triple Slider Doors leading out to Pool Area, great for entertaining. Primary Bedroom with Ensuite Bathroom is Downstairs & offers FRAMELESS GLASS for walk-in shower with Rain showerhead, Dual Sinks, & Oversized Walk-in Closet. UPGRADED Light Fixtures & Fans. IMPACT WINDOWS! 1 Spare Bed/Spare Bath also downstairs. 2 Spare Bedrooms/Large Loft/1 Bathroom Upstairs. TVs are all hardwired and will significantly improve overall network performance by preventing the tvs from competing for airtime on Wi-Fi network. ADT wired with 2 cameras and alarm panel installed. Pool dimensions: 25x10 with 3.5-5 ft depth. 6 Years left on 10 Year Warranty. BEAUTIFUL COMMUNITY AMENITIES include: Resort-style pool, fitness center, playground, sports courts, fishing dock, canoe launch, & Open Green Spaces. Washer/Dryer/Refrigerator do not stay. Irrigation became inoperable during pool installation & sold as-is. You will love this home!
Estimated monthly payment
Estimate only. Taxes use the listing's reported amount where available; insurance is a Florida-average estimate. Your actual payment will vary — run a full calculation or talk to a lender.
Price & listing history22 days on market
- Status: ActiveAug 5, 2026
- Listed$469,900Aug 5, 2026
- Price reduced$425,000
Facts & features
- Property type
- Residential
- Sub type
- Single Family Residence
- Status
- Active
- Days on market
- 22
- Subdivision
- Villages/Bridgewater Village 14
- County
- Polk
- Year built
- 2022
- Living area
- 2,500 sq ft
- Price/sq ft
- $170
- Building area
- 3,120 sq ft (Public Records)
- Lot size
- 4,583 sq ft
- Lot category
- 0 to less than 1/4
- Flood zone
- X (12105C0170G)
- Garage
- 2 spaces
- Pool
- Private pool
- Annual taxes
- $6,545 (2025)
- Parcel #
- 24-27-16-161097-000060
- MLS #
- L4964031
Ask about this home
Have a question? Ask the broker directly.
Ryan Solberg answers personally — no call center, no spam. Your question goes straight to him.
Interior Details
- Bedrooms
- 4
- Full bathrooms
- 3
- Flooring
- Carpet, Luxury Vinyl
- Appliances
- Dishwasher, Electric Water Heater, Microwave, Range
- Interior features
- Ceiling Fans(s), Crown Molding, In Wall Pest System, Primary Bedroom Main Floor, Solid Wood Cabinets, Split Bedroom
- Laundry
- Inside, Laundry Room
- Stories / Levels
- Two
- Direction faces
- Southwest
Heating & Cooling
- Heating
- Central, Electric
- Cooling
- Central Air
Parking
- Garage spaces
- 2
- Attached garage
- Yes
HOA & Financial
- HOA fee
- $142 / Monthly
- Monthly HOA
- $142/mo
- Total monthly fees
- $142/mo
- Total annual fees
- $1,704
- HOA name
- Laura Newcomer
- CDD
- Yes
- Homestead exemption
- Yes
- Min lease term
- No Minimum
- Listing terms
- Cash, Conventional, FHA, VA Loan
- Ownership
- Fee Simple
- Available for lease
- Yes
- Lease restrictions
- No
- Additional lease restrictions
- Please refer to Homeowners Rules and Regulations for specific questions/concerns.
Exterior & Construction
- Exterior features
- Outdoor Grill
- Construction materials
- Block, Stucco, Frame
- Roof
- Shingle
- Foundation
- Slab
- Pool
- Private pool
- Road surface
- Asphalt, Paved
Utilities
- Sewer
- Public Sewer
- Water source
- Public
- Utilities
- BB/HS Internet Available, Electricity Connected
Community
- Pets allowed
- Cats OK, Dogs OK
Room Details
| Room | Level | Dimensions |
|---|---|---|
| Kitchen | First | |
| Living Room | First | |
| Primary Bedroom | First | |
| Loft | Second |
Listing Details
- Listing date
- 2026-08-05
- On market date
- 2026-08-05
- Original list price
- $469,900
- Occupant type
- Owner
- MLS area
- 33805 - Lakeland / Gibsonia
- Listing AOR
- Lakeland
- Status changed
- 2026-08-05
- Tax legal description
- VILLAGES AT BRIDGEWATER - VILLAGE 14 PB 191 PGS 18-20 LOT 6
Flood risk
Minimal-risk area outside the mapped floodplain. Flood insurance is optional and typically low-cost.
Source: FEMA flood zone reported on the listing. Confirm current designation at FEMA Flood Map Service Center.
Location
Directions
S. Florida Ave. to E. on E. Memorial Blvd. to N. on E. Lake Parker Dr. to E. on Idlewild St. to N. on County Rd. 33A/659 into subdivision on Village Lakes Blvd. Take Right at round about to Left on Great Bear Dr. to address - on the Right.
More homes like this
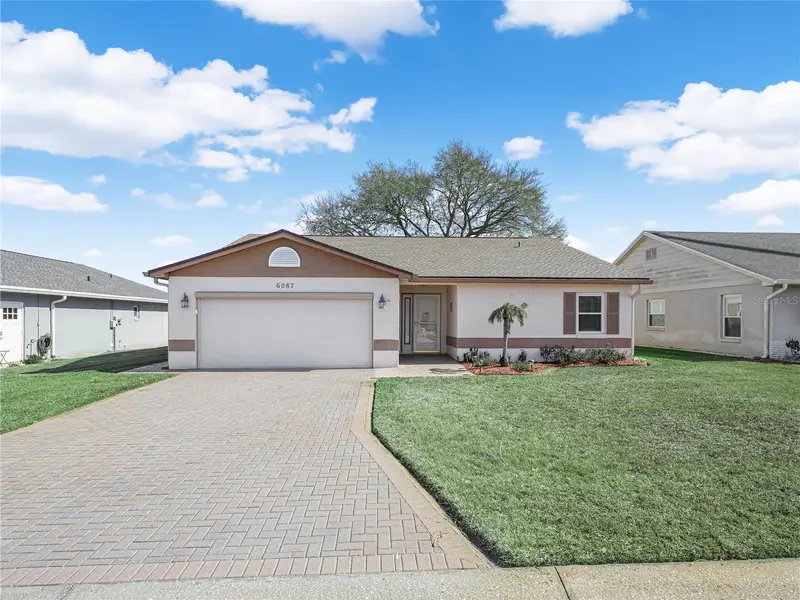
$299,900
6087 Seagull Ln
Lakeland, FL 33809
3 bd · 2 ba · 1,899 sqft
Sandpiper Golf & Country Club Ph 01
MLS ID #L4964787, COLDWELL BANKER REALTY.
Listing provided by Stellar MLS
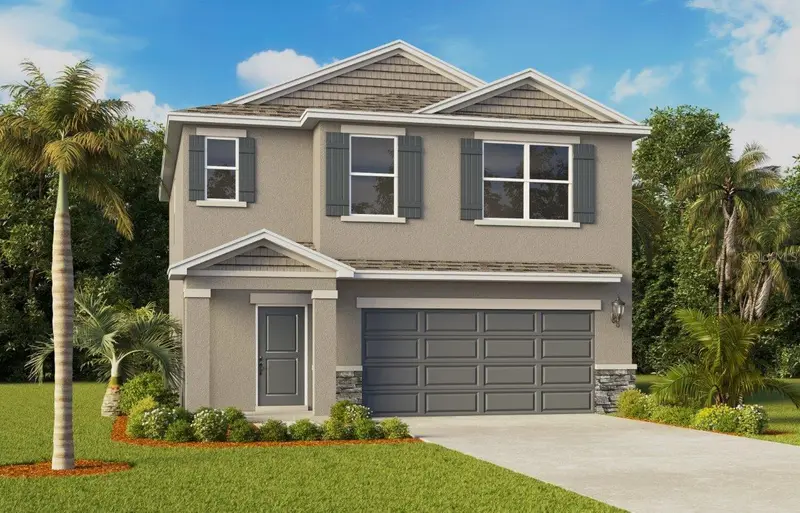
$341,990
5339 Cloudberry Ave
Lakeland, FL 33811
4 bd · 3 ba · 1,866 sqft
Hawthorne Ranch
MLS ID #O6438548, DR HORTON REALTY OF CENTRAL FLORIDA LLC.
Listing provided by Stellar MLS
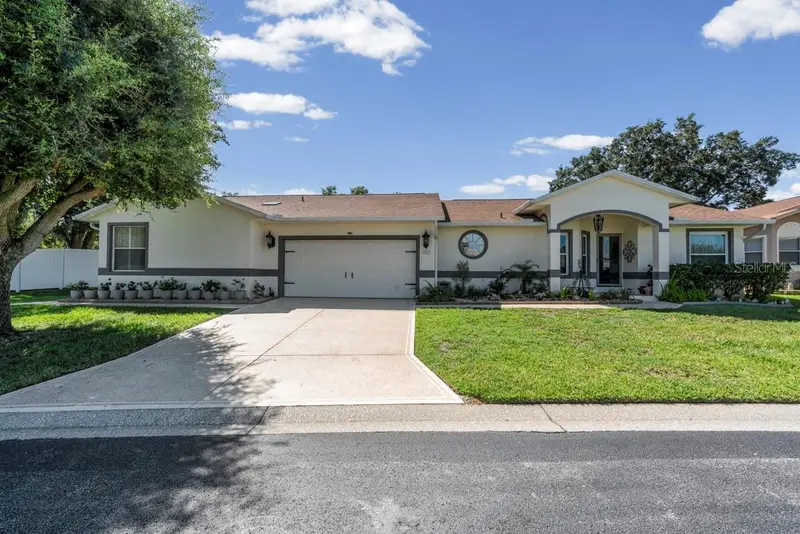
$413,990
6323 Silver Lakes Dr E
Lakeland, FL 33810
3 bd · 3 ba · 1,902 sqft
Silver Lakes Rep
MLS ID #S5152358, AXEN REALTY, LLC.
Listing provided by Stellar MLS
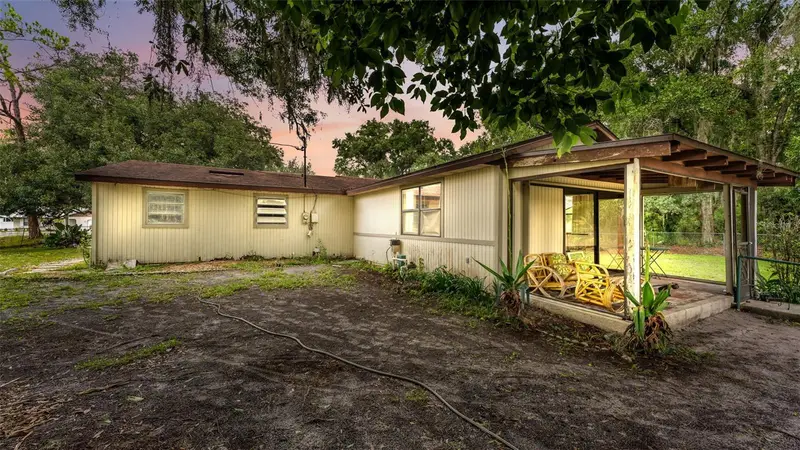
$650,000
330 Marcum Rd
Lakeland, FL 33809
3 bd · 2 ba · 1,600 sqft
Not In Subdivision
MLS ID #L4962742, KELLER WILLIAMS REALTY SMART.
Listing provided by Stellar MLS

Listings courtesy of Stellar MLS as distributed by MLS GRID
IDX information is provided exclusively for consumers’ personal, non-commercial use and may not be used for any purpose other than to identify prospective properties consumers may be interested in purchasing.
Based on information submitted to the MLS GRID as of August 27, 2026 at 2:04 PM ET. All data is obtained from various sources and may not have been verified by broker or MLS GRID. Supplied Open House Information is subject to change without notice. All information should be independently reviewed and verified for accuracy. Properties may or may not be listed by the office/agent presenting the information.
All or a portion of the multiple listing information is provided by Stellar MLS, from a copyrighted compilation of listings. The compilation of listings and each individual listing are © 2026 Stellar MLS. All rights reserved.
Ryan Solberg, Broker · MaxLife Realty LLC · FL License #BK3354351 · Equal Housing Opportunity · Full disclaimer · DMCA