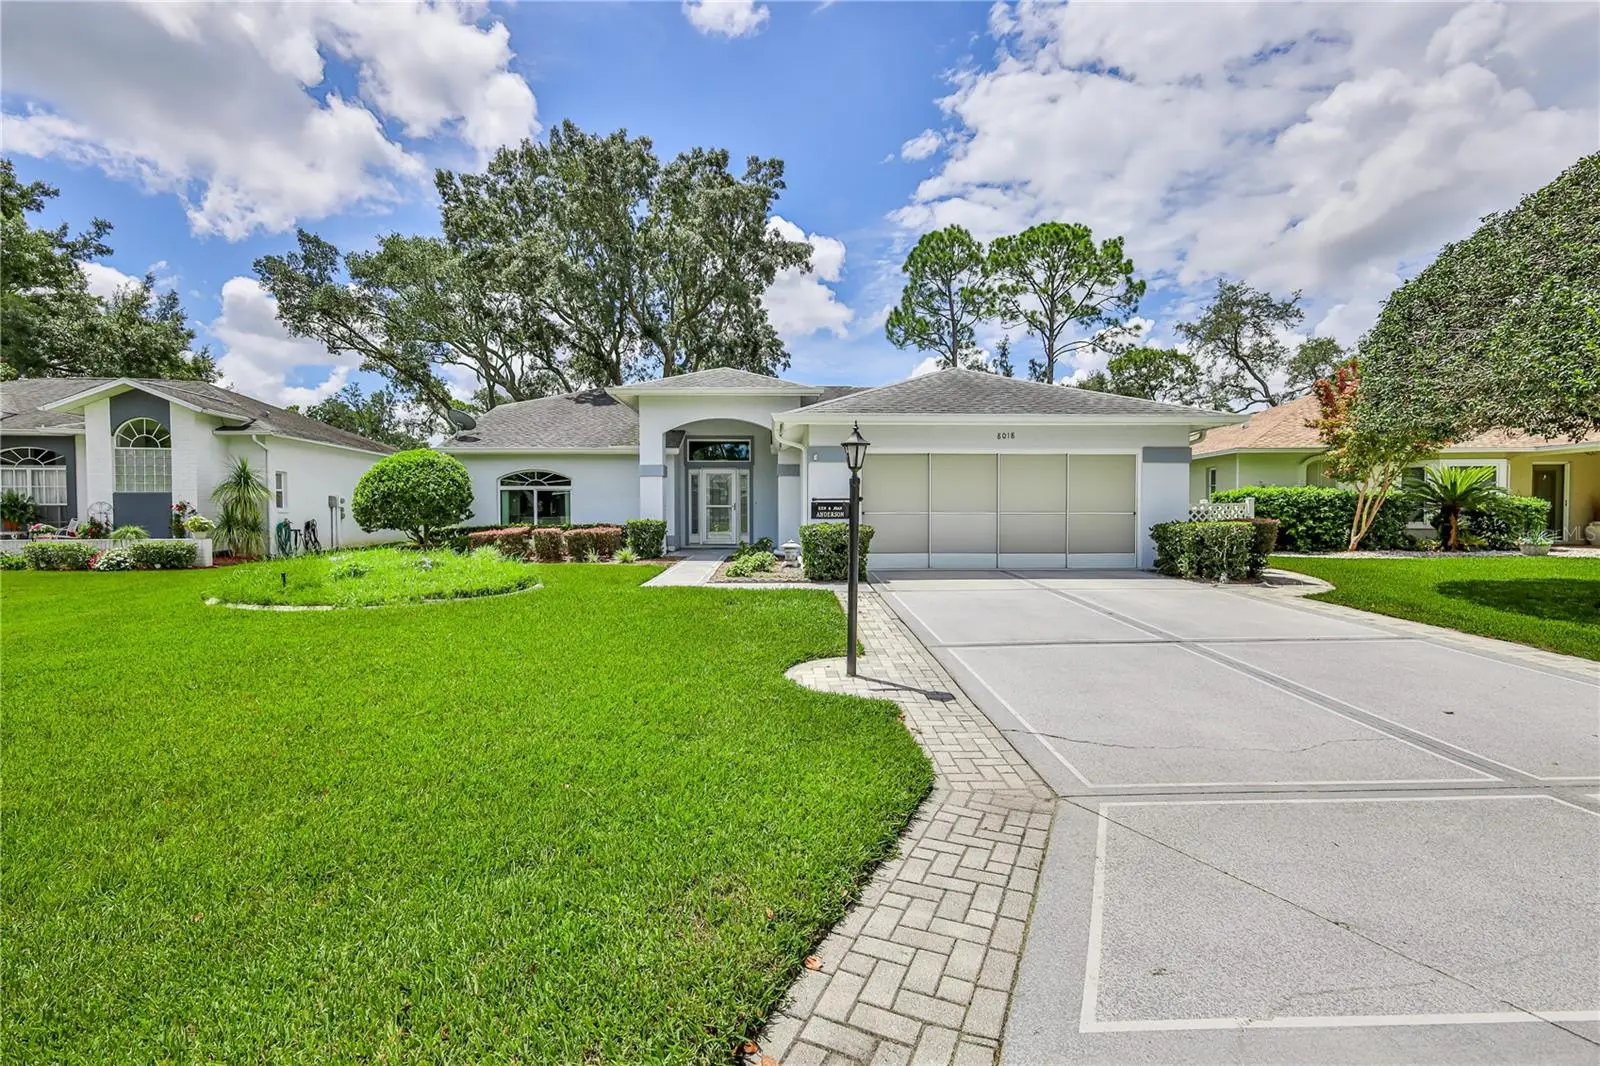



$365,000
8018 Sugarbush Drive
Spring Hill, FL 34606
Listing updated: August 10, 2026 at 1:22 PM ET
Listing courtesy of Kw Realty Elite Partners · Tracie Maler, PA · MLS #W7888266 · Active · 352-688-6500Property type
Year built
Lot size
Price / sq ft
HOA dues
Days on market
Garage spaces
Flood zone
About this home
WOW—FRONT-ROW GOLF COURSE LIVING IN TIMBER PINES! Imagine starting your morning with coffee on the lanai overlooking the fairway and ending your day surrounded by the peaceful beauty of one of Timber Pines’ premier golf courses. Perfectly positioned on the tee box of Hole #14 of the Grand Pines Championship Golf Course, this 3-bedroom, 3-bath, 2-car garage home delivers the Florida lifestyle you've been dreaming about—with beautiful golf course views, room for a pool, and some furnishings included! Offering 1,796 square feet of living space and 2,600 total square feet under roof, this home impresses from the moment you enter. A welcoming front entry with transom window opens to the spacious living and dining area, where soaring vaulted ceilings create a bright, airy feel. Sliding glass doors frame the golf course views and open to the screened lanai, seamlessly extending your living space outdoors. And THIS is where Florida living shines! Sip your morning coffee while golfers tee off, entertain friends in the afternoon, or unwind in the evening while enjoying the peaceful surroundings. Dreaming of a pool? The spacious backyard offers plenty of room to create your own private outdoor oasis! The kitchen is made for gathering with vaulted ceilings, tile flooring, refaced white cabinetry, Corian countertops, pantry, microwave hood, abundant storage, and an oversized breakfast nook overlooking the golf course. Sliding glass doors lead directly to the lanai for effortless indoor-outdoor living. Wake up to golf course views from the spacious primary suite featuring a large walk-in closet plus an additional wall closet. The en-suite bath offers dual sinks with Corian countertops, a step-in shower, and tile flooring. The split-bedroom floor plan provides wonderful privacy for guests. One guest bedroom is located near an updated full bath with step-in shower and granite countertop. The third bedroom overlooks the front yard and offers a large walk-in closet plus its own private en-suite bath with tub/shower combination and additional storage. Additional highlights include a spacious interior laundry room with washer, dryer, utility sink, shelving, and storage, plus a two-car garage with built-in shelving and ceiling fan. Other features include high ceilings throughout, windows and doors replaced in 2012, roof replaced in 2012, HVAC from 2006, water heater from 2013, and some furnishings currently onsite included. But the home is only part of the story—the Timber Pines lifestyle is the real showstopper! This award-winning, guard-gated 55+ community offers three 18-hole golf courses, a 9-hole pitch & putt, 12 pickleball courts, tennis, community pools, country club restaurant and bar, fitness center, performing arts center, billiards, and 100+ social clubs and activities. Cable TV and internet are also included. Golf course views. Three bedrooms. Three full baths. Room for a pool. Some furnishings included. An incredible Timber Pines location. This isn't just another Florida home—it's your opportunity to wake up every day feeling like you're on vacation. The golf course is in your backyard, the Timber Pines lifestyle is at your doorstep, and all that's missing is YOU!
Estimated monthly payment
Estimate only. Taxes use the listing's reported amount where available; insurance is a Florida-average estimate. Your actual payment will vary — run a full calculation or talk to a lender.
Price & listing history3 days on market
- Status: ActiveAug 7, 2026
- Listed$365,000Aug 7, 2026
- Price increased$365,000
Facts & features
- Property type
- Residential
- Sub type
- Single Family Residence
- Status
- Active
- Days on market
- 3
- Subdivision
- Timber Pines
- County
- Hernando
- Year built
- 1993
- Living area
- 1,796 sq ft
- Price/sq ft
- $203
- Building area
- 2,600 sq ft (Public Records)
- Lot size
- 7,777 sq ft
- Lot category
- 0 to less than 1/4
- Flood zone
- X (12053C0302D)
- Garage
- 2 spaces
- Annual taxes
- $1,775 (2025)
- Parcel #
- R22-223-17-6280-0000-0510
- Zoning
- PDP SF
- MLS #
- W7888266
Ask about this home
Have a question? Ask the broker directly.
Ryan Solberg answers personally — no call center, no spam. Your question goes straight to him.
Interior Details
- Bedrooms
- 3
- Full bathrooms
- 3
- Flooring
- Carpet, Ceramic Tile, Laminate, Tile
- Appliances
- Dishwasher, Disposal, Dryer, Electric Water Heater, Microwave, Range, Refrigerator, Washer
- Interior features
- Ceiling Fans(s), Eat-in Kitchen, High Ceilings, L Dining, Living Room/Dining Room Combo, Primary Bedroom Main Floor, Solid Surface Counters, Split Bedroom, Thermostat, Vaulted Ceiling(s), Walk-In Closet(s)
- Laundry
- Inside, Laundry Room
- Stories / Levels
- One
- Direction faces
- North
Heating & Cooling
- Heating
- Central, Electric, Heat Pump
- Cooling
- Central Air
Parking
- Garage spaces
- 2
- Attached garage
- Yes
- Parking features
- Garage Door Opener
HOA & Financial
- HOA fee
- $356 / Monthly
- Monthly HOA
- $356/mo
- Total monthly fees
- $356/mo
- Total annual fees
- $4,272
- HOA name
- Sharon Kulesa-Fye
- CDD
- No
- Homestead exemption
- Yes
- Min lease term
- 3 Months
- Listing terms
- Cash, Conventional
- Ownership
- Fee Simple
- Available for lease
- Yes
- Lease restrictions
- Yes
- Additional lease restrictions
- no
Exterior & Construction
- Exterior features
- Sliding Doors, Sprinkler Metered
- Construction materials
- Block, Stucco
- Roof
- Shingle
- Foundation
- Slab
- Road surface
- Asphalt, Paved
Utilities
- Sewer
- Public Sewer
- Water source
- Public
- Utilities
- BB/HS Internet Available, Cable Available, Electricity Connected, Sewer Connected, Sprinkler Meter, Underground Utilities, Water Connected
Community
- Pets allowed
- Yes
- Senior community
- Yes
Schools
Letter grades: Florida DOE 2024–25 school grades (Orange, Seminole, Lake, Osceola, Brevard). Assigned schools from the listing agent — verify enrollment with the district.
Room Details
| Room | Level | Dimensions |
|---|---|---|
| Kitchen | First | 14x9 |
| Living Room | First | 16x20 |
| Primary Bedroom | First | 15x11 |
Listing Details
- Listing date
- 2026-08-07
- On market date
- 2026-08-07
- Original list price
- $365,000
- Occupant type
- Vacant
- MLS area
- 34606 - Spring Hill/Brooksville/Weeki Wachee
- Listing AOR
- West Pasco
- Status changed
- 2026-08-07
- Tax legal description
- TIMBER PINES TR 28 LOT 51
Flood risk
Minimal-risk area outside the mapped floodplain. Flood insurance is optional and typically low-cost.
Source: FEMA flood zone reported on the listing. Confirm current designation at FEMA Flood Map Service Center.
Location
Directions
From US Hwy 19 to Timber Pines guard gate. Left on Timber Pines Blvd, Left on Grand Club Dr, Left on Sherwood Forest Ln, Right on Eagle Bend Rd, Left on Sugarbush Dr. Property will be on your left.
More homes like this
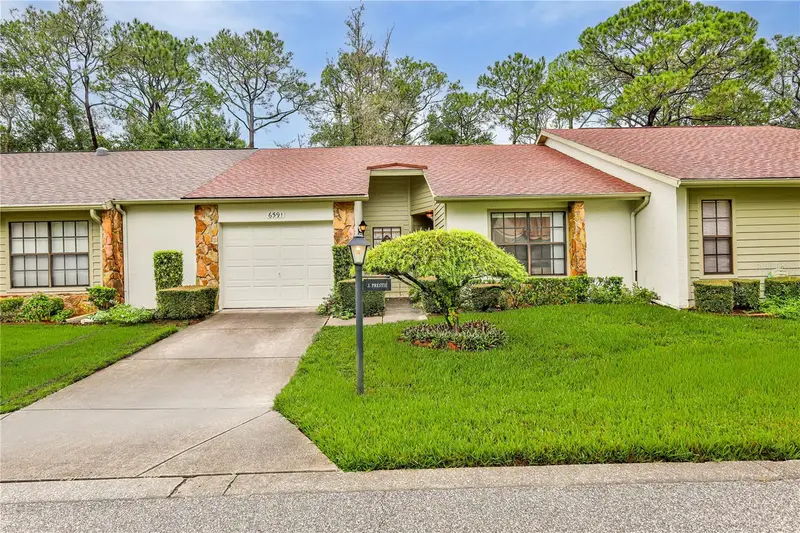
$185,000
6591 Brambleleaf Dr
Spring Hill, FL 34606
2 bd · 2 ba · 958 sqft
Timber Pines
MLS ID #W7888045, KW REALTY ELITE PARTNERS.
Listing provided by Stellar MLS
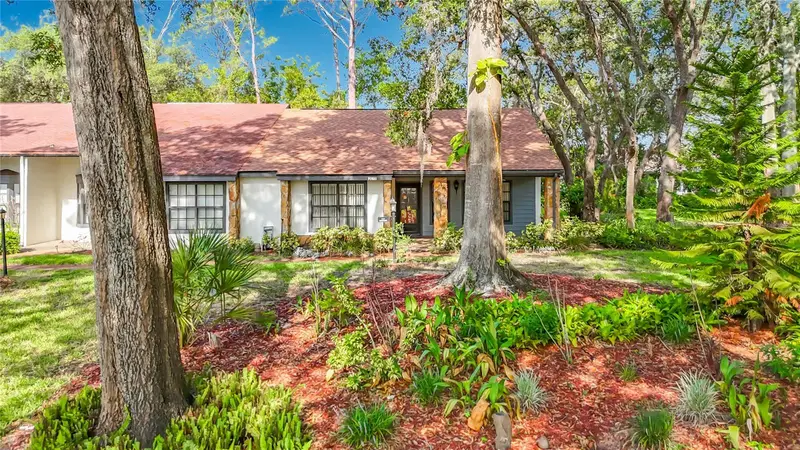
$199,500
2077 Woodcutter Ct
Spring Hill, FL 34606
2 bd · 2 ba · 1,197 sqft
Timber Pines
MLS ID #W7887550, RE/MAX MARKETING SPECIALISTS.
Listing provided by Stellar MLS
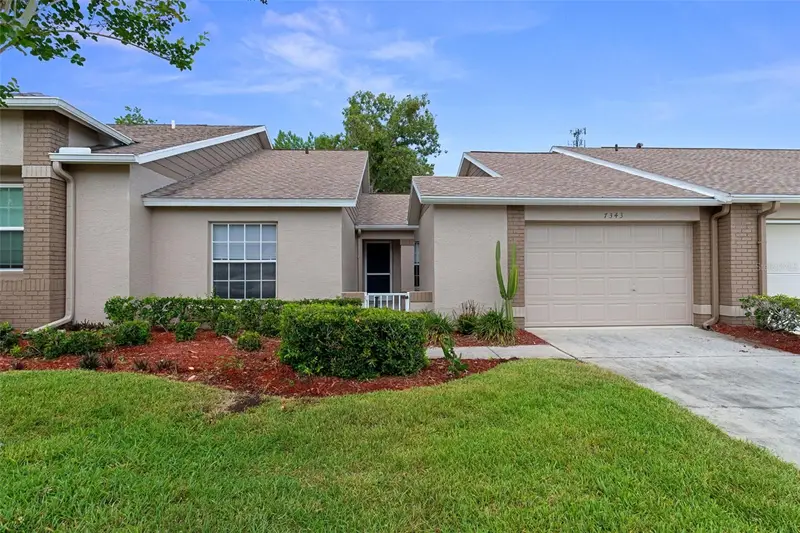
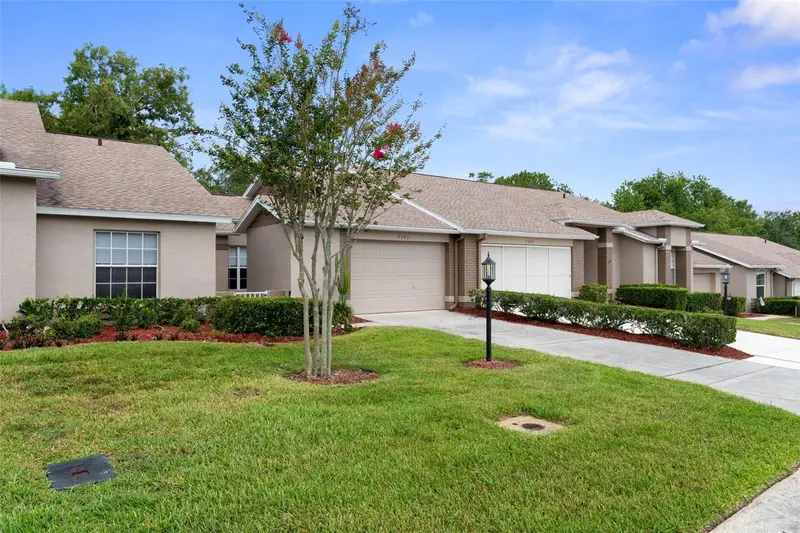
$200,000
7343 Willow Brook Dr
Spring Hill, FL 34606
2 bd · 2 ba · 1,089 sqft
Timber Pines
MLS ID #A4696656, 365 REALTY GROUP INC.
Listing provided by Stellar MLS
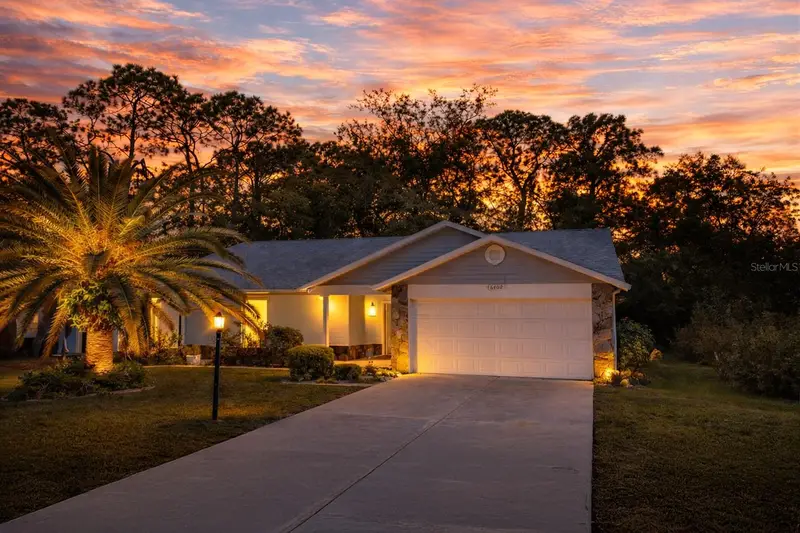
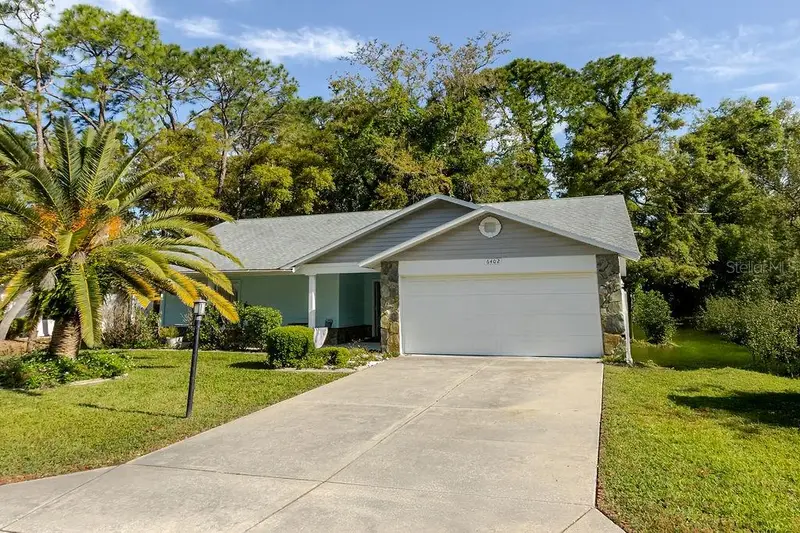
$209,000
6402 Ocean Pines Ln
Spring Hill, FL 34606
2 bd · 2 ba · 1,128 sqft
Timber Pines
MLS ID #W7884871, HOMAN REALTY GROUP INC.
Listing provided by Stellar MLS

Listings courtesy of Stellar MLS as distributed by MLS GRID
IDX information is provided exclusively for consumers’ personal, non-commercial use and may not be used for any purpose other than to identify prospective properties consumers may be interested in purchasing.
Based on information submitted to the MLS GRID as of August 10, 2026 at 1:22 PM ET. All data is obtained from various sources and may not have been verified by broker or MLS GRID. Supplied Open House Information is subject to change without notice. All information should be independently reviewed and verified for accuracy. Properties may or may not be listed by the office/agent presenting the information.
All or a portion of the multiple listing information is provided by Stellar MLS, from a copyrighted compilation of listings. The compilation of listings and each individual listing are © 2026 Stellar MLS. All rights reserved.
Ryan Solberg, Broker · MaxLife Realty LLC · FL License #BK3354351 · Equal Housing Opportunity · Full disclaimer · DMCA