


$399,900
2684 Shiprock Court
Deltona, FL 32738
Listing updated: August 4, 2026 at 6:54 PM ET
Listing courtesy of Re/Max Signature · Lance McKinnon · MLS #V4950559 · Active · 386-236-0760Property type
Year built
Lot size
Price / sq ft
HOA dues
Days on market
Garage spaces
Flood zone
About this home
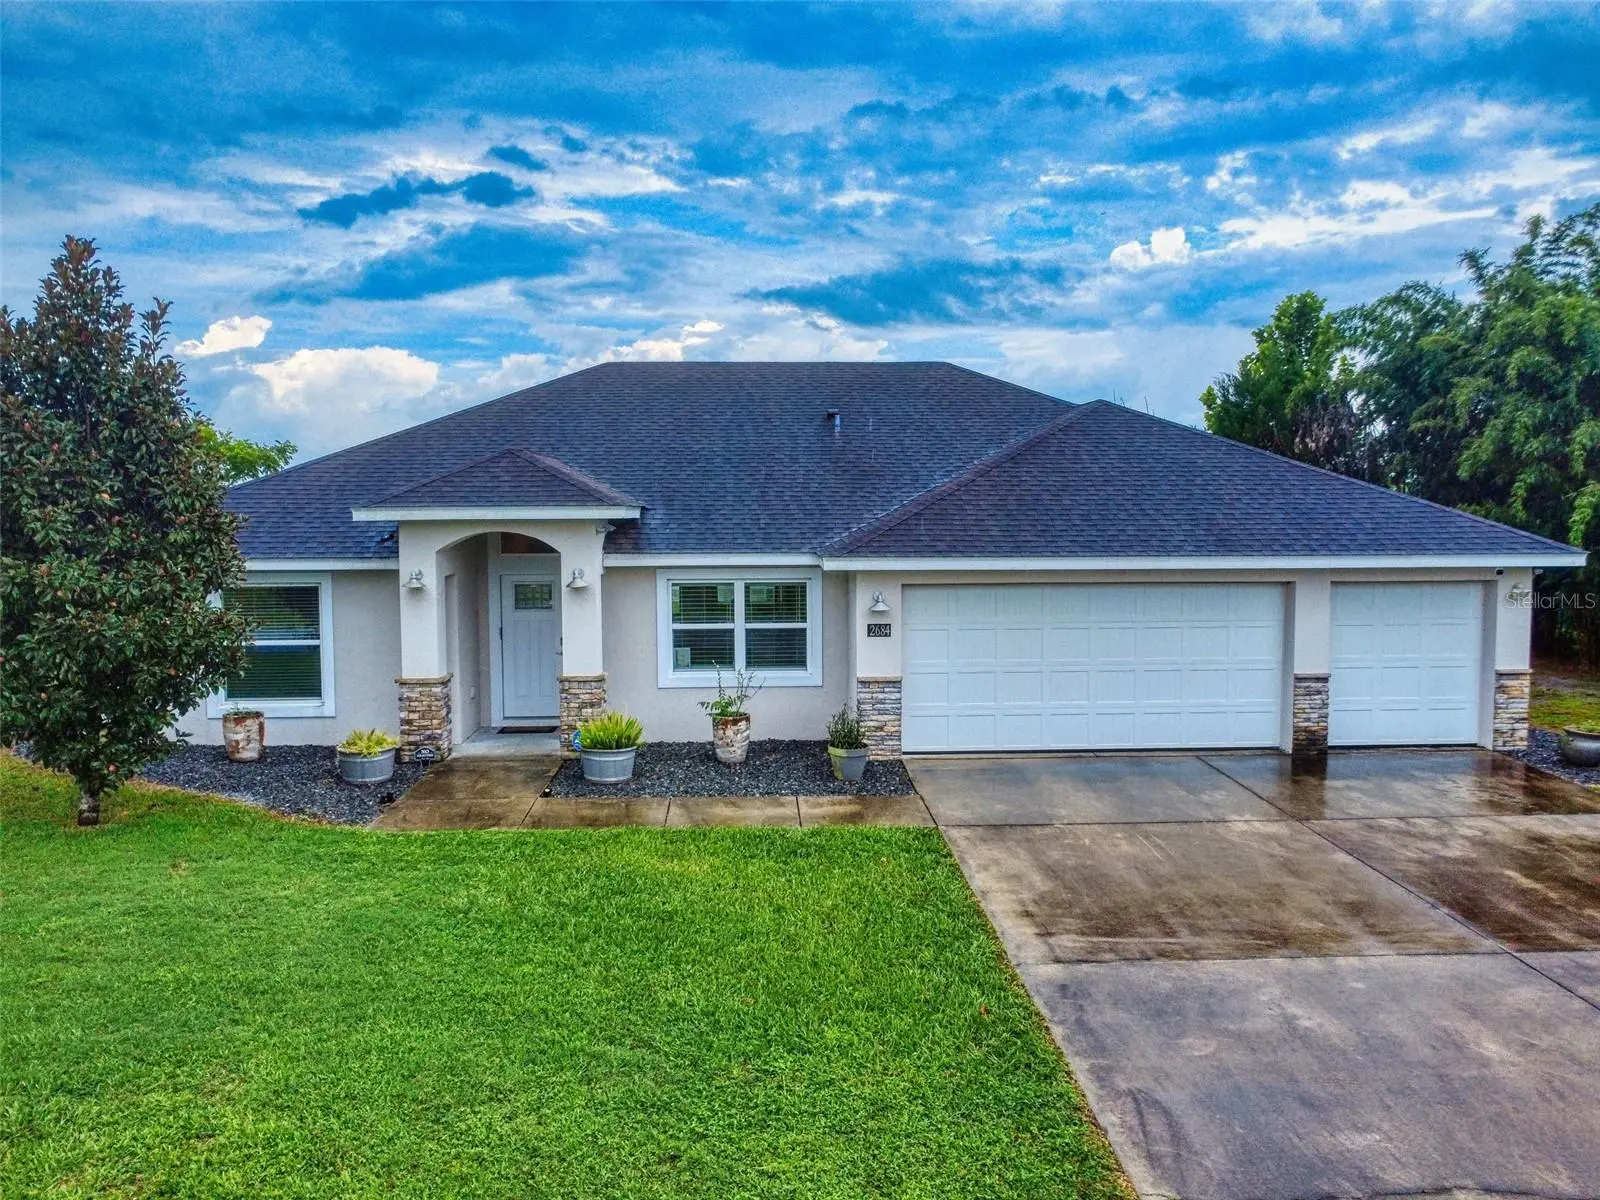
Virtually Staged. NEWER LAKEFRONT SCREENED POOL HOME WITH A 3-CAR GARAGE & NO HOA! Don't let the quoted living area fool you—this beautiful contemporary home lives much larger thanks to its open floor plan, soaring ceilings, and oversized guest bedrooms with brand-new carpet. The spacious tiled eat-in kitchen features stainless steel appliances, granite countertops, a tile backsplash, recessed lighting, and a breakfast bar overlooking the expansive living area with stunning views of the screened pool and Lake Louise. The generously sized primary suite offers a private en-suite bath with a large walk-in shower. Additional upgrades include energy-efficient thermal-pane windows, four ceiling fans, French doors leading to the patio and pool area, and an oversized 3-car garage complete with abundant shelving and a granite-topped workstation. Situated on an oversized, high-and-dry lakefront lot. There's plenty of room to park your RV, boat, or other recreational vehicles. Located near the end of a quiet cul-de-sac, this home offers a fantastic location just minutes from the Orlando metro area, and Florida's beautiful beaches. Priced to sell and available for immediate occupancy. Schedule your private showing today!
Estimated monthly payment
Estimate only. Taxes use the listing's reported amount where available; insurance is a Florida-average estimate. Your actual payment will vary — run a full calculation or talk to a lender.
Price & listing history0 days on market
- Status: ActiveAug 4, 2026
- Listed$399,900Aug 4, 2026
- Price increased$399,900
Facts & features
- Property type
- Residential
- Sub type
- Single Family Residence
- Status
- Active
- Days on market
- 0
- Subdivision
- Deltona Lakes Unit 41
- County
- Volusia
- Year built
- 2018
- Living area
- 1,720 sq ft
- Price/sq ft
- $233
- Building area
- 2,368 sq ft (Public Records)
- Lot size
- 15,000 sq ft
- Lot category
- 1/4 to less than 1/2
- Flood zone
- X* (12127C0640K)
- Garage
- 3 spaces
- Pool
- Private pool
- Annual taxes
- $4,618 (2025)
- Parcel #
- 8130-41-22-0130
- Zoning
- 01R
- MLS #
- V4950559
Ask about this home
Have a question? Ask the broker directly.
Ryan Solberg answers personally — no call center, no spam. Your question goes straight to him.
Interior Details
- Bedrooms
- 3
- Full bathrooms
- 2
- Flooring
- Carpet, Ceramic Tile
- Appliances
- Dishwasher, Disposal, Dryer, Electric Water Heater, Microwave, Range, Refrigerator, Washer
- Interior features
- Cathedral Ceiling(s), Ceiling Fans(s), Eat-in Kitchen, High Ceilings, Living Room/Dining Room Combo, Open Floorplan, Solid Surface Counters, Solid Wood Cabinets, Split Bedroom, Stone Counters, Vaulted Ceiling(s), Walk-In Closet(s), Window Treatments
- Laundry
- Laundry Room
- Stories / Levels
- One
- Direction faces
- West
Heating & Cooling
- Heating
- Central, Electric
- Cooling
- Central Air
Parking
- Garage spaces
- 3
- Attached garage
- Yes
- Parking features
- Boat, Garage Door Opener, Oversized, RV Access/Parking, Workshop in Garage
HOA & Financial
- Total monthly fees
- $0/mo
- Total annual fees
- $0
- CDD
- No
- Homestead exemption
- Yes
- Min lease term
- No Minimum
- Listing terms
- Cash, Conventional, FHA, VA Loan
- Ownership
- Fee Simple
- Available for lease
- Yes
- Lease restrictions
- No
Exterior & Construction
- Exterior features
- Other
- Construction materials
- Block, Stucco
- Roof
- Shingle
- Foundation
- Slab
- Pool
- Private pool
- Water access
- Yes
- Water view
- Yes
- Road surface
- Paved
Utilities
- Sewer
- Septic Tank
- Water source
- Public
- Utilities
- Cable Available, Electricity Connected, Public, Water Connected
Community
- Pets allowed
- Yes
Room Details
| Room | Level | Dimensions |
|---|---|---|
| Living Room | First | 21x17 |
| Kitchen | First | 20x17 |
| Primary Bedroom | First | 15x14 |
| Bedroom 2 | First | 14x12 |
| Bedroom 3 | First | 14x12 |
Listing Details
- Listing date
- 2026-08-03
- On market date
- 2026-08-04
- Original list price
- $399,900
- Occupant type
- Owner
- MLS area
- 32738 - Deltona / Deltona Pines
- Listing AOR
- New Smyrna Beach Board of Realtors
- Status changed
- 2026-08-04
- Tax legal description
- LOT 13 BLK 1107 DELTONA LAKES UNIT 41 MB 27 PGS 246-261 INC PER OR 2615 PG 0407 PER OR 7476 PG 1753 PER OR 7840 PG 0991 PER OR 8726 PG 4217
Flood risk
See FEMA for this zone’s designation and insurance requirements.
Source: FEMA flood zone reported on the listing. Confirm current designation at FEMA Flood Map Service Center.
Location
Directions
NORMANDY TO FORT SMITH TO INDIA TO LOVINGTIN TO WEATHERFORD TO SHIPROCK TO HOUSE ON LEFT
More homes like this
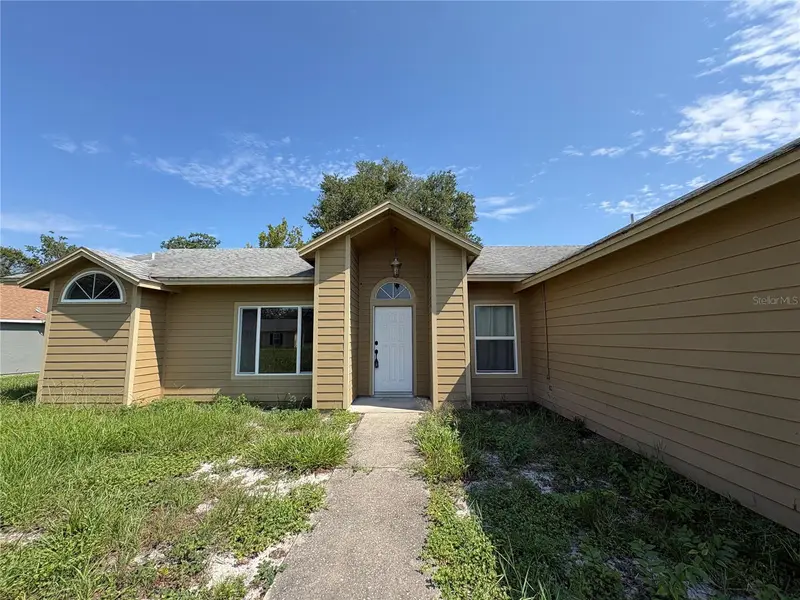
$249,900
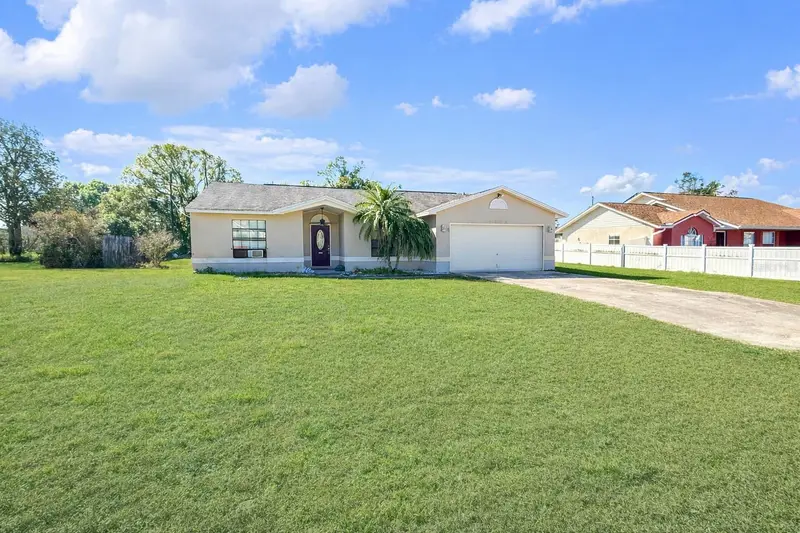
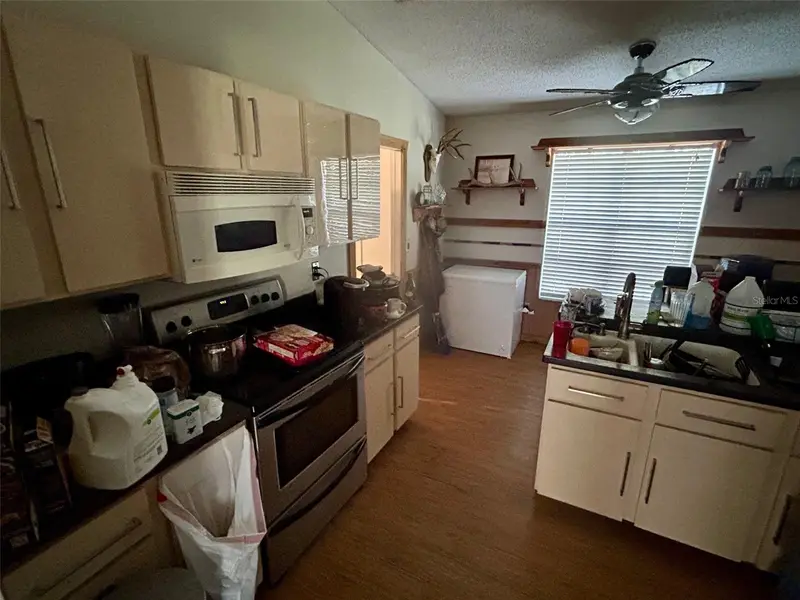
2293 Belen Dr
Deltona, FL 32738
3 bd · 2 ba · 1,396 sqft
Deltona Lakes Unit 41
MLS ID #O6369274, SLOANE REALTY, LLC.
Listing provided by Stellar MLS
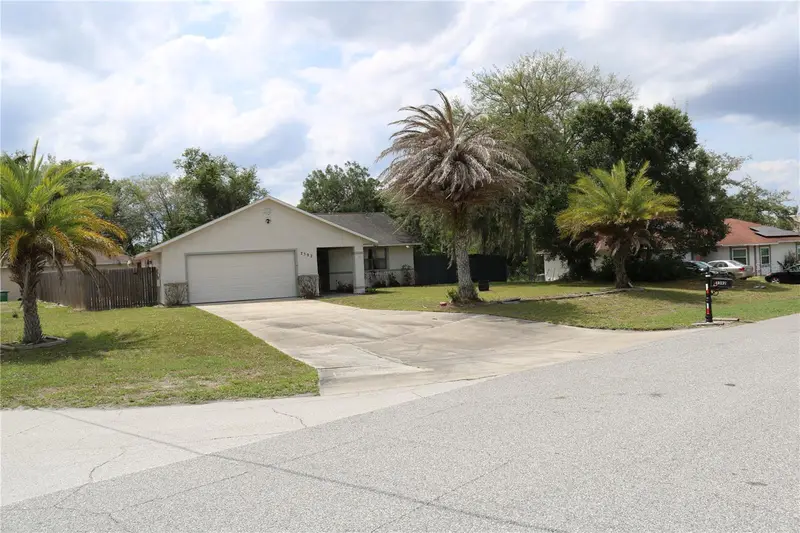
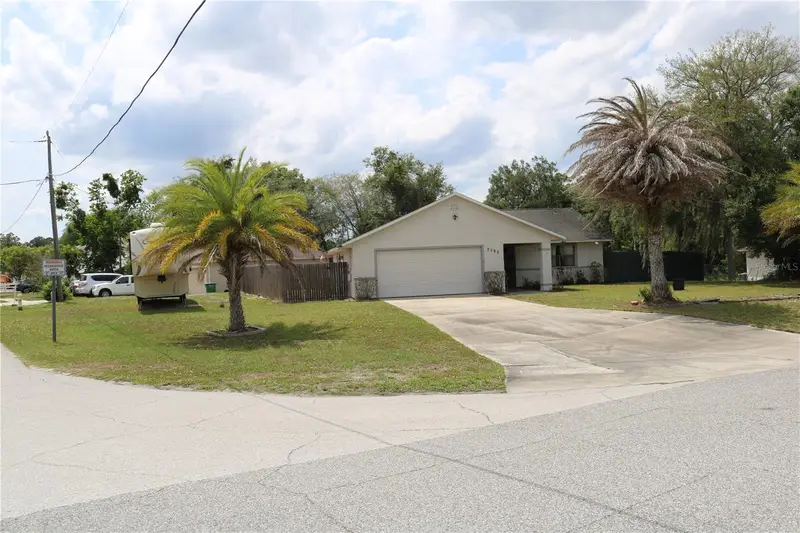
$270,000
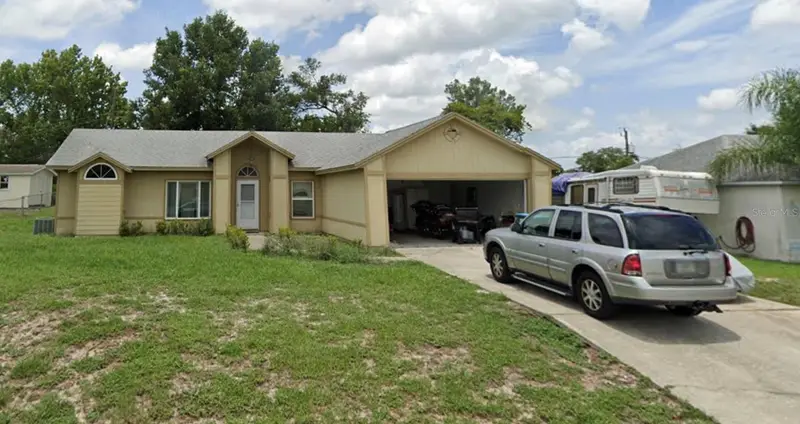
2302 Belen Dr
Deltona, FL 32738
3 bd · 2 ba · 1,546 sqft
Deltona Lakes Unit 41
MLS ID #O6425648, METROPOLIS R.E. SOLUTIONS, LLC.
Listing provided by Stellar MLS
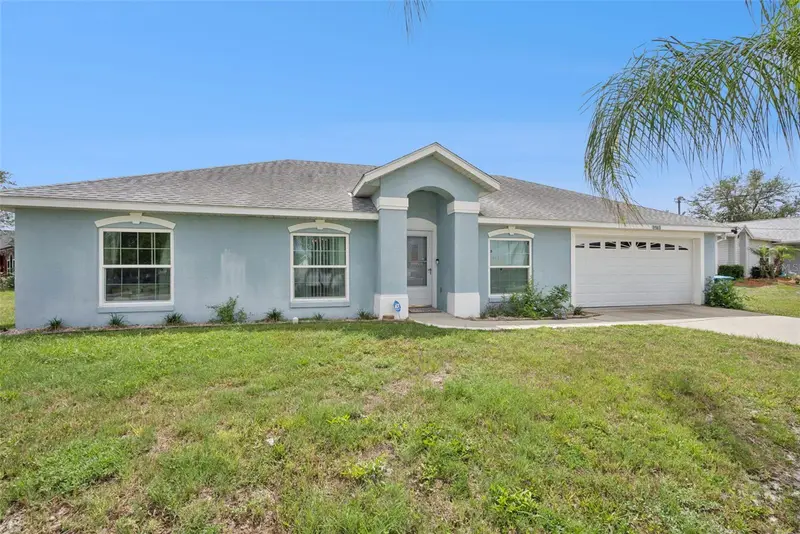
$289,900
2392 Brimhall Ct
Deltona, FL 32738
3 bd · 4 ba · 1,470 sqft
Deltona Lakes Unit 41
MLS ID #O6407883, CENTURY 21 CARIOTI.
Listing provided by Stellar MLS
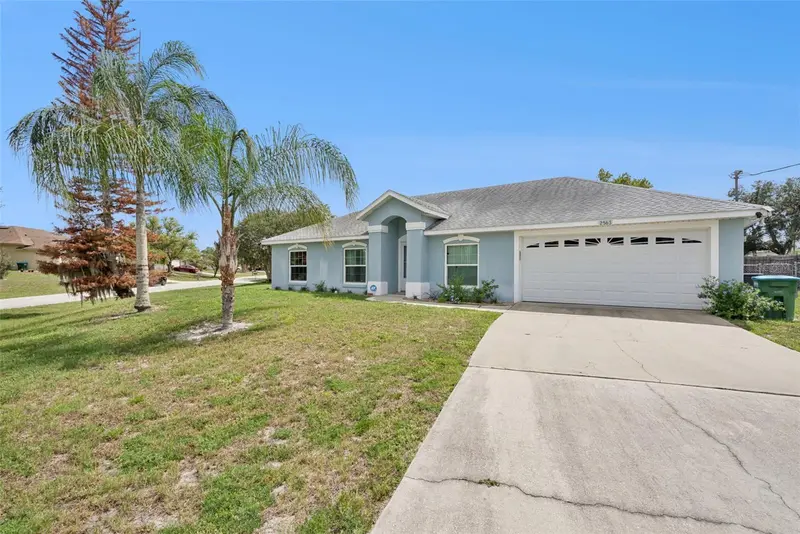
$309,900
2563 Sheffield Dr
Deltona, FL 32738
3 bd · 2 ba · 1,536 sqft
Deltona Lakes Unit 41
MLS ID #S5150393, TOWER TEAM REALTY, LLC.
Listing provided by Stellar MLS

Listings courtesy of Stellar MLS as distributed by MLS GRID
IDX information is provided exclusively for consumers’ personal, non-commercial use and may not be used for any purpose other than to identify prospective properties consumers may be interested in purchasing.
Based on information submitted to the MLS GRID as of August 4, 2026 at 6:54 PM ET. All data is obtained from various sources and may not have been verified by broker or MLS GRID. Supplied Open House Information is subject to change without notice. All information should be independently reviewed and verified for accuracy. Properties may or may not be listed by the office/agent presenting the information.
All or a portion of the multiple listing information is provided by Stellar MLS, from a copyrighted compilation of listings. The compilation of listings and each individual listing are © 2026 Stellar MLS. All rights reserved.
Ryan Solberg, Broker · MaxLife Realty LLC · FL License #BK3354351 · Equal Housing Opportunity · Full disclaimer · DMCA