
$1,055,858
26625 Dove Drive
Punta Gorda, FL 33955
Listing updated: September 22, 2026 at 12:40 PM ET
Listing courtesy of Taylor Morrison Rlty Of Fla · Michelle Campbell · MLS #A4702083 · Active · 866-495-6006Property type
Year built
Lot size
Price / sq ft
HOA dues
Days on market
Garage spaces
Flood zone
About this home
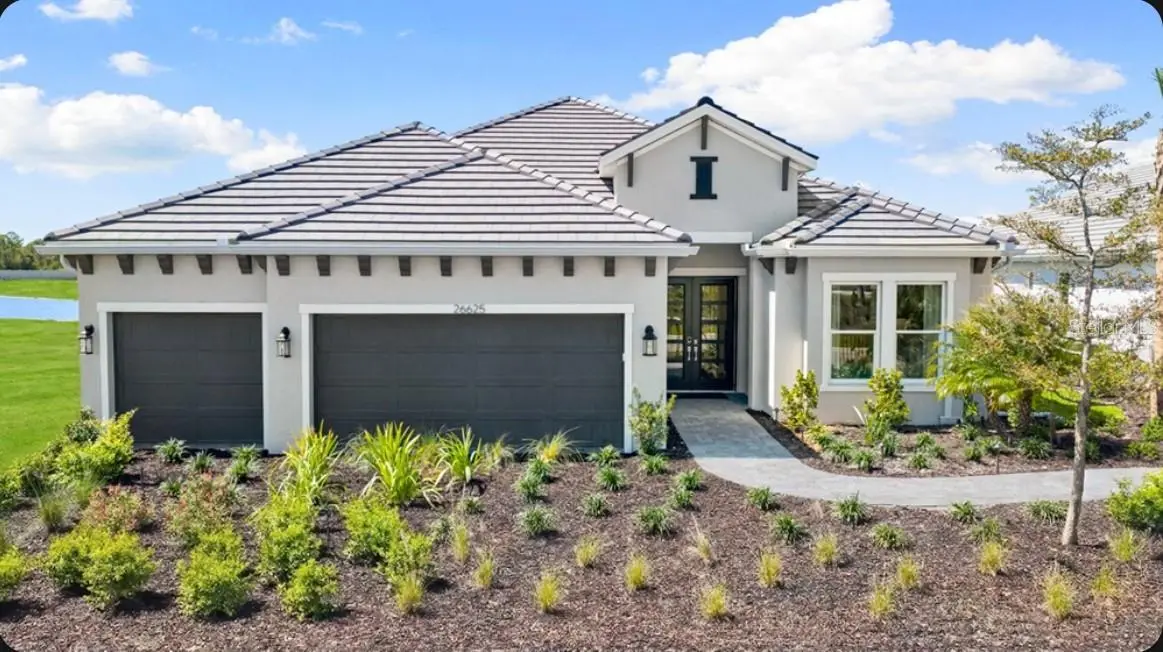
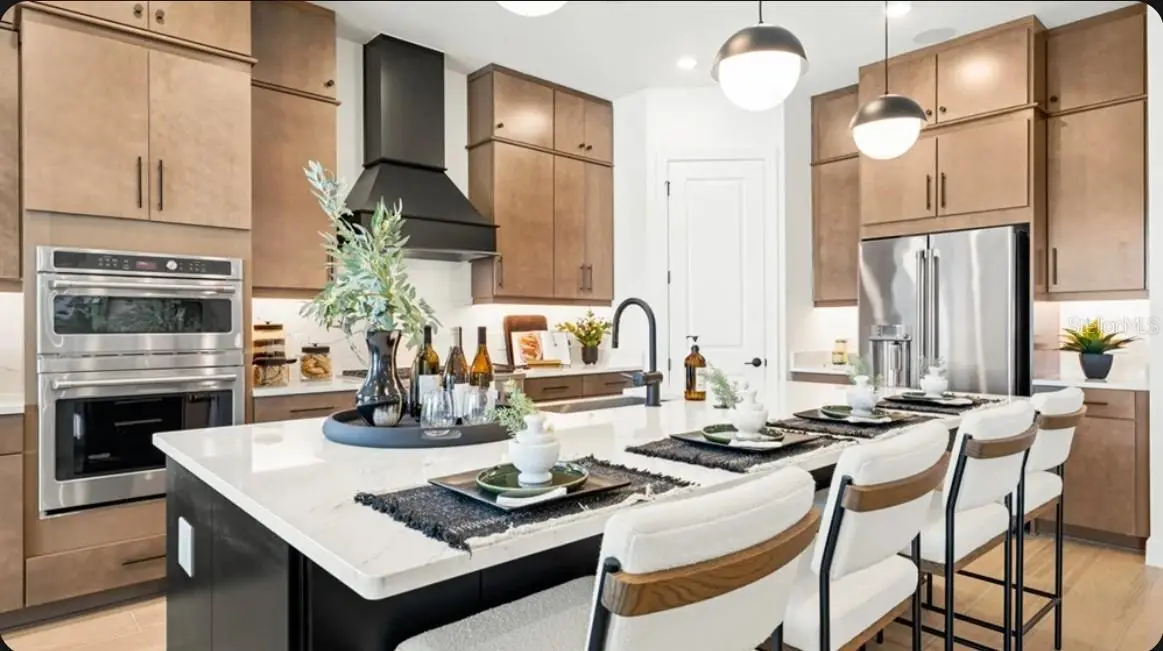
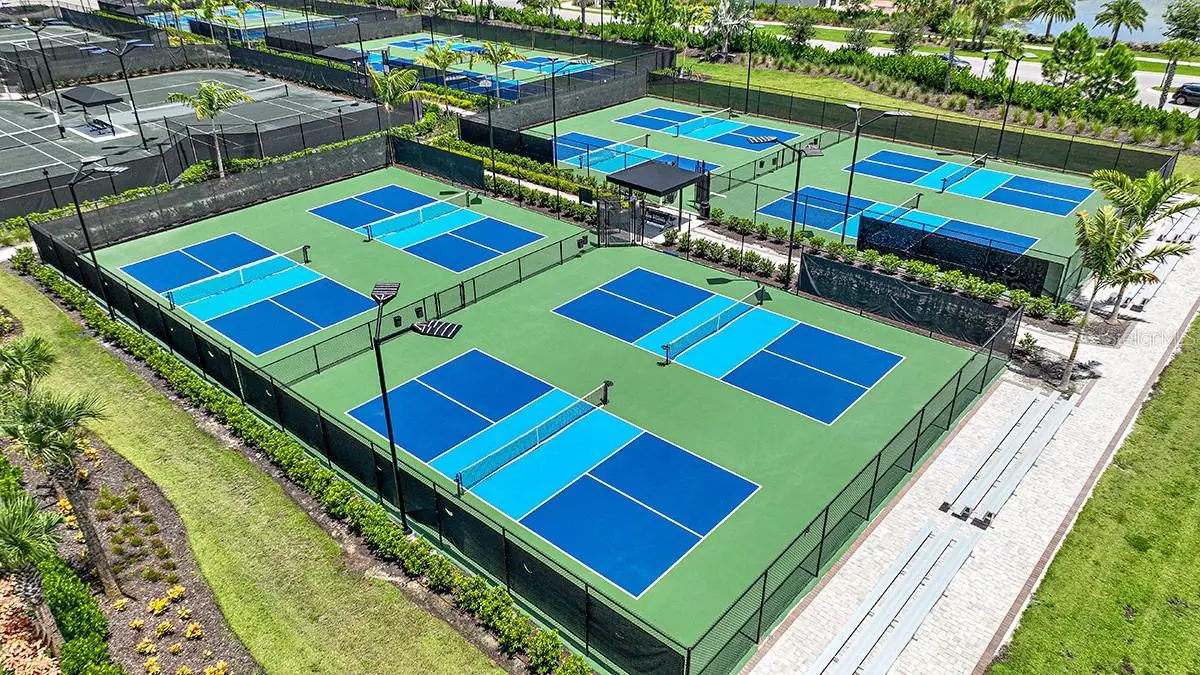
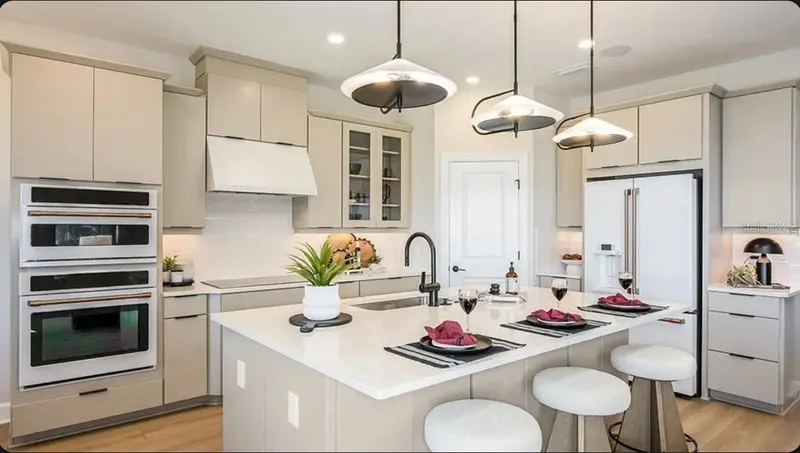
What's Special: Model Leaseback | Water View | 3-Car Garage | Close to Amenities. Model Home Leaseback - Available Now for Closing! This model home purchase includes our Model Leaseback Program. Model leaseback terms vary by model home. Please see a Community Sales Manager for additional details. Restrictions may apply. Welcome to the Pallazio II at 26625 Dove Drive in Esplanade at Starling! This thoughtfully designed home offers an open-concept layout that centers around a spacious great room that seamlessly connects to the dining area, casual dining space, and gourmet kitchen with a large island and walk-in pantry. The luxurious primary suite features a spa-inspired bathroom and generous walk-in closet. While two secondary suites are situated towards the front of the home and provide comfort and privacy. An expansive covered lanai with an outdoor kitchen extends the living space outdoors, creating the perfect setting for entertaining. Complete with a 3-car garage, laundry room, and welcoming foyer, this home blends style, comfort, and functionality. Additional Highlights Include: tray ceiling package, 4' garage extension, and upgraded appliances. MLS#A4702083 - Esplanade at Starling offers resort-style living in a gated Punta Gorda community. Enjoy a resort pool, Bahama Bar, spa, fitness center, and wellness programs designed for active living. Tennis, pickleball, bocce, and a Bark Park provide recreation for every lifestyle, while concierge services and social amenities make it easy to relax, connect, and enjoy every day. *Model Home Prices exclude furniture, decorative accessories, and closing costs and already include any lot premium, Seller installed options and upgrades; Buyer-selected options are no longer available. no representation of any kind is made or implied regarding the Model Home's future value or benefits, or availability of financing for a leaseback transaction. See Model Home Purchase Agreement, Model Home Addendum and, if applicable Non-Realty Bill of Sale Addendum (for furniture and any other non-realty personal property sold separately in select model homes) for details. Model Homes subject to prior sale.
Estimated monthly payment
Estimate only. Taxes use the listing's reported amount where available; insurance is a Florida-average estimate. Your actual payment will vary — run a full calculation or talk to a lender.
Price & listing history49 days on market
- Status: ActiveAug 4, 2026
- Listed$1,055,858Aug 4, 2026
- Price increased$1,055,858
Facts & features
- Property type
- Residential
- Sub type
- Single Family Residence
- Status
- Active
- Days on market
- 49
- Subdivision
- Esplanade At Starling
- County
- Charlotte
- Year built
- 2026
- Living area
- 2,833 sq ft
- Price/sq ft
- $373
- Lot size
- 9,707 sq ft
- Lot category
- 0 to less than 1/4
- Flood zone
- D
- Garage
- 3 spaces
- Pool
- Private pool
- Parcel #
- 422316200086
- Zoning
- RES
- MLS #
- A4702083
Ask about this home
Have a question? Ask the broker directly.
Ryan Solberg answers personally — no call center, no spam. Your question goes straight to him.
Interior Details
- Bedrooms
- 3
- Full bathrooms
- 3
- Half bathrooms
- 1
- Flooring
- Carpet, Tile
- Appliances
- Built-In Oven, Cooktop, Dishwasher, Disposal, Dryer, Exhaust Fan, Gas Water Heater, Microwave, Range, Refrigerator, Tankless Water Heater, Washer
- Interior features
- High Ceilings, Open Floorplan, Tray Ceiling(s), Walk-In Closet(s)
- Laundry
- Inside, Laundry Room
- Stories / Levels
- One
- Direction faces
- Northeast
- New construction
- Yes
Heating & Cooling
- Heating
- Central
- Cooling
- Central Air
Parking
- Garage spaces
- 3
- Attached garage
- Yes
- Parking features
- Driveway
HOA & Financial
- HOA fee
- $395 / Monthly
- Monthly HOA
- $395/mo
- Total monthly fees
- $395/mo
- Total annual fees
- $4,740
- HOA name
- Troon
- CDD
- Yes
- Min lease term
- 1 Month
- Listing terms
- Cash, Conventional, FHA, Other, VA Loan
- Ownership
- Fee Simple
- Available for lease
- Yes
- Lease restrictions
- Yes
- Additional lease restrictions
- Please see Community Sales Manager for additional information.
- Approval process
- Please see Community Sales Manager for additional information.
Exterior & Construction
- Exterior features
- Outdoor Kitchen, Rain Gutters
- Construction materials
- Block, Stucco
- Roof
- Tile
- Foundation
- Slab
- Pool
- Private pool
- Water view
- Yes
- Road surface
- Paved
Utilities
- Sewer
- Public Sewer
- Water source
- Public
- Utilities
- Underground Utilities
Community
- Pets allowed
- Breed Restrictions, Yes
Schools
Letter grades: Florida DOE 2024–25 school grades (Orange, Seminole, Lake, Osceola, Brevard). Assigned schools from the listing agent — verify enrollment with the district.
Room Details
| Room | Level | Dimensions |
|---|---|---|
| Kitchen | First | |
| Dining Room | First | |
| Dinette | First | |
| Great Room | First | |
| Primary Bedroom | First | |
| Bedroom 2 | First | |
| Bedroom 3 | First | |
| Den | First |
Listing Details
- Listing date
- 2026-08-04
- On market date
- 2026-08-04
- Original list price
- $1,055,858
- Occupant type
- Vacant
- MLS area
- 33955 - Punta Gorda
- Listing AOR
- Sarasota - Manatee
- Home warranty
- Yes
- Status changed
- 2026-08-04
- Tax legal description
- STL 001 0000 0233 STARLING PHASE 1 LOT 233
Flood risk
See FEMA for this zone’s designation and insurance requirements.
Source: FEMA flood zone reported on the listing. Confirm current designation at FEMA Flood Map Service Center.
Location
Directions
From I-75, take exit 161 to head west on Jones Loop Road/SR-768. Cross over US-41/Tamiami Trail and continue Burnt Store on Road/SR-765 for approximately 4.5 miles. Community entrance will be ahead on your left. Follow community signs to the Sales Gallery and models.
More homes like this
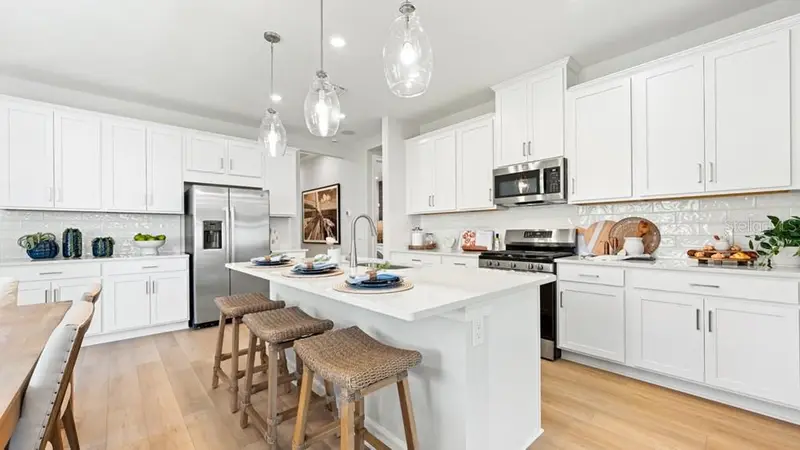
$387,799
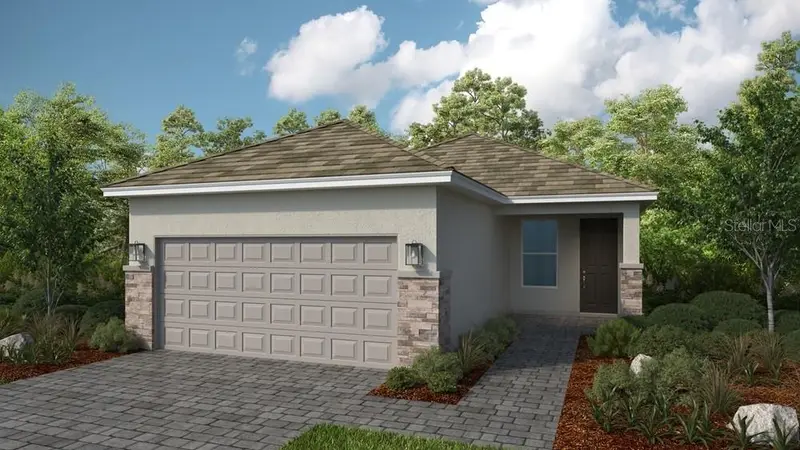
26084 Arbor Cir
Punta Gorda, FL 33955
2 bd · 2 ba · 1,483 sqft
Esplanade At Starling
MLS ID #A4701345, TAYLOR MORRISON RLTY OF FLA.
Listing provided by Stellar MLS
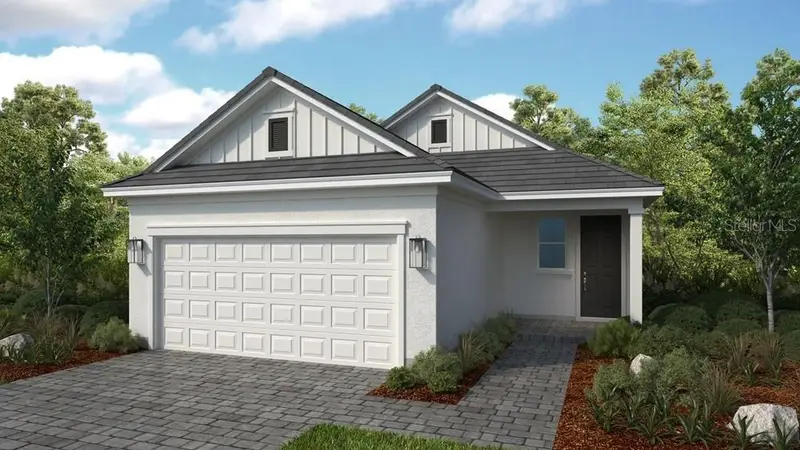
$423,759
26948 Lark Ct
Punta Gorda, FL 33955
2 bd · 3 ba · 1,677 sqft
Esplanade At Starling
MLS ID #A4706638, TAYLOR MORRISON RLTY OF FLA.
Listing provided by Stellar MLS
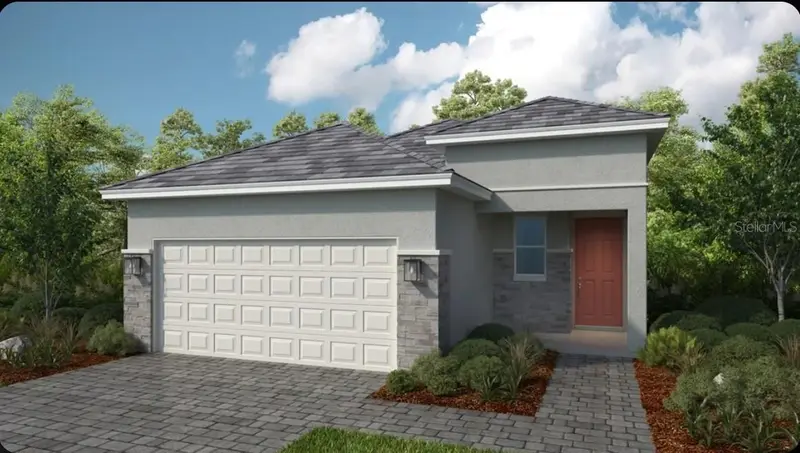
$428,844
26954 Lark Ct
Punta Gorda, FL 33955
3 bd · 2 ba · 1,709 sqft
Esplanade At Starling
MLS ID #A4706656, TAYLOR MORRISON RLTY OF FLA.
Listing provided by Stellar MLS
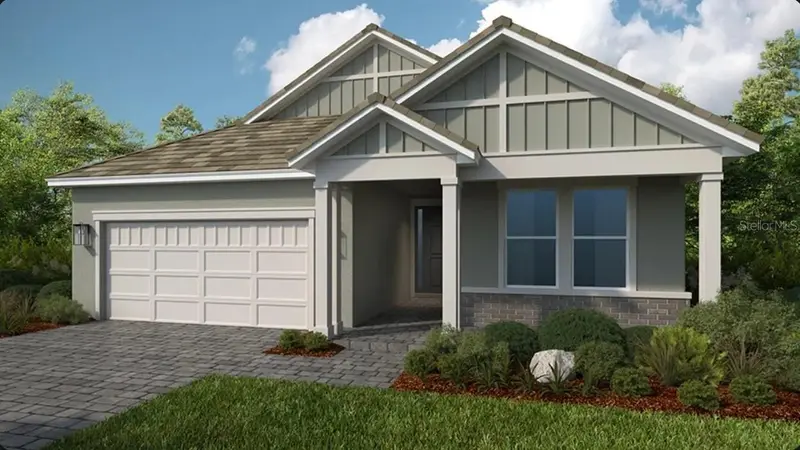
$515,190
14224 Dunlin Ave
Punta Gorda, FL 33955
2 bd · 3 ba · 1,843 sqft
Esplanade At Starling
MLS ID #A4694638, TAYLOR MORRISON RLTY OF FLA.
Listing provided by Stellar MLS

Listings courtesy of Stellar MLS as distributed by MLS GRID
IDX information is provided exclusively for consumers’ personal, non-commercial use and may not be used for any purpose other than to identify prospective properties consumers may be interested in purchasing.
Based on information submitted to the MLS GRID as of September 22, 2026 at 12:40 PM ET. All data is obtained from various sources and may not have been verified by broker or MLS GRID. Supplied Open House Information is subject to change without notice. All information should be independently reviewed and verified for accuracy. Properties may or may not be listed by the office/agent presenting the information.
All or a portion of the multiple listing information is provided by Stellar MLS, from a copyrighted compilation of listings. The compilation of listings and each individual listing are © 2026 Stellar MLS. All rights reserved.
Ryan Solberg, Broker · MaxLife Realty LLC · FL License #BK3354351 · Equal Housing Opportunity · Full disclaimer · DMCA