


$489,900
800 Lake Elbert Drive
Winter Haven, FL 33881
Listing updated: August 6, 2026 at 4:35 PM ET
Listing courtesy of Silver Door Realty Llc · Michelle Paez · MLS #TB8535903 · Active · 954-589-0144Property type
Year built
Lot size
Price / sq ft
HOA dues
Days on market
Garage spaces
Flood zone
About this home
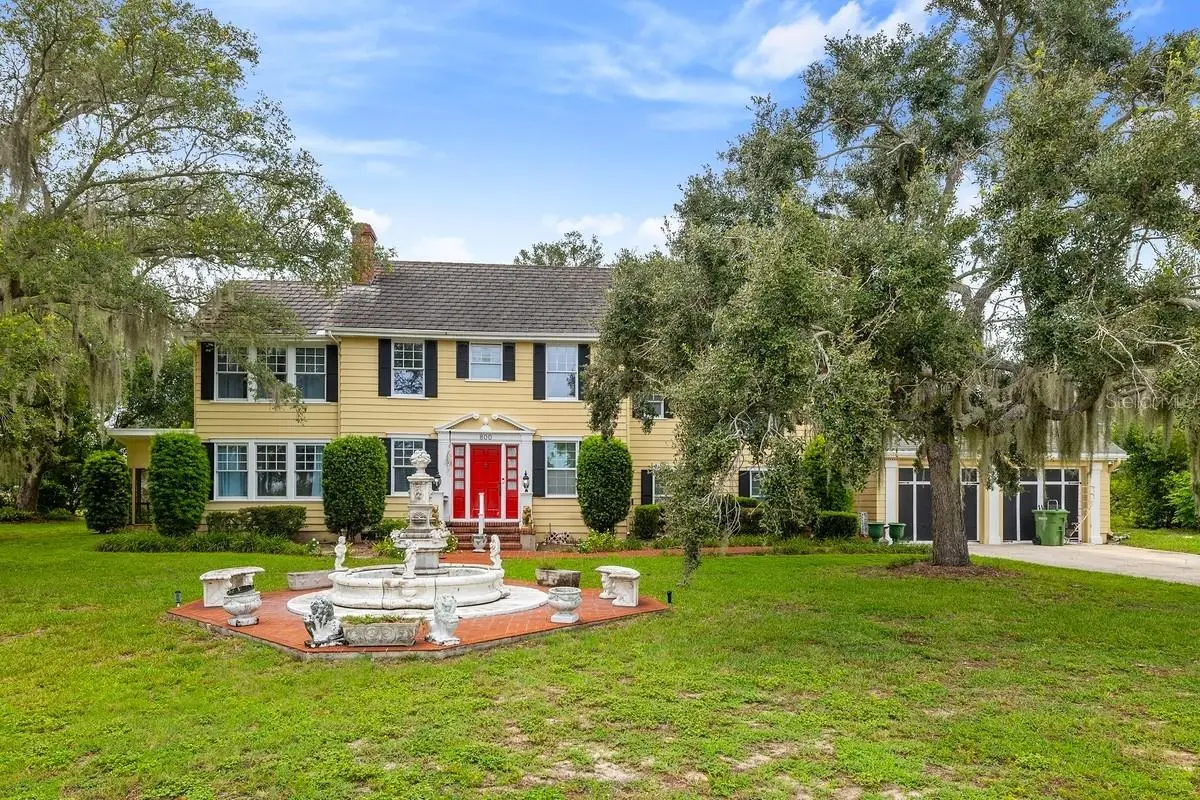
Virtually Staged. 800 W Lake Elbert Dr NE is an extraordinary piece of Central Florida history, a stately 4-bedroom, 4-bath single-family estate built in 1935 and architecturally designed and built by Cypress Gardens founder Dick Pope. Set on an oversized, beautifully landscaped corner lot of more than half an acre in the sought-after Graydon Hills area of Winter Haven, this timeless residence blends original 1930s craftsmanship with thoughtful comforts, all announced by an imported Italian fountain at the front entrance and lovely views of Lake Elbert just beyond. Inside, over 3,200 square feet of living space showcases rich hardwood floors, handcrafted wood doors, intricate crown molding, custom built-ins, pocket doors, and preserved vintage tile that honor the home's architectural roots, while oversized windows bathe the interior in natural light and frame picturesque lake views. The formal living room welcomes you with a crafted fireplace, while the spacious formal dining room features classic built-ins and flows to a den through elegant french doors. At the heart of the home, a beautifully appointed kitchen pairs historic charm with modern function, featuring custom wood cabinetry, stone countertops, stainless steel appliances, a copper farmhouse sink, and a natural gas range. An adjoining butler's pantry adds a second staircase, storage, and everyday convenience. A main-level flex room with a full bath and original vintage tile provides space for guests, a home office, or a private retreat. Upstairs, the generous primary suite is a true sanctuary, complete with a wood-burning fireplace, a private sitting room, a walk-in closet, a spa-inspired ensuite bath, and tranquil views of Lake Elbert. Two additional bedrooms, one with its own ensuite, share a beautifully tiled full bath, and a dedicated indoor laundry room makes daily living simple. Additional highlights include a detached oversized 2-car garage, a screened porch overlooking the grounds, mature landscaping, natural gas, city water, and NO HOA. The home is ready for a cosmetic refresh, with fresh flooring and paint the primary opportunities to bring your own vision to this architectural treasure, which also carries the potential to be officially registered as a historic landmark. For qualified buyers, this property also carries an existing assumable mortgage at a low interest rate, a valuable advantage in today's market. Ideally located near the Winter Haven Chain of Lakes and moments from Lake Elbert, this singular estate is just minutes from historic downtown Winter Haven, LEGOLAND Florida, shopping, dining, and major roadways. Homes of this pedigree, scale, and craftsmanship seldom come to market. Come experience the timeless character and enduring quality of 800 W Lake Elbert Dr NE, and make a true piece of Winter Haven history your own.
Estimated monthly payment
Estimate only. Taxes use the listing's reported amount where available; insurance is a Florida-average estimate. Your actual payment will vary — run a full calculation or talk to a lender.
Price & listing history0 days on market
- Status: ActiveAug 6, 2026
- Listed$489,900Aug 6, 2026
- Price increased$489,900
Facts & features
- Property type
- Residential
- Sub type
- Single Family Residence
- Status
- Active
- Days on market
- 0
- Subdivision
- Graydon Hills
- County
- Polk
- Year built
- 1935
- Living area
- 3,221 sq ft
- Price/sq ft
- $152
- Lot size
- 27,543 sq ft
- Lot category
- 1/2 to less than 1
- Flood zone
- X (12105C0364G)
- Garage
- 2 spaces
- Annual taxes
- $5,062 (2025)
- Parcel #
- 26-28-21-571500-001010
- Zoning
- R-1C
- MLS #
- TB8535903
Ask about this home
Have a question? Ask the broker directly.
Ryan Solberg answers personally — no call center, no spam. Your question goes straight to him.
Interior Details
- Bedrooms
- 4
- Full bathrooms
- 4
- Flooring
- Tile, Wood
- Appliances
- Dishwasher, Disposal, Microwave, Range, Refrigerator
- Interior features
- Built-in Features, Ceiling Fans(s), Chair Rail, Eat-in Kitchen, PrimaryBedroom Upstairs, Solid Wood Cabinets, Stone Counters, Thermostat, Walk-In Closet(s), Window Treatments
- Laundry
- Laundry Room
- Stories / Levels
- Two
- Direction faces
- Southeast
- Fireplace
- Yes
Heating & Cooling
- Heating
- Central, Natural Gas
- Cooling
- Central Air
Parking
- Garage spaces
- 2
- Attached garage
- No
- Parking features
- Driveway
HOA & Financial
- Total monthly fees
- $0/mo
- Total annual fees
- $0
- CDD
- No
- Homestead exemption
- Yes
- Listing terms
- Cash, Conventional, FHA, VA Loan
- Ownership
- Fee Simple
- Available for lease
- No
Exterior & Construction
- Exterior features
- Private Mailbox, Rain Gutters
- Construction materials
- Frame
- Roof
- Slate
- Foundation
- Slab
- Water access
- Yes
- Water view
- Yes
- Road surface
- Paved
Utilities
- Sewer
- Public Sewer
- Water source
- Public
- Utilities
- Electricity Connected, Natural Gas Connected, Public, Sprinkler Well, Water Connected
Schools
Letter grades: Florida DOE 2024–25 school grades (Orange, Seminole, Lake, Osceola, Brevard). Assigned schools from the listing agent — verify enrollment with the district.
Room Details
| Room | Level | Dimensions |
|---|---|---|
| Primary Bedroom | Second | |
| Primary Bathroom | Second | |
| Bedroom 2 | Second | |
| Bedroom 3 | Second | |
| Bedroom 4 | Second | |
| Bathroom 2 | Second | |
| Bathroom 3 | Second | |
| Bonus Room | First | |
| Living Room | First | |
| Kitchen | First | |
| Bathroom 4 | Second | |
| Dining Room | First |
Listing Details
- Listing date
- 2026-08-06
- On market date
- 2026-08-06
- Original list price
- $489,900
- Occupant type
- Vacant
- MLS area
- 33881 - Winter Haven / Florence Villa
- Listing AOR
- Suncoast Tampa
- Status changed
- 2026-08-06
- Tax legal description
- GRAYDON HILLS PB 19 PG 4 LOT 101 & S 15 FT OF E 22.6 FT OF LOT 97 & JARVIS HEIGHTS PB 13 PG 46 LOT 8 E1/2 & LOTS 9 & 10
Flood risk
Minimal-risk area outside the mapped floodplain. Flood insurance is optional and typically low-cost.
Source: FEMA flood zone reported on the listing. Confirm current designation at FEMA Flood Map Service Center.
Location
Directions
From downtown Winter Haven, head east on Central Avenue, turn left onto W Lake Elbert Drive NE, and continue around the lake to 800 W Lake Elbert Drive NE.
More homes like this
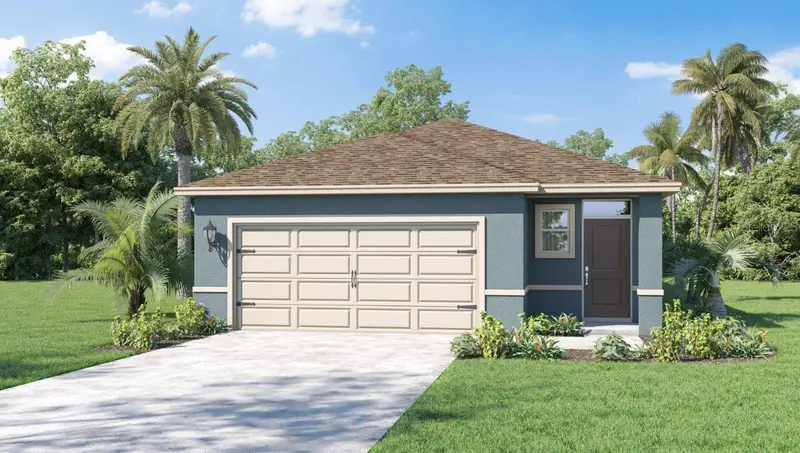
$303,990
3117 Firebrush Ln
Winter Haven, FL 33884
4 bd · 2 ba · 1,665 sqft
Harmony On Lake Eloise Phase 4
MLS ID #O6431501, DR HORTON REALTY OF CENTRAL FLORIDA LLC.
Listing provided by Stellar MLS
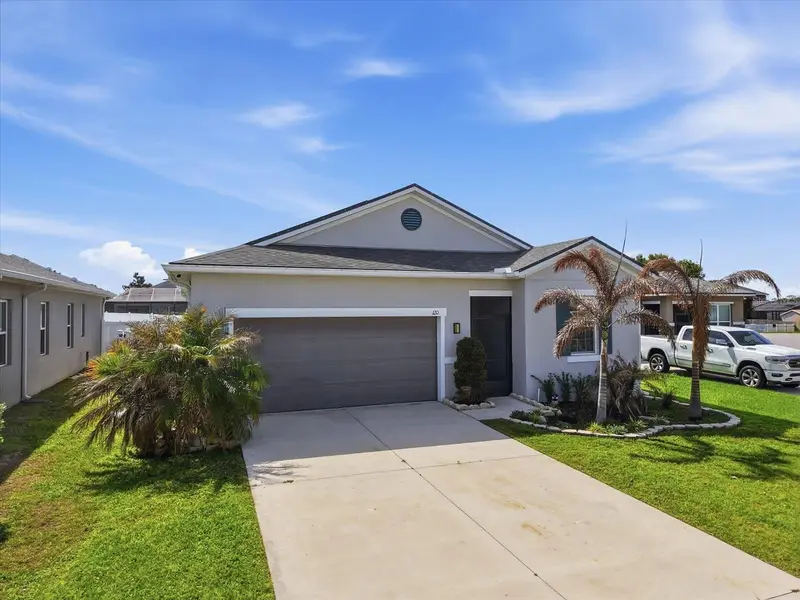
$399,999
120 Summershore Dr
Auburndale, FL 33823
4 bd · 2 ba · 1,991 sqft
Watercrest Estates
MLS ID #TB8496571, KELLER WILLIAMS SUBURBAN TAMPA.
Listing provided by Stellar MLS
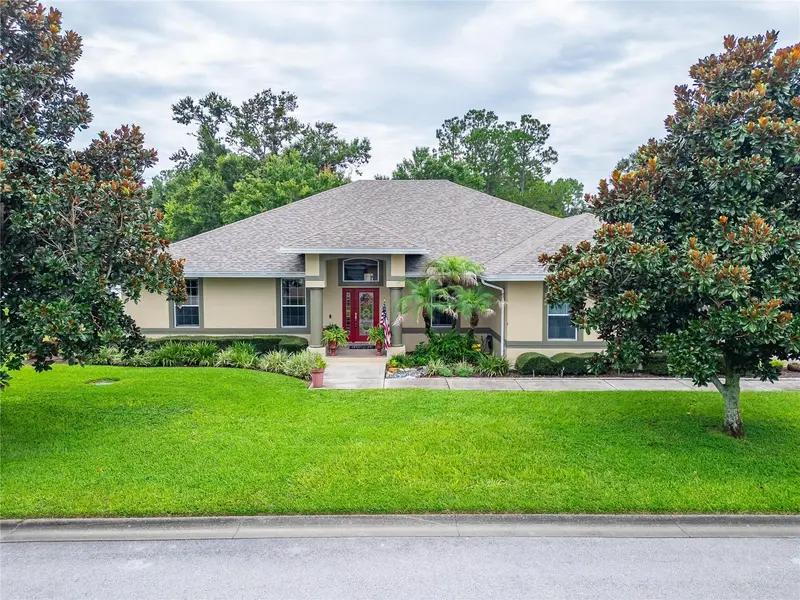
$499,900
170 Old Nichols Cir
Auburndale, FL 33823
5 bd · 3 ba · 3,019 sqft
Old Nichols Grove
MLS ID #L4963985, SERHANT.
Listing provided by Stellar MLS
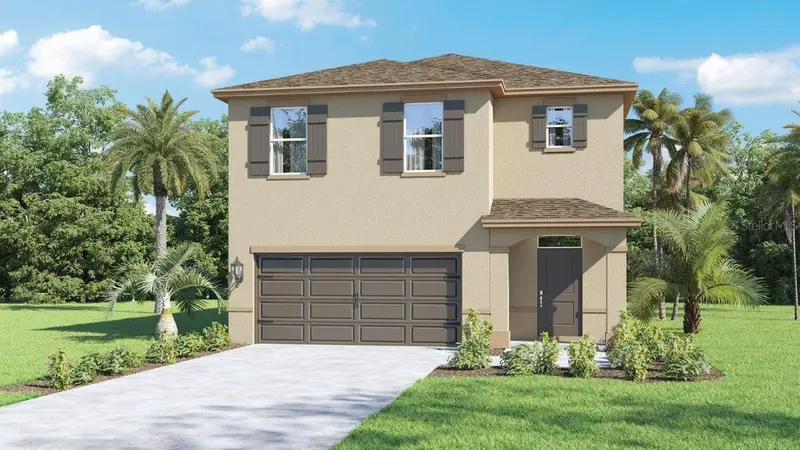
$325,990
5568 Taverna Loop
Winter Haven, FL 33884
5 bd · 3 ba · 2,447 sqft
Villamar Phase 7
MLS ID #O6429784, DR HORTON REALTY OF CENTRAL FLORIDA LLC.
Listing provided by Stellar MLS

Listings courtesy of Stellar MLS as distributed by MLS GRID
IDX information is provided exclusively for consumers’ personal, non-commercial use and may not be used for any purpose other than to identify prospective properties consumers may be interested in purchasing.
Based on information submitted to the MLS GRID as of August 6, 2026 at 4:35 PM ET. All data is obtained from various sources and may not have been verified by broker or MLS GRID. Supplied Open House Information is subject to change without notice. All information should be independently reviewed and verified for accuracy. Properties may or may not be listed by the office/agent presenting the information.
All or a portion of the multiple listing information is provided by Stellar MLS, from a copyrighted compilation of listings. The compilation of listings and each individual listing are © 2026 Stellar MLS. All rights reserved.
Ryan Solberg, Broker · MaxLife Realty LLC · FL License #BK3354351 · Equal Housing Opportunity · Full disclaimer · DMCA