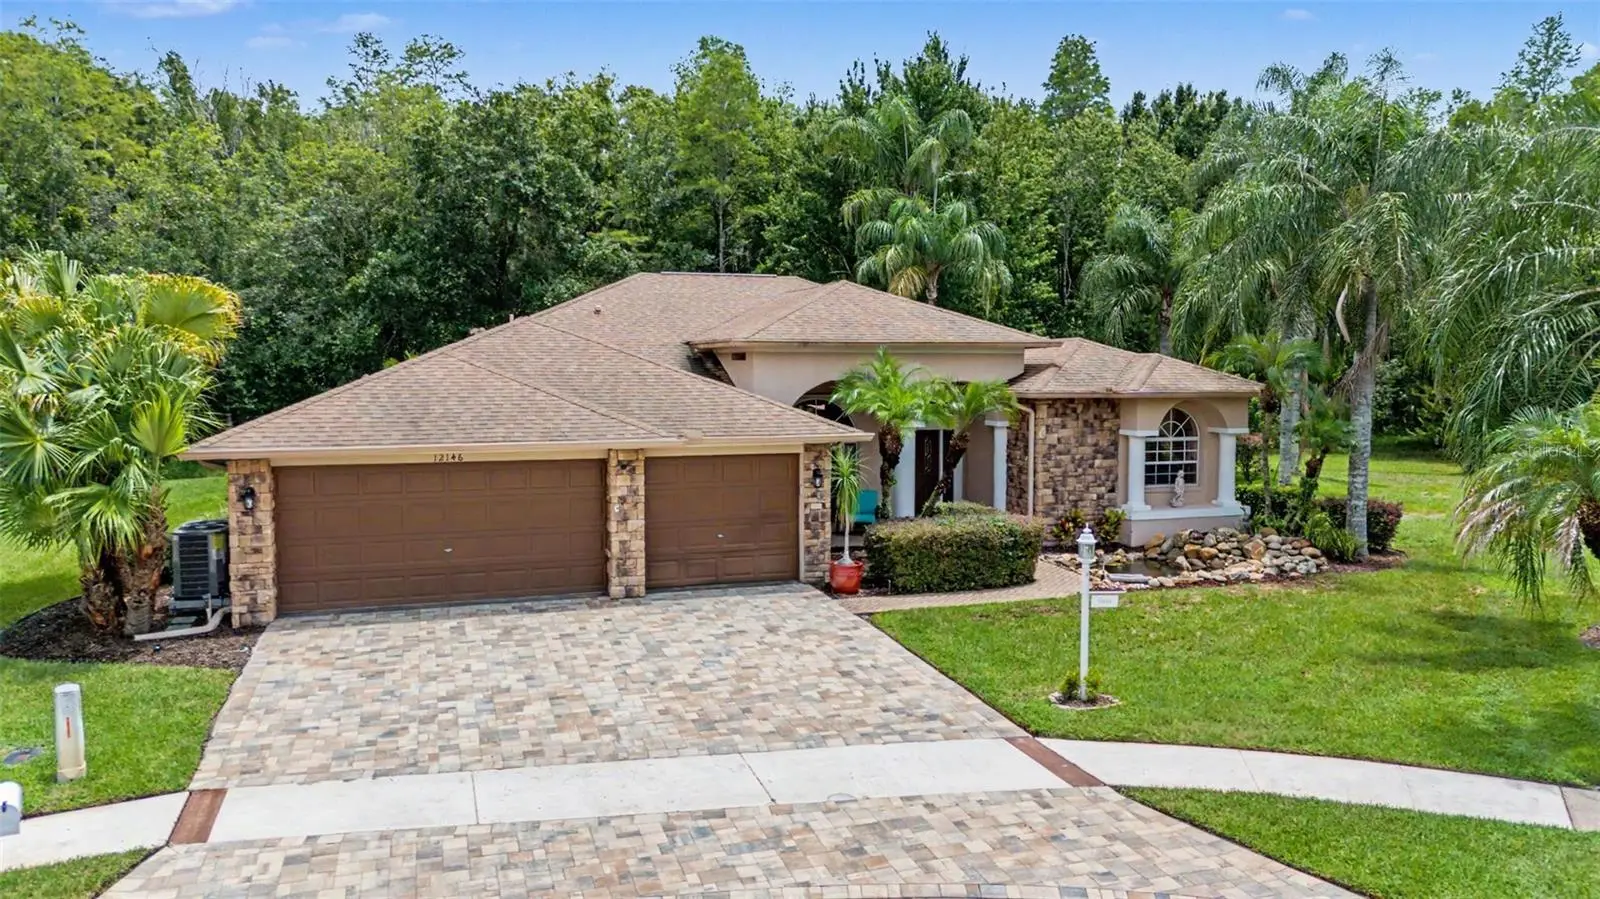



$599,000
12146 Walstone Court
Trinity, FL 34655
Listing updated: August 5, 2026 at 7:13 PM ET
Listing courtesy of Future Home Realty · Justine Manousogiannakis PLLC · MLS #W7888260 · Active · 800-921-1330Property type
Year built
Lot size
Price / sq ft
HOA dues
Days on market
Garage spaces
Flood zone
About this home
Tucked away on a premium cul-de-sac conservation, this exceptional estate is one of the LARGEST homes in Heritage Springs. Move in ready with many UPDATES: driveway pavers installed 2025, patio overlay 2025, AC 2023/23025, hot water heater 2025, appliances 2023, spa filter and heater 20223, exterior paint 2018, pond pump 2021, hardwood flooring in the primary 2018, lighting 2023. Partial garage conversion, leaving room for a golf cart in the 3- car bay. This home offers the perfect blend of privacy, comfort, and space for everyday living and entertaining. With more than 2,700 square feet of thoughtfully designed living space, you'll be welcomed by elegant custom glass entry doors that open to formal living and dining rooms, creating an inviting first impression. At the heart of the home, the spacious kitchen features rich wood cabinetry, Corian countertops, a sunny breakfast area, and a seamless flow into the expansive family room—ideal for gathering with family and friends. The oversized owner's suite is a relaxing retreat with generous walk-in closets and a well-appointed en-suite bath offering dual vanities and a large walk-in shower. Step outside to your own private BACKYARD OASIS. The enormous screened lanai is made for year-round enjoyment, featuring abundant covered seating, a built-in outdoor kitchen, and a luxurious built-in spa—all overlooking peaceful conservation views. Whether you're hosting unforgettable gatherings or simply unwinding in the tranquility of nature, this exceptional property delivers the lifestyle you've been dreaming of. 55 & FUN - LIVE THE HERITAGE SPRINGS LIFESTYLE - Resort style living at its absolute finest! Clubhouse with restaurant and bar, fitness, tennis, golf, cards, billiards, dancing and more! SUPERB TRINITY LOCATION, CLOSE TO BEACHES, DINING, SHOPPING, MEDICAL AND AIRPORT! Caution - Adults at Play!
Estimated monthly payment
Estimate only. Taxes use the listing's reported amount where available; insurance is a Florida-average estimate. Your actual payment will vary — run a full calculation or talk to a lender.
Price & listing history0 days on market
- Status: ActiveAug 5, 2026
- Listed$599,000Aug 5, 2026
- Price increased$599,000
Facts & features
- Property type
- Residential
- Sub type
- Single Family Residence
- Status
- Active
- Days on market
- 0
- Subdivision
- Heritage Spgs Village 21
- County
- Pasco
- Year built
- 2004
- Living area
- 2,706 sq ft
- Price/sq ft
- $221
- Building area
- 3,746 sq ft (Public Records)
- Lot size
- 12,029 sq ft
- Lot category
- 1/4 to less than 1/2
- Flood zone
- X (12101C0386F)
- Garage
- 3 spaces
- Annual taxes
- $5,418 (2025)
- Parcel #
- 17-26-33-004.0-000.00-015.0
- Zoning
- MPUD
- MLS #
- W7888260
Ask about this home
Have a question? Ask the broker directly.
Ryan Solberg answers personally — no call center, no spam. Your question goes straight to him.
Interior Details
- Bedrooms
- 4
- Full bathrooms
- 3
- Flooring
- Carpet, Ceramic Tile
- Appliances
- Built-In Oven, Cooktop, Dishwasher, Disposal, Dryer, Microwave, Refrigerator, Washer
- Interior features
- Ceiling Fans(s), Crown Molding, Eat-in Kitchen, High Ceilings, Kitchen/Family Room Combo, Living Room/Dining Room Combo, Solid Surface Counters, Solid Wood Cabinets, Split Bedroom, Stone Counters, Walk-In Closet(s), Window Treatments
- Laundry
- Inside
- Stories / Levels
- One
- Direction faces
- Northwest
Heating & Cooling
- Heating
- Electric
- Cooling
- Central Air
Parking
- Garage spaces
- 3
- Attached garage
- Yes
HOA & Financial
- Total monthly fees
- $406/mo
- Total annual fees
- $4,872
- HOA name
- Manager
- CDD
- Yes
- Homestead exemption
- Yes
- Min lease term
- 6 Months
- Listing terms
- Cash, Conventional
- Ownership
- Fee Simple
- Available for lease
- Yes
- Lease restrictions
- Yes
- Additional lease restrictions
- See HOA lease restrictions
- Approval process
- See HOA lease restrictions
Exterior & Construction
- Exterior features
- Other, Outdoor Kitchen, Private Entrance, Sliding Doors
- Construction materials
- Block, Stucco
- Roof
- Shingle
- Foundation
- Slab
- Road surface
- Paved
Utilities
- Sewer
- Public Sewer
- Water source
- Public
- Utilities
- Public
Community
- Pets allowed
- Cats OK, Dogs OK
- Senior community
- Yes
Room Details
| Room | Level | Dimensions |
|---|---|---|
| Dining Room | First | 12x12 |
| Great Room | First | 14x20 |
| Kitchen | First | 12x12 |
| Primary Bedroom | First | 14x16 |
Listing Details
- Listing date
- 2026-08-05
- On market date
- 2026-08-05
- Original list price
- $599,000
- Occupant type
- Owner
- MLS area
- 34655 - New Port Richey/Seven Springs/Trinity
- Listing AOR
- West Pasco
- Status changed
- 2026-08-05
- Tax legal description
- HERITAGE SPRINGS VILLAGE 21 PB 46 PG 121 LOT 15 SUBJ TO UTILITY ESMT PER OR 9698 PG 2540 OR 9730 PG 3950
Flood risk
Minimal-risk area outside the mapped floodplain. Flood insurance is optional and typically low-cost.
Source: FEMA flood zone reported on the listing. Confirm current designation at FEMA Flood Map Service Center.
Location
Directions
Trinity Blvd to Tamarind to left on Robert Trent Jones to main gate. You may also be able to follow to Fox Hollow golf course, and then proceed to the main gate with address.
More homes like this
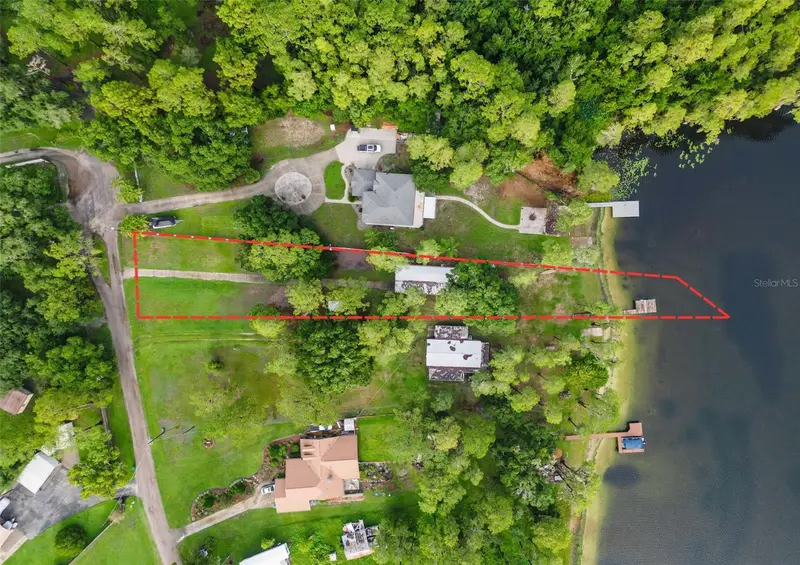
$699,000
14710 Coloma Ln
Odessa, FL 33556
3 bd · 2 ba · 1,064 sqft
Keystone Park Colony Land Co
MLS ID #TB8536285, CENTURY 21 LIST WITH BEGGINS.
Listing provided by Stellar MLS
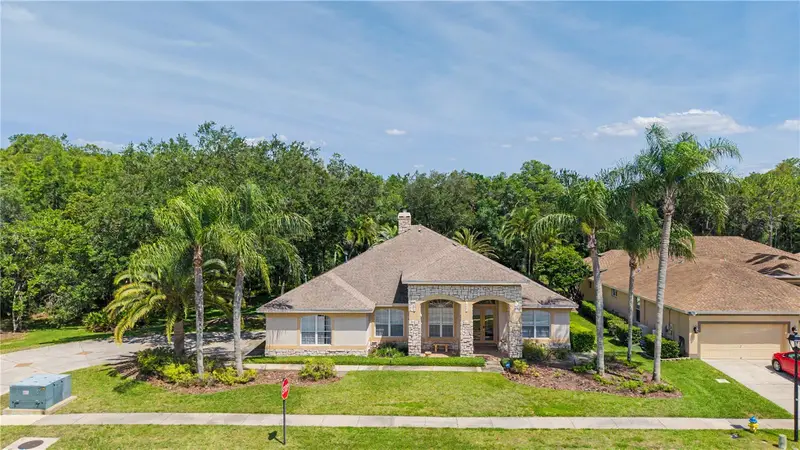
$950,000
18615 Chemille Dr
Lutz, FL 33558
4 bd · 4 ba · 3,485 sqft
Cheval West Villg 4 Ph 1
MLS ID #TB8519169, FLORIDA HOMES REALTY & MORTGAGE.
Listing provided by Stellar MLS
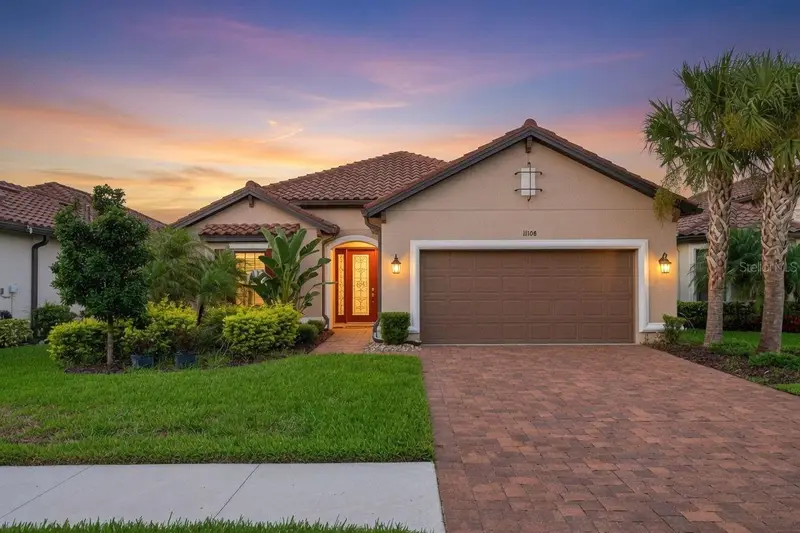
$759,000
11108 Calluna Dr
Odessa, FL 33556
3 bd · 3 ba · 2,295 sqft
Esplanade/Starkey Ranch Ph 3
MLS ID #TB8533779, CENTURY 21 BILL NYE REALTY.
Listing provided by Stellar MLS
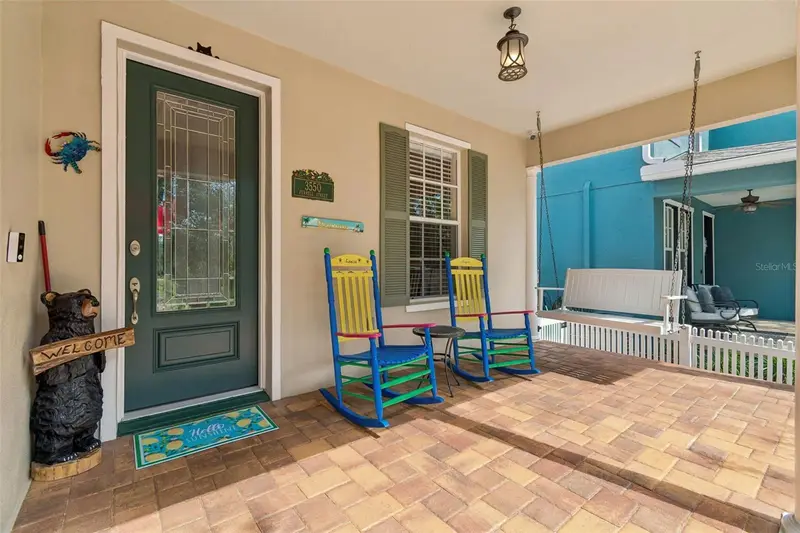
$439,000
3550 Ferrell St
New Port Richey, FL 34655
3 bd · 2 ba · 1,872 sqft
Longleaf Neighborhood 02
MLS ID #TB8503143, RE/MAX ELITE REALTY.
Listing provided by Stellar MLS

Listings courtesy of Stellar MLS as distributed by MLS GRID
IDX information is provided exclusively for consumers’ personal, non-commercial use and may not be used for any purpose other than to identify prospective properties consumers may be interested in purchasing.
Based on information submitted to the MLS GRID as of August 5, 2026 at 7:13 PM ET. All data is obtained from various sources and may not have been verified by broker or MLS GRID. Supplied Open House Information is subject to change without notice. All information should be independently reviewed and verified for accuracy. Properties may or may not be listed by the office/agent presenting the information.
All or a portion of the multiple listing information is provided by Stellar MLS, from a copyrighted compilation of listings. The compilation of listings and each individual listing are © 2026 Stellar MLS. All rights reserved.
Ryan Solberg, Broker · MaxLife Realty LLC · FL License #BK3354351 · Equal Housing Opportunity · Full disclaimer · DMCA