
$580,000
14313 Roxshire Drive
Orlando, FL 32837
Listing updated: September 2, 2026 at 5:03 PM ET
Listing courtesy of Century 21 Carioti · Jamie Stolinas Crame, LLC · MLS #O6430721 · Active · 407-354-0074Property type
Year built
Lot size
Price / sq ft
HOA dues
Days on market
Garage spaces
Flood zone
About this home

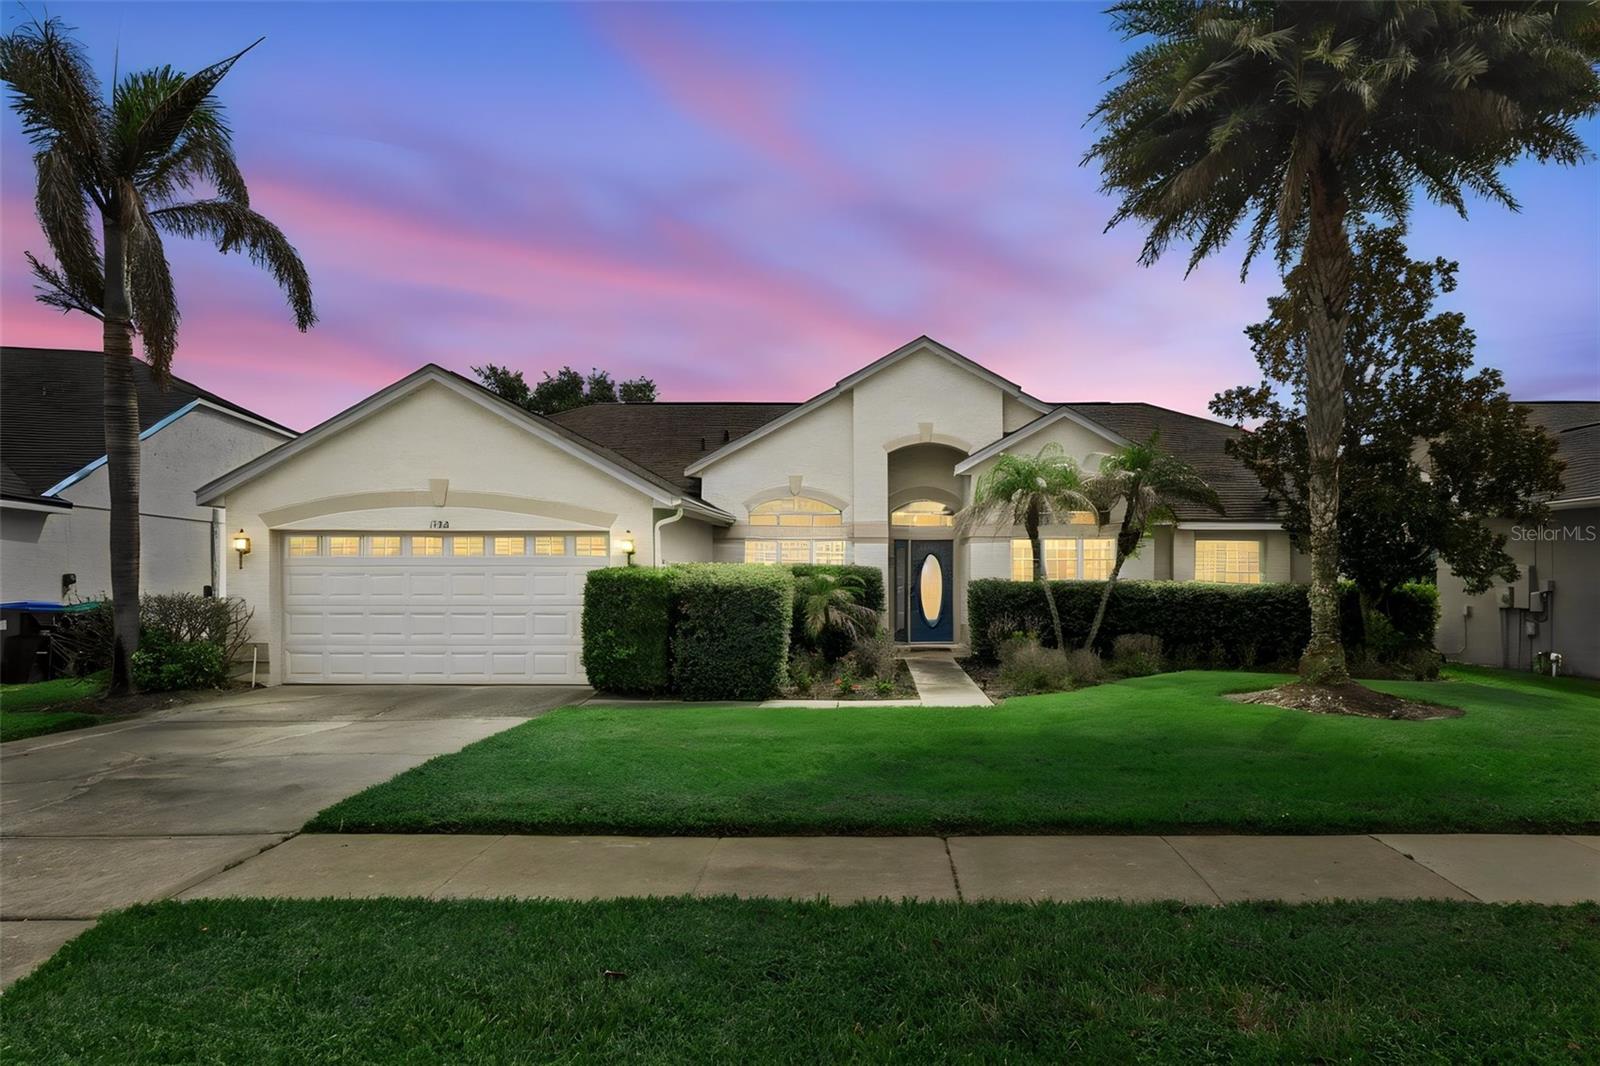
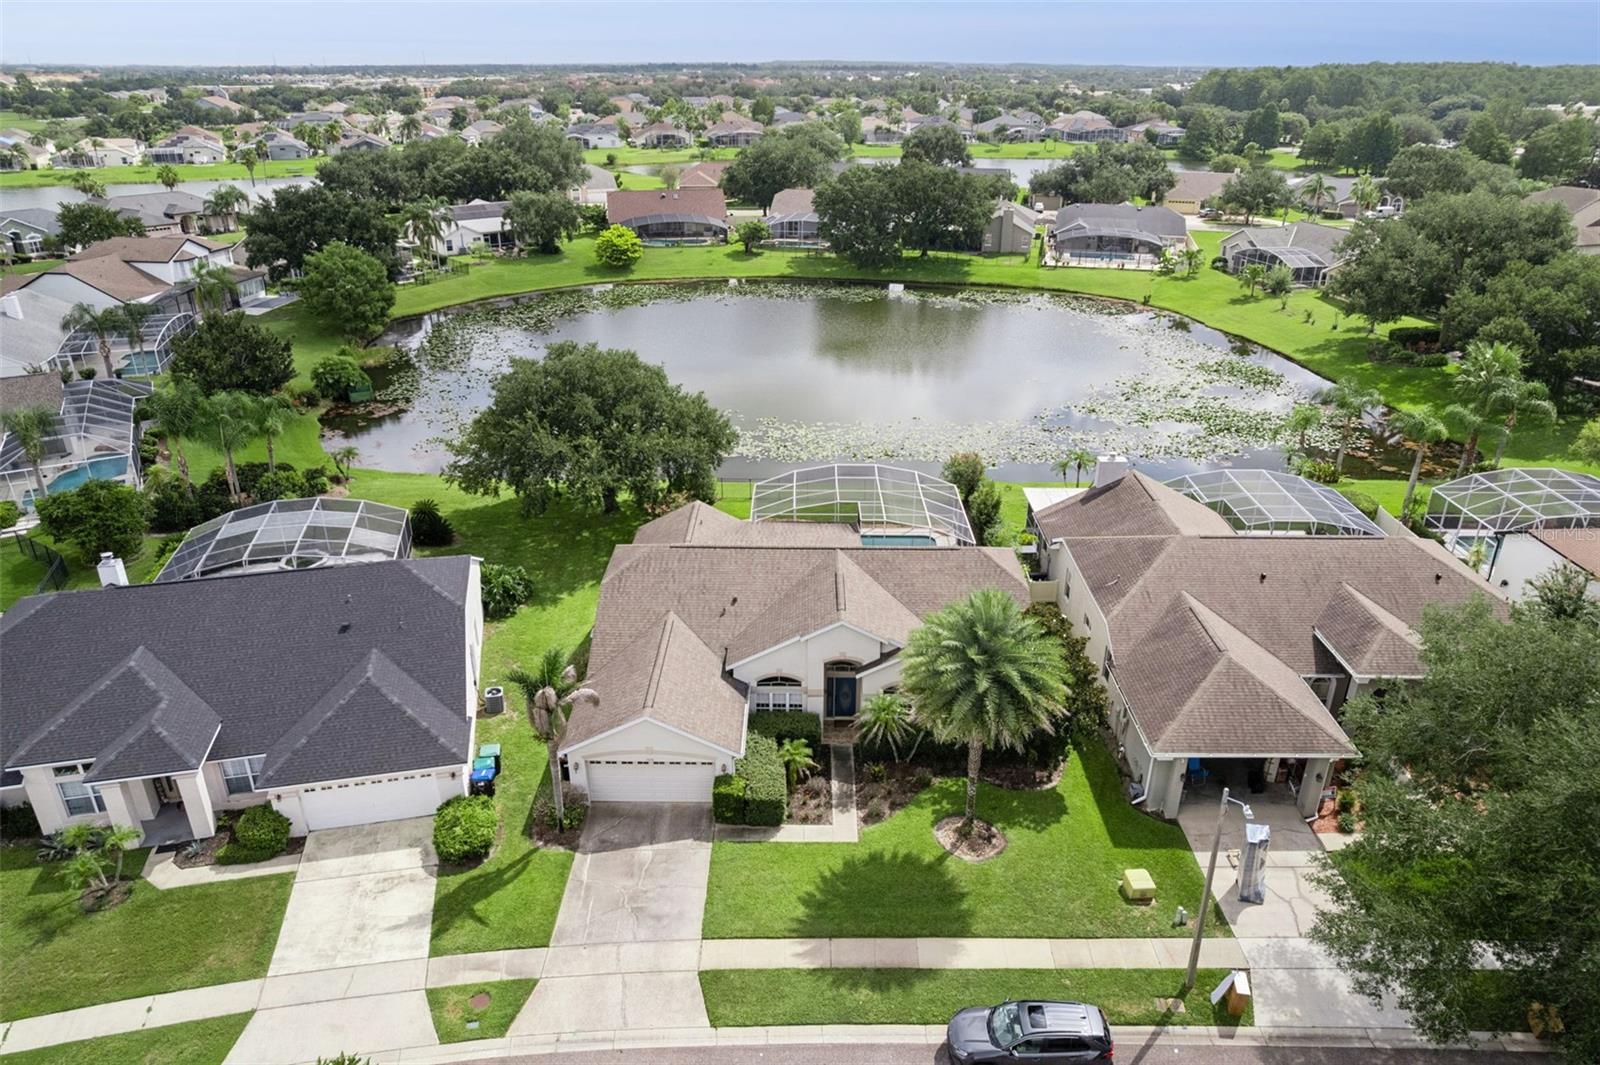
Welcome to this beautifully maintained single-story pool home in the highly sought-after Glenhurst community of Hunters Creek, one of Orlando's most desirable neighborhoods known for its top-rated schools, exceptional amenities, and unbeatable location. Offering 4 bedrooms, 3 bathrooms, including a convenient pool bath, and 2,427 square feet, this spacious home features a split-bedroom, open floor plan designed for both comfortable everyday living and effortless entertaining. Step inside to soaring vaulted ceilings, abundant natural light, and multiple living spaces that provide flexibility for today's lifestyle. The home includes a formal living room, formal dining room, and an expansive family room that opens to the kitchen, creating the perfect gathering space for family and friends. The well-appointed kitchen features granite countertops, a breakfast bar, a cozy breakfast nook, and plenty of cabinet and counter space. All kitchen appliances, along with the washer and dryer, are included, making this home truly move-in ready. The private primary suite offers a peaceful retreat with generous space for a sitting area, dual closets, and a spacious ensuite bathroom complete with dual sinks and an oversized walk-in shower and separate tub. Three additional bedrooms are thoughtfully positioned on the opposite side of the home, providing privacy for family members or guests. One of the secondary bathrooms also serves as a pool bath with direct access to the screened lanai, allowing convenient access for family and guests without having to walk through the home. Step outside to experience Florida living at its finest. The screen-enclosed pool and spacious lanai overlook tranquil pond views, creating the perfect setting for relaxing mornings, weekend gatherings, or evening sunsets. The backyard is enclosed with elegant wrought iron fencing, allowing you to enjoy the view while providing a safe space for pets and outdoor activities. Additional updates include a new HVAC system installed in 2025, giving buyers added peace of mind. Residents of Hunters Creek enjoy an exceptional lifestyle with community amenities including tennis and pickleball courts, basketball courts, playgrounds, parks, scenic walking and biking trails, fishing areas, picnic pavilions, and a dog park. Conveniently located just minutes from The Loop shopping and dining, major highways, Orlando International Airport, Medical City, and Orlando's world-famous attractions, this home truly offers the best of Central Florida living. Don't miss this incredible opportunity to own a move-in ready pool home with pond views in one of Orlando's premier communities. Schedule your private showing today!
Estimated monthly payment
Estimate only. Taxes use the listing's reported amount where available; insurance is a Florida-average estimate. Your actual payment will vary — run a full calculation or talk to a lender.
Price & listing history28 days on market
- Status: ActiveAug 5, 2026
- Listed$595,000Aug 5, 2026
- Price reduced$580,000
Facts & features
- Property type
- Residential
- Sub type
- Single Family Residence
- Status
- Active
- Days on market
- 28
- Subdivision
- Hunters Creek Tr 335 Ph 02
- County
- Orange
- Year built
- 1995
- Living area
- 2,427 sq ft
- Price/sq ft
- $239
- Building area
- 3,058 sq ft (Public Records)
- Lot size
- 9,514 sq ft
- Lot category
- 0 to less than 1/4
- Flood zone
- X (12095C0610F)
- Garage
- 2 spaces
- Pool
- Private pool
- Annual taxes
- $3,948 (2025)
- Parcel #
- 32-24-29-3727-01-490
- Zoning
- P-D
- MLS #
- O6430721
Ask about this home
Have a question? Ask the broker directly.
Ryan Solberg answers personally — no call center, no spam. Your question goes straight to him.
Interior Details
- Bedrooms
- 4
- Full bathrooms
- 3
- Flooring
- Carpet, Tile
- Appliances
- Dishwasher, Disposal, Dryer, Microwave, Range, Refrigerator, Washer
- Interior features
- Ceiling Fans(s), Eat-in Kitchen, Kitchen/Family Room Combo, Living Room/Dining Room Combo, Primary Bedroom Main Floor, Split Bedroom, Stone Counters, Vaulted Ceiling(s), Walk-In Closet(s)
- Laundry
- Inside, Laundry Room
- Stories / Levels
- One
- Direction faces
- Southwest
Heating & Cooling
- Heating
- Central
- Cooling
- Central Air
Parking
- Garage spaces
- 2
- Attached garage
- Yes
HOA & Financial
- HOA fee
- $365 / Quarterly
- Monthly HOA
- $122/mo
- Total monthly fees
- $122/mo
- Total annual fees
- $1,460
- HOA name
- Hunters Creek Community Association
- CDD
- No
- Homestead exemption
- Yes
- Min lease term
- 1-2 Years
- Listing terms
- Cash, Conventional, FHA, VA Loan
- Ownership
- Fee Simple
- Available for lease
- Yes
- Lease restrictions
- Yes
- Additional lease restrictions
- Buyer to verify with HOA
- Approval process
- Buyer to verify with HOA
Exterior & Construction
- Exterior features
- Lighting, Rain Gutters, Sidewalk
- Construction materials
- Block, Concrete, Stucco
- Roof
- Shingle
- Foundation
- Slab
- Pool
- Private pool
- Road surface
- Paved
Utilities
- Sewer
- Public Sewer
- Water source
- Public
- Utilities
- Public
Community
- Pets allowed
- Yes
Schools
Letter grades: Florida DOE 2024–25 school grades (Orange, Seminole, Lake, Osceola, Brevard). Assigned schools from the listing agent — verify enrollment with the district.
Room Details
| Room | Level | Dimensions |
|---|---|---|
| Living Room | First | 14x11 |
| Dining Room | First | 15x10 |
| Family Room | First | 18x18 |
| Kitchen | First | 13x12 |
| Dinette | First | 12x8 |
| Primary Bedroom | First | 22x17 |
| Bedroom 2 | First | 12x10 |
| Bedroom 3 | First | 15x9 |
| Bedroom 4 | First | 10x11 |
| Primary Bathroom | First | 18x11 |
| Bathroom 2 | First | 7x5 |
| Bathroom 3 | First | 12x6 |
| Laundry | First | 6x5 |
Listing Details
- Listing date
- 2026-08-05
- On market date
- 2026-08-05
- Original list price
- $595,000
- Occupant type
- Owner
- MLS area
- 32837 - Orlando/Hunters Creek/Southchase
- Listing AOR
- Orlando Regional
- Status changed
- 2026-08-05
- Tax legal description
- HUNTERS CREEK TRACT 335 PH 2 31/19 LOT 149
Flood risk
Minimal-risk area outside the mapped floodplain. Flood insurance is optional and typically low-cost.
Source: FEMA flood zone reported on the listing. Confirm current designation at FEMA Flood Map Service Center.
Location
Directions
From Downtown Orlando: I-4 W to FL Turnpike S. Exit 251. Right to SR-417 S. Exit 10 to CR-423. Keep left to CR-423 S. Right on S John Young Pkwy. Right on W Town Center Blvd. Right on Lord Barclay Dr. Left on Roxshire Dr.
Property sale history
Public records14313 ROXSHIRE DR, Orlando 32837
- Jun 2025$618,000
2,427 sq ft · Built 1995 · 0.2184 acres
Sale data from Florida public records (Department of Revenue / county property appraiser). Deemed reliable but not guaranteed; may not reflect current market or MLS status. Not Stellar MLS data.
More homes like this
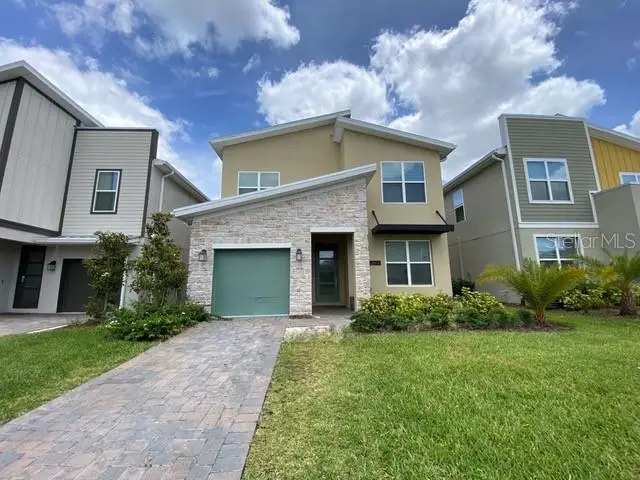
$349,900
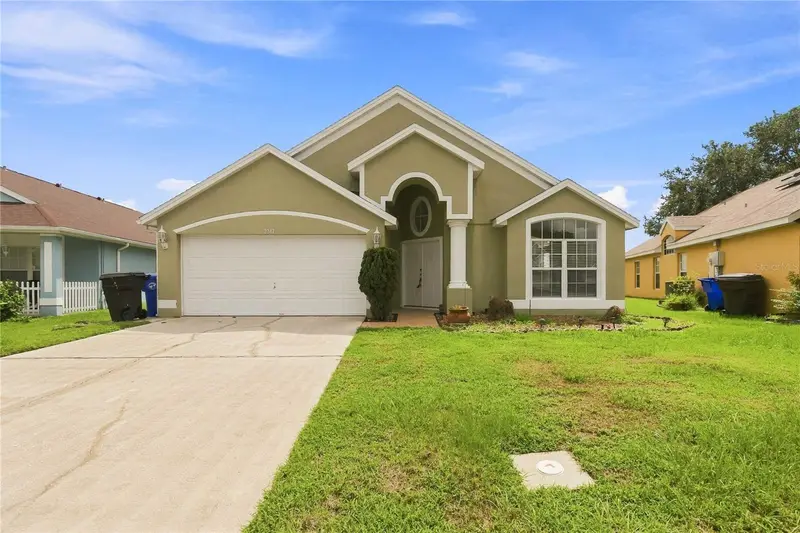
2317 Lily Pad Ln
Kissimmee, FL 34743
4 bd · 2 ba · 1,842 sqft
Shannon Lakes Ph 3
MLS ID #O6438511, EVOLUTION REALTY INC.
Listing provided by Stellar MLS
$700,000
2813 Bookmark Dr
Kissimmee, FL 34746
5 bd · 5 ba · 2,996 sqft
Cove At Storey Lake Ii
MLS ID #O6439221, AXEN REALTY, LLC.
Listing provided by Stellar MLS
$585,000
8915 Della Scala Cir
Orlando, FL 32836
4 bd · 4 ba · 2,449 sqft
Point Cypress
MLS ID #O6427511, CONWAY REALTY CORP.
Listing provided by Stellar MLS
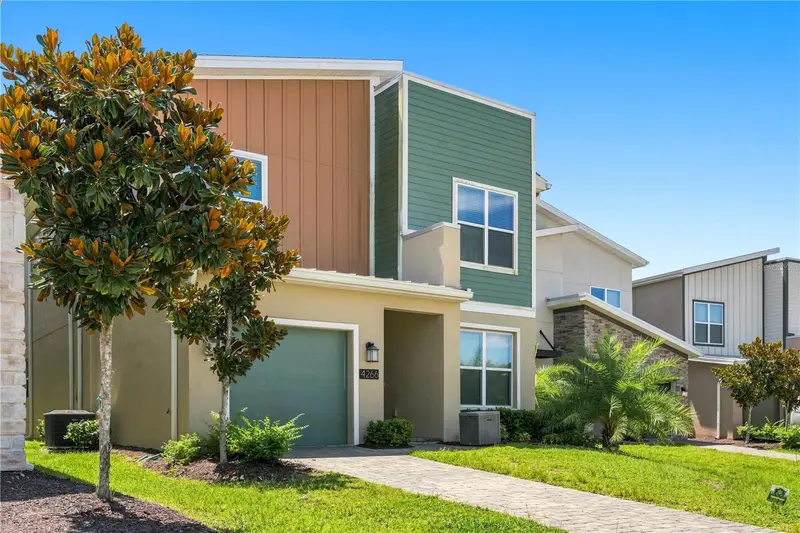
$630,000
4266 Paragraph Dr
Kissimmee, FL 34746
5 bd · 5 ba · 2,996 sqft
Cove At Storey Lake 4
MLS ID #S5149962, AXEN REALTY, LLC.
Listing provided by Stellar MLS

Listings courtesy of Stellar MLS as distributed by MLS GRID
IDX information is provided exclusively for consumers’ personal, non-commercial use and may not be used for any purpose other than to identify prospective properties consumers may be interested in purchasing.
Based on information submitted to the MLS GRID as of September 2, 2026 at 5:03 PM ET. All data is obtained from various sources and may not have been verified by broker or MLS GRID. Supplied Open House Information is subject to change without notice. All information should be independently reviewed and verified for accuracy. Properties may or may not be listed by the office/agent presenting the information.
All or a portion of the multiple listing information is provided by Stellar MLS, from a copyrighted compilation of listings. The compilation of listings and each individual listing are © 2026 Stellar MLS. All rights reserved.
Ryan Solberg, Broker · MaxLife Realty LLC · FL License #BK3354351 · Equal Housing Opportunity · Full disclaimer · DMCA