
$449,000
172 Bradshaw Glen
Lake City, FL 32024
Listing updated: August 13, 2026 at 7:20 PM ET
Listing courtesy of Re/Max Professionals - Lake City · Missy Zecher · MLS #GC542477 · Active · 386-758-8900Property type
Year built
Lot size
Price / sq ft
HOA dues
Days on market
Garage spaces
Flood zone
About this home
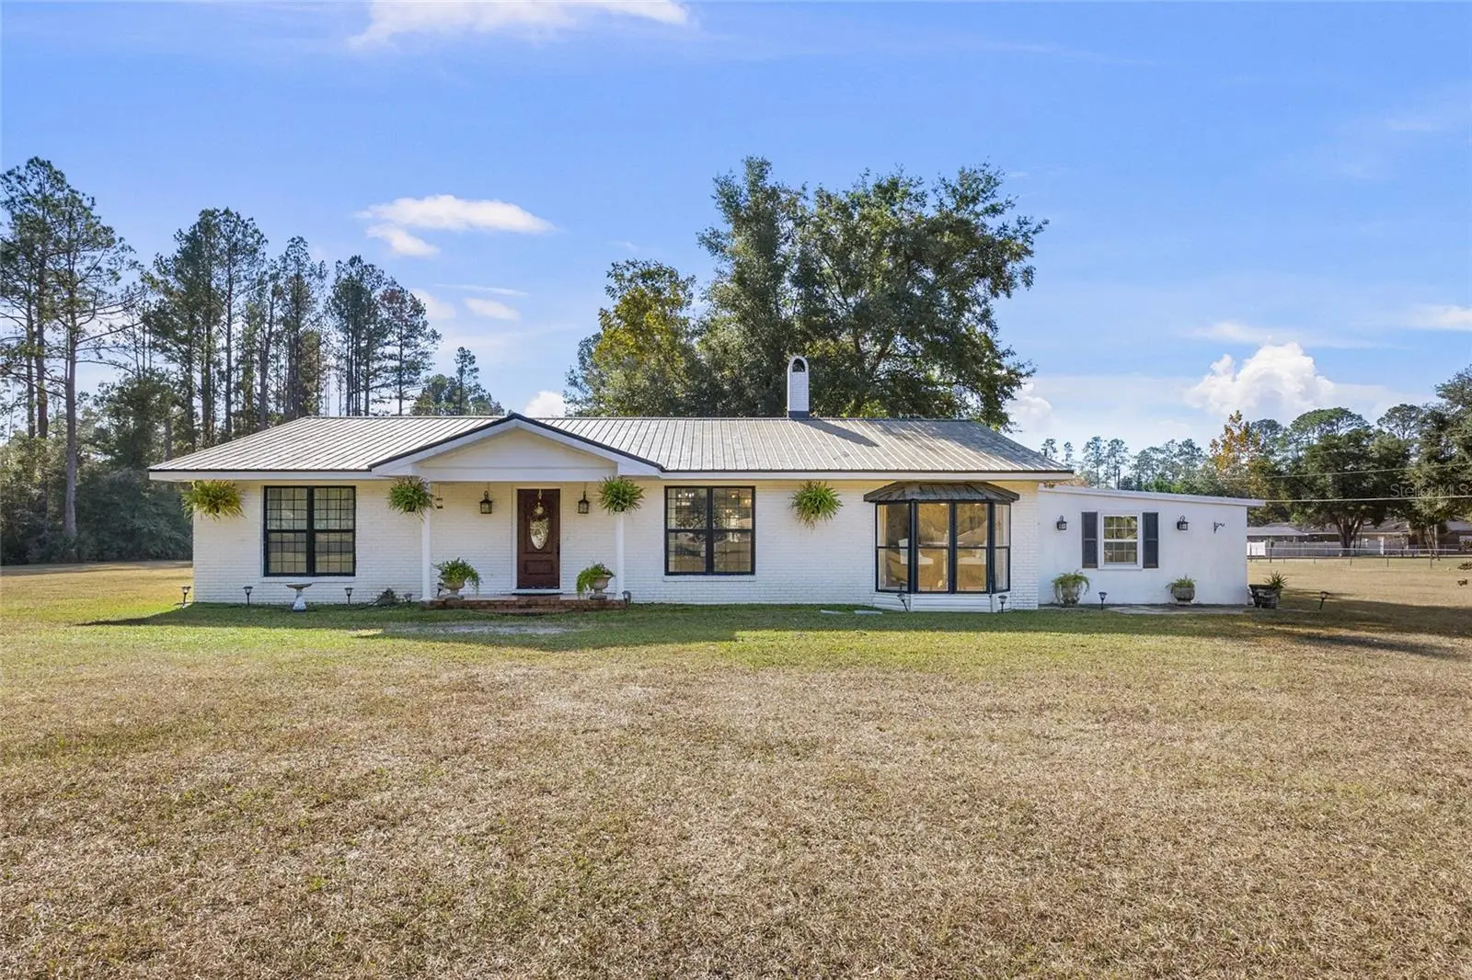
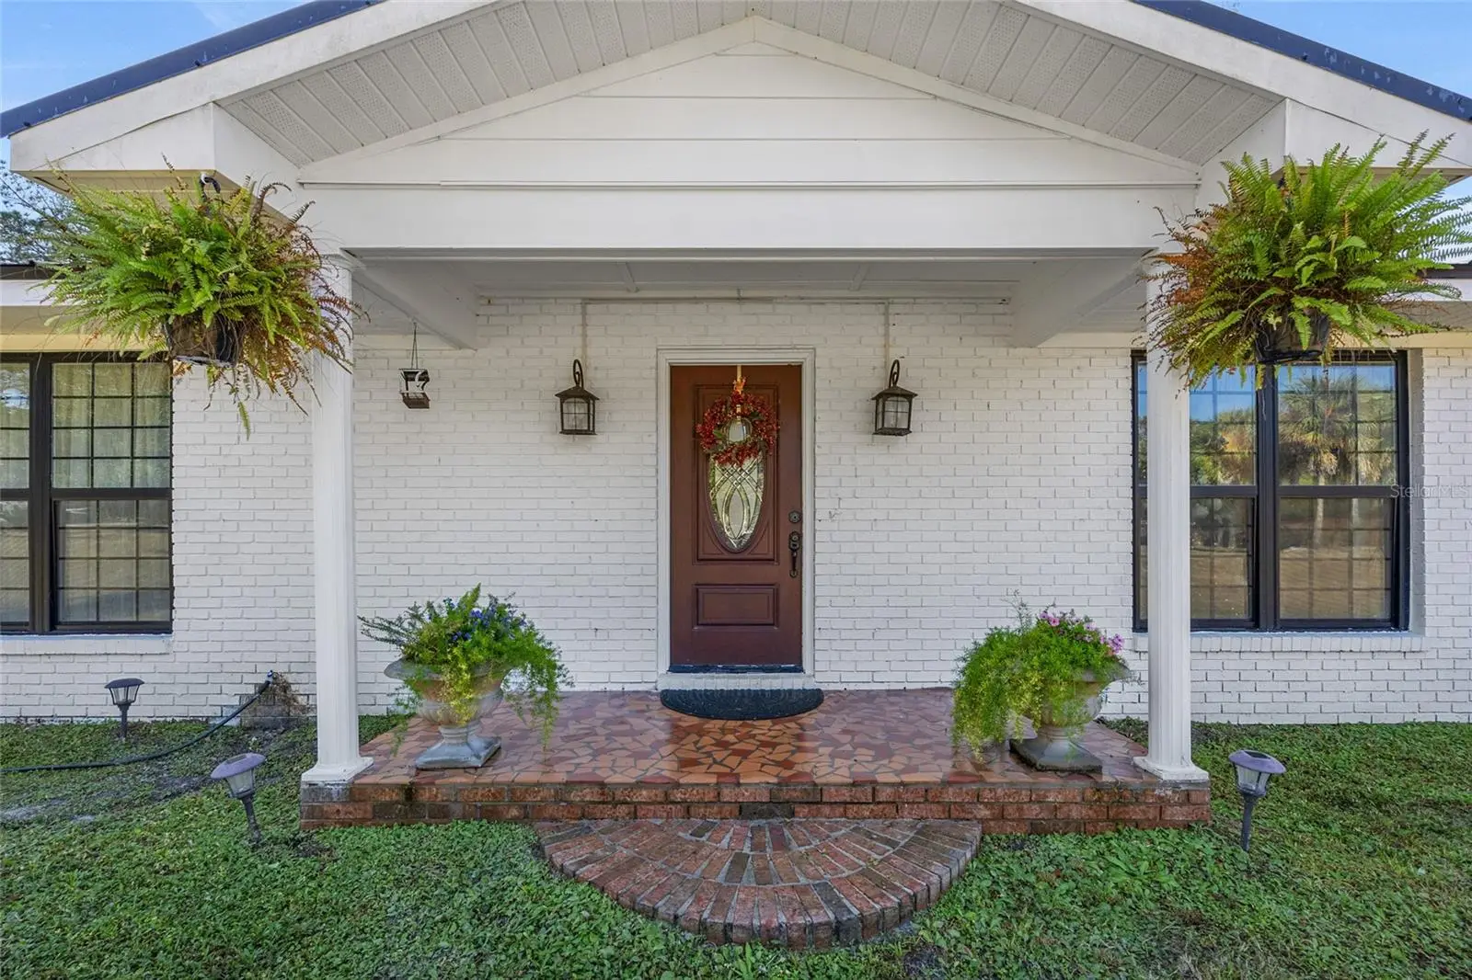
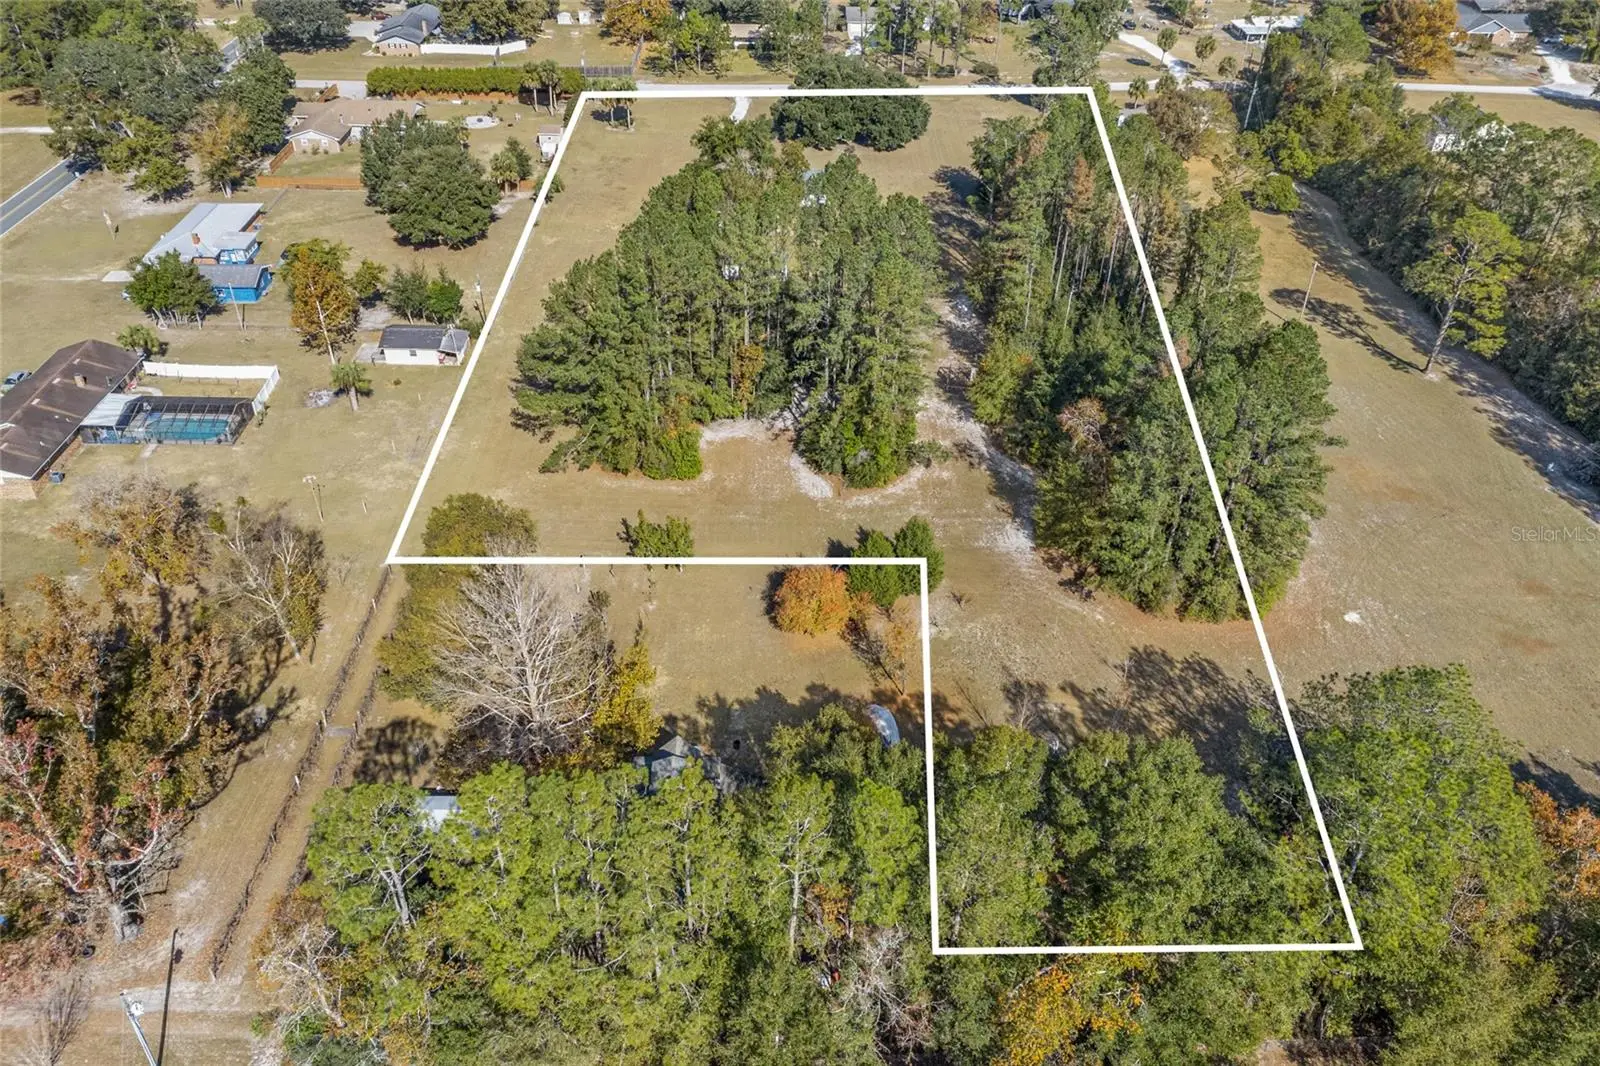
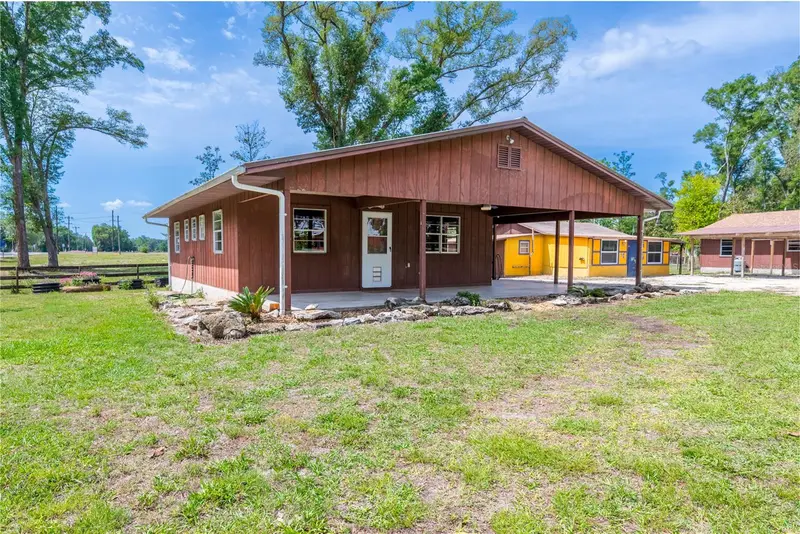
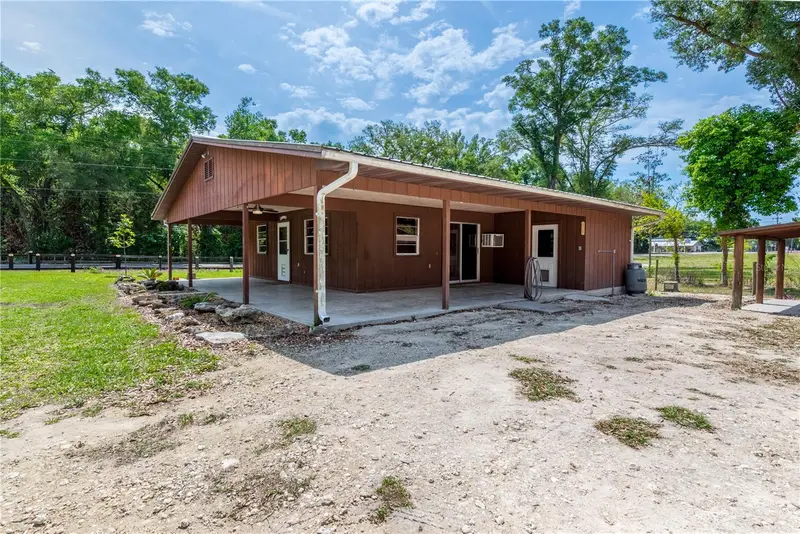
Discover a welcoming home that blends modern style with everyday livability. This home is thoughtfully updated from top to bottom and set on a serene 4-acre parcel just minutes from town. The land offers a picturesque mix of open pasture and shaded wooded areas, creating the perfect backdrop for peaceful country living. Inside, you’ll find two spacious primary suites, each with its own private bath, along with two separate living rooms that provide plenty of space for gathering or relaxing. The kitchen is ideal for entertaining, highlighted by an oversized island with an additional sink. The fifth bedroom easily doubles as a home office or flex space. A dedicated laundry room and an attached workshop offer extra convenience and storage. Step outside to enjoy the screened porch or unwind in the outdoor lounge area, already equipped with power and lighting. A recent survey and a list of key property features are available upon request.
Estimated monthly payment
Estimate only. Taxes use the listing's reported amount where available; insurance is a Florida-average estimate. Your actual payment will vary — run a full calculation or talk to a lender.
Price & listing history9 days on market
- Status: ActiveAug 4, 2026
- Listed$449,000Aug 4, 2026
- Price increased$449,000
Facts & features
- Property type
- Residential
- Sub type
- Single Family Residence
- Status
- Active
- Days on market
- 9
- Subdivision
- Not In A Subdivision
- County
- Columbia
- Year built
- 1977
- Living area
- 2,612 sq ft
- Price/sq ft
- $172
- Building area
- 3,472 sq ft (Public Records)
- Lot size
- 174,240 sq ft
- Lot category
- 2 to less than 5
- Flood zone
- X (12023C0383D)
- Garage
- 2 spaces
- Annual taxes
- $4,481 (2025)
- Parcel #
- 01-5S-16-03397-013
- Zoning
- A-3
- MLS #
- GC542477
Ask about this home
Have a question? Ask the broker directly.
Ryan Solberg answers personally — no call center, no spam. Your question goes straight to him.
Interior Details
- Bedrooms
- 4
- Full bathrooms
- 4
- Flooring
- Luxury Vinyl, Tile
- Appliances
- Convection Oven, Dishwasher, Range Hood, Refrigerator
- Interior features
- Ceiling Fans(s), Open Floorplan
- Laundry
- Inside, Laundry Room
- Stories / Levels
- One
- Direction faces
- Southeast
- Fireplace
- Yes
Heating & Cooling
- Heating
- Central
- Cooling
- Central Air
Parking
- Garage spaces
- 2
- Attached garage
- Yes
HOA & Financial
- Total monthly fees
- $0/mo
- Total annual fees
- $0
- CDD
- No
- Homestead exemption
- Yes
- Listing terms
- Cash, Conventional, FHA, USDA Loan, VA Loan
- Ownership
- Fee Simple
- Available for lease
- No
Exterior & Construction
- Exterior features
- None
- Construction materials
- Brick
- Roof
- Metal
- Foundation
- Slab
- Road surface
- Paved
Utilities
- Sewer
- Septic Tank
- Water source
- Private, Well
- Utilities
- Electricity Connected
Room Details
| Room | Level | Dimensions |
|---|---|---|
| Living Room | First | |
| Dining Room | First | |
| Kitchen | First | |
| Great Room | First | |
| Laundry | First | |
| Primary Bedroom | First | |
| Primary Bathroom | First | |
| Bathroom 2 | First | |
| Bedroom 3 | First | |
| Bedroom 2 | First | |
| Bedroom 4 | First | |
| Bathroom 3 | First | |
| Bathroom 4 | First |
Listing Details
- Listing date
- 2026-08-04
- On market date
- 2026-08-04
- Original list price
- $449,000
- Occupant type
- Owner
- MLS area
- 32024 - Lake City
- Listing AOR
- Gainesville-Alachua
- Status changed
- 2026-08-04
- Tax legal description
- COMM SE COR OF N1/2 OF SW1/4 OF NW1/4, RUN N 227.21 FT, W 782.91 FT FOR POB, RUN N 704.79 FT, W 309.50 FT, S 528.06 FT, E 247.47 FT, S 176.02 FT, E 62.03 FT TO POB. 714-685, 924-2254, DC 1002-934 PB 1076-29, PB 1079-1153, PB 1086-1619, QC 1119-1210, WD 1119-1212, CT 1352-2045, WD 1366-252, WD 1384-1351,
Flood risk
Minimal-risk area outside the mapped floodplain. Flood insurance is optional and typically low-cost.
Source: FEMA flood zone reported on the listing. Confirm current designation at FEMA Flood Map Service Center.
Location
Directions
Head NE on FL-47 and turn right onto SW Walter Avenue, then take a left onto SW Bradshaw Glen and the home will be on the right.
More homes like this
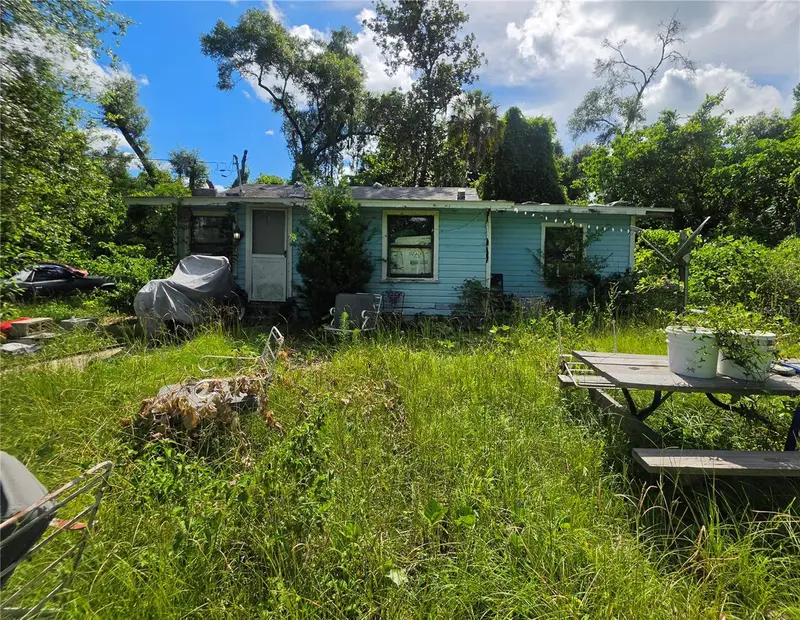
$53,001
515 Ella Ave
Inverness, FL 34450
2 bd · 1 ba · 902 sqft
Not In A Subdivision
MLS ID #OM727203, REAL BROKER, LLC.
Listing provided by Stellar MLS
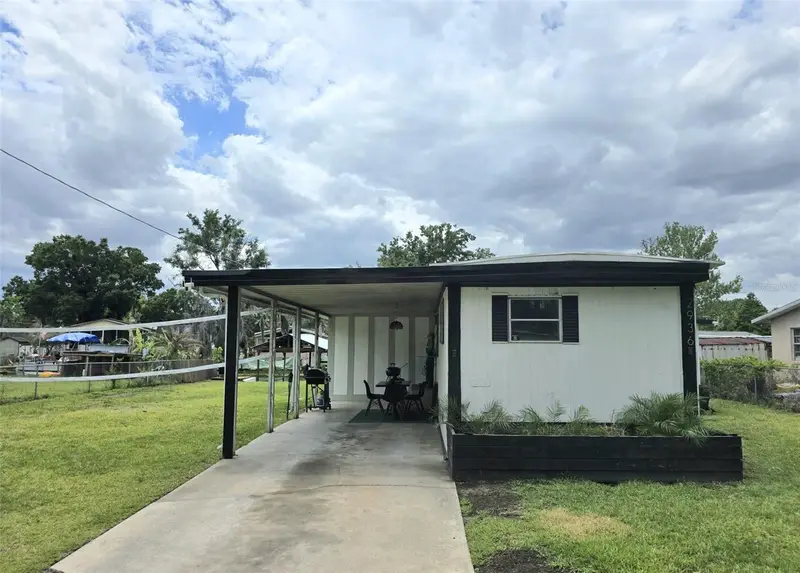
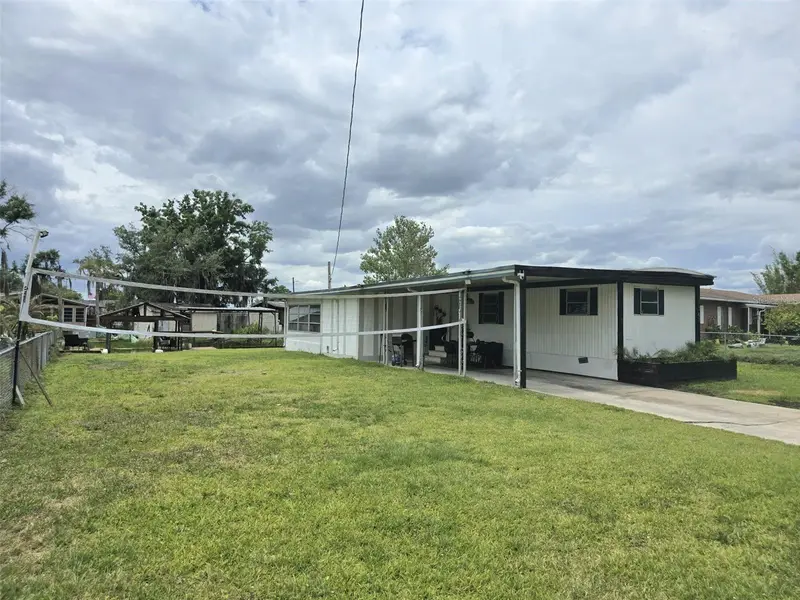
$149,000
2936 N Palm Cir
Haines City, FL 33844
3 bd · 2 ba · 1,028 sqft
Not In A Subdivision
MLS ID #P4938480, KELLER WILLIAMS REALTY SMART 1.
Listing provided by Stellar MLS
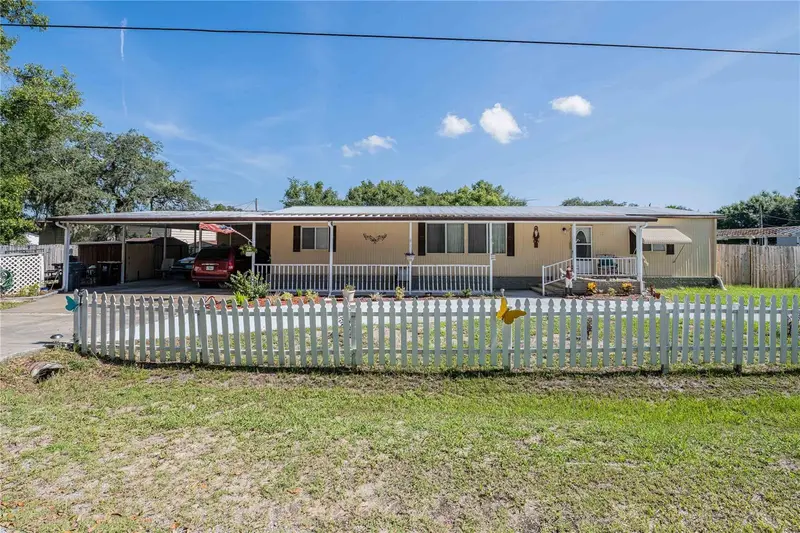
$205,500
3140 4th St
Davenport, FL 33837
3 bd · 2 ba · 1,440 sqft
Not In A Subdivision
MLS ID #TB8532913, JT REALTY & ASSOCIATES.
Listing provided by Stellar MLS
$295,000
6150 Nw County Road 345
Chiefland, FL 32626
2 bd · 1 ba · 1,640 sqft
Not In A Subdivision
MLS ID #GC540110, UNITED COUNTRY SMITH & ASSOCIATES - NEWBERRY.
Listing provided by Stellar MLS

Listings courtesy of Stellar MLS as distributed by MLS GRID
IDX information is provided exclusively for consumers’ personal, non-commercial use and may not be used for any purpose other than to identify prospective properties consumers may be interested in purchasing.
Based on information submitted to the MLS GRID as of August 13, 2026 at 7:20 PM ET. All data is obtained from various sources and may not have been verified by broker or MLS GRID. Supplied Open House Information is subject to change without notice. All information should be independently reviewed and verified for accuracy. Properties may or may not be listed by the office/agent presenting the information.
All or a portion of the multiple listing information is provided by Stellar MLS, from a copyrighted compilation of listings. The compilation of listings and each individual listing are © 2026 Stellar MLS. All rights reserved.
Ryan Solberg, Broker · MaxLife Realty LLC · FL License #BK3354351 · Equal Housing Opportunity · Full disclaimer · DMCA