
$675,000
3121 Juneberry Terrace
Oviedo, FL 32766
Listing updated: August 7, 2026 at 6:51 AM ET
Listing courtesy of Keller Williams Advantage Realty · Jean Scott · MLS #O6430665 · Active · 407-977-7600Property type
Year built
Lot size
Price / sq ft
HOA dues
Day on market
Garage spaces
Flood zone
About this home
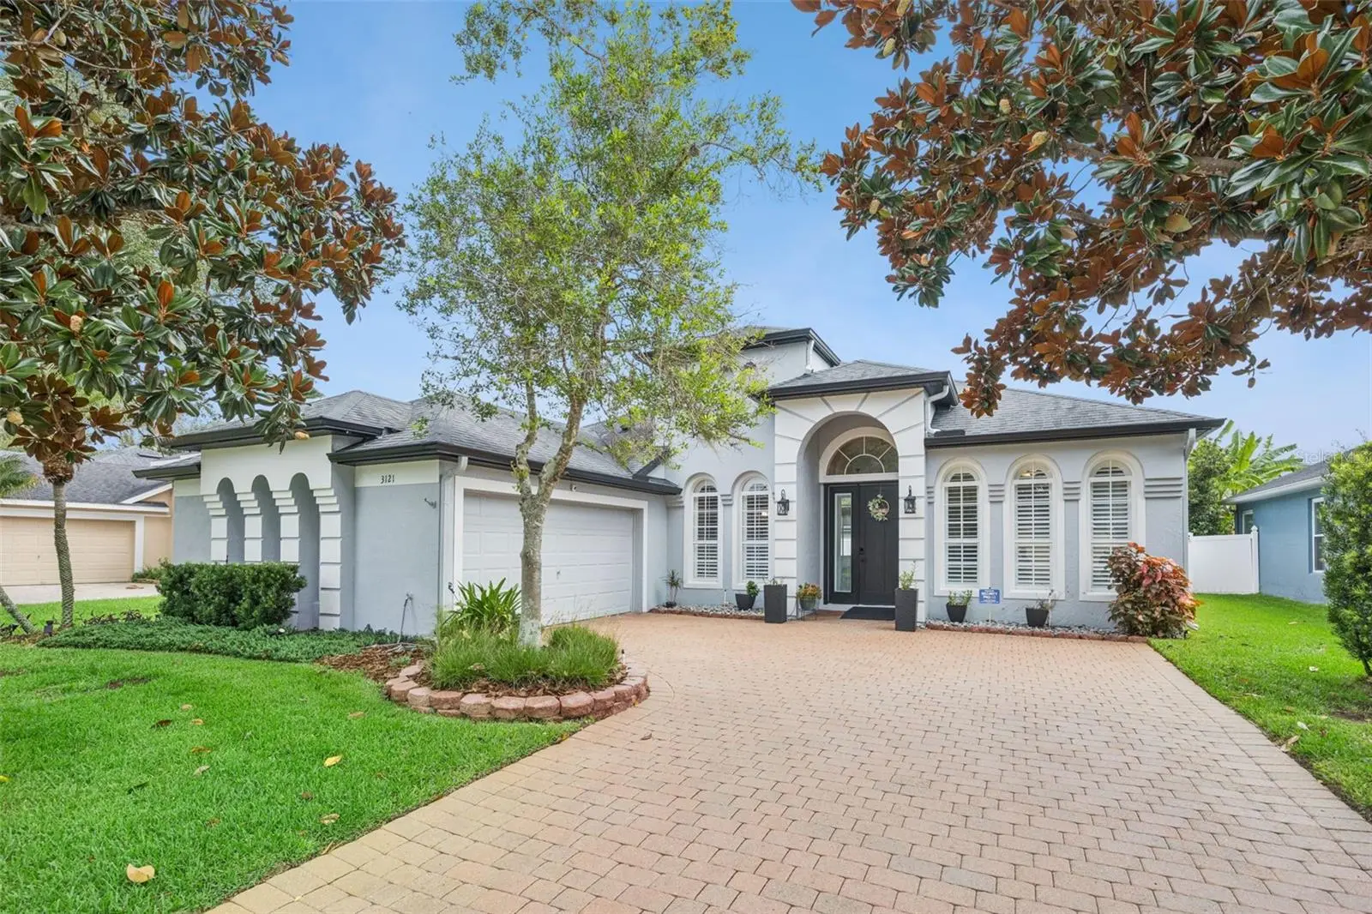
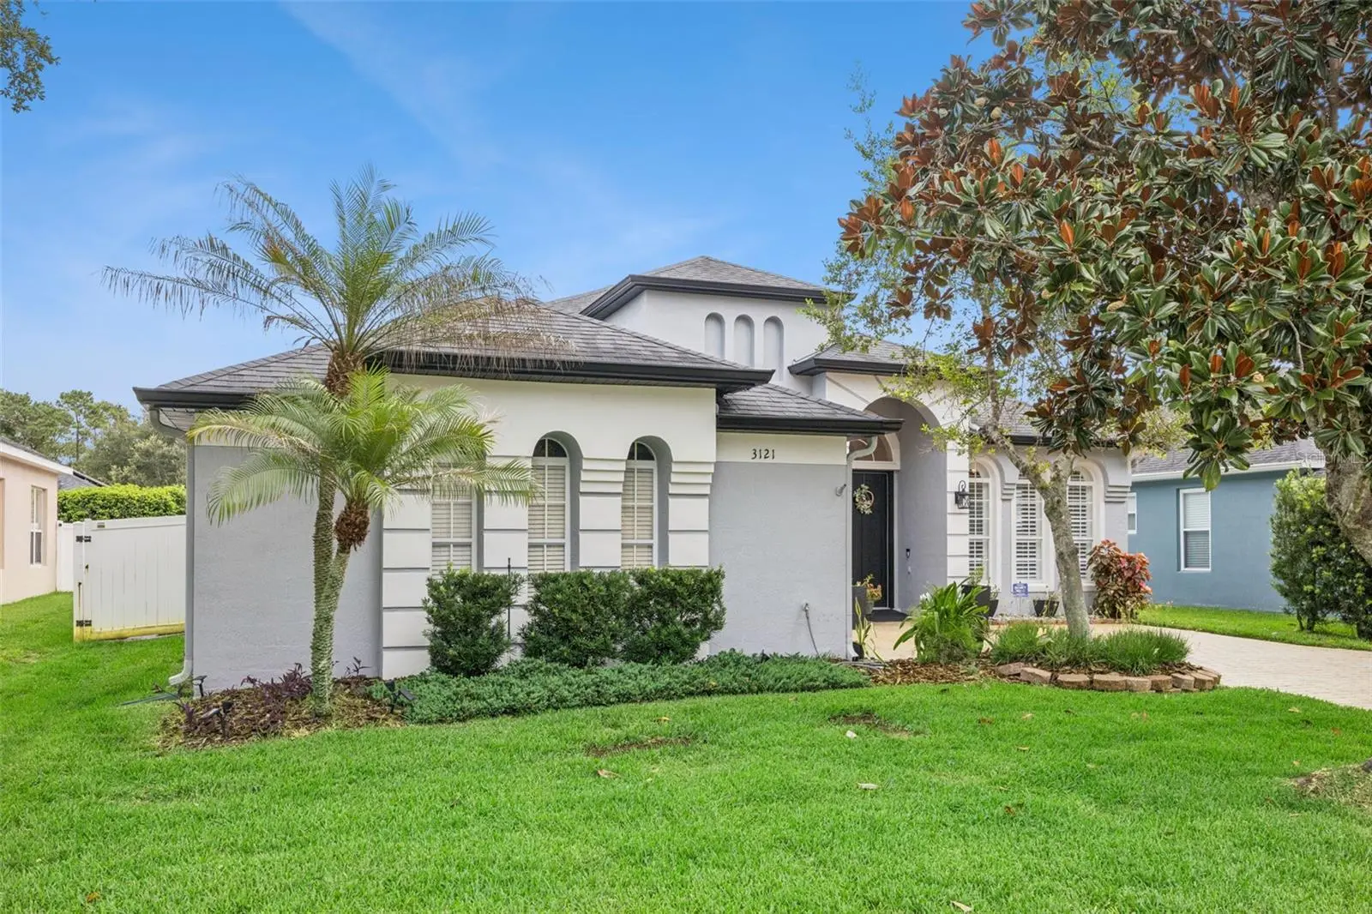
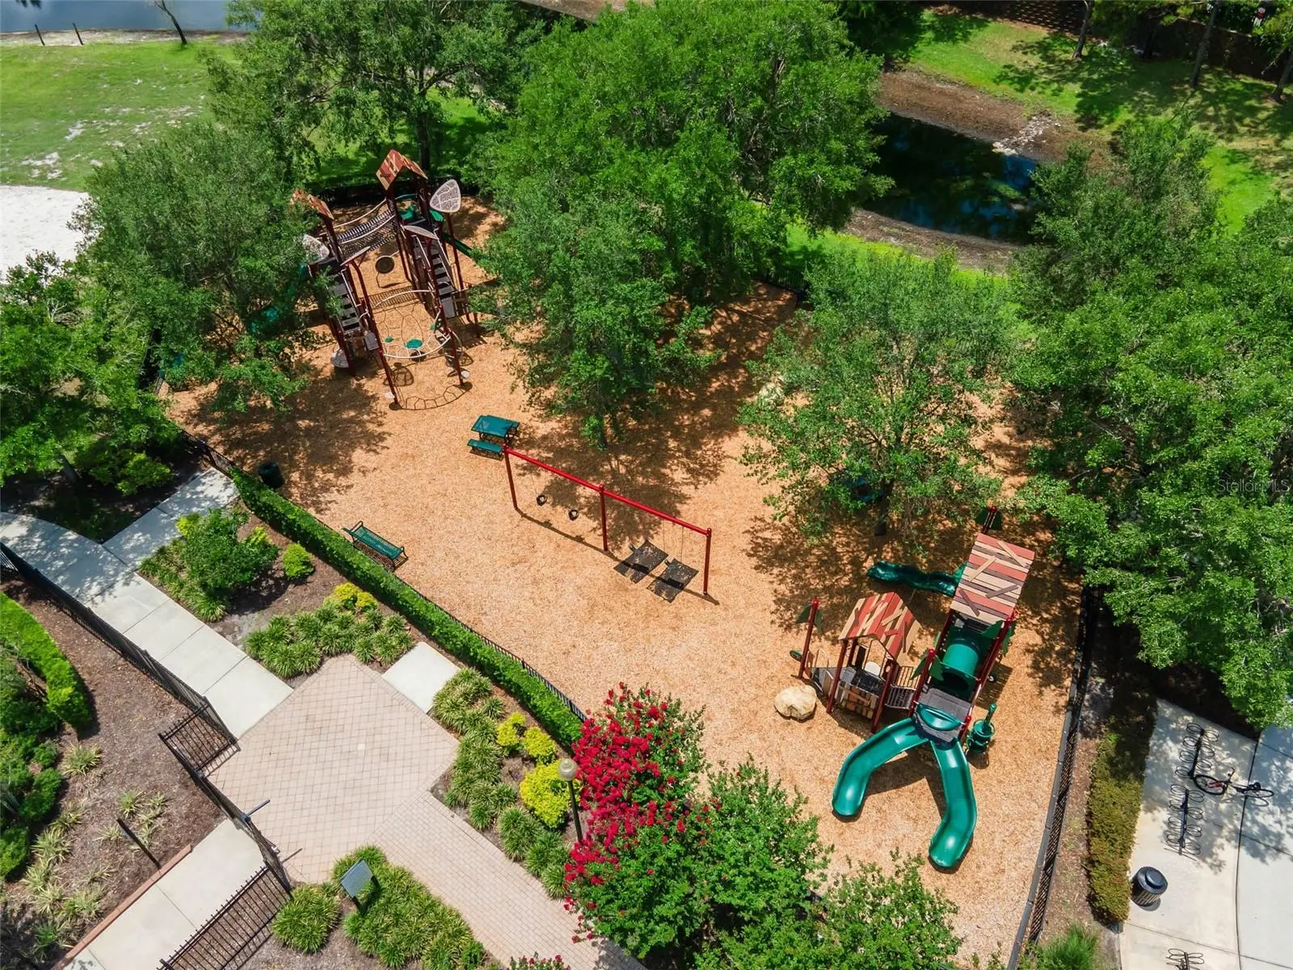
Perfectly positioned in Oviedo's highly sought-after Sanctuary community, this beautifully maintained 4-bedroom, 3-bathroom residence offers a flexible triple-split floor plan, timeless finishes, inviting spaces designed for everyday living and effortless entertaining, and sparkling private pool. Step inside to discover soaring ceilings, rich natural light, plantation shutters, updated lighting, and a neutral color palette that creates a warm, welcoming atmosphere throughout and emphasizes the home’s true move-in readiness. At the center of the home, the spacious family room seamlessly connects to the outdoor living space through sliding glass doors, making it easy to enjoy Florida's indoor-outdoor lifestyle year-round. Whether hosting holiday dinners or intimate gatherings, the formal dining room provides an elegant setting just off the foyer. Nearby, the thoughtfully designed kitchen serves as both a functional workspace and gathering place, complete with quartz countertops, stainless steel appliances, a generous closet pantry, ample cabinetry, and a sunny breakfast nook. The home's desirable layout provides privacy for everyone. Tucked away in its own wing, the spacious primary suite, which offers access to the pool and backyard via sliding doors, features dual walk-in closets along with a stunning, fully renovated bathroom showcasing an oversized, walk-in shower, dual vanities, garden tub, and a private water closet. On the opposite side of the home, two generously sized bedrooms share a full bath, while a separate guest suite with its own walk-in closet and adjacent bathroom creates the perfect space for overnight visitors, extended family, or a quiet home office. Outside, unwind on the covered, lanai overlooking a sparkling private pool, ideal for jumping in to cool off on those hot Florida days. Ample deck space provides plenty of room for lounging or outdoor entertaining and the fully fenced backyard allows your pets and little ones to play without worry. Living in The Sanctuary means enjoying one of Oviedo's premier communities, offering resort-style amenities including a community pool, clubhouse, fitness center, tennis courts, basketball courts, and playgrounds. With top-rated Seminole County schools, shopping, dining, parks, and major commuter routes just minutes away, this exceptional home delivers the lifestyle you've been searching for.
Estimated monthly payment
Estimate only. Taxes use the listing's reported amount where available; insurance is a Florida-average estimate. Your actual payment will vary — run a full calculation or talk to a lender.
Price & listing history1 days on market
- Status: ActiveAug 6, 2026
- Listed$675,000Aug 6, 2026
- Price increased$675,000
Facts & features
- Property type
- Residential
- Sub type
- Single Family Residence
- Status
- Active
- Days on market
- 1
- Subdivision
- Sanctuary
- County
- Seminole
- Year built
- 2002
- Living area
- 2,286 sq ft
- Price/sq ft
- $295
- Building area
- 2,872 sq ft (Public Records)
- Lot size
- 7,800 sq ft
- Lot category
- 0 to less than 1/4
- Flood zone
- X (12117C0195F)
- Garage
- 2 spaces
- Pool
- Private pool
- Annual taxes
- $3,208 (2025)
- Parcel #
- 13-21-31-5PW-0000-1570
- Zoning
- PUD
- MLS #
- O6430665
Ask about this home
Have a question? Ask the broker directly.
Ryan Solberg answers personally — no call center, no spam. Your question goes straight to him.
Interior Details
- Bedrooms
- 4
- Full bathrooms
- 3
- Flooring
- Carpet, Tile
- Appliances
- Dishwasher, Disposal, Dryer, Electric Water Heater, Microwave, Range, Refrigerator, Washer
- Interior features
- Accessibility Features, Ceiling Fans(s), Eat-in Kitchen, High Ceilings, In Wall Pest System, Living Room/Dining Room Combo, Open Floorplan, Primary Bedroom Main Floor, Solid Wood Cabinets, Split Bedroom, Walk-In Closet(s)
- Laundry
- Inside, Laundry Room
- Stories / Levels
- One
- Direction faces
- Southwest
Heating & Cooling
- Heating
- Central, Electric
- Cooling
- Central Air
Parking
- Garage spaces
- 2
- Attached garage
- Yes
HOA & Financial
- HOA fee
- $350 / Quarterly
- Monthly HOA
- $117/mo
- Total monthly fees
- $117/mo
- Total annual fees
- $1,400
- HOA name
- Drew Pommett
- CDD
- No
- Homestead exemption
- Yes
- Min lease term
- No Minimum
- Listing terms
- Cash, Conventional, FHA, VA Loan
- Ownership
- Fee Simple
- Available for lease
- Yes
- Lease restrictions
- No
- Additional lease restrictions
- Leasing restrictions are to the best knowledge of homeowner and listing agent. Buyers interested in leasing are responsible to confirm by referencing the HOA CCRs, contacting the HOA management company, and/or municipality.
- Approval process
- Please reference HOA CCRs and HOA management company, if applicable, for details.
Exterior & Construction
- Exterior features
- Lighting, Private Yard, Rain Gutters, Sidewalk, Sliding Doors
- Construction materials
- Block, Stucco
- Roof
- Shingle
- Foundation
- Slab
- Pool
- Private pool
- Road surface
- Asphalt
Utilities
- Sewer
- Public Sewer
- Water source
- Public
- Utilities
- BB/HS Internet Available, Cable Available, Electricity Connected, Water Connected
Community
- Pets allowed
- Yes
Schools
Letter grades: Florida DOE 2024–25 school grades (Orange, Seminole, Lake, Osceola, Brevard). Assigned schools from the listing agent — verify enrollment with the district.
Room Details
| Room | Level | Dimensions |
|---|---|---|
| Foyer | First | 7x11 |
| Dining Room | First | 11x13 |
| Living Room | First | 20x23 |
| Kitchen | First | 12x10 |
| Dinette | First | 12x9 |
| Primary Bedroom | First | 18x14 |
| Bedroom 2 | First | 12x10 |
| Bedroom 3 | First | 12x11 |
| Bedroom 4 | First | 11x13 |
| Laundry | First | 6x10 |
Listing Details
- Listing date
- 2026-08-06
- On market date
- 2026-08-06
- Original list price
- $675,000
- Occupant type
- Owner
- MLS area
- 32766 - Oviedo/Chuluota
- Listing AOR
- Orlando Regional
- Status changed
- 2026-08-06
- Tax legal description
- LOT 157 SANCTUARY PHASE 1 VILLAGES 1 2 AND 3 PB 58 PGS 27 TO 37
Flood risk
Minimal-risk area outside the mapped floodplain. Flood insurance is optional and typically low-cost.
Source: FEMA flood zone reported on the listing. Confirm current designation at FEMA Flood Map Service Center.
Location
Directions
From County Road 419 (Chuluota Road), turn onto Sanctuary Drive. Continue on Sanctuary Drive for approximately 0.6 miles. Turn left onto Spring Heather Place. Take the first right onto Juneberry Terrace. Continue on Juneberry Terrace; 3121 Juneberry Terrace will be on the right-hand side
More homes like this
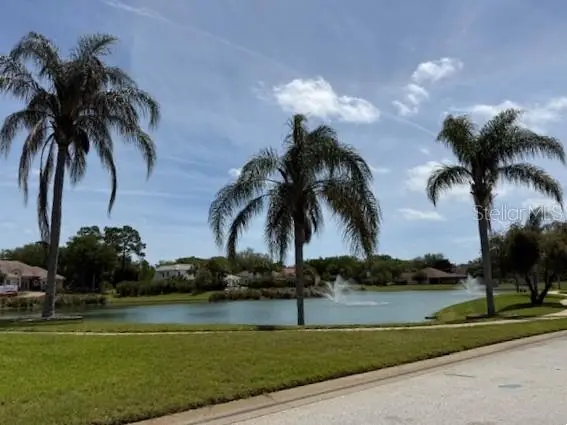
$170,000
75 Old Oak Dr S
Palm Coast, FL 32137
Sanctuary
MLS ID #FC317915, HOME LAND NETWORK CORP.
Listing provided by Stellar MLS
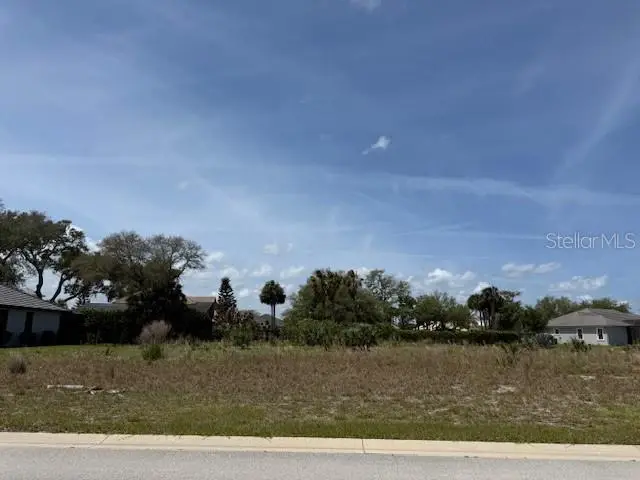
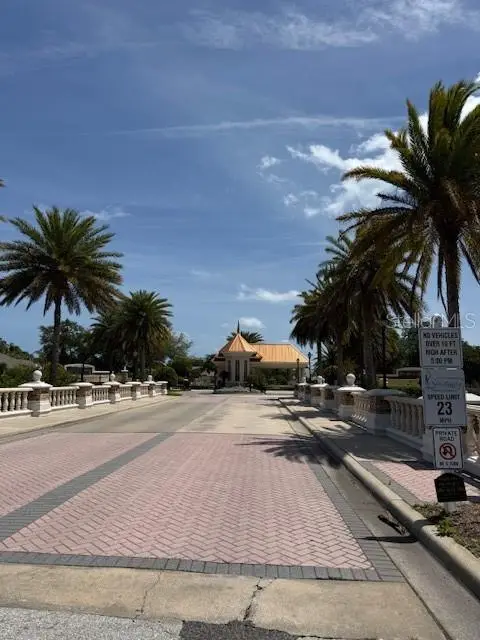
$175,000
73 Old Oak S Dr
Palm Coast, FL 32137
Sanctuary
MLS ID #FC317545, HOME LAND NETWORK CORP.
Listing provided by Stellar MLS
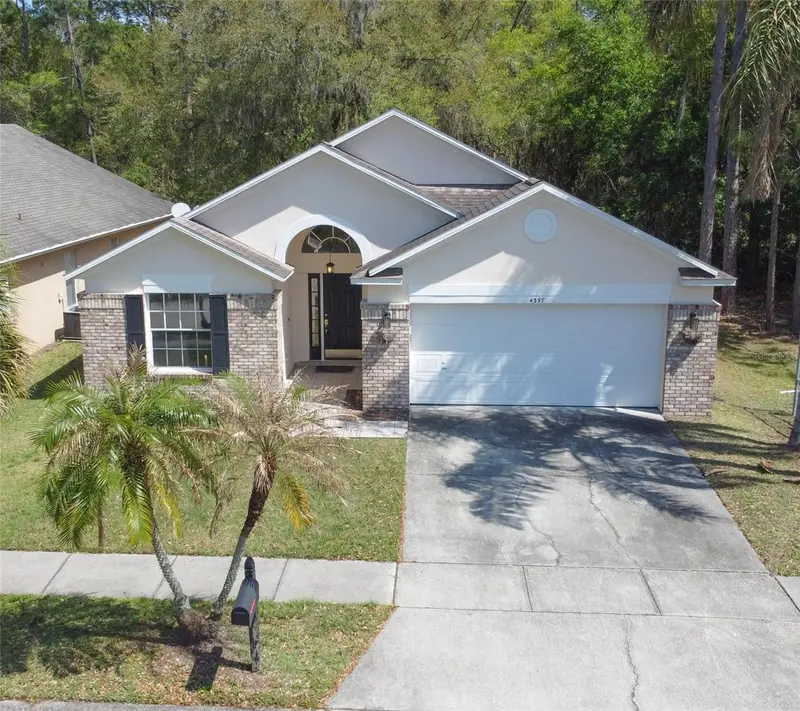
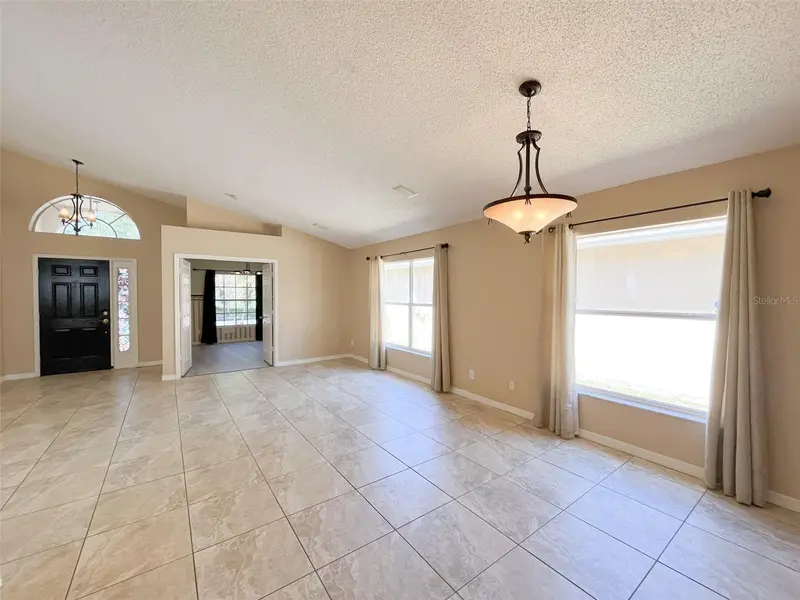
$414,500
4397 King Edward Dr
Orlando, FL 32826
3 bd · 2 ba · 1,901 sqft
Sanctuary
MLS ID #O6407085, TRUE VINE REALTY LLC.
Listing provided by Stellar MLS
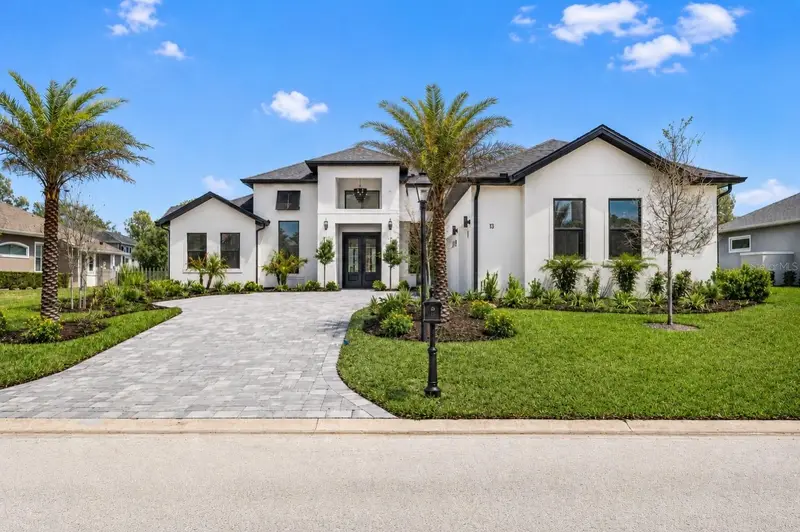
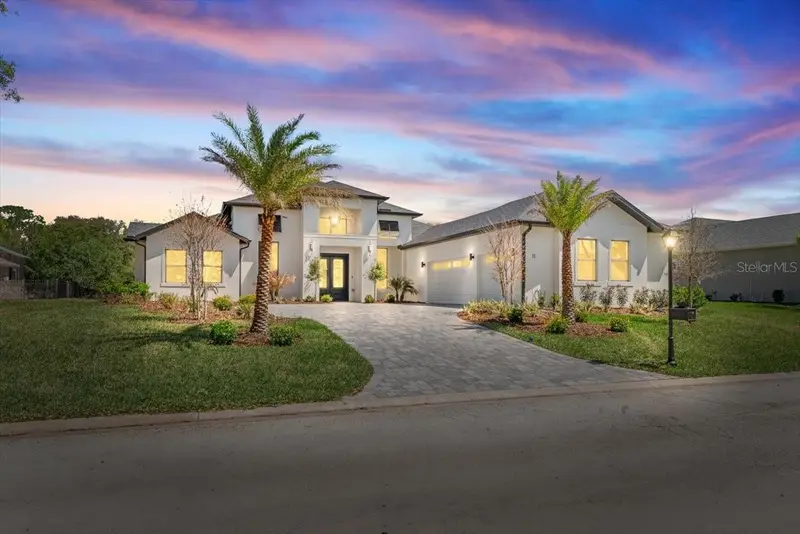
$1,099,000
13 Old Oak Dr N
Palm Coast, FL 32137
4 bd · 4 ba · 2,967 sqft
Sanctuary
MLS ID #O6391954, RE/MAX SPECIALISTS.
Listing provided by Stellar MLS

Listings courtesy of Stellar MLS as distributed by MLS GRID
IDX information is provided exclusively for consumers’ personal, non-commercial use and may not be used for any purpose other than to identify prospective properties consumers may be interested in purchasing.
Based on information submitted to the MLS GRID as of August 7, 2026 at 6:51 AM ET. All data is obtained from various sources and may not have been verified by broker or MLS GRID. Supplied Open House Information is subject to change without notice. All information should be independently reviewed and verified for accuracy. Properties may or may not be listed by the office/agent presenting the information.
All or a portion of the multiple listing information is provided by Stellar MLS, from a copyrighted compilation of listings. The compilation of listings and each individual listing are © 2026 Stellar MLS. All rights reserved.
Ryan Solberg, Broker · MaxLife Realty LLC · FL License #BK3354351 · Equal Housing Opportunity · Full disclaimer · DMCA