
$320,000
2152 Basin
Port Charlotte, FL 33952
Listing updated: August 20, 2026 at 3:52 PM ET
Listing courtesy of Century 21 Sunbelt Realty · Tim Parr · MLS #C7529202 · Active · 941-625-6120Property type
Year built
Lot size
Price / sq ft
HOA dues
Days on market
Garage spaces
Flood zone
About this home
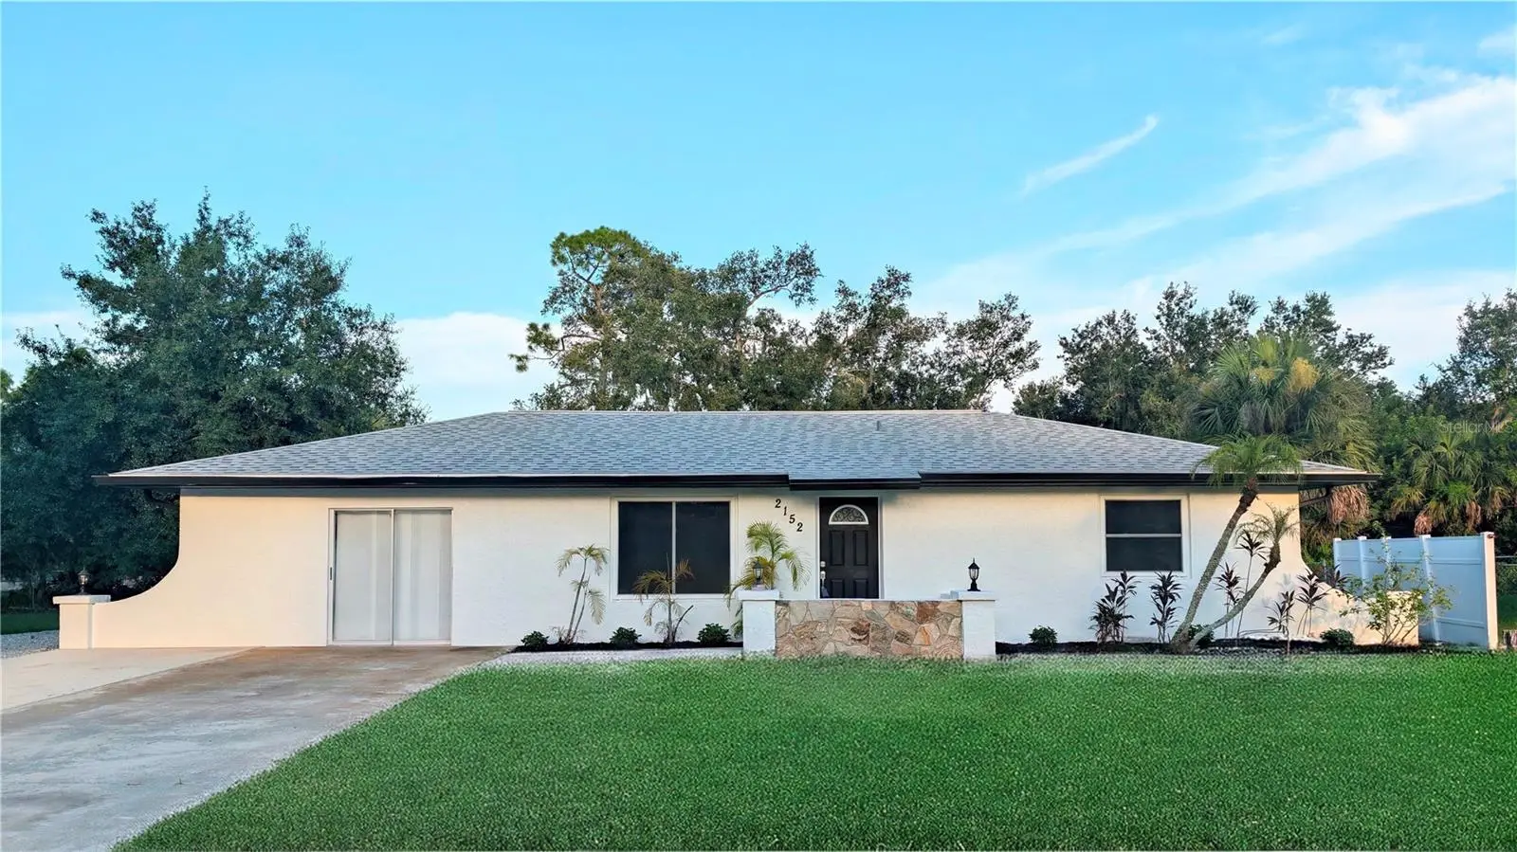
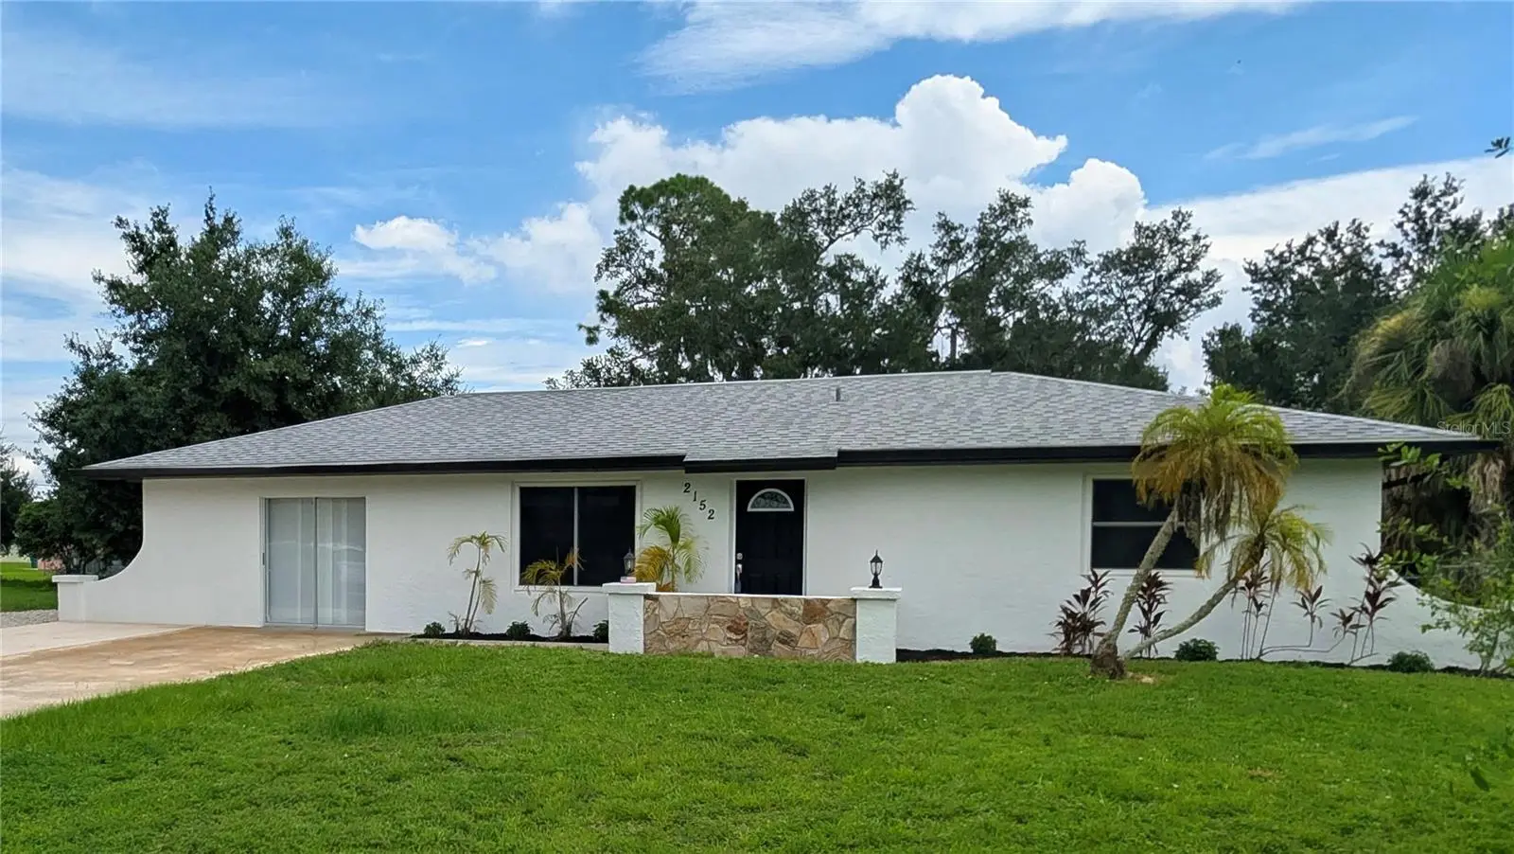
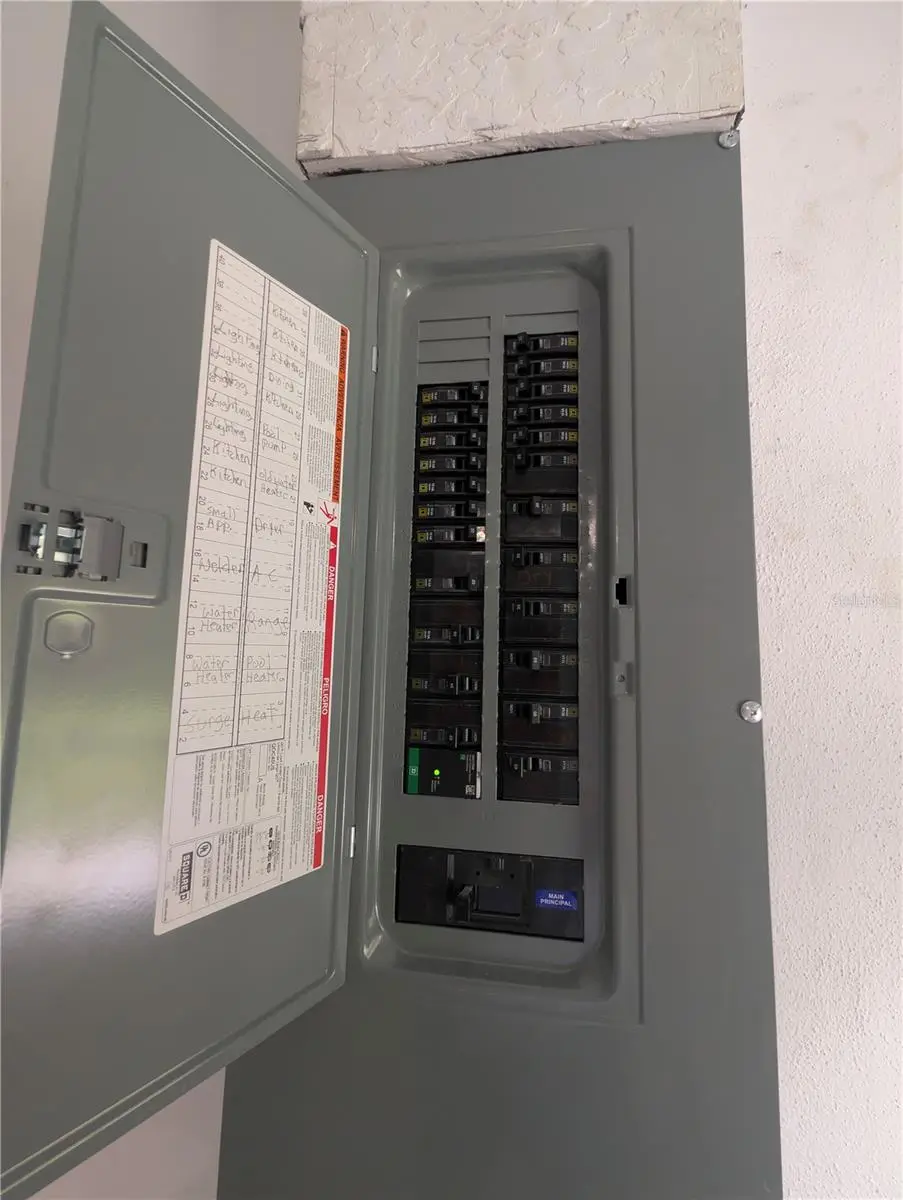
**COMPLETELY REMODELED & MOVE-IN READY!** Discover this beautifully updated 3-bedroom, 2-bath pool home situated on an oversized **21,400-square-foot double lot** in the heart of Port Charlotte. Nestled on a quiet street and surrounded by mature tropical landscaping, this property offers the perfect blend of privacy, comfort, and modern style. Step inside to an open, bright floor plan featuring **vinyl plank flooring throughout**, fresh interior paint, and an expansive living area ideal for entertaining or everyday living. The stunning kitchen has been completely remodeled with **new cabinetry, granite countertops, stainless steel appliances**, including a refrigerator, range, microwave, dishwasher, and a spacious pantry. The generous owner's suite features a walk-in closet with custom built-in cabinetry and an updated en-suite bath showcasing beautiful cabinetry, a tiled walk-in shower, recessed ceiling details with crown molding, and designer lighting. The guest bath has also been tastefully renovated with granite countertops, updated cabinetry, modern fixtures, recessed ceiling accents, crown molding, and custom lighting. The oversized third bedroom offers exceptional flexibility as a guest suite, home office, or media room and features a stylish barn door entrance. Step outside into your own private tropical retreat! The sparkling in-ground pool has been **completely resurfaced and updated recently**, creating the perfect space to relax or entertain. The oversized pie-shaped lot provides plenty of room for gardening, pets, or future additions while mature trees create a peaceful setting. Additional highlights include a **new roof (2025)**, **new electrical panel**, fresh exterior paint, a large indoor laundry room with washer and dryer hookups, a circular driveway plus an additional driveway for extra parking, and outstanding curb appeal. Conveniently located just minutes from shopping, dining, medical facilities, parks, golf courses, and beautiful Gulf beaches, this exceptional home has been thoughtfully updated from top to bottom and is truly **move-in ready**. Schedule your private showing today and experience everything this beautiful Florida home has to offer!
Estimated monthly payment
Estimate only. Taxes use the listing's reported amount where available; insurance is a Florida-average estimate. Your actual payment will vary — run a full calculation or talk to a lender.
Price & listing history14 days on market
- Status: ActiveAug 6, 2026
- Listed$320,000Aug 6, 2026
- Price increased$320,000
Facts & features
- Property type
- Residential
- Sub type
- Single Family Residence
- Status
- Active
- Days on market
- 14
- Subdivision
- Port Charlotte Sec 18
- County
- Charlotte
- Year built
- 1979
- Living area
- 1,286 sq ft
- Price/sq ft
- $249
- Lot size
- 21,148 sq ft
- Lot category
- 1/4 to less than 1/2
- Flood zone
- X
- Garage
- 2 spaces
- Pool
- Private pool
- Annual taxes
- $1,463 (2024)
- Parcel #
- 402216177003
- Zoning
- RSF3.5
- MLS #
- C7529202
Ask about this home
Have a question? Ask the broker directly.
Ryan Solberg answers personally — no call center, no spam. Your question goes straight to him.
Interior Details
- Bedrooms
- 3
- Full bathrooms
- 2
- Flooring
- Brick, Laminate
- Appliances
- Dishwasher, Disposal, Microwave, Refrigerator
- Interior features
- Ceiling Fans(s), Solid Wood Cabinets, Stone Counters, Walk-In Closet(s)
- Laundry
- Inside
- Stories / Levels
- One
- Direction faces
- Northwest
Heating & Cooling
- Heating
- Central, Electric
- Cooling
- Central Air
Parking
- Garage spaces
- 2
- Attached garage
- Yes
- Parking features
- Driveway
HOA & Financial
- Total monthly fees
- $0/mo
- Total annual fees
- $0
- CDD
- No
- Min lease term
- No Minimum
- Listing terms
- Cash, Conventional, FHA, VA Loan
- Ownership
- Fee Simple
- Available for lease
- Yes
- Lease restrictions
- No
Exterior & Construction
- Exterior features
- Lighting, Rain Gutters, Sliding Doors
- Construction materials
- Block, Stucco
- Roof
- Other
- Foundation
- Slab
- Pool
- Private pool
- Road surface
- Asphalt
Utilities
- Sewer
- Septic Tank
- Water source
- Public
- Utilities
- Other
Community
- Pets allowed
- Yes
Room Details
| Room | Level | Dimensions |
|---|---|---|
| Bedroom 2 | First | 11x10 |
| Bedroom 3 | First | 15x14 |
| Kitchen | First | 10x8 |
| Living Room | First | 18x14 |
| Primary Bedroom | First | 13x12 |
| Balcony/Porch/Lanai | First | 35x10 |
| Laundry | First | 14x10 |
Listing Details
- Listing date
- 2026-08-05
- On market date
- 2026-08-06
- Original list price
- $320,000
- Occupant type
- Vacant
- MLS area
- 33952 - Port Charlotte
- Listing AOR
- Englewood
- Status changed
- 2026-08-06
- Tax legal description
- PCH 018 0461 0005 PORT CHARLOTTE SEC18 BLK461 LT 5 444/664 593/583 612/269 746/998
Flood risk
Minimal-risk area outside the mapped floodplain. Flood insurance is optional and typically low-cost.
Source: FEMA flood zone reported on the listing. Confirm current designation at FEMA Flood Map Service Center.
Location
Directions
North on 41, East on Midway, Left onto Albury, Right on Basin St., house is on the right.
More homes like this
$238,500
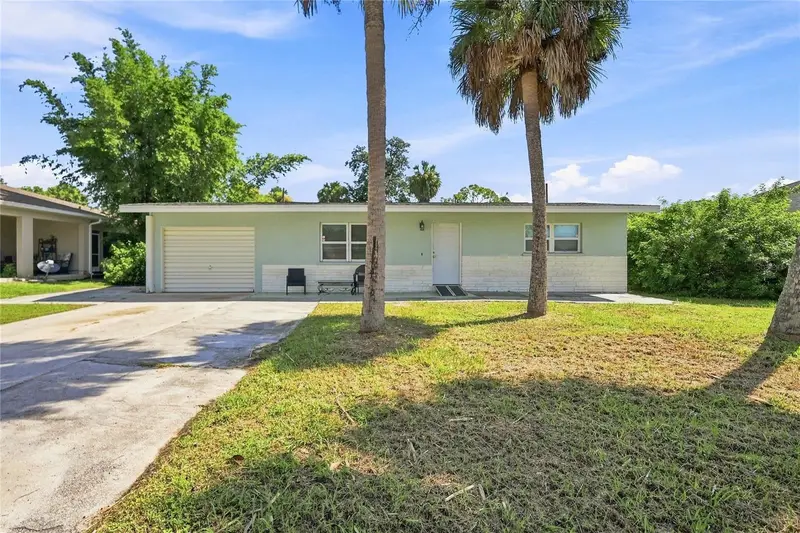
2618 Lakeshore Cir
Port Charlotte, FL 33952
3 bd · 2 ba · 1,540 sqft
Port Charlotte Sec 18
MLS ID #A4702668, BRIGHT REALTY.
Listing provided by Stellar MLS
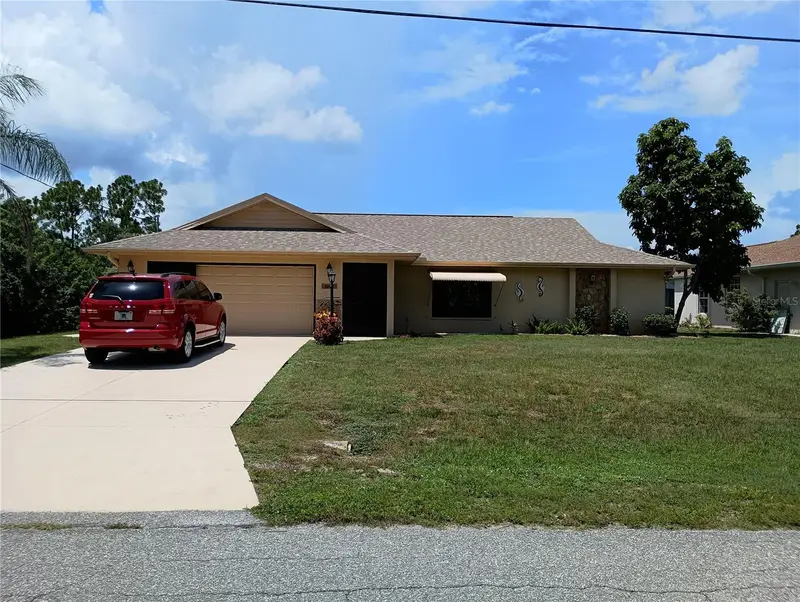
$349,000
3047 Cabaret St
Port Charlotte, FL 33948
3 bd · 2 ba · 1,871 sqft
Port Charlotte Sec 031
MLS ID #D6148483, ADVANTUS REAL ESTATE.
Listing provided by Stellar MLS
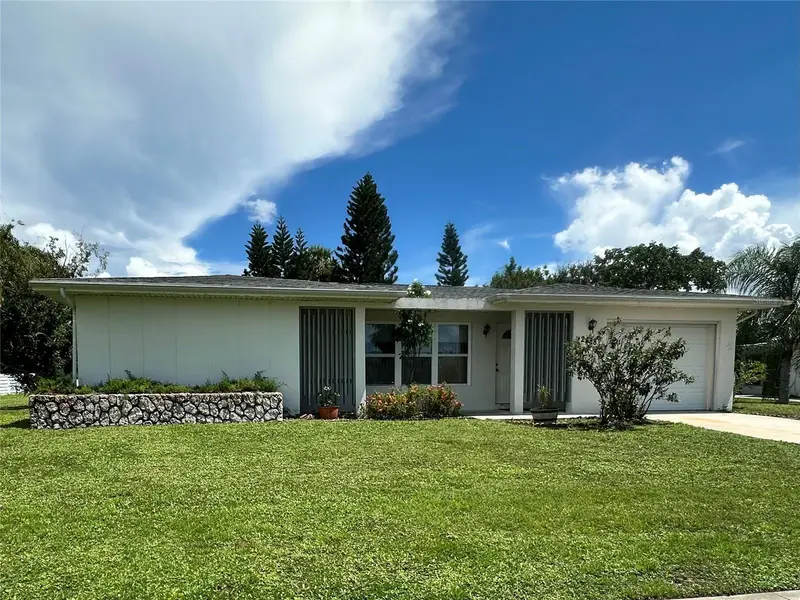
$218,874
2488 Beacon Dr
Port Charlotte, FL 33952
2 bd · 2 ba · 1,375 sqft
Port Charlotte Sec 020
MLS ID #C7530442, RE/MAX PALM REALTY.
Listing provided by Stellar MLS
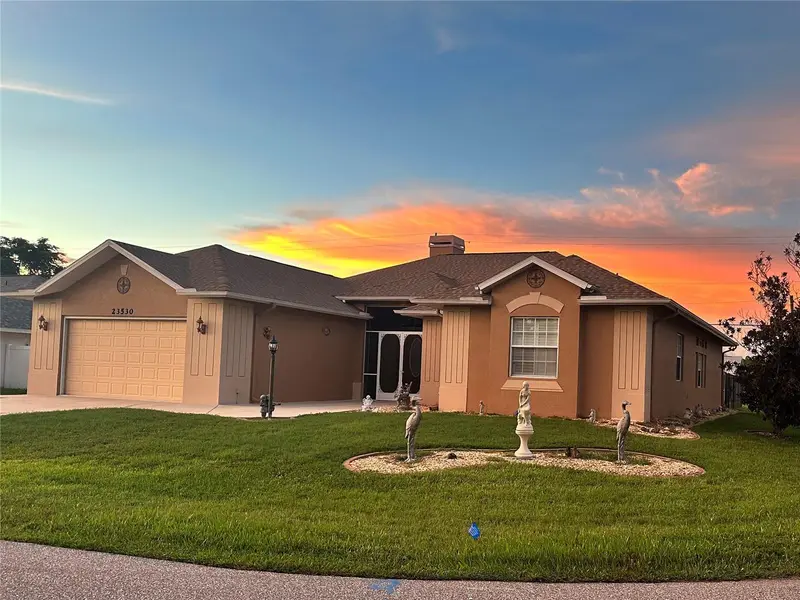
$438,670
23530 Dunstan Ave
Port Charlotte, FL 33954
3 bd · 3 ba · 2,301 sqft
Port Charlotte Sec 015
MLS ID #C7530439, RE/MAX PALM REALTY.
Listing provided by Stellar MLS

Listings courtesy of Stellar MLS as distributed by MLS GRID
IDX information is provided exclusively for consumers’ personal, non-commercial use and may not be used for any purpose other than to identify prospective properties consumers may be interested in purchasing.
Based on information submitted to the MLS GRID as of August 20, 2026 at 3:52 PM ET. All data is obtained from various sources and may not have been verified by broker or MLS GRID. Supplied Open House Information is subject to change without notice. All information should be independently reviewed and verified for accuracy. Properties may or may not be listed by the office/agent presenting the information.
All or a portion of the multiple listing information is provided by Stellar MLS, from a copyrighted compilation of listings. The compilation of listings and each individual listing are © 2026 Stellar MLS. All rights reserved.
Ryan Solberg, Broker · MaxLife Realty LLC · FL License #BK3354351 · Equal Housing Opportunity · Full disclaimer · DMCA