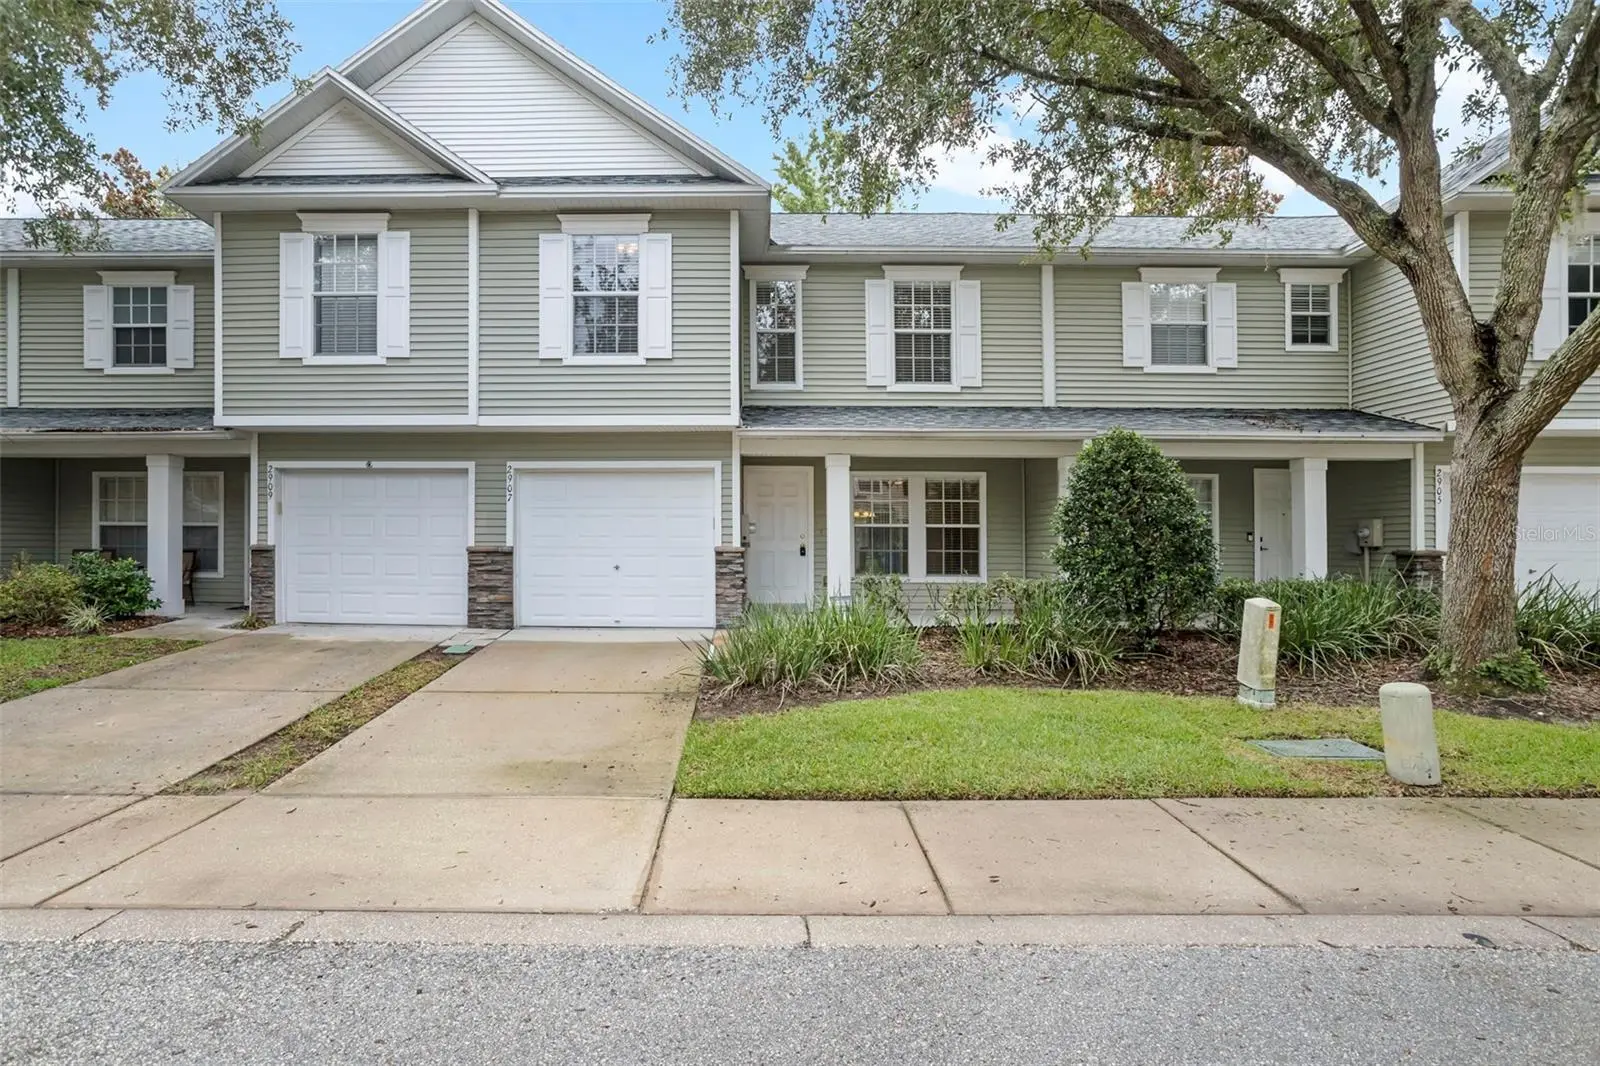



$229,900
2907 Bear Oak Drive
Valrico, FL 33594
Listing updated: August 7, 2026 at 7:31 PM ET
Listing courtesy of Premier Sotheby'S International Realty · Isabelle Albert · MLS #A4702043 · Active · 941-907-9541Property type
Year built
Lot size
Price / sq ft
HOA dues
Days on market
Garage space
Flood zone
About this home
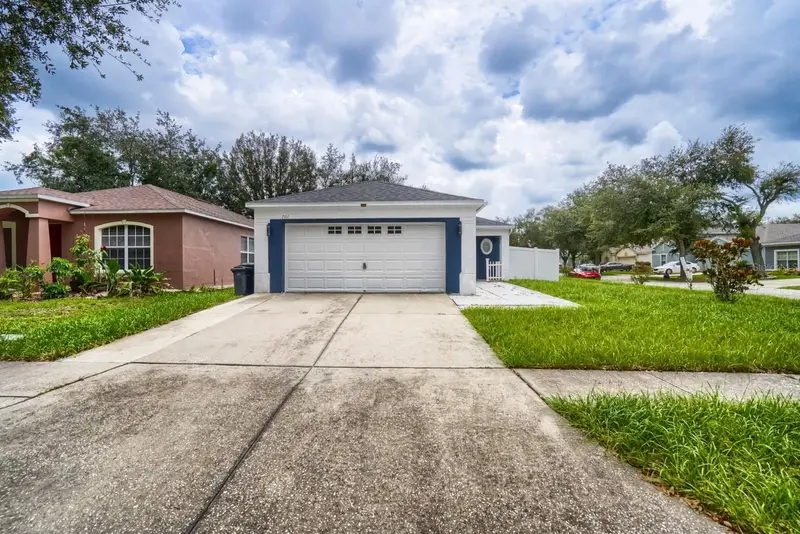
Virtually Staged. Welcome to this beautifully maintained three-bedroom, two-and-a-half-bath townhome, proudly offered by its original owner and nestled within the desirable Oakwood Terrace community of Valrico. Thoughtfully cared for since day one, this residence showcases quality finishes, functional design and a low-maintenance lifestyle. A charming exterior and inviting front porch create a warm first impression, offering the perfect place to relax and enjoy the peaceful surroundings. Inside, the open-concept layout is bright and inviting with an effortless flow between the living, dining and kitchen spaces that is ideal for both everyday living and entertaining. The kitchen is designed with both style and functionality in mind, featuring rich maple cabinetry with crown molding, Corian countertops, a spacious pantry and a generous breakfast bar overlooking the main living area. Natural light fills the home, while sliding glass doors lead to a private patio where tranquil pond and conservation views provide the perfect backdrop for morning coffee or evening relaxation. Upstairs, the spacious primary suite includes an en-suite bath with a walk-in shower, two bedrooms and a versatile loft that provides additional living space. The loft can easily serve as a home office, media room, reading nook or play area. Quality finishes continue throughout the home, including ceramic tile flooring in the main living areas, maple cabinetry in the kitchen and baths, updated hardware, designer nickel lighting, ceiling fans, and classic six-panel interior doors. A secondary full bath with a tub and shower combination, a convenient first-floor powder room, and an attached one-car garage complete the home's thoughtful layout. Oakwood Terrace offers residents a carefree lifestyle with HOA services that include lawn maintenance, landscaping, water, sewer, and trash, as well as access to a beautifully maintained community pool. The neighborhood is both family and pet-friendly, providing a welcoming atmosphere for residents of all ages. Conveniently located just minutes from Tampa, major highways, shopping, dining, Tampa International Airport and Florida's award-winning Gulf Coast beaches, this exceptional townhome combines comfort, convenience, and enduring pride of ownership.
Estimated monthly payment
Estimate only. Taxes use the listing's reported amount where available; insurance is a Florida-average estimate. Your actual payment will vary — run a full calculation or talk to a lender.
Price & listing history0 days on market
- Status: ActiveAug 7, 2026
- Listed$229,900Aug 7, 2026
- Price increased$229,900
Facts & features
- Property type
- Residential
- Sub type
- Townhouse
- Status
- Active
- Days on market
- 0
- Cumulative DOM
- 127
- Subdivision
- Oakwood Terrace Townhomes Phas
- County
- Hillsborough
- Year built
- 2008
- Living area
- 1,461 sq ft
- Price/sq ft
- $157
- Building area
- 1,782 sq ft (Public Records)
- Lot size
- 1,309 sq ft
- Lot category
- 0 to less than 1/4
- Flood zone
- X
- Garage
- 1 spaces
- Annual taxes
- $4,289 (2025)
- Parcel #
- U-29-29-21-91Q-000039-00004.0
- Zoning
- PD-H
- MLS #
- A4702043
Ask about this home
Have a question? Ask the broker directly.
Ryan Solberg answers personally — no call center, no spam. Your question goes straight to him.
Interior Details
- Bedrooms
- 3
- Full bathrooms
- 2
- Half bathrooms
- 1
- Flooring
- Carpet, Ceramic Tile
- Appliances
- Dishwasher, Microwave, Range, Refrigerator
- Interior features
- Ceiling Fans(s), Living Room/Dining Room Combo, PrimaryBedroom Upstairs, Solid Surface Counters, Split Bedroom, Thermostat, Walk-In Closet(s)
- Laundry
- Electric Dryer Hookup, Inside, Laundry Closet, Upper Level, Washer Hookup
- Stories / Levels
- Two
- Direction faces
- North
Heating & Cooling
- Heating
- Central, Electric, Heat Pump
- Cooling
- Central Air
Parking
- Garage spaces
- 1
- Attached garage
- Yes
- Parking features
- Driveway, Garage Door Opener
HOA & Financial
- HOA fee
- $200 / Monthly
- Monthly HOA
- $200/mo
- Total monthly fees
- $200/mo
- Total annual fees
- $2,400
- HOA name
- University Properties Inc - Angela Hester
- CDD
- No
- Min lease term
- 1-2 Years
- Listing terms
- Cash, Conventional, FHA, VA Loan
- Ownership
- Fee Simple
- Available for lease
- Yes
- Lease restrictions
- Yes
- Additional lease restrictions
- Buyer to verify.
- Approval process
- Application.
Exterior & Construction
- Exterior features
- Lighting, Sidewalk, Sliding Doors
- Construction materials
- Stone, Frame
- Roof
- Shingle
- Foundation
- Slab
- Road surface
- Asphalt, Paved
Utilities
- Sewer
- Public Sewer
- Water source
- Public
- Utilities
- BB/HS Internet Available, Cable Available, Electricity Connected, Fiber Optics, Phone Available, Public, Sewer Connected, Water Connected
Community
- Pets allowed
- Cats OK, Dogs OK
Schools
Letter grades: Florida DOE 2024–25 school grades (Orange, Seminole, Lake, Osceola, Brevard). Assigned schools from the listing agent — verify enrollment with the district.
Room Details
| Room | Level | Dimensions |
|---|---|---|
| Living Room | First | 10x15 |
| Dining Room | First | 10x11 |
| Kitchen | First | 13x12 |
| Primary Bedroom | Second | 14x11 |
| Primary Bathroom | Second | 5x9 |
| Bedroom 2 | Second | 14x10 |
| Bedroom 3 | Second | 10x12 |
| Bathroom 2 | Second | 6x8 |
| Bathroom 3 | First | 5x5 |
| Loft | Second | 10x11 |
Listing Details
- Listing date
- 2026-08-07
- On market date
- 2026-08-07
- Original list price
- $229,900
- Occupant type
- Owner
- MLS area
- 33594 - Valrico
- Listing AOR
- Sarasota - Manatee
- Status changed
- 2026-08-07
- Tax legal description
- OAKWOOD TERRACE TOWNHOMES PHASE 2 LOT 4 BLOCK 39
Flood risk
Minimal-risk area outside the mapped floodplain. Flood insurance is optional and typically low-cost.
Source: FEMA flood zone reported on the listing. Confirm current designation at FEMA Flood Map Service Center.
Location
Directions
Take Exit 257 for FL-60 / Brandon Boulevard toward Brandon/Valrico. Head east on FL-60 (State Road 60) for approximately 6.5 miles into Valrico. Turn right onto Knotty Oak Lane. Turn right onto Sawtooth Drive. Turn left onto Bear Oak Drive. Continue to 2907 Bear Oak Drive, which will be on your right.
More homes like this
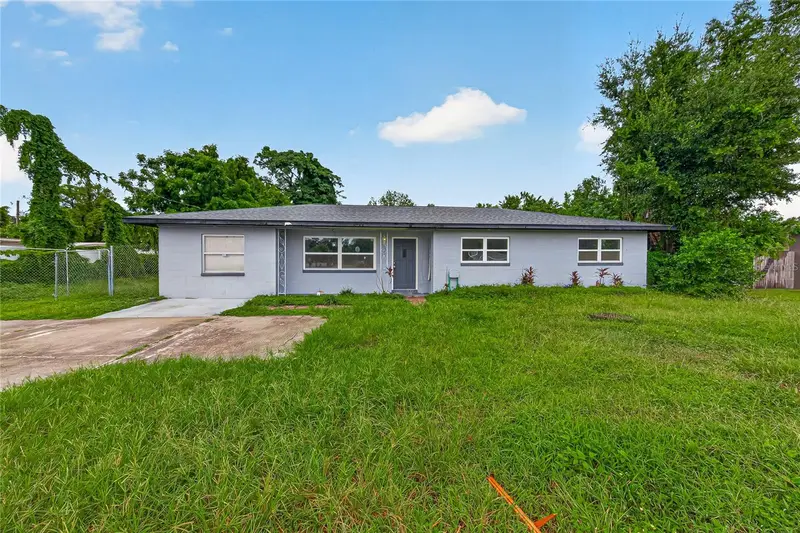
$329,900
708 N Parsons Ave
Brandon, FL 33510
3 bd · 2 ba · 1,486 sqft
Unplatted
MLS ID #TB8536703, KELLER WILLIAMS REALTY- PALM HARBOR.
Listing provided by Stellar MLS
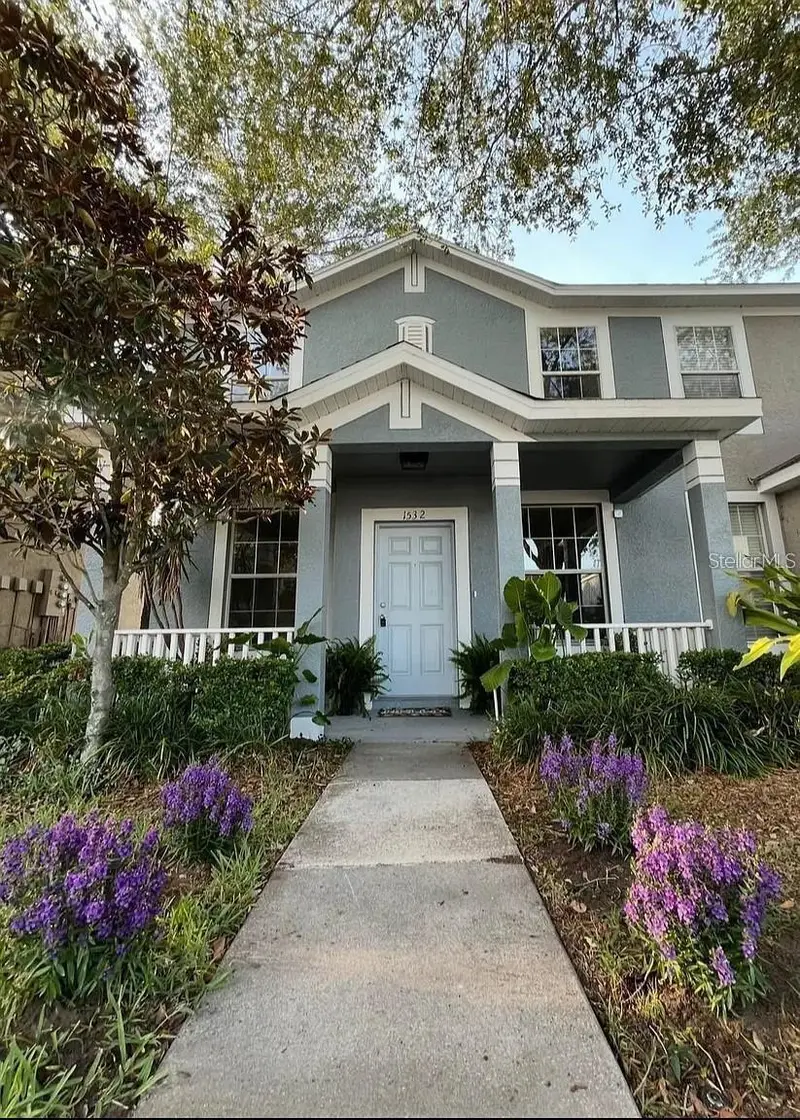
$234,999
1532 Blue Magnolia Rd
Brandon, FL 33510
3 bd · 3 ba · 1,508 sqft
Lakewood Ridge Twnhms
MLS ID #TB8536896, FLORIDA REALTY.
Listing provided by Stellar MLS
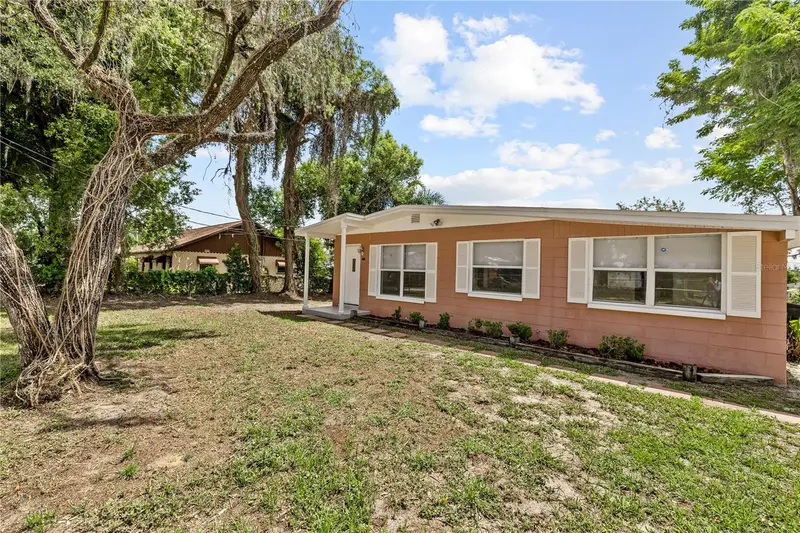
$279,900
5225 Peach Ave
Seffner, FL 33584
3 bd · 1 ba · 985 sqft
Mango Hills
MLS ID #TB8532756, MILLENNIAL REALTY & PROPERTY MGMT..
Listing provided by Stellar MLS
$360,000
701 Periwinkle Pointe Pl
Seffner, FL 33584
3 bd · 2 ba · 1,296 sqft
Parsons Pointe Ph 2 Unit A
MLS ID #TB8534875, KELLER WILLIAMS SUBURBAN TAMPA.
Listing provided by Stellar MLS

Listings courtesy of Stellar MLS as distributed by MLS GRID
IDX information is provided exclusively for consumers’ personal, non-commercial use and may not be used for any purpose other than to identify prospective properties consumers may be interested in purchasing.
Based on information submitted to the MLS GRID as of August 7, 2026 at 7:31 PM ET. All data is obtained from various sources and may not have been verified by broker or MLS GRID. Supplied Open House Information is subject to change without notice. All information should be independently reviewed and verified for accuracy. Properties may or may not be listed by the office/agent presenting the information.
All or a portion of the multiple listing information is provided by Stellar MLS, from a copyrighted compilation of listings. The compilation of listings and each individual listing are © 2026 Stellar MLS. All rights reserved.
Ryan Solberg, Broker · MaxLife Realty LLC · FL License #BK3354351 · Equal Housing Opportunity · Full disclaimer · DMCA