


$450,000
4200 29th Avenue
St Petersburg, FL 33713
Listing updated: August 4, 2026 at 3:43 PM ET
Listing courtesy of Keller Williams St Pete Realty · Monica Crawford · MLS #TB8535746 · Active · 727-894-1600Property type
Year built
Lot size
Price / sq ft
HOA dues
Days on market
Flood zone
About this home
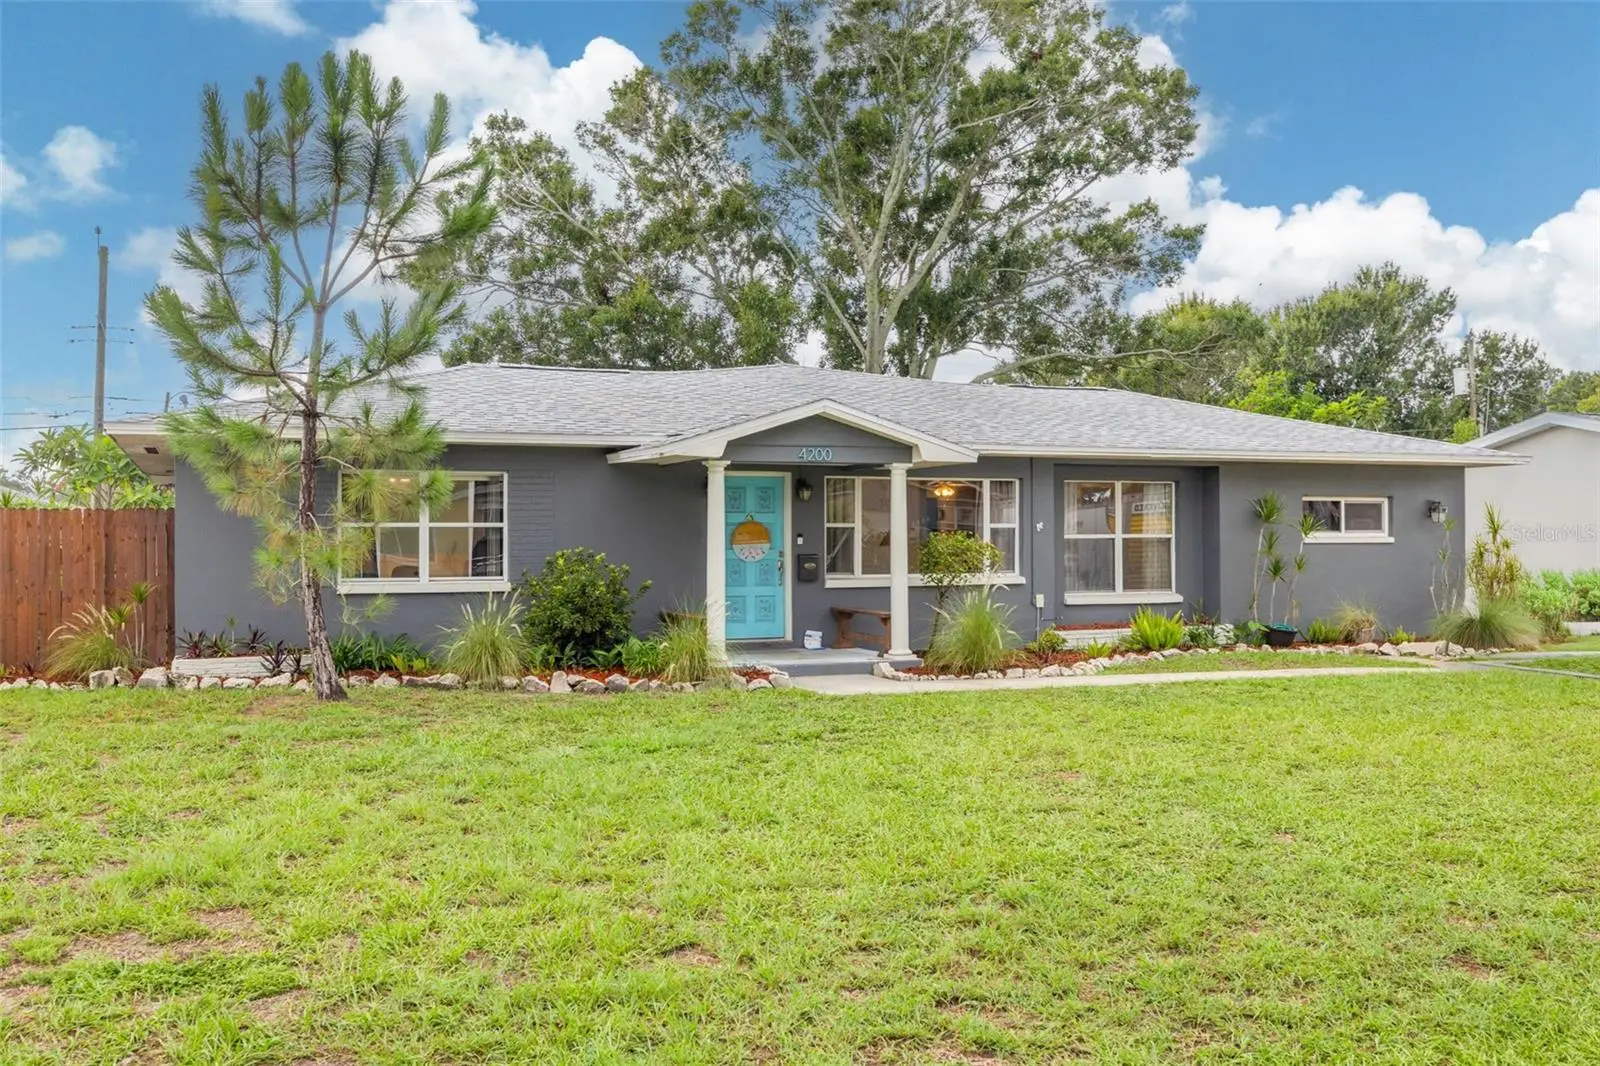
Welcome to this beautifully maintained block-construction home, lovingly cared for by the same owners for nearly 30 years and perfectly designed for a growing family! Offering over 2,300 sq. ft. of comfortable living space, this move-in-ready residence is situated in a Non-Evacuation Zone and Flood Zone X (no required flood insurance), giving you complete peace of mind. Step inside to discover a thoughtful split-floor plan featuring a bright front living room and an expansive rear family room created for memorable holiday gatherings. The heart of the home boasts a large kitchen with ideal flow for entertaining, seamlessly connecting directly into the family room. The private owner's suite serves as a true retreat, featuring a generous footprint with serene backyard views. Adjacent to the primary bedroom is a versatile bonus room—perfect for a home office, nursery, craft space, or even a 5th bedroom. Three additional spacious guest bedrooms and a full bath sit on the opposite side of the home, providing ideal privacy for everyone. Outside, your private, fully fenced backyard paradise awaits! Enjoy weekend relaxation under the landscaped pergola, unwind by the peaceful koi pond, and take advantage of multiple storage sheds for all your tools and outdoor gear. Complete with a convenient indoor laundry room, a 2020 Roof, and a 2015 HVAC, this home combines space, safety, and unbeatable convenience to local schools, parks, and shopping. Don't miss the chance to make this incredible home your family's next chapter!
Estimated monthly payment
Estimate only. Taxes use the listing's reported amount where available; insurance is a Florida-average estimate. Your actual payment will vary — run a full calculation or talk to a lender.
Price & listing history0 days on market
- Status: ActiveAug 4, 2026
- Listed$450,000Aug 4, 2026
- Price increased$450,000
Facts & features
- Property type
- Residential
- Sub type
- Single Family Residence
- Status
- Active
- Days on market
- 0
- Subdivision
- Harshaw Sub
- County
- Pinellas
- Year built
- 1954
- Living area
- 2,351 sq ft
- Price/sq ft
- $191
- Building area
- 2,405 sq ft (Public Records)
- Lot size
- 7,854 sq ft
- Lot category
- 0 to less than 1/4
- Flood zone
- X
- Annual taxes
- $2,717 (2025)
- Parcel #
- 10-31-16-37242-004-0050
- MLS #
- TB8535746
Ask about this home
Have a question? Ask the broker directly.
Ryan Solberg answers personally — no call center, no spam. Your question goes straight to him.
Interior Details
- Bedrooms
- 4
- Full bathrooms
- 2
- Flooring
- Laminate, Tile
- Appliances
- Electric Water Heater, Range, Refrigerator
- Interior features
- Ceiling Fans(s)
- Laundry
- Laundry Room
- Stories / Levels
- One
- Direction faces
- North
Heating & Cooling
- Heating
- Electric
- Cooling
- Central Air
HOA & Financial
- Total monthly fees
- $0/mo
- Total annual fees
- $0
- CDD
- No
- Homestead exemption
- Yes
- Min lease term
- 1 Month
- Listing terms
- Cash, Conventional, FHA, VA Loan
- Ownership
- Fee Simple
- Available for lease
- Yes
- Lease restrictions
- Yes
- Additional lease restrictions
- Buyer to verify all lease restrictions with the City of St Petersburg.
Exterior & Construction
- Exterior features
- Private Mailbox
- Construction materials
- Block
- Roof
- Shingle
- Foundation
- Slab
- Road surface
- Paved
Utilities
- Sewer
- Public Sewer
- Water source
- Public
- Utilities
- Public
Schools
Letter grades: Florida DOE 2024–25 school grades (Orange, Seminole, Lake, Osceola, Brevard). Assigned schools from the listing agent — verify enrollment with the district.
Room Details
| Room | Level | Dimensions |
|---|---|---|
| Living Room | First | 25x12.4 |
| Kitchen | First | 21x10.5 |
| Primary Bedroom | First | 15.3x15.9 |
Listing Details
- Listing date
- 2026-08-04
- On market date
- 2026-08-04
- Original list price
- $450,000
- Occupant type
- Owner
- MLS area
- 33713 - St Pete
- Listing AOR
- Suncoast Tampa
- Status changed
- 2026-08-04
- Tax legal description
- HARSHAW SUB BLK 4, LOT 5
Flood risk
Minimal-risk area outside the mapped floodplain. Flood insurance is optional and typically low-cost.
Source: FEMA flood zone reported on the listing. Confirm current designation at FEMA Flood Map Service Center.
Location
Directions
From 30th Ave N, onto 41`st St N, onto 29th Ave N
More homes like this
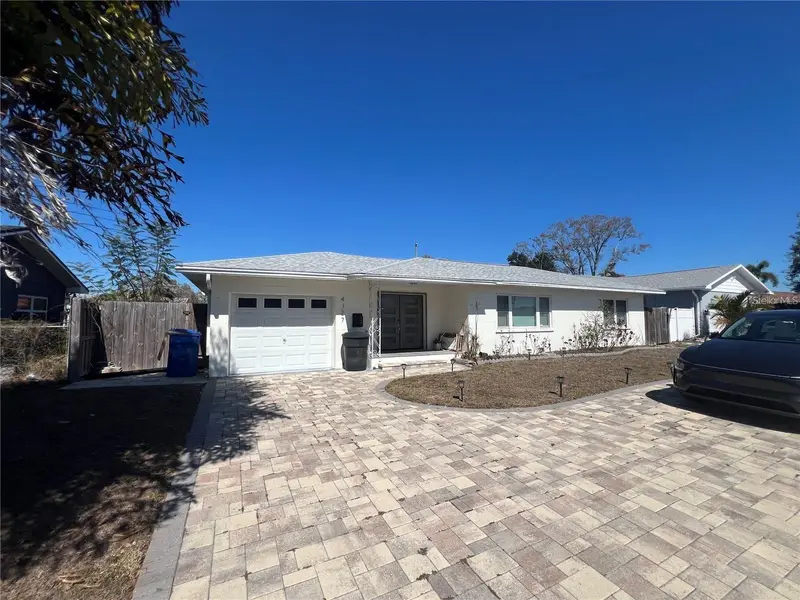
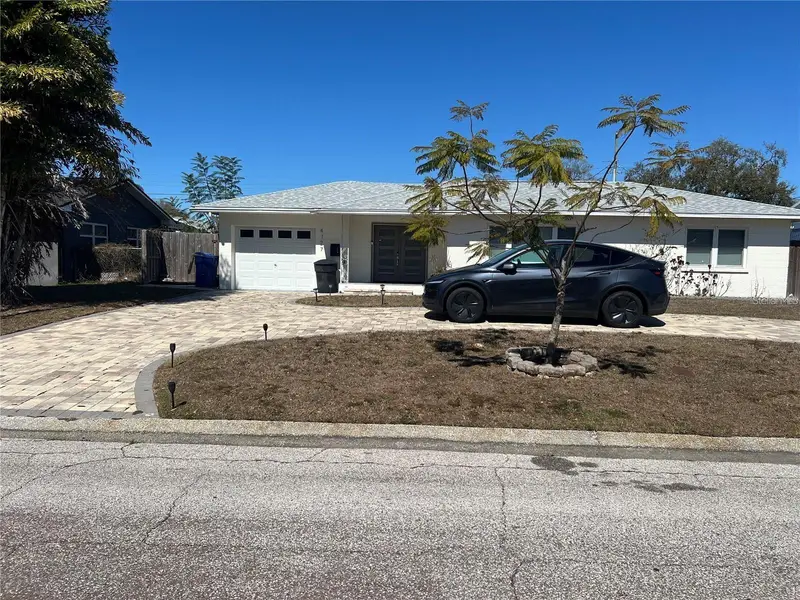
$535,000
4127 28th Ave N
St Petersburg, FL 33713
3 bd · 2 ba · 1,594 sqft
Harshaw Sub
MLS ID #TB8526849, VORO LLC.
Listing provided by Stellar MLS
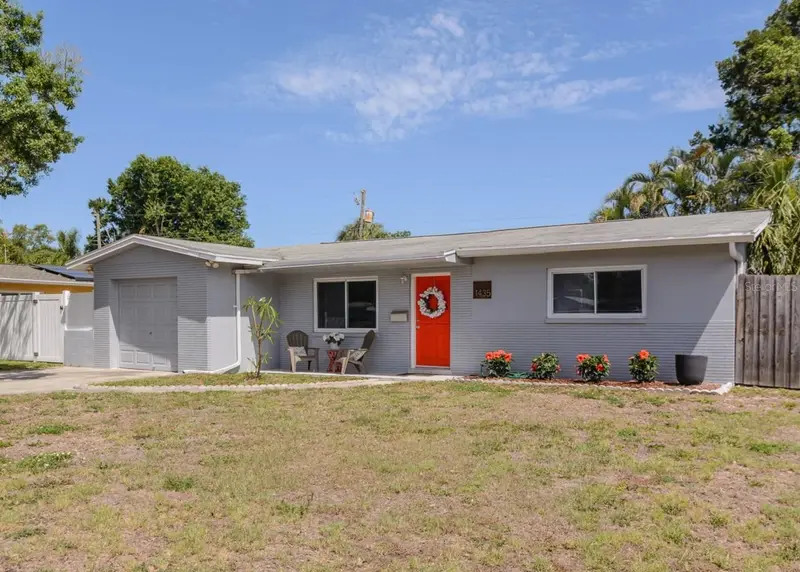
$354,000
1435 77th Ave N
St Petersburg, FL 33702
2 bd · 1 ba · 1,130 sqft
Winston Park
MLS ID #TB8501319, BHHS FLORIDA PROPERTIES GROUP.
Listing provided by Stellar MLS
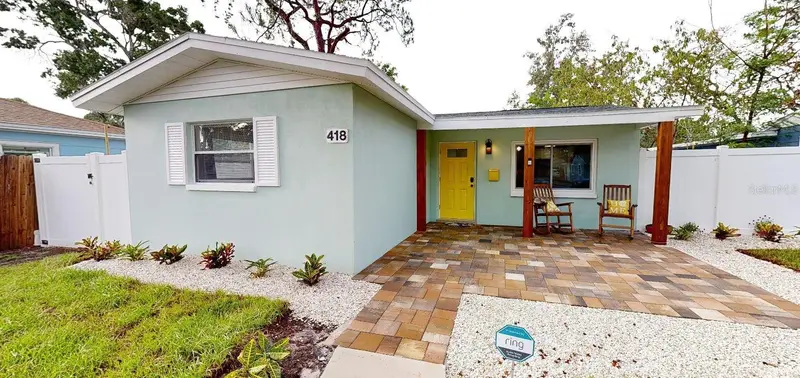
$339,000
418 40th Ave S
St Petersburg, FL 33705
3 bd · 1 ba · 1,048 sqft
Bayou View
MLS ID #GC530326, TRIPPE REALTY MANAGEMENT INC.
Listing provided by Stellar MLS
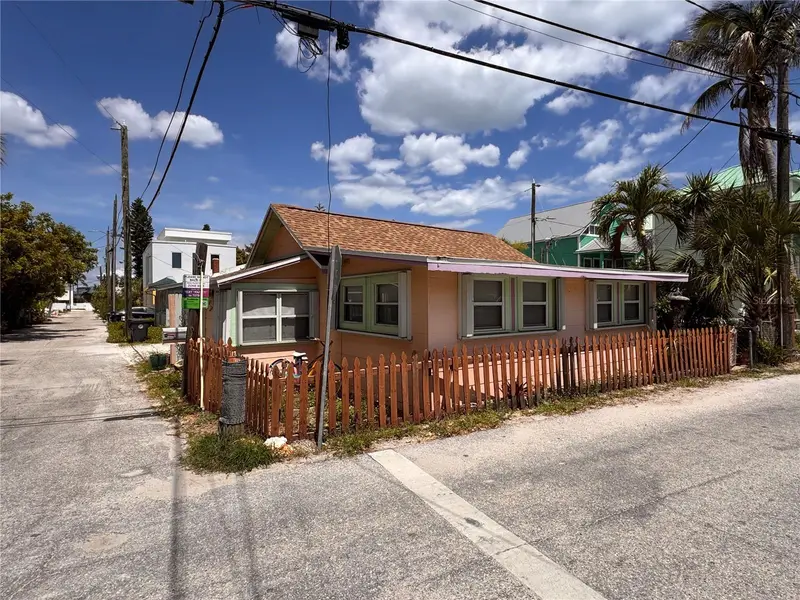
$350,000
101 95th Ave
Treasure Island, FL 33706
2 bd · 1 ba · 848 sqft
Herrons Sub 1
MLS ID #TB8513174, NOBLE SWAN LIVING LLC.
Listing provided by Stellar MLS

Listings courtesy of Stellar MLS as distributed by MLS GRID
IDX information is provided exclusively for consumers’ personal, non-commercial use and may not be used for any purpose other than to identify prospective properties consumers may be interested in purchasing.
Based on information submitted to the MLS GRID as of August 4, 2026 at 3:43 PM ET. All data is obtained from various sources and may not have been verified by broker or MLS GRID. Supplied Open House Information is subject to change without notice. All information should be independently reviewed and verified for accuracy. Properties may or may not be listed by the office/agent presenting the information.
All or a portion of the multiple listing information is provided by Stellar MLS, from a copyrighted compilation of listings. The compilation of listings and each individual listing are © 2026 Stellar MLS. All rights reserved.
Ryan Solberg, Broker · MaxLife Realty LLC · FL License #BK3354351 · Equal Housing Opportunity · Full disclaimer · DMCA