
$1,200,000
5318 Sandra Drive
Weeki Wachee, FL 34607
Listing updated: September 16, 2026 at 12:03 PM ET
Listing courtesy of Orchard Brokerage, Llc · Celina Gomez · MLS #TB8535712 · Active · 844-515-9880Property type
Year built
Lot size
Price / sq ft
HOA dues
Days on market
Garage spaces
Flood zone
About this home
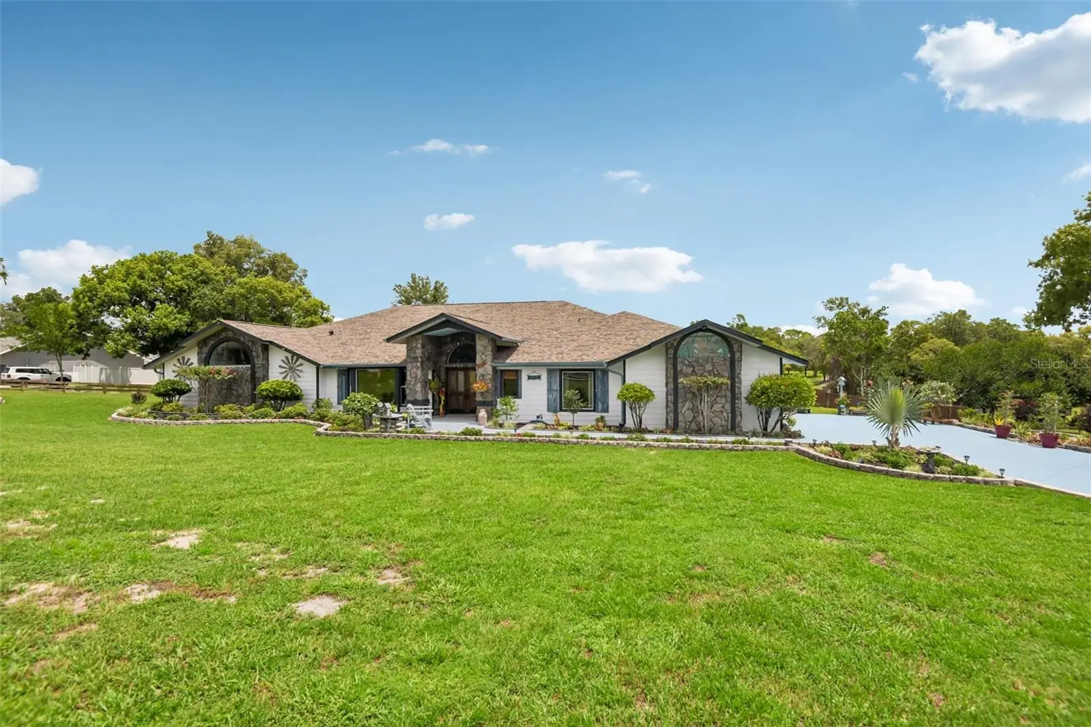
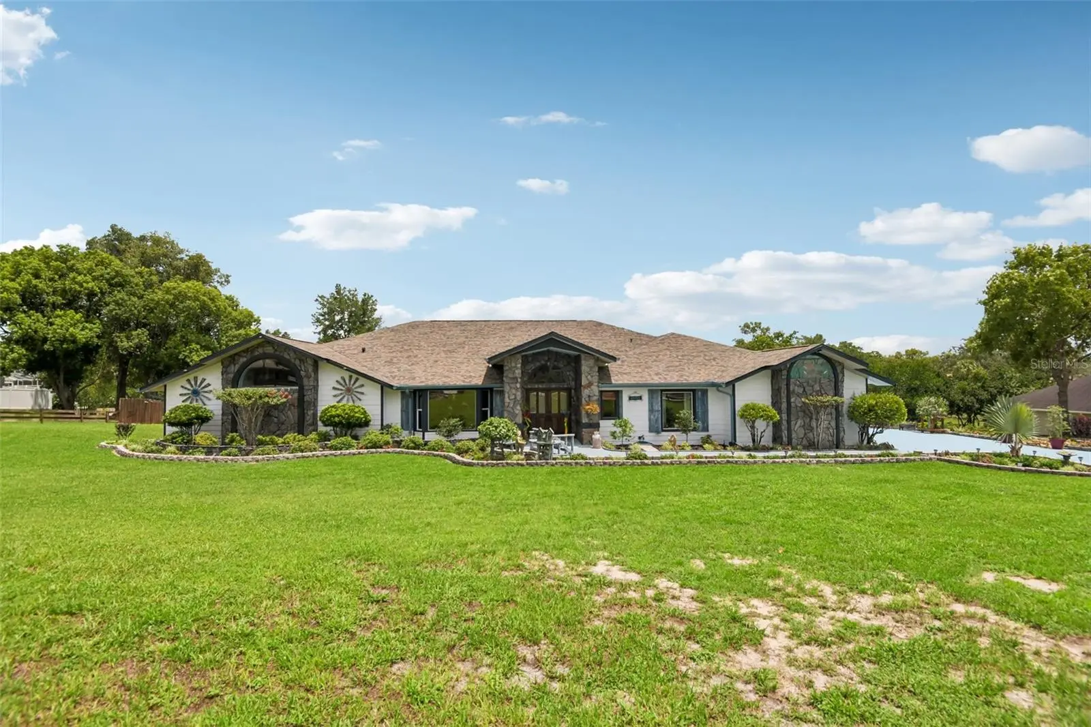
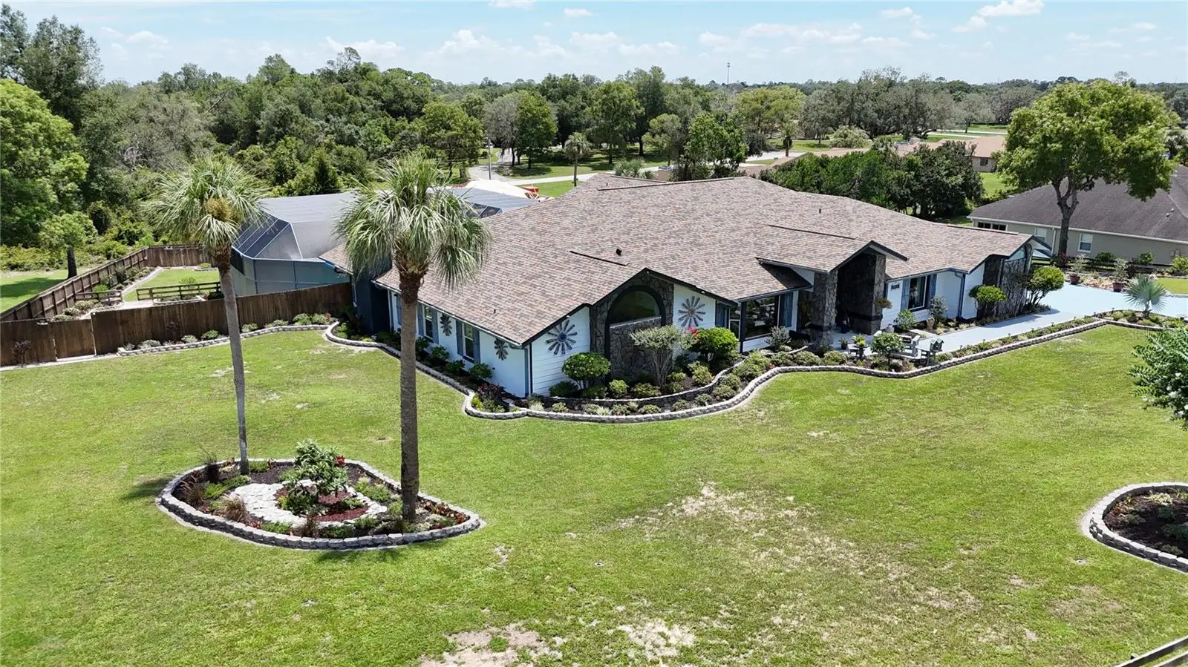
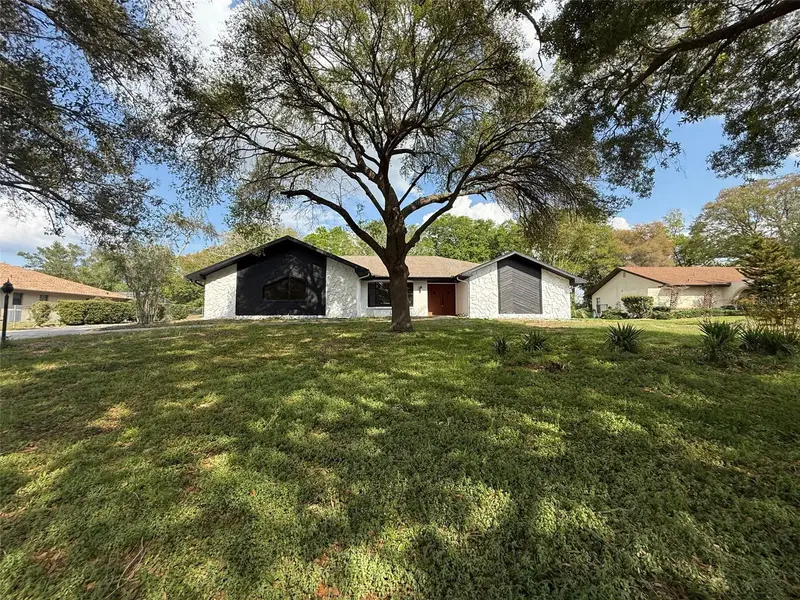
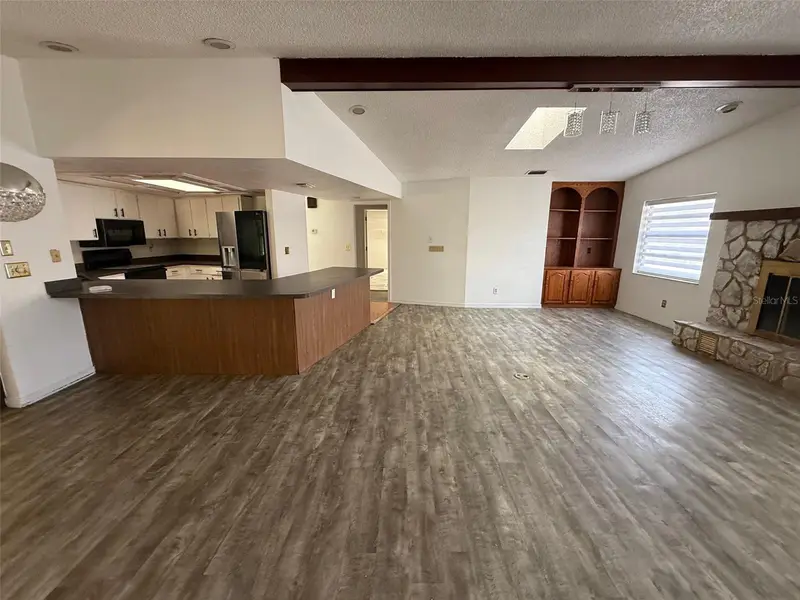
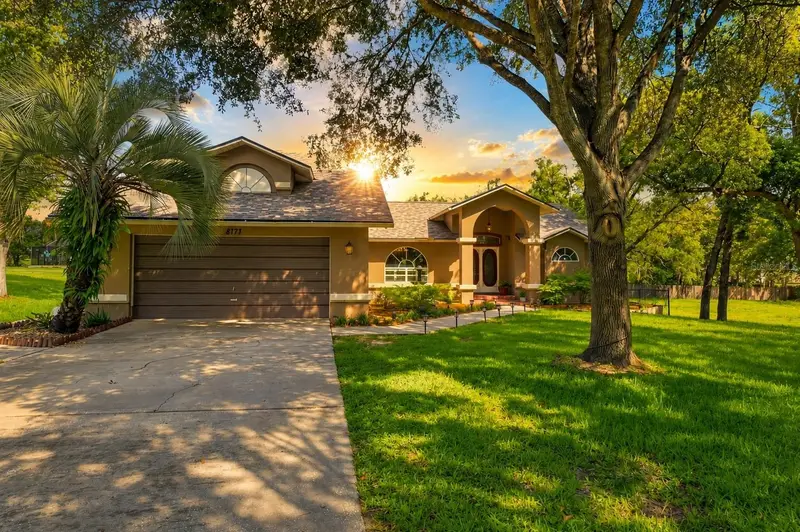
Virtually Staged. Virtually Staged. A Truly Exceptional Estate Home. Completely renovated in 2024 and thoughtfully updated from top to bottom, this stunning 5-bedroom, 4-bath residence offers the space, quality, and resort-style lifestyle today’s buyers are looking for. From the moment you arrive, the estate-like presence, beautifully landscaped grounds, high ceilings, and sophisticated finishes create an unforgettable first impression. The extensive renovations include brand-new bathrooms, flooring, appliances, lighting fixtures, and more, with beautiful floor and ceramic tile throughout. Major improvements continue with a 2025 roof, 2025 HVAC system, 2026 water heater, and new septic field in 2025, providing valuable peace of mind for years to come. Step outside to your own private retreat featuring a resort-style pool, beautifully maintained landscaping, a sanctuary garden, and lush, top-of-the-line grass. This is more than a backyard—it’s an extension of the home designed for relaxing, entertaining, and enjoying the Florida lifestyle. The home is also being offered fully furnished with a full-price offer, creating a rare turnkey opportunity. Located along Florida’s beautiful Nature Coast, you’re minutes from the natural beauty of Weeki Wachee Springs, Gulf beaches, boating, fishing, nature preserves, trails, and abundant wildlife, while still close to shopping, dining, medical facilities, and major highways. Renovated. Updated. Furnished. Resort-style living. This is an estate home designed to be enjoyed from day one.
Estimated monthly payment
Estimate only. Taxes use the listing's reported amount where available; insurance is a Florida-average estimate. Your actual payment will vary — run a full calculation or talk to a lender.
Price & listing history38 days on market
- Status: ActiveAug 9, 2026
- Listed$1,200,000Aug 9, 2026
- Price increased$1,200,000
Facts & features
- Property type
- Residential
- Sub type
- Single Family Residence
- Status
- Active
- Days on market
- 38
- Subdivision
- River Country Estates
- County
- Hernando
- Year built
- 1988
- Living area
- 4,624 sq ft
- Price/sq ft
- $260
- Building area
- 6,118 sq ft (Public Records)
- Lot size
- 51,401 sq ft
- Lot category
- 1 to less than 2
- Flood zone
- X
- Garage
- 3 spaces
- Pool
- Private pool
- Annual taxes
- $611 (2025)
- Parcel #
- R02-223-17-3245-0017-0160
- Zoning
- X
- MLS #
- TB8535712
Ask about this home
Have a question? Ask the broker directly.
Ryan Solberg answers personally — no call center, no spam. Your question goes straight to him.
Interior Details
- Bedrooms
- 4
- Full bathrooms
- 3
- Flooring
- Ceramic Tile, Tile
- Appliances
- Convection Oven, Cooktop, Dishwasher, Dryer, Electric Water Heater, Ice Maker, Range, Refrigerator, Washer
- Interior features
- Ceiling Fans(s), High Ceilings, Pest Guard System, PrimaryBedroom Upstairs, Walk-In Closet(s)
- Laundry
- Electric Dryer Hookup, Laundry Room, Washer Hookup
- Stories / Levels
- One
- Direction faces
- Southeast
- Fireplace
- Yes
Heating & Cooling
- Heating
- Central, Natural Gas
- Cooling
- Central Air
Parking
- Garage spaces
- 3
- Attached garage
- Yes
- Parking features
- Driveway, Open
HOA & Financial
- HOA fee
- $125 / Annually
- Monthly HOA
- $10/mo
- Total monthly fees
- $10/mo
- Total annual fees
- $125
- CDD
- No
- Homestead exemption
- Yes
- Min lease term
- 8-12 Months
- Listing terms
- Cash, Conventional, FHA, VA Loan
- Ownership
- Fee Simple
- Available for lease
- Yes
- Lease restrictions
- No
Exterior & Construction
- Exterior features
- Garden, Outdoor Grill, Private Yard, Rain Gutters
- Construction materials
- Stucco
- Roof
- Shingle
- Foundation
- Slab
- Pool
- Private pool
- Road surface
- Asphalt
Utilities
- Sewer
- Septic Tank
- Water source
- Well
- Utilities
- Cable Available, Electricity Connected, Natural Gas Available, Phone Available, Sprinkler Recycled, Water Connected
Community
- Pets allowed
- Yes
Schools
Letter grades: Florida DOE 2024–25 school grades (Orange, Seminole, Lake, Osceola, Brevard). Assigned schools from the listing agent — verify enrollment with the district.
Room Details
| Room | Level | Dimensions |
|---|---|---|
| Living Room | First | 21x24 |
| Kitchen | First | 22x22 |
| Primary Bedroom | First | 19x25 |
| Family Room | First | 17x24 |
| Bedroom 2 | First | 13x28 |
| Bedroom 3 | First | 17x12 |
| Bedroom 4 | First | 14x13 |
| Bedroom 5 | First | 14x28 |
Listing Details
- Listing date
- 2026-08-05
- On market date
- 2026-08-09
- Original list price
- $1,200,000
- Occupant type
- Owner
- MLS area
- 34607 - Spring Hl/Brksville/WeekiWachee/Hernando Bch
- Listing AOR
- Orlando Regional
- Status changed
- 2026-08-09
- Tax legal description
- RIVER COUNTRY ESTATES BLK 17 LOT 16
Flood risk
Minimal-risk area outside the mapped floodplain. Flood insurance is optional and typically low-cost.
Source: FEMA flood zone reported on the listing. Confirm current designation at FEMA Flood Map Service Center.
Location
Directions
1. Take US-19 N / Commercial Way toward Weeki Wachee. 2. Continue north through Spring Hill toward the Weeki Wachee area. 3. Turn onto the roads leading toward Sandra Dr. 4. Follow Sandra Dr to 5318 Sandra Dr.
More homes like this
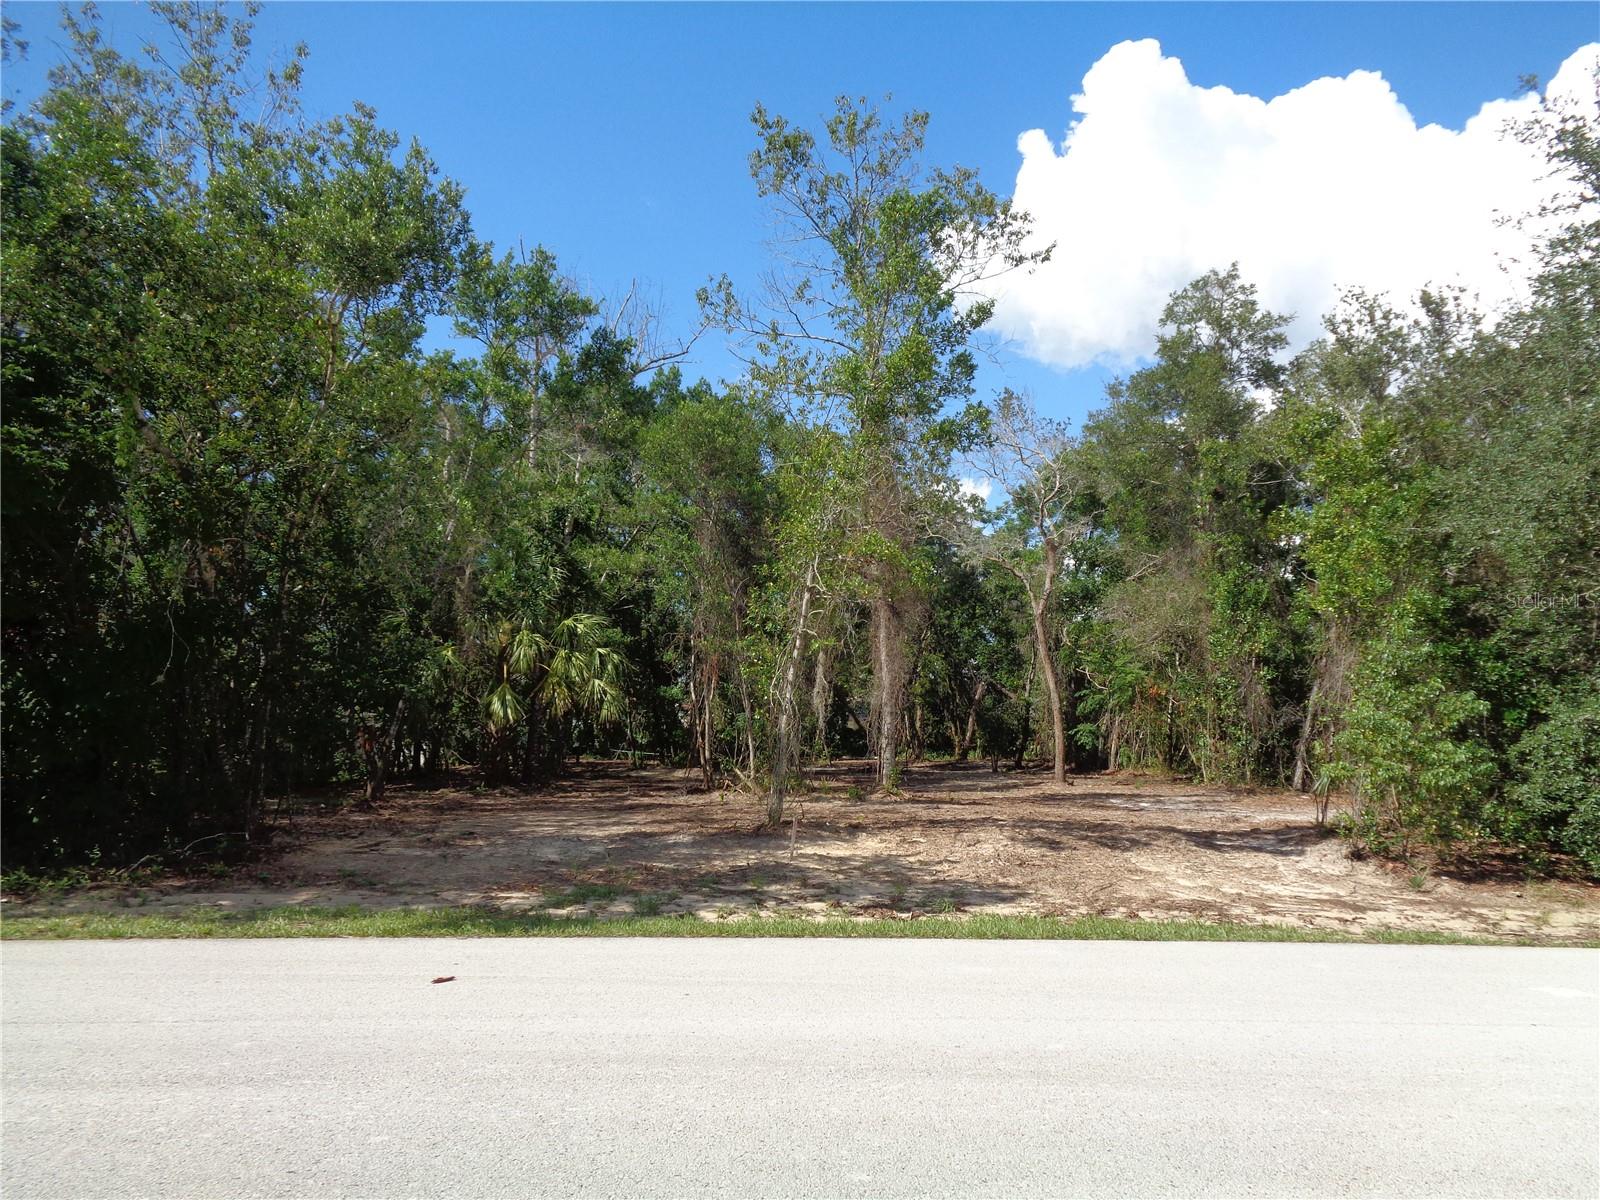
$50,000
8007 Chaucer Dr
Weeki Wachee, FL 34607
0.51 acres
River Country Estates
MLS ID #A4706089, SAVVY AVENUE, LLC.
Listing provided by Stellar MLS
$249,900
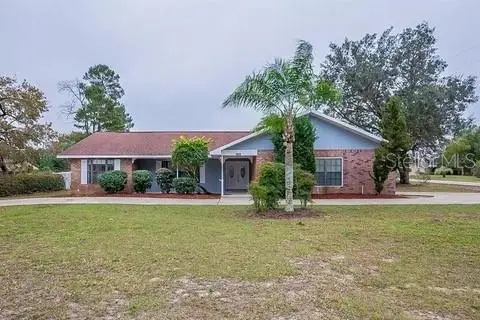
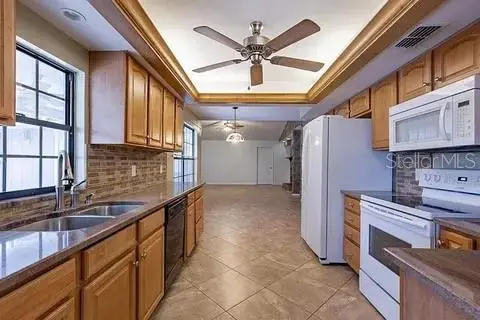
5312 Suwannee Rd
Weeki Wachee, FL 34607
3 bd · 2 ba · 2,231 sqft
River Country Estates
MLS ID #W7885700, REALTY EXECUTIVES AMERICA INC.
Listing provided by Stellar MLS
$385,000
7528 River Country Dr
Weeki Wachee, FL 34607
4 bd · 2 ba · 2,282 sqft
River Country Estates
MLS ID #A4697726, ABUNDANT FIELDS REALTY LLC.
Listing provided by Stellar MLS
$391,000
8171 Chaucer Dr
Weeki Wachee, FL 34607
3 bd · 2 ba · 1,813 sqft
River Country Estates
MLS ID #W7889195, FLORIDAS A TEAM REALTY.
Listing provided by Stellar MLS

Listings courtesy of Stellar MLS as distributed by MLS GRID
IDX information is provided exclusively for consumers’ personal, non-commercial use and may not be used for any purpose other than to identify prospective properties consumers may be interested in purchasing.
Based on information submitted to the MLS GRID as of September 16, 2026 at 12:03 PM ET. All data is obtained from various sources and may not have been verified by broker or MLS GRID. Supplied Open House Information is subject to change without notice. All information should be independently reviewed and verified for accuracy. Properties may or may not be listed by the office/agent presenting the information.
All or a portion of the multiple listing information is provided by Stellar MLS, from a copyrighted compilation of listings. The compilation of listings and each individual listing are © 2026 Stellar MLS. All rights reserved.
Ryan Solberg, Broker · MaxLife Realty LLC · FL License #BK3354351 · Equal Housing Opportunity · Full disclaimer · DMCA