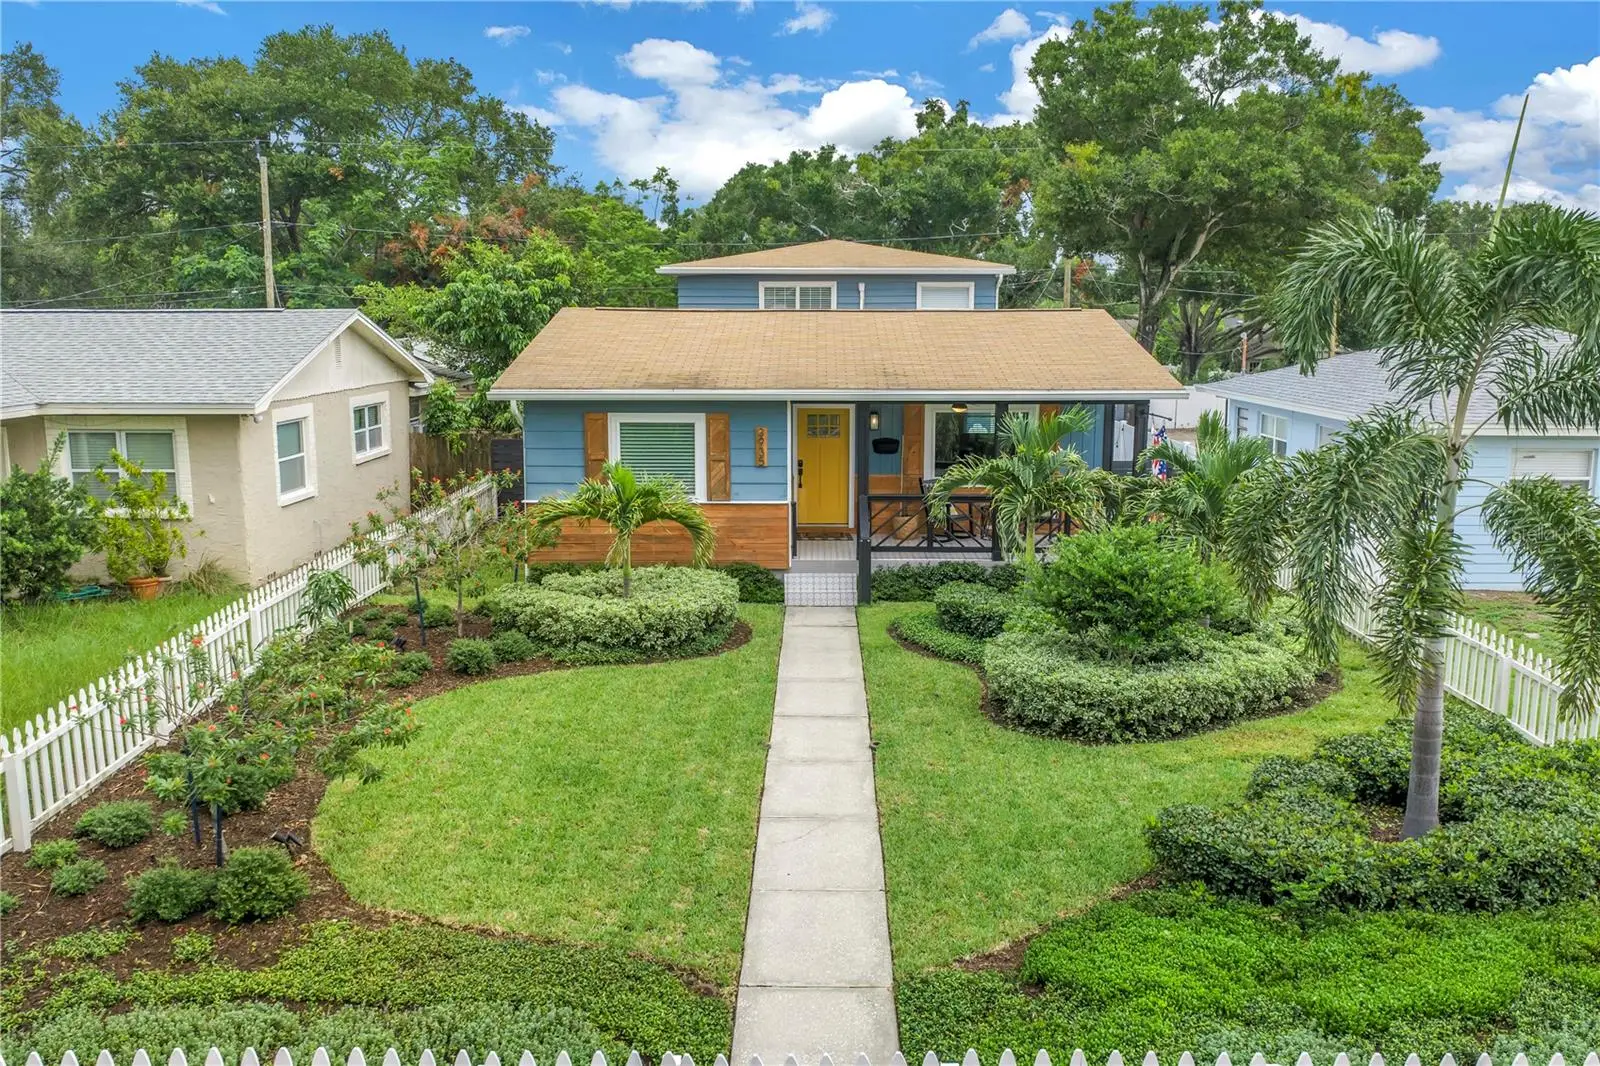



$689,000
3935 Burlington Avenue
St Petersburg, FL 33713
Listing updated: August 4, 2026 at 8:10 PM ET
Listing courtesy of Re/Max Action First Of Florida · Alex Malagon · MLS #TB8535683 · Active · 727-466-0800Property type
Year built
Lot size
Price / sq ft
HOA dues
Days on market
Garage spaces
Flood zone
About this home
Tucked along a picturesque cobblestone road in one of St. Pete's most exciting, up-and-coming neighborhoods — where new construction is transforming the area — this beautifully updated 3 bedroom, 2 bath two-story home offers just under 2,000 square feet of comfortable living. The bright, open floor plan is perfect for everyday living and entertaining alike. The kitchen features warm wood cabinets, stainless steel appliances, and a whole-home water filtration system, while impact windows (2023) and added mini splits deliver peace of mind and impressively low energy bills. Upstairs, a spacious loft offers flexible space for an office, media room, or gym, and leads to your private primary suite. The master bath feels like a spa retreat, with a soaking tub, glass walk-in shower, dual vanity with stone countertops, and a custom wood California walk-in closet. The oversized garage adds room for vehicles, storage, and all your toys. And the location truly delivers — you're just minutes from vibrant Downtown St. Pete with its award-winning restaurants, museums, waterfront parks, and lively arts scene. Quick access to I-275 makes commuting to Tampa a breeze, and when it's time to unwind, the Gulf's world-famous white sand beaches are only a short drive away. Character, upgrades, and location — this one has it all!
Estimated monthly payment
Estimate only. Taxes use the listing's reported amount where available; insurance is a Florida-average estimate. Your actual payment will vary — run a full calculation or talk to a lender.
Price & listing history0 days on market
- Status: ActiveAug 4, 2026
- Listed$689,000Aug 4, 2026
- Price increased$689,000
Facts & features
- Property type
- Residential
- Sub type
- Single Family Residence
- Status
- Active
- Days on market
- 0
- Subdivision
- Pinecrest Park
- County
- Pinellas
- Year built
- 1954
- Living area
- 1,978 sq ft
- Price/sq ft
- $348
- Building area
- 2,932 sq ft (Public Records)
- Lot size
- 5,715 sq ft
- Lot category
- 0 to less than 1/4
- Flood zone
- X (12103C0218G)
- Garage
- 2 spaces
- Annual taxes
- $8,953 (2025)
- Parcel #
- 22-31-16-69174-010-0120
- MLS #
- TB8535683
Ask about this home
Have a question? Ask the broker directly.
Ryan Solberg answers personally — no call center, no spam. Your question goes straight to him.
Interior Details
- Bedrooms
- 3
- Full bathrooms
- 2
- Half bathrooms
- 1
- Flooring
- Tile, Wood
- Appliances
- Cooktop, Dishwasher, Disposal, Electric Water Heater, Exhaust Fan, Freezer, Range, Range Hood, Refrigerator, Tankless Water Heater, Water Purifier, Wine Refrigerator
- Interior features
- Attic Ventilator, Built-in Features, Ceiling Fans(s), Living Room/Dining Room Combo, Open Floorplan, PrimaryBedroom Upstairs, Solid Wood Cabinets, Split Bedroom, Stone Counters
- Laundry
- In Garage
- Stories / Levels
- Two
- Direction faces
- South
Heating & Cooling
- Heating
- Central, Electric
- Cooling
- Central Air
Parking
- Garage spaces
- 2
- Attached garage
- Yes
- Parking features
- Alley Access, Garage Faces Rear, Oversized, Workshop in Garage
HOA & Financial
- Total monthly fees
- $0/mo
- Total annual fees
- $0
- CDD
- No
- Homestead exemption
- Yes
- Min lease term
- No Minimum
- Listing terms
- Cash, Conventional, FHA, VA Loan
- Ownership
- Fee Simple
- Available for lease
- Yes
- Lease restrictions
- Yes
- Additional lease restrictions
- Check with the City of all Lease laws
Exterior & Construction
- Exterior features
- Rain Gutters
- Construction materials
- Block, Frame, Wood Siding
- Roof
- Shingle
- Foundation
- Crawlspace, Slab
- Road surface
- Brick
Utilities
- Sewer
- Public Sewer
- Water source
- Public
- Utilities
- BB/HS Internet Available, Cable Available, Cable Connected, Public, Sewer Connected, Sprinkler Well
Room Details
| Room | Level | Dimensions |
|---|---|---|
| Primary Bedroom | Second | 15x12 |
| Living Room | First | 20x15 |
| Kitchen | First | 10x12 |
Listing Details
- Listing date
- 2026-08-04
- On market date
- 2026-08-04
- Original list price
- $689,000
- Occupant type
- Owner
- MLS area
- 33713 - St Pete
- Listing AOR
- Suncoast Tampa
- Status changed
- 2026-08-04
- Tax legal description
- PINECREST PARK BLK 10, LOT 12
Flood risk
Minimal-risk area outside the mapped floodplain. Flood insurance is optional and typically low-cost.
Source: FEMA flood zone reported on the listing. Confirm current designation at FEMA Flood Map Service Center.
Location
Directions
From 5th ave N head S on 40th St - E on Burlington - house will be on the left side
More homes like this
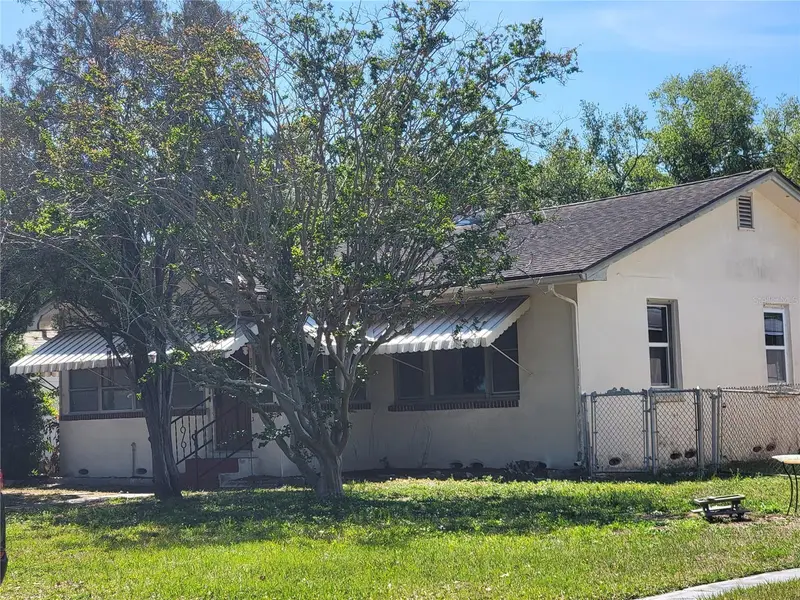
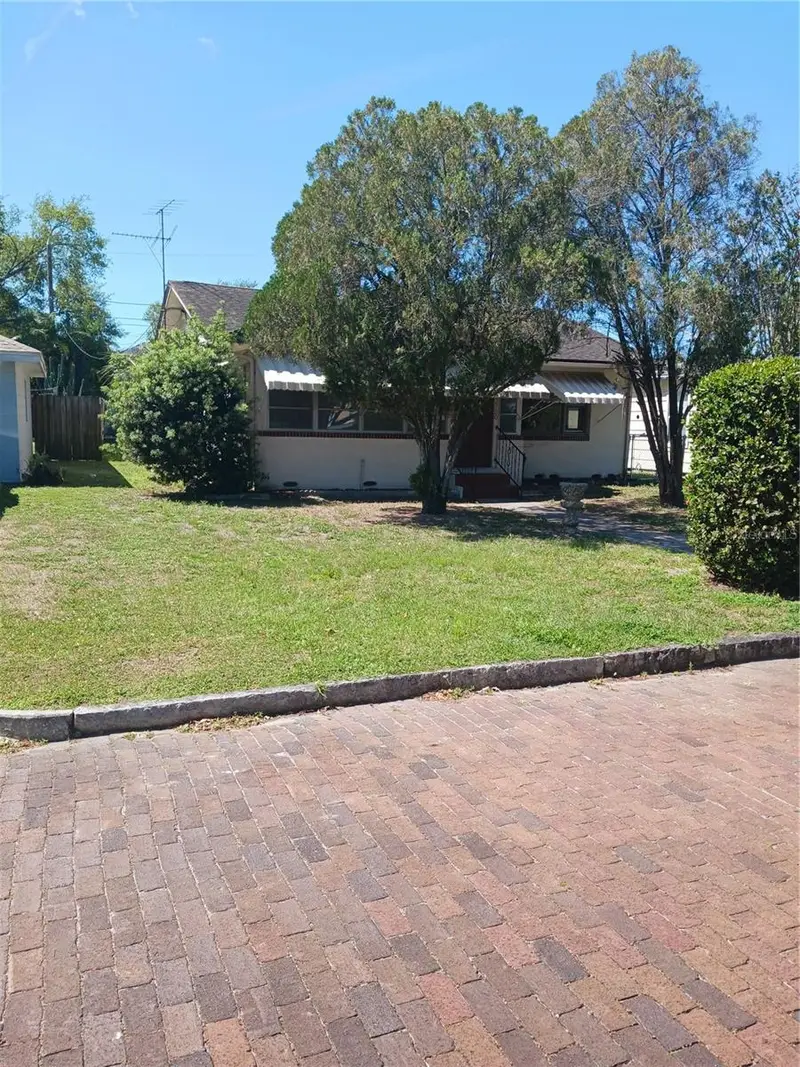
$379,900
3720 4th Ave N
St Petersburg, FL 33713
2 bd · 1 ba · 1,196 sqft
Pinecrest Park
MLS ID #TB8499357, FUTURE HOME REALTY INC.
Listing provided by Stellar MLS
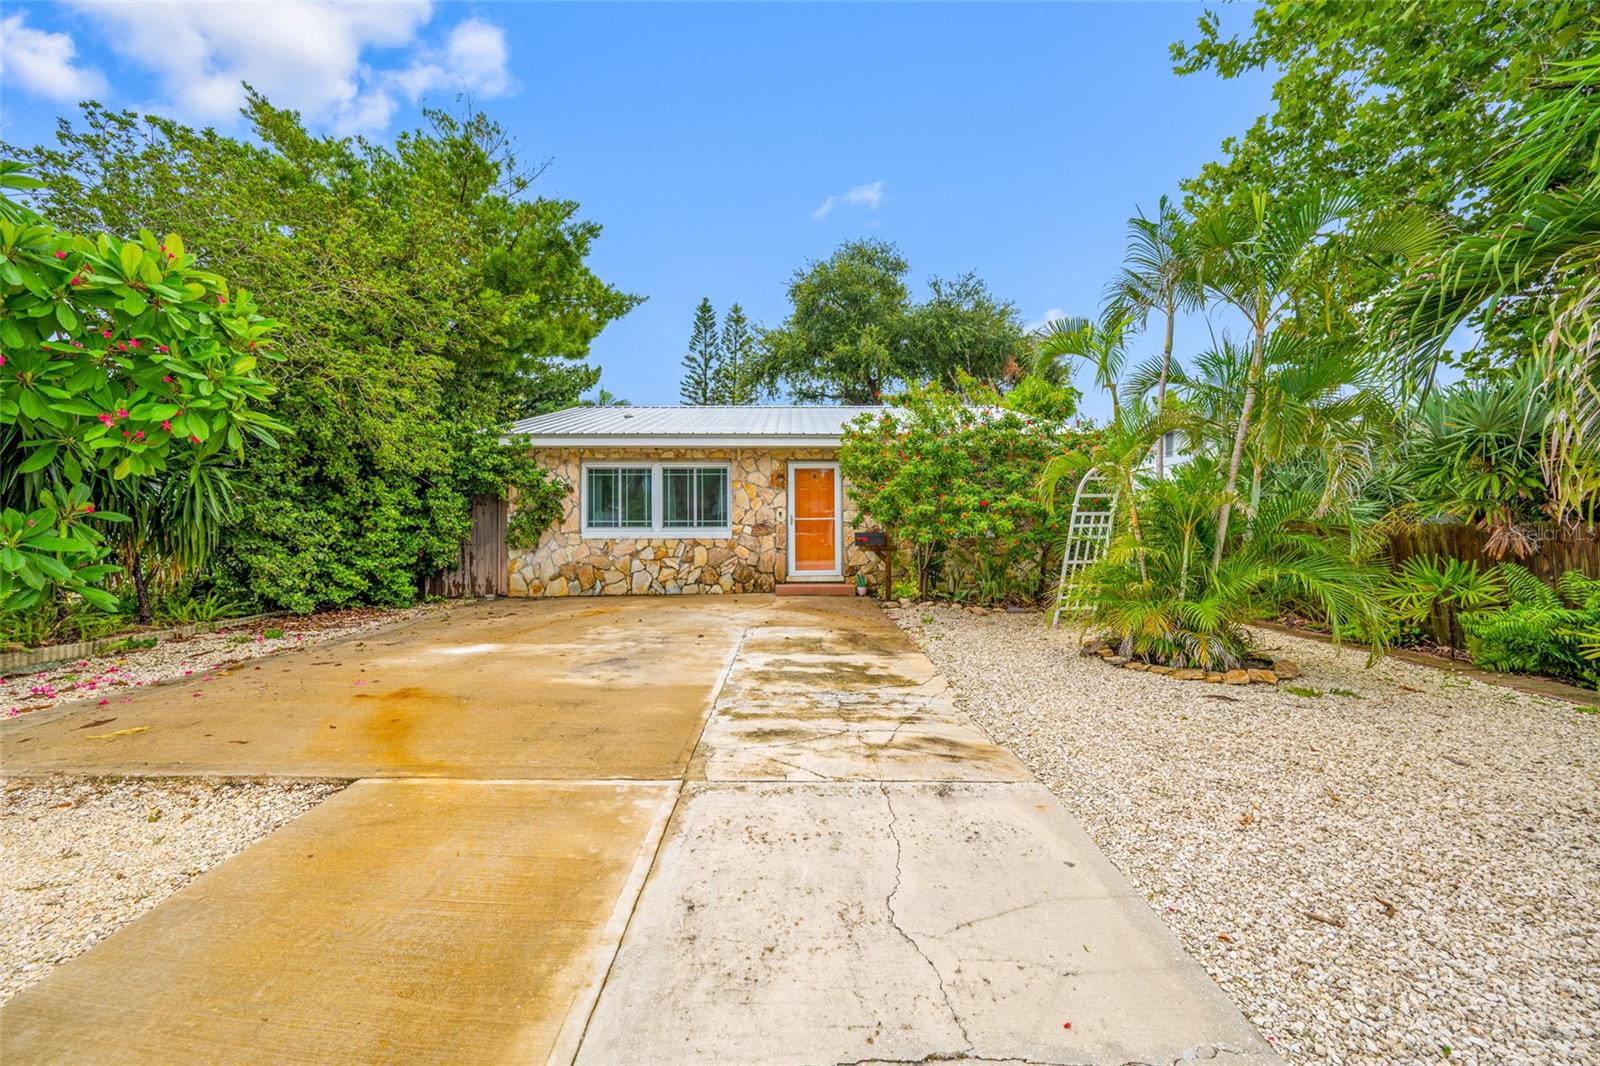
$469,900
3935 11th Ave N
St Petersburg, FL 33713
3 bd · 3 ba · 1,380 sqft
Corsons Sub
MLS ID #TB8531652, COASTAL PROPERTIES GROUP INTERNATIONAL.
Listing provided by Stellar MLS
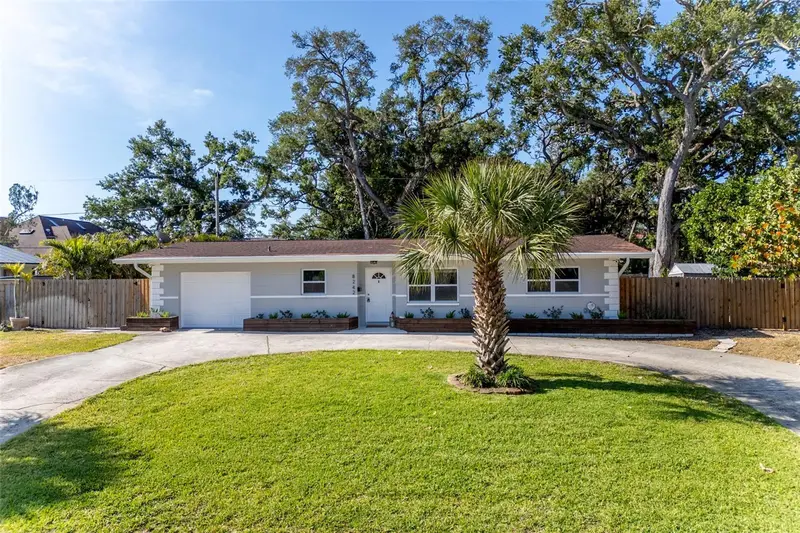
$450,000
8242 31st Ter N
St Petersburg, FL 33710
3 bd · 2 ba · 1,407 sqft
Villa Park Estates
MLS ID #TB8503341, KELLER WILLIAMS REALTY PORTFOLIO COLLECTION.
Listing provided by Stellar MLS
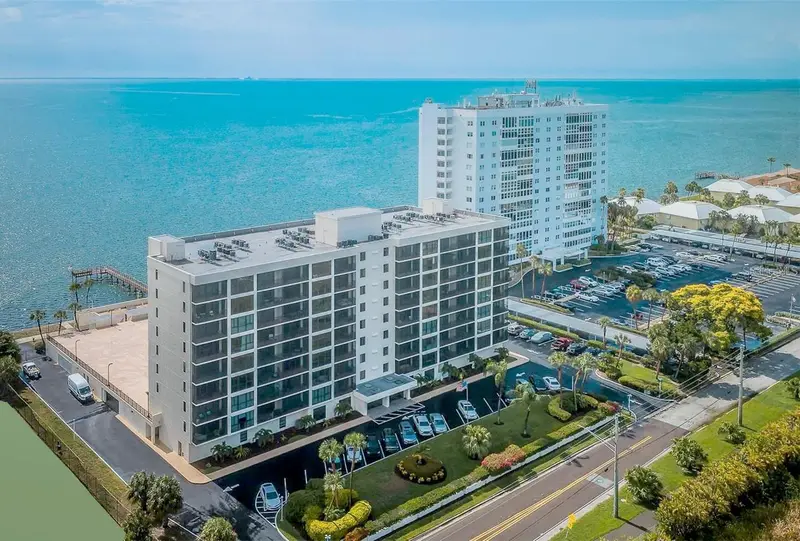
$499,000
7100 Sunshine Skyway Ln S #503
St Petersburg, FL 33711
2 bd · 2 ba · 1,290 sqft
Bridgeton North Condo
MLS ID #TB8535994, KELLER WILLIAMS GULF BEACHES.
Listing provided by Stellar MLS

Listings courtesy of Stellar MLS as distributed by MLS GRID
IDX information is provided exclusively for consumers’ personal, non-commercial use and may not be used for any purpose other than to identify prospective properties consumers may be interested in purchasing.
Based on information submitted to the MLS GRID as of August 4, 2026 at 8:10 PM ET. All data is obtained from various sources and may not have been verified by broker or MLS GRID. Supplied Open House Information is subject to change without notice. All information should be independently reviewed and verified for accuracy. Properties may or may not be listed by the office/agent presenting the information.
All or a portion of the multiple listing information is provided by Stellar MLS, from a copyrighted compilation of listings. The compilation of listings and each individual listing are © 2026 Stellar MLS. All rights reserved.
Ryan Solberg, Broker · MaxLife Realty LLC · FL License #BK3354351 · Equal Housing Opportunity · Full disclaimer · DMCA