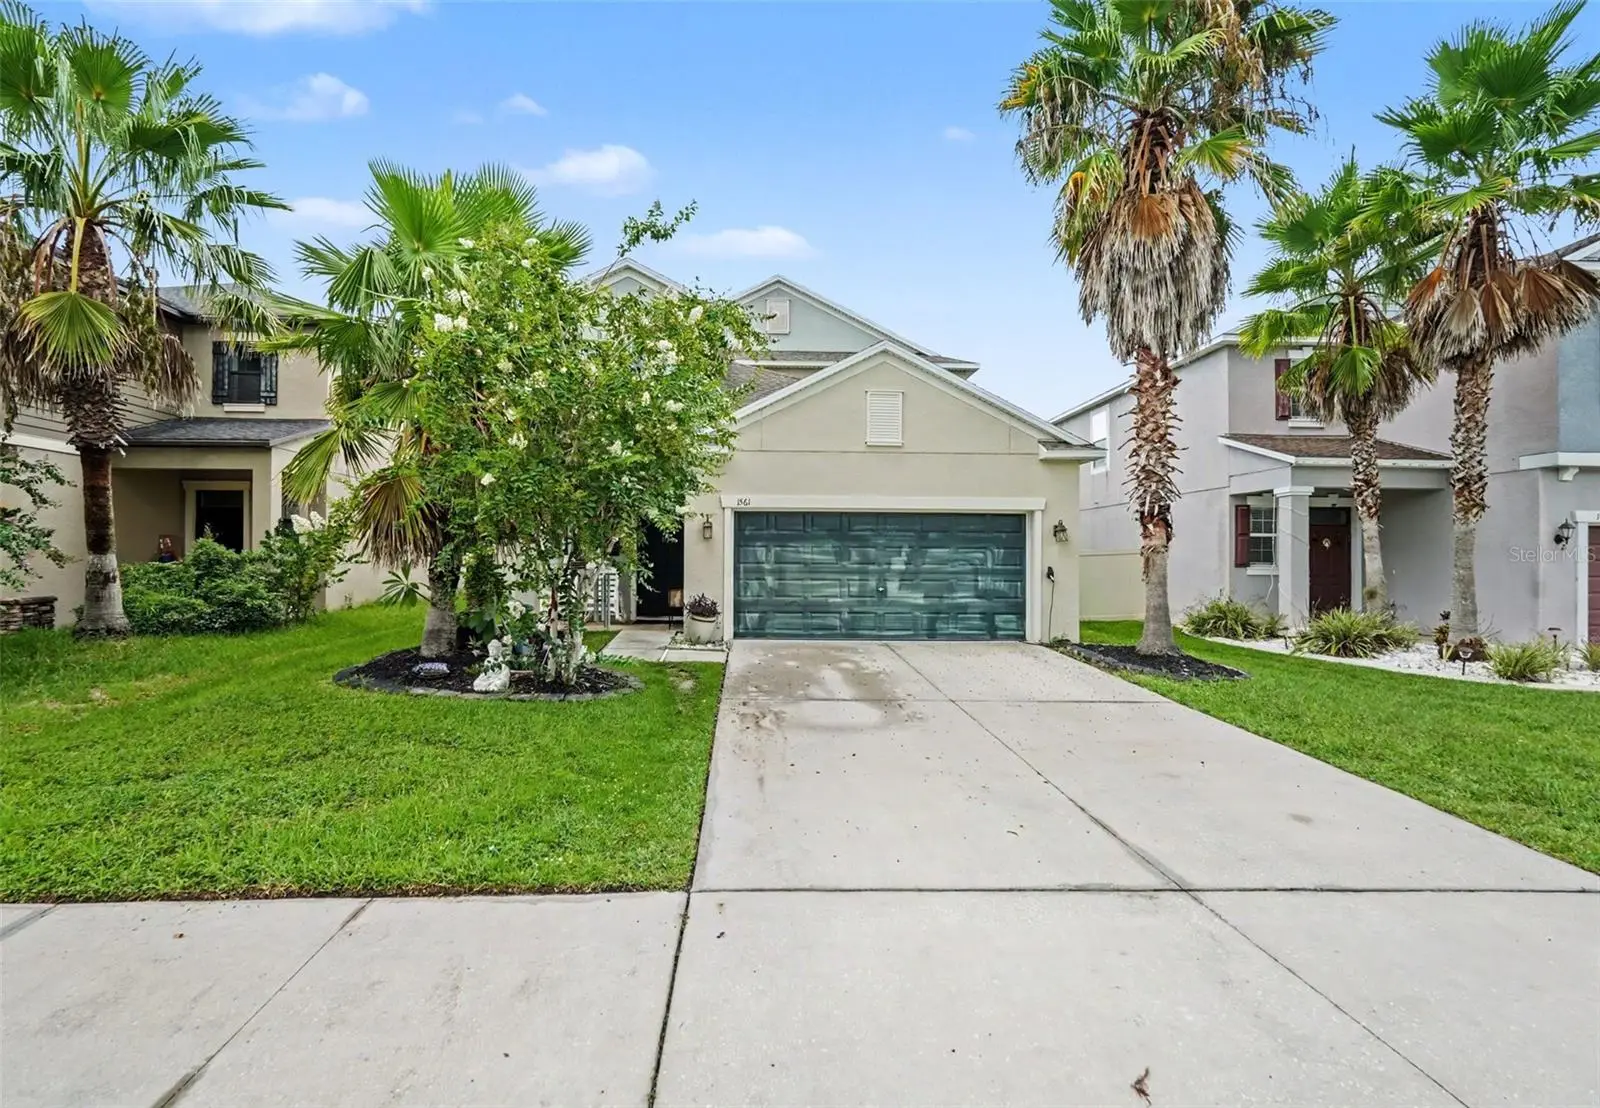



$420,000
1561 Tallulah Terrace
Wesley Chapel, FL 33543
Listing updated: August 6, 2026 at 7:04 AM ET
Listing courtesy of Mark Spain Real Estate · Michael Eddings · MLS #TB8535675 · Active · 855-299-7653Property type
Year built
Lot size
Price / sq ft
HOA dues
Day on market
Garage spaces
Flood zone
About this home
MOTIVATED SELLER - Welcome to 1561 Tallulah Terrace, a beautifully designed two-story home offering over 2,470 square feet of thoughtfully planned living space in one of Wesley Chapel's most desirable communities. This spacious 5-bedroom, 3.5-bath residence features an open-concept floor plan filled with natural light, creating the perfect setting for both everyday living and entertaining. The well-appointed kitchen overlooks the main living and dining areas, providing an ideal gathering space for family and guests. A generous primary suite offers a private retreat with an en-suite bath and ample closet space, while additional bedrooms provide flexibility for family, guests, or a home office. Step outside to enjoy a private backyard with room to relax, play, or create your own outdoor oasis. Conveniently located near top-rated schools, shopping, dining, parks, and major commuter routes, this home combines comfort, style, and everyday convenience in the heart of Wesley Chapel. Don't miss this opportunity to own a spacious, move-in-ready home in a thriving location close to everything Tampa Bay has to offer.
Estimated monthly payment
Estimate only. Taxes use the listing's reported amount where available; insurance is a Florida-average estimate. Your actual payment will vary — run a full calculation or talk to a lender.
Price & listing history1 days on market
- Status: ActiveAug 5, 2026
- Listed$420,000Aug 5, 2026
- Price increased$420,000
Facts & features
- Property type
- Residential
- Sub type
- Single Family Residence
- Status
- Active
- Days on market
- 1
- Subdivision
- Union Park
- County
- Pasco
- Year built
- 2017
- Living area
- 2,471 sq ft
- Price/sq ft
- $170
- Building area
- 3,065 sq ft (Public Records)
- Lot size
- 5,067 sq ft
- Lot category
- 0 to less than 1/4
- Flood zone
- X/A (12101C0441F)
- Garage
- 2 spaces
- Annual taxes
- $2,546 (2025)
- Parcel #
- 35-26-20-024.0-002.00-011.0
- Zoning
- MPUD
- MLS #
- TB8535675
Ask about this home
Have a question? Ask the broker directly.
Ryan Solberg answers personally — no call center, no spam. Your question goes straight to him.
Interior Details
- Bedrooms
- 5
- Full bathrooms
- 3
- Half bathrooms
- 1
- Flooring
- Carpet, Ceramic Tile
- Appliances
- Convection Oven, Cooktop, Dishwasher, Disposal, Dryer, Electric Water Heater, Microwave, Refrigerator, Washer
- Interior features
- Ceiling Fans(s), Eat-in Kitchen, High Ceilings, Kitchen/Family Room Combo, Living Room/Dining Room Combo, Open Floorplan, Primary Bedroom Main Floor, Solid Surface Counters, Thermostat, Walk-In Closet(s)
- Laundry
- Inside, Laundry Room
- Stories / Levels
- Two
- Direction faces
- East
Heating & Cooling
- Heating
- Central, Electric
- Cooling
- Central Air
Parking
- Garage spaces
- 2
- Attached garage
- Yes
HOA & Financial
- HOA fee
- $130 / Monthly
- Monthly HOA
- $130/mo
- Total monthly fees
- $130/mo
- Total annual fees
- $1,560
- HOA name
- Vesta Property Services
- CDD
- Yes
- Homestead exemption
- Yes
- Min lease term
- No Minimum
- Ownership
- Fee Simple
- Available for lease
- Yes
- Lease restrictions
- No
- Additional lease restrictions
- See HOA guidelines for details.
- Approval process
- See HOA guidelines.
Exterior & Construction
- Exterior features
- Sliding Doors
- Construction materials
- Block, Stucco
- Roof
- Shingle
- Foundation
- Block
- Road surface
- Asphalt
Utilities
- Sewer
- Public Sewer
- Water source
- Public
- Utilities
- Electricity Available, Electricity Connected, Public, Sewer Available, Sewer Connected, Water Available, Water Connected
Community
- Pets allowed
- Cats OK, Dogs OK
Schools
Letter grades: Florida DOE 2024–25 school grades (Orange, Seminole, Lake, Osceola, Brevard). Assigned schools from the listing agent — verify enrollment with the district.
Room Details
| Room | Level | Dimensions |
|---|---|---|
| Primary Bedroom | First | |
| Kitchen | First | |
| Living Room | First |
Listing Details
- Listing date
- 2026-08-05
- On market date
- 2026-08-05
- Original list price
- $420,000
- Occupant type
- Owner
- MLS area
- 33543 - Zephyrhills/Wesley Chapel
- Listing AOR
- Orlando Regional
- Status changed
- 2026-08-05
- Tax legal description
- UNION PARK PHASE 4B & 4C PB 72 PG 116 BLOCK 2 LOT 11 OR 9638 PG 3910
Flood risk
See FEMA for this zone’s designation and insurance requirements.
Source: FEMA flood zone reported on the listing. Confirm current designation at FEMA Flood Map Service Center.
Location
Directions
Take I-75 to Exit 275 (State Road 56) and head East for approximately 4 miles. Turn Left onto Meadow Pointe Blvd. Turn Right onto Union Park Blvd to enter the community. Follow Union Park Blvd, then turn Right onto Tallulah Terrace.
More homes like this
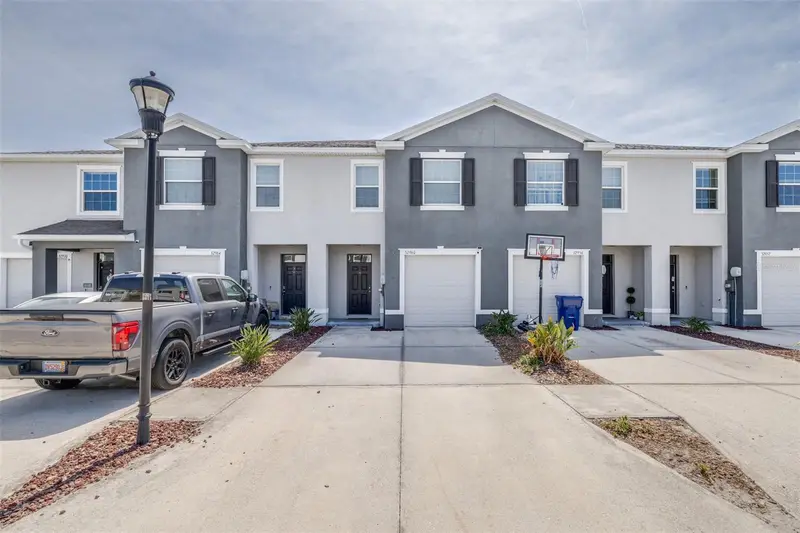
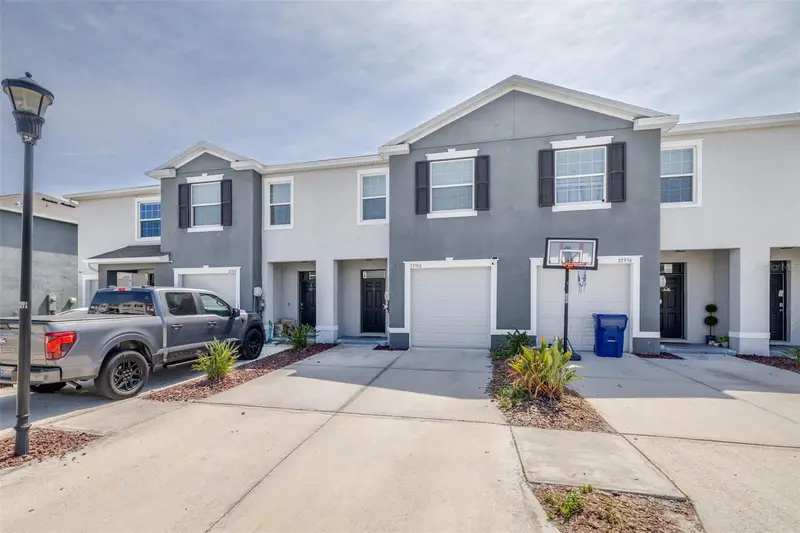
$269,999
32960 Kaloko Rd
Wesley Chapel, FL 33543
3 bd · 3 ba · 1,673 sqft
Union Park
MLS ID #TB8503681, AGILE GROUP REALTY.
Listing provided by Stellar MLS
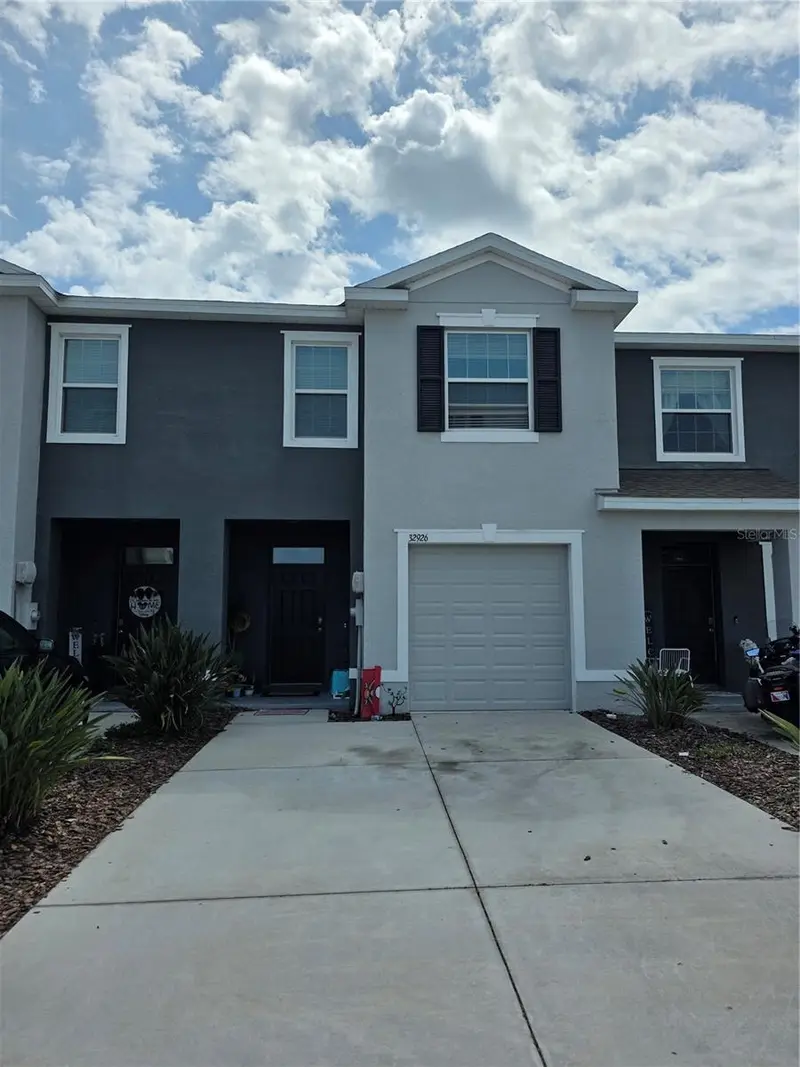
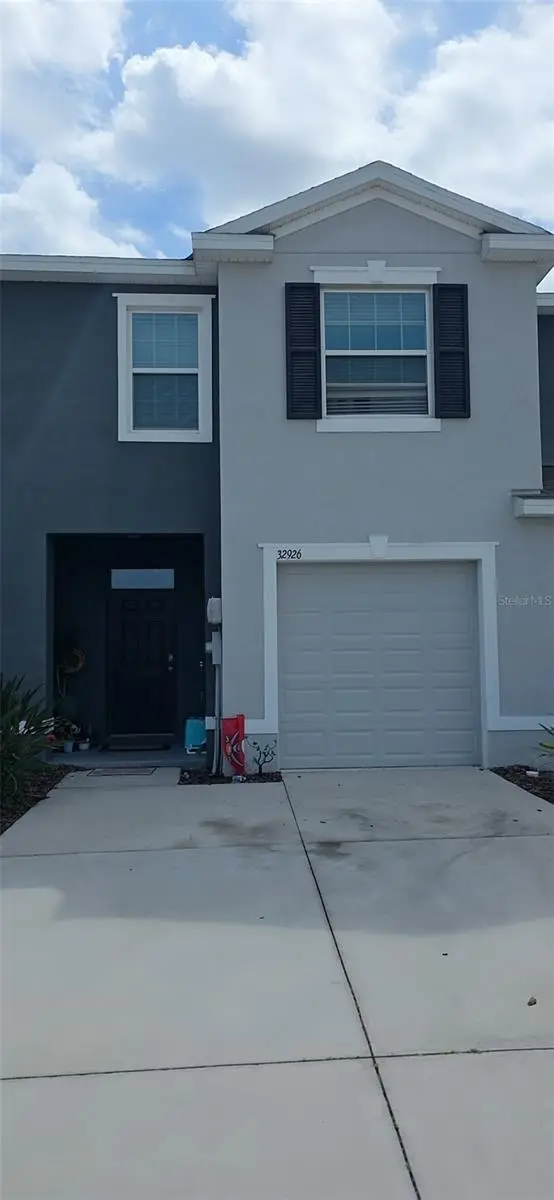
$279,900
32926 Kaloko Rd
Wesley Chapel, FL 33543
3 bd · 3 ba · 1,673 sqft
Union Park
MLS ID #TB8505389, REALTY ONE GROUP DAVALLS.
Listing provided by Stellar MLS
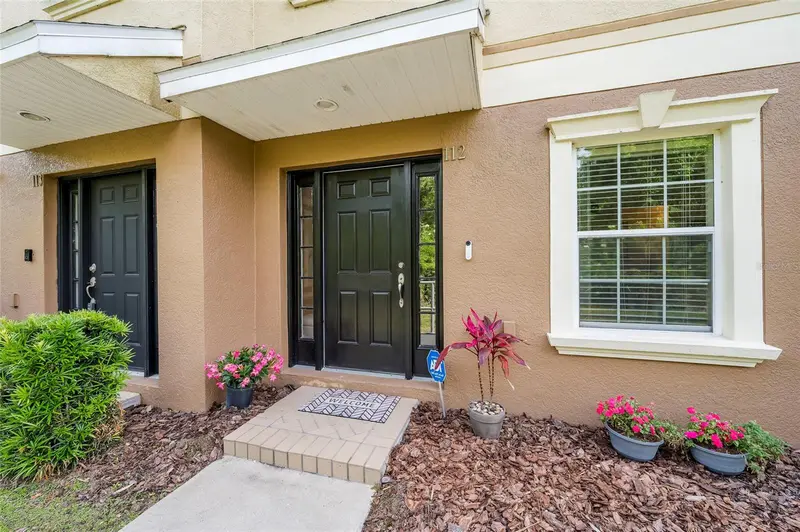
$389,000
10144 Arbor Run Dr #112
Tampa, FL 33647
4 bd · 4 ba · 2,416 sqft
Arbor Greene Twnhms Rep
MLS ID #TB8505924, SIGNATURE REALTY ASSOCIATES.
Listing provided by Stellar MLS
$359,900
4940 Hidden Hills Ln
Wesley Chapel, FL 33545
3 bd · 2 ba · 1,782 sqft
New River Lakes B1b
MLS ID #TB8535702, LIPPLY REAL ESTATE.
Listing provided by Stellar MLS

Listings courtesy of Stellar MLS as distributed by MLS GRID
IDX information is provided exclusively for consumers’ personal, non-commercial use and may not be used for any purpose other than to identify prospective properties consumers may be interested in purchasing.
Based on information submitted to the MLS GRID as of August 6, 2026 at 7:04 AM ET. All data is obtained from various sources and may not have been verified by broker or MLS GRID. Supplied Open House Information is subject to change without notice. All information should be independently reviewed and verified for accuracy. Properties may or may not be listed by the office/agent presenting the information.
All or a portion of the multiple listing information is provided by Stellar MLS, from a copyrighted compilation of listings. The compilation of listings and each individual listing are © 2026 Stellar MLS. All rights reserved.
Ryan Solberg, Broker · MaxLife Realty LLC · FL License #BK3354351 · Equal Housing Opportunity · Full disclaimer · DMCA