
$1,599,000
1028 79th Street
St Petersburg, FL 33707
Listing updated: September 15, 2026 at 5:16 PM ET
Listing courtesy of Coastal Properties Group · Debbie McGinty, LLC · MLS #TB8535674 · Active · 727-493-1555Property type
Year built
Lot size
Price / sq ft
HOA dues
Days on market
Garage spaces
Flood zone
About this home
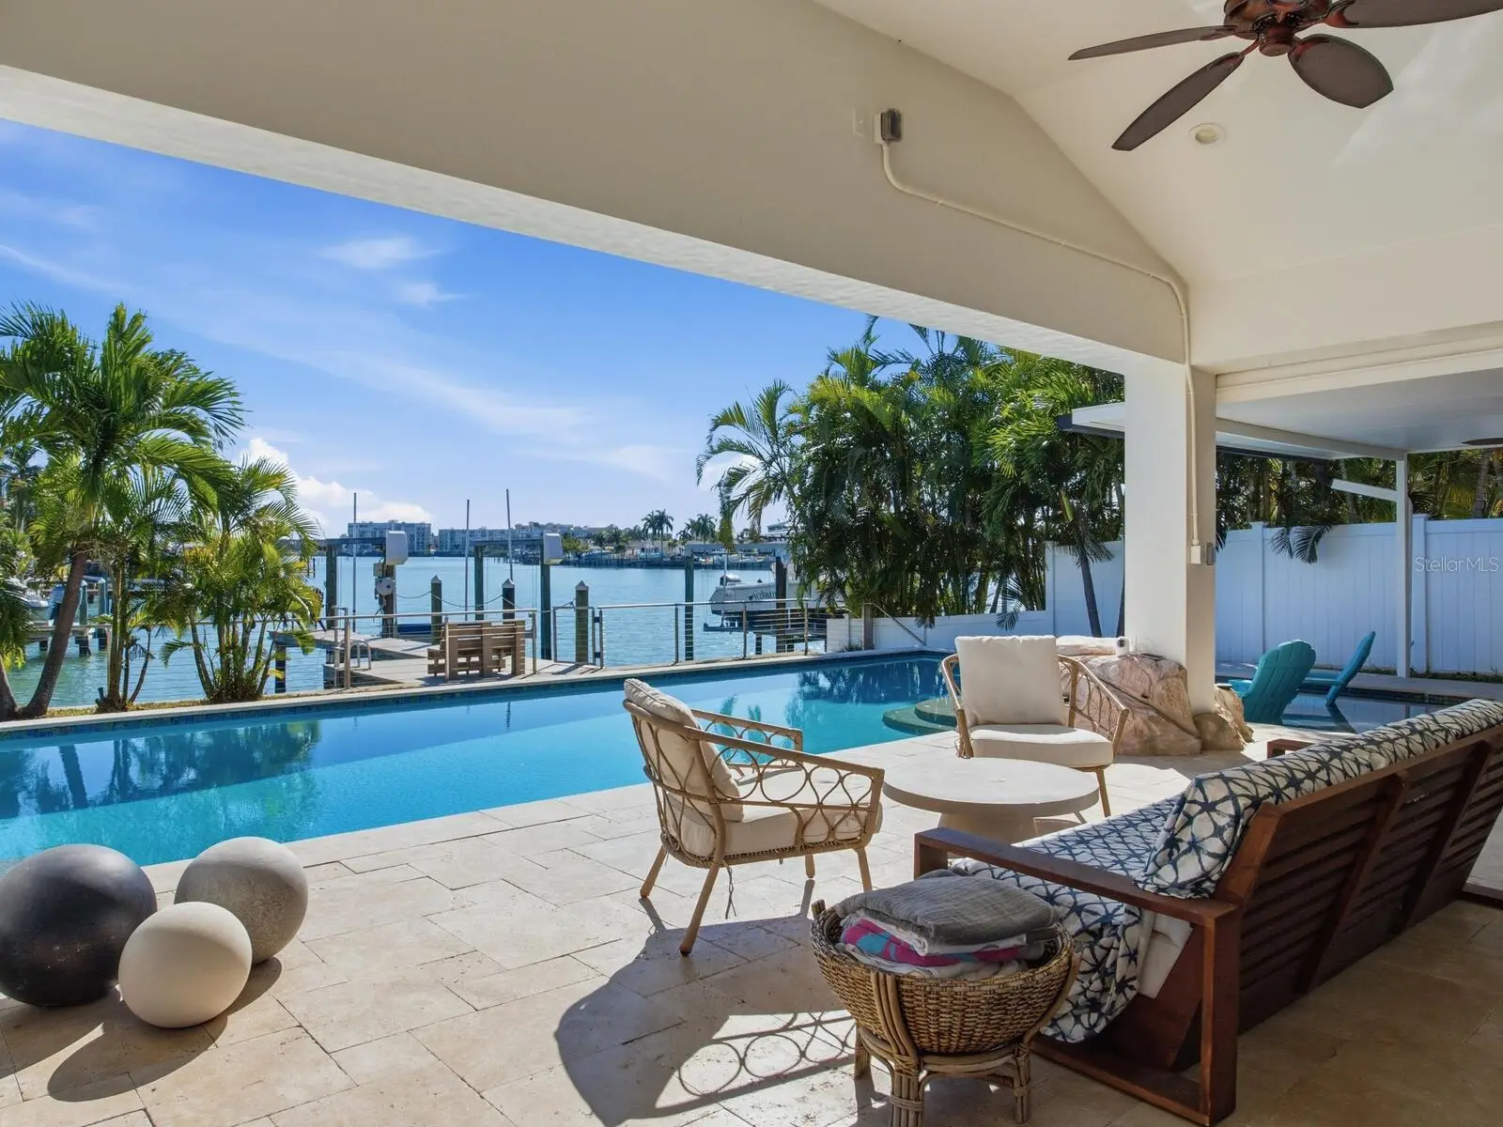
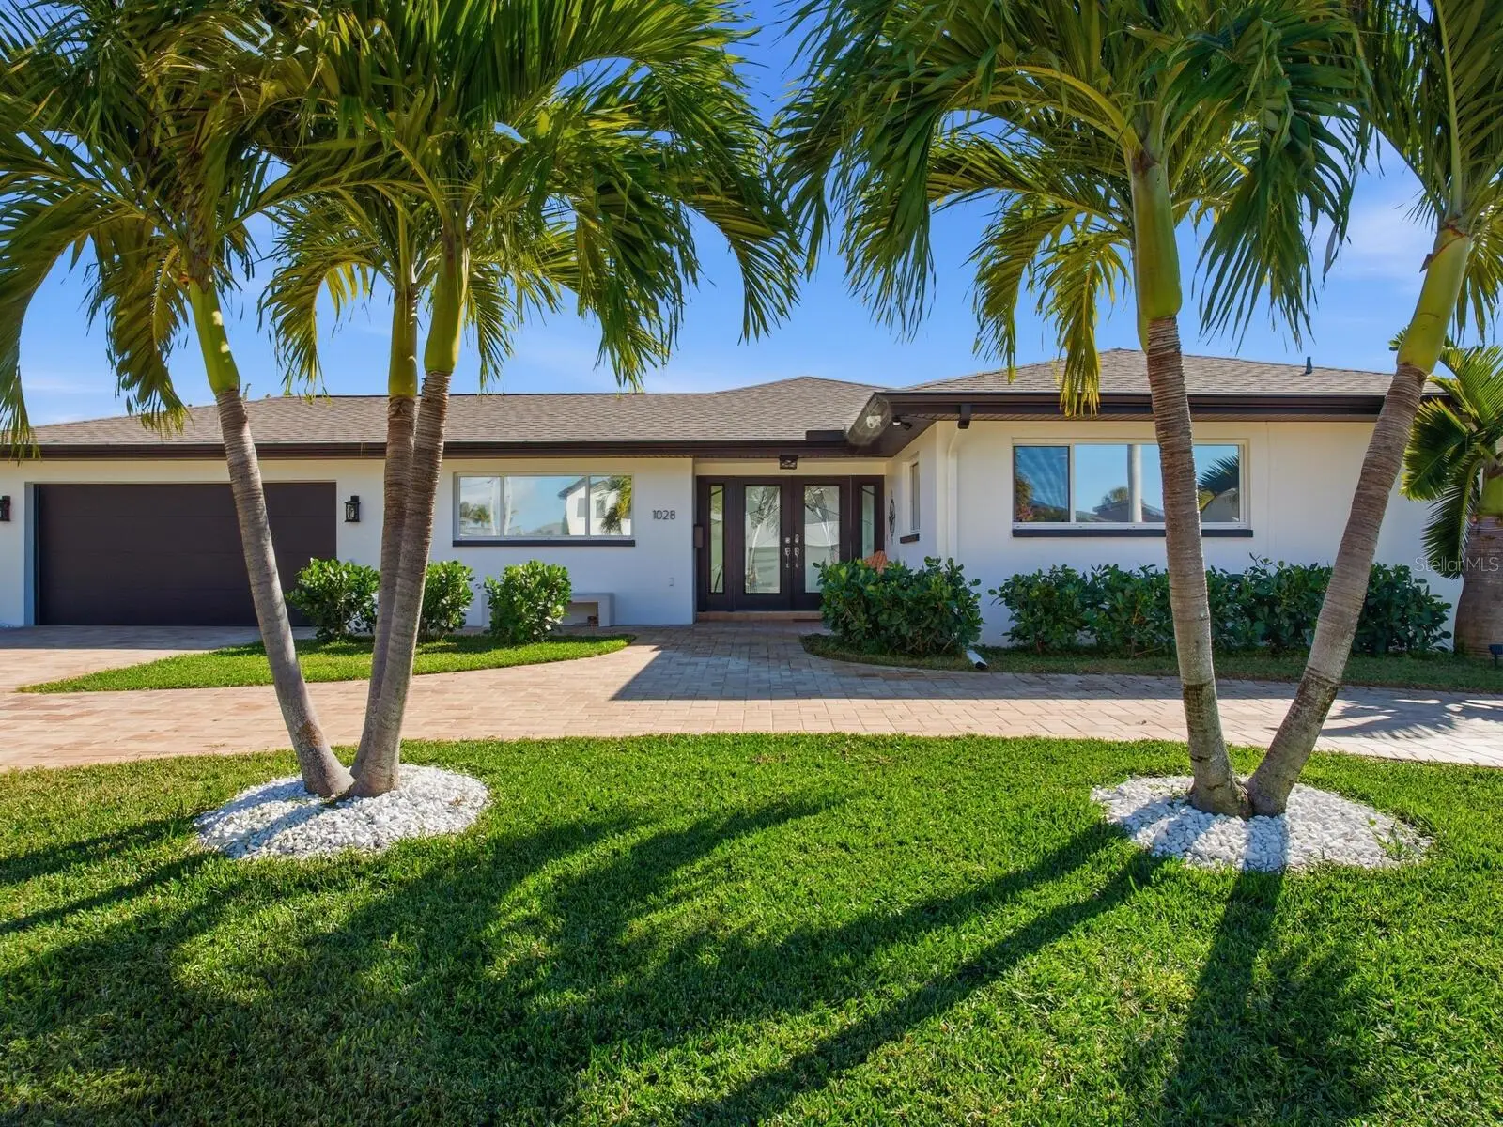
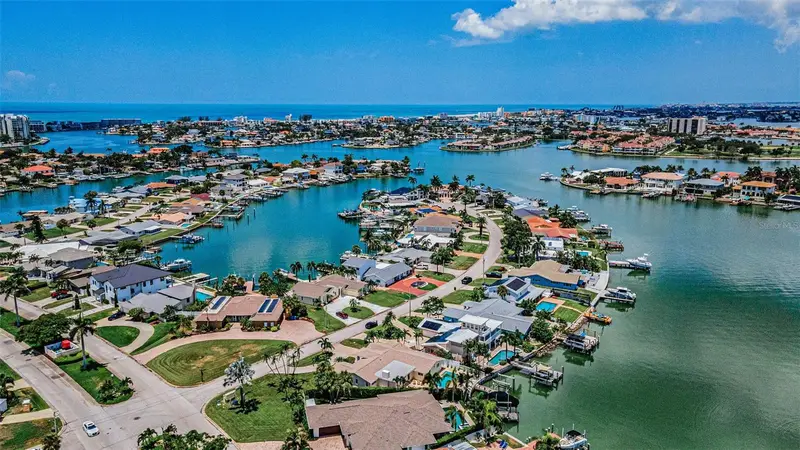
BRINT ALL OFFERS- MOTIVATED SELLER- The jewel of waterfront living in St. Petersburg. This beautifully renovated 4-bedroom, 3-bath pool home was updated in 2025 and offers vaulted ceilings, an open and inviting floor plan, and stunning water views throughout. Designed for both everyday living and entertaining, the chef’s kitchen features a large island, adjacent wet bar, and walk-in pantry. The floor plan is split with 2 bedrooms opening to the water, the covered lanai and custom heated pool with beach-style entry. The newer seawall includes a raised cap and a Trex dock offers a 13K LB boat lift. The home is a boaters dream with immediate access to the Gulf in just 10 mins. The neighborhood community is located in highly sought-after Yacht Club Estates, just a short bike ride to the sugary sands of Treasure Island, a short drive to downtown St. Petersburg, and direct boating access to the Intracoastal Waterway and Gulf of Mexico via Blind Pass. Do not delay, call me today to schedule a private showing!
Estimated monthly payment
Estimate only. Taxes use the listing's reported amount where available; insurance is a Florida-average estimate. Your actual payment will vary — run a full calculation or talk to a lender.
Price & listing history39 days on market
- Status: ActiveAug 7, 2026
- Listed$1,699,000Aug 7, 2026
- Price reduced$1,599,000
Facts & features
- Property type
- Residential
- Sub type
- Single Family Residence
- Status
- Active
- Days on market
- 39
- Subdivision
- South Cswy Isle Yacht Club 2nd Add
- County
- Pinellas
- Year built
- 1963
- Living area
- 2,153 sq ft
- Price/sq ft
- $743
- Lot size
- 10,180 sq ft
- Lot category
- 0 to less than 1/4
- Flood zone
- AE (12103C0194H)
- Garage
- 2 spaces
- Pool
- Private pool
- Annual taxes
- $16,043 (2024)
- Parcel #
- 25-31-15-84114-004-0400
- Zoning
- RES
- MLS #
- TB8535674
Ask about this home
Have a question? Ask the broker directly.
Ryan Solberg answers personally — no call center, no spam. Your question goes straight to him.
Interior Details
- Bedrooms
- 4
- Full bathrooms
- 3
- Flooring
- Hardwood, Marble, Tile
- Appliances
- Bar Fridge, Built-In Oven, Convection Oven, Cooktop, Dishwasher, Disposal, Dryer, Electric Water Heater, Exhaust Fan, Ice Maker, Microwave, Range Hood, Refrigerator, Washer, Water Softener
- Interior features
- Ceiling Fans(s), Eat-in Kitchen, Kitchen/Family Room Combo, Living Room/Dining Room Combo, Open Floorplan, Primary Bedroom Main Floor, Solid Surface Counters, Solid Wood Cabinets, Split Bedroom, Stone Counters, Vaulted Ceiling(s), Wet Bar, Window Treatments
- Laundry
- In Garage
- Stories / Levels
- One
- Direction faces
- Northwest
Heating & Cooling
- Heating
- Central
- Cooling
- Central Air
Parking
- Garage spaces
- 2
- Attached garage
- Yes
- Parking features
- Circular Driveway, Covered, Driveway, Garage Door Opener, Ground Level, Off Street
- Carport
- Yes
HOA & Financial
- Total monthly fees
- $0/mo
- Total annual fees
- $0
- CDD
- No
- Homestead exemption
- Yes
- Min lease term
- 1 Month
- Listing terms
- Cash, Conventional, VA Loan
- Ownership
- Fee Simple
- Available for lease
- Yes
- Lease restrictions
- Yes
- Additional lease restrictions
- Follow City of St.Petersburg rental restrictions. Buyer to verify all lease restrictions with the City of St. Pete.
Exterior & Construction
- Exterior features
- Lighting
- Construction materials
- Block, Stucco
- Roof
- Shingle
- Foundation
- Slab
- Pool
- Private pool
- Waterfront
- Yes
- Water access
- Yes
- Water view
- Yes
- Road surface
- Asphalt
Utilities
- Sewer
- Public Sewer
- Water source
- Public
- Utilities
- Cable Connected, Electricity Connected, Natural Gas Available, Public, Sewer Connected
Community
- Pets allowed
- Yes
Schools
Letter grades: Florida DOE 2024–25 school grades (Orange, Seminole, Lake, Osceola, Brevard). Assigned schools from the listing agent — verify enrollment with the district.
Room Details
| Room | Level | Dimensions |
|---|---|---|
| Dining Room | First | 18.5x15.5 |
| Living Room | First | 23x19 |
| Kitchen | First | 13x14 |
| Primary Bedroom | First | 17x15.5 |
| Bedroom 2 | First | 14x15 |
| Bedroom 3 | First | 11.5x19.5 |
| Bathroom 4 | First | 11.5x12 |
Listing Details
- Listing date
- 2026-08-04
- On market date
- 2026-08-07
- Original list price
- $1,699,000
- Occupant type
- Owner
- MLS area
- 33707 - St Pete/South Pasadena/Gulfport/St Pete Bch
- Listing AOR
- Suncoast Tampa
- Status changed
- 2026-08-07
- Tax legal description
- SOUTH CAUSEWAY ISLE YACHT CLUB 2ND ADD BLK 4, LOT 40
Flood risk
FEMA Special Flood Hazard Area (1% annual-chance / “100-year” floodplain). Flood insurance is generally required by mortgage lenders.
Source: FEMA flood zone reported on the listing. Confirm current designation at FEMA Flood Map Service Center.
Location
Directions
Central Avenue to 79th Street South - Go straight on 79th through South Causeway Isles, bear right over small fixed bridge into Yacht Club Estates. Straight on 79th Street South to address on left.
More homes like this
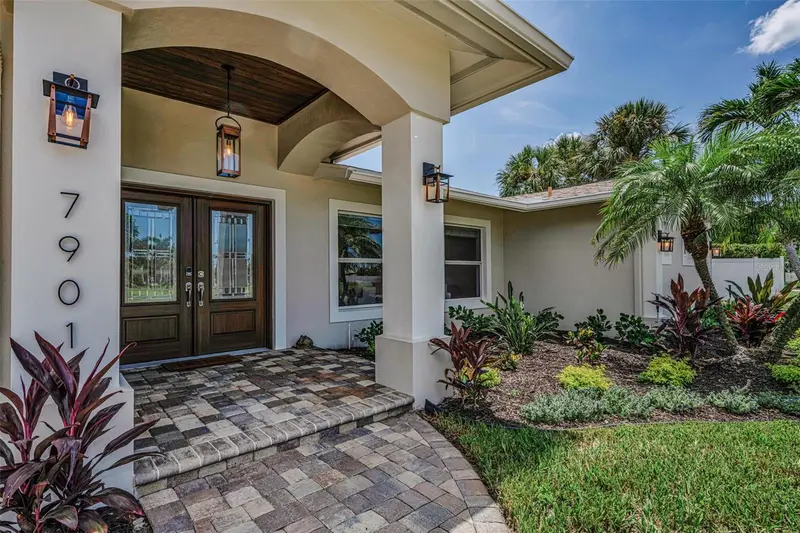
$1,695,000
7901 10th Ave S
St Petersburg, FL 33707
4 bd · 3 ba · 2,404 sqft
South Cswy Isle Yacht Club 2nd Add
MLS ID #TB8531458, ALLEN COLLINS REALTY INC.
Listing provided by Stellar MLS
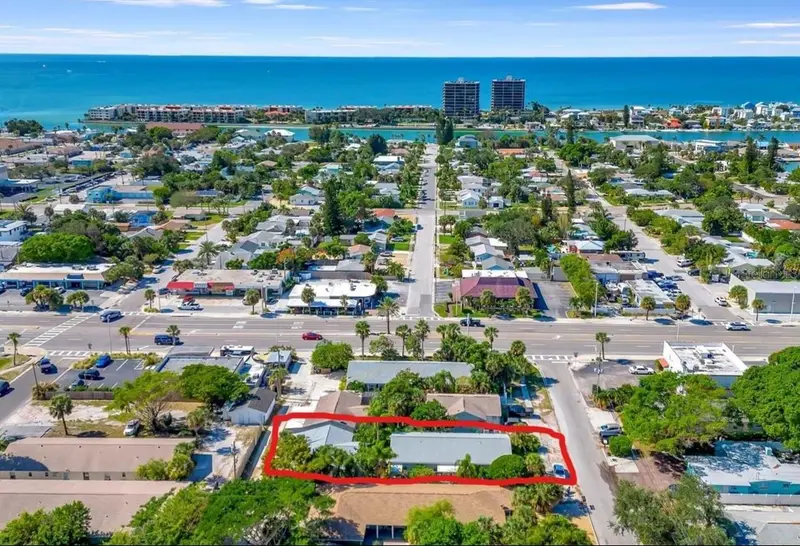
$1,250,000
340 78th Ave
St Pete Beach, FL 33706
6 bd · 5 ba · 2,647 sqft
St Petersburg Beach Rep
MLS ID #A4691778, KW SUNCOAST.
Listing provided by Stellar MLS
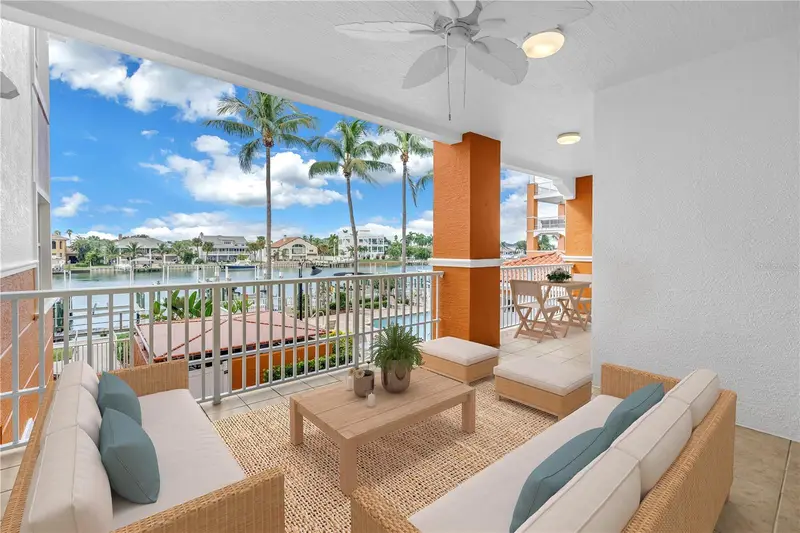
$1,425,000
650 Pinellas Bayway S #2101
Tierra Verde, FL 33715
3 bd · 3 ba · 2,351 sqft
Villaggio At Tierra Verde Condo
MLS ID #TB8546885, MICHAEL SAUNDERS & COMPANY.
Listing provided by Stellar MLS
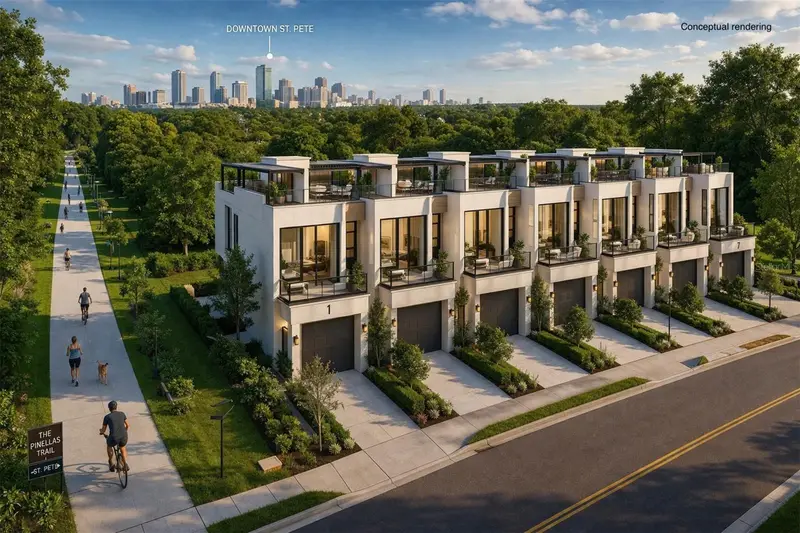
$1,199,000
500 64th St S
St Petersburg, FL 33710
0.37 acres
MLS ID #TB8506800, BARKETT REALTY.
Listing provided by Stellar MLS

Listings courtesy of Stellar MLS as distributed by MLS GRID
IDX information is provided exclusively for consumers’ personal, non-commercial use and may not be used for any purpose other than to identify prospective properties consumers may be interested in purchasing.
Based on information submitted to the MLS GRID as of September 15, 2026 at 5:16 PM ET. All data is obtained from various sources and may not have been verified by broker or MLS GRID. Supplied Open House Information is subject to change without notice. All information should be independently reviewed and verified for accuracy. Properties may or may not be listed by the office/agent presenting the information.
All or a portion of the multiple listing information is provided by Stellar MLS, from a copyrighted compilation of listings. The compilation of listings and each individual listing are © 2026 Stellar MLS. All rights reserved.
Ryan Solberg, Broker · MaxLife Realty LLC · FL License #BK3354351 · Equal Housing Opportunity · Full disclaimer · DMCA