
$420,000
2440 Kate Hill Street
The Villages, FL 32162
Listing updated: September 9, 2026 at 4:58 PM ET
Listing courtesy of Exp Realty Llc · Michelle Hose · MLS #G5116031 · Active · 888-883-8509Property type
Year built
Lot size
Price / sq ft
HOA dues
Days on market
Garage spaces
Flood zone
About this home
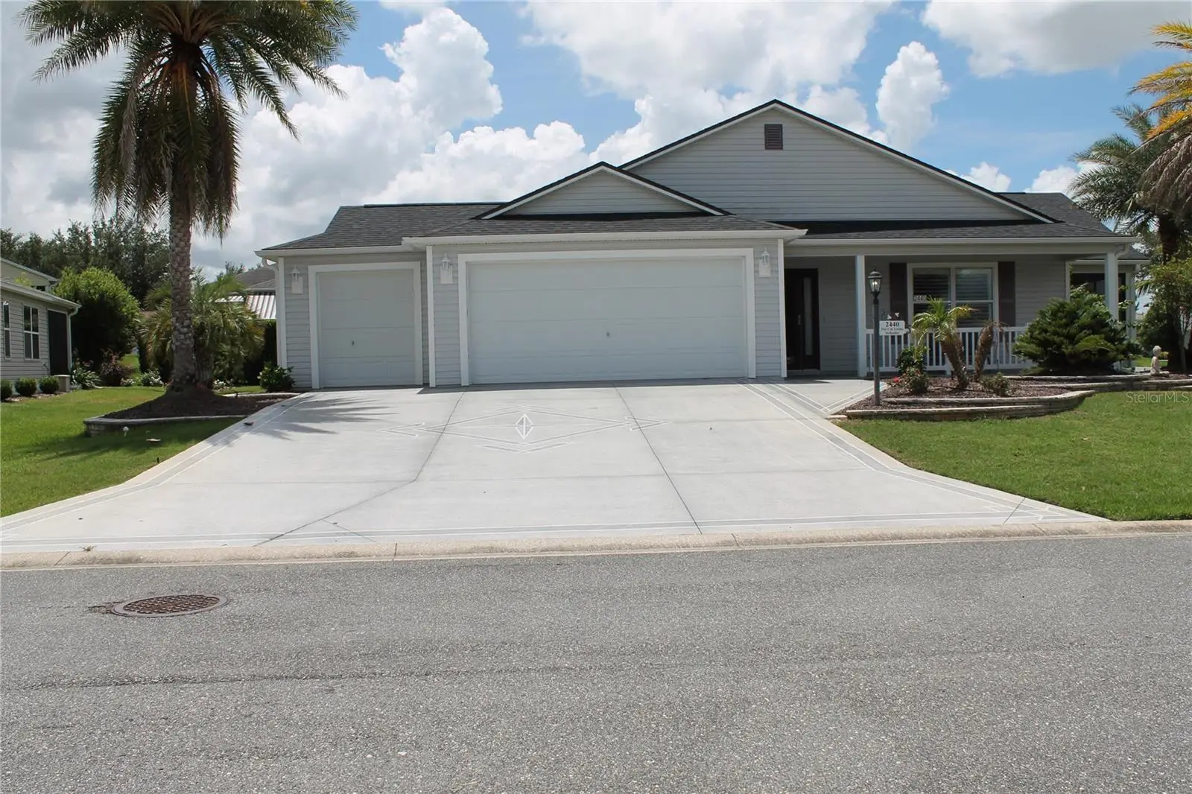
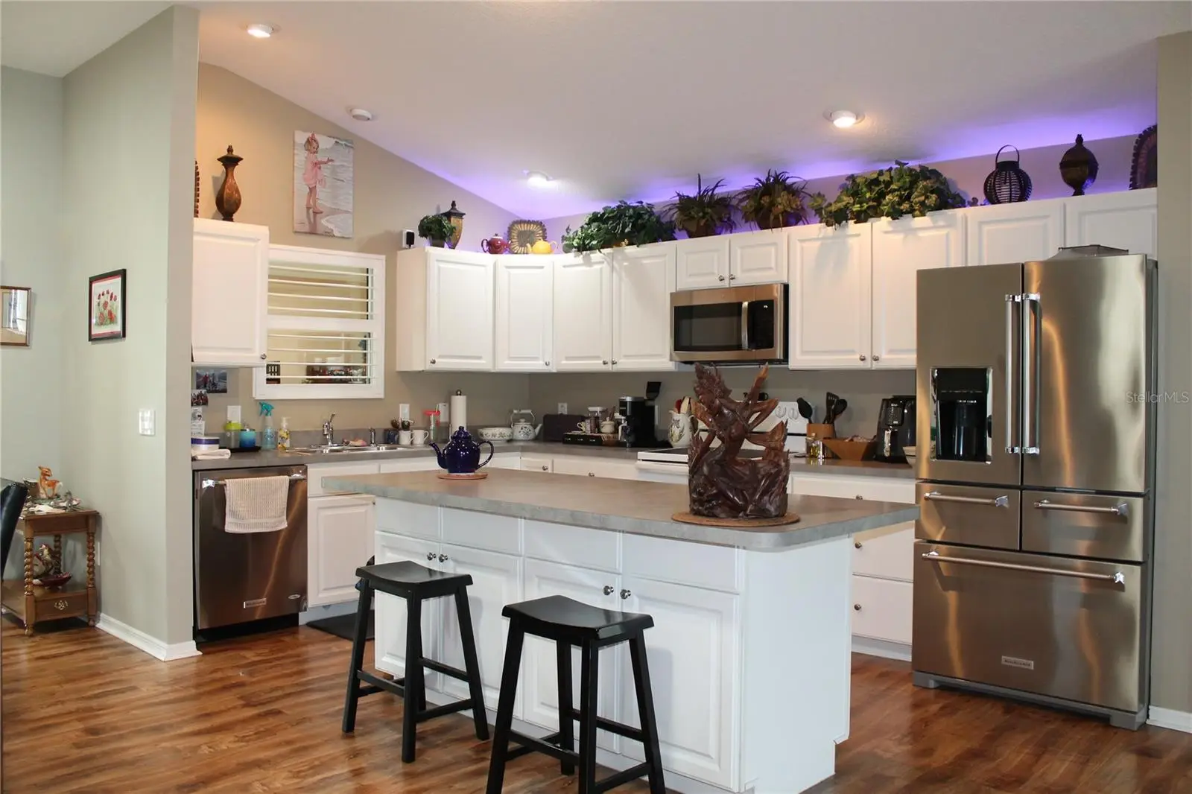
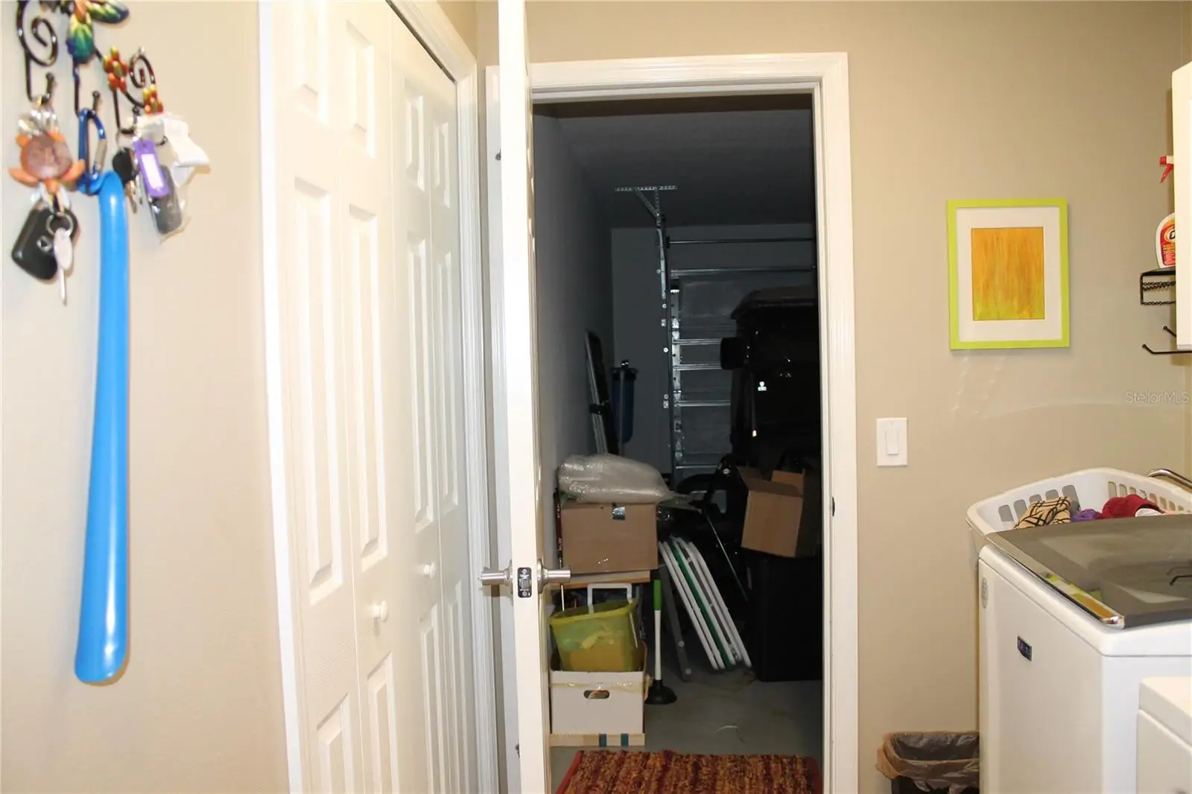
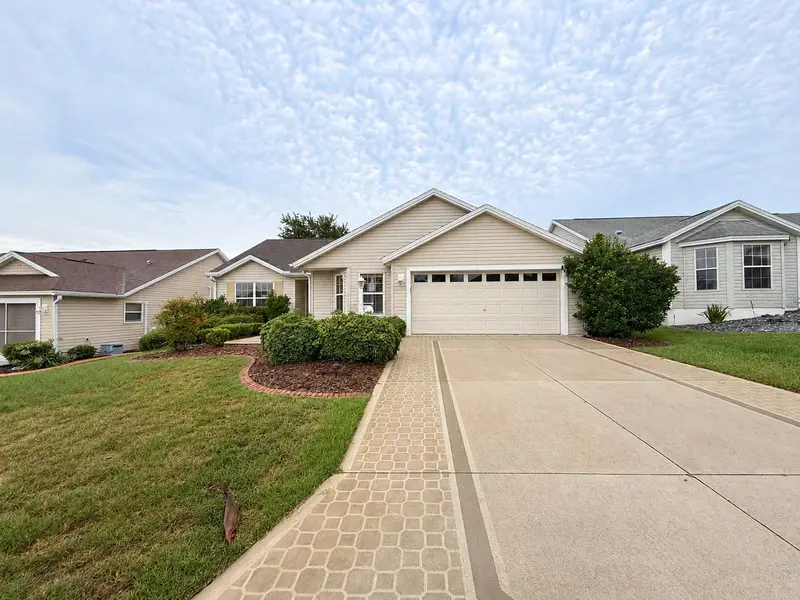
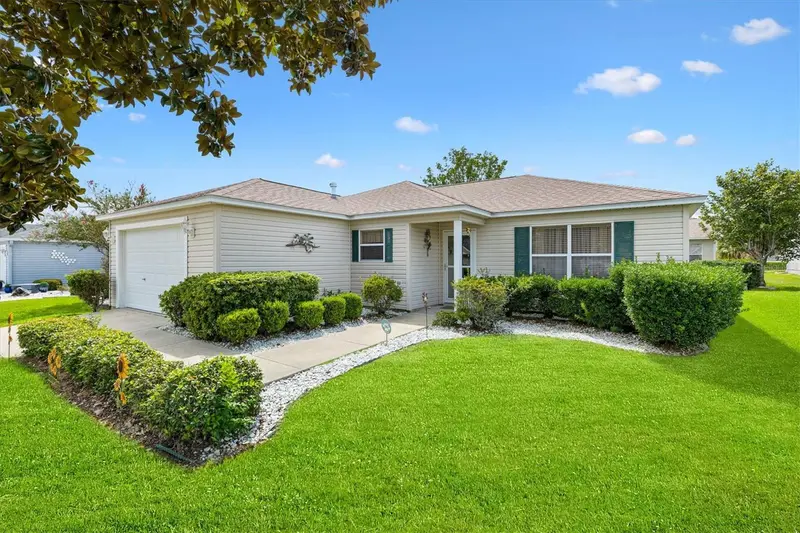
Price Reduction. Welcome to this stunning Hammock model in the highly sought-after Village of Tamarind! Perfectly situated on a premium corner lot, this meticulously maintained home offers 3 spacious bedrooms, 2 bathrooms, and a versatile study, providing the ideal blend of comfort, style, and functionality. Designed with both everyday living and entertaining in mind, the open-concept floor plan features inviting living spaces filled with natural light. Beautiful plantation shutters add timeless elegance while enhancing privacy and light control. The expansive screened lanai, complete with a relaxing hot tub, plumbing hook-up and ceiling fans creates a private outdoor oasis where you can unwind or entertain guests while enjoying Florida's beautiful weather year-round. The landscaped yard showcases mature garden beds with established plantings that provide exceptional curb appeal and a welcoming first impression. An oversized two-car garage plus a dedicated golf car garage offers abundant space for vehicles, storage, hobbies, and all the essentials for enjoying The Villages lifestyle. The decorative driveway will fit 3 vehicles. The roof was replaced in 2025. Ideally located just minutes from championship and executive golf courses, recreation centers, swimming pools, shopping, dining, and entertainment, this exceptional home combines luxury, convenience, and an unbeatable location. Don't miss this opportunity to own a beautifully appointed home in one of The Villages' most desirable neighborhoods—schedule your private showing today!
Estimated monthly payment
Estimate only. Taxes use the listing's reported amount where available; insurance is a Florida-average estimate. Your actual payment will vary — run a full calculation or talk to a lender.
Price & listing history33 days on market
- Status: ActiveAug 7, 2026
- Listed$430,000Aug 7, 2026
- Price reduced$420,000
Facts & features
- Property type
- Residential
- Sub type
- Single Family Residence
- Status
- Active
- Days on market
- 33
- Subdivision
- Villages Of Sumter
- County
- Sumter
- Year built
- 2011
- Living area
- 1,821 sq ft
- Price/sq ft
- $231
- Building area
- 2,532 sq ft (Public Records)
- Lot size
- 9,583 sq ft
- Lot category
- 0 to less than 1/4
- Flood zone
- X (12119C0132D)
- Garage
- 2 spaces
- Annual taxes
- $4,207 (2025)
- Parcel #
- D33P130
- Zoning
- RES
- MLS #
- G5116031
Ask about this home
Have a question? Ask the broker directly.
Ryan Solberg answers personally — no call center, no spam. Your question goes straight to him.
Interior Details
- Bedrooms
- 3
- Full bathrooms
- 2
- Flooring
- Carpet, Laminate, Tile
- Appliances
- Dishwasher, Dryer, Range, Refrigerator, Washer
- Interior features
- Ceiling Fans(s), Kitchen/Family Room Combo, Open Floorplan, Primary Bedroom Main Floor, Walk-In Closet(s)
- Laundry
- Electric Dryer Hookup, Inside, Washer Hookup
- Stories / Levels
- One
- Direction faces
- North
Heating & Cooling
- Heating
- Central
- Cooling
- Central Air
Parking
- Garage spaces
- 2
- Attached garage
- Yes
- Parking features
- Driveway, Garage Door Opener, Golf Cart Garage, Ground Level
HOA & Financial
- Total monthly fees
- $204/mo
- Total annual fees
- $2,448
- CDD
- Yes
- Homestead exemption
- Yes
- Min lease term
- No Minimum
- Listing terms
- Cash, Conventional, FHA, VA Loan
- Ownership
- Fee Simple
- Available for lease
- Yes
- Lease restrictions
- No
- Additional lease restrictions
- Buyer and/or Buyer's Agent to verify Lease Restrictions. At least one person in the household must be 55 or older. No child under 19 can live in The Villages for more than 30 days per year.
- Approval process
- Buyer and/or Buyer's Agent to verify Approval Process.
Exterior & Construction
- Exterior features
- Lighting, Rain Gutters, Sidewalk
- Construction materials
- Vinyl Siding
- Roof
- Shingle
- Foundation
- Slab
- Road surface
- Paved
Utilities
- Sewer
- Public Sewer
- Water source
- Public
- Utilities
- BB/HS Internet Available, Cable Connected, Electricity Connected, Public, Sewer Connected, Sprinkler Meter, Underground Utilities, Water Connected
Community
- Pets allowed
- Cats OK, Dogs OK, Number Limit
- Senior community
- Yes
Schools
Letter grades: Florida DOE 2024–25 school grades (Orange, Seminole, Lake, Osceola, Brevard). Assigned schools from the listing agent — verify enrollment with the district.
Room Details
| Room | Level | Dimensions |
|---|---|---|
| Living Room | First | 18.9x33.8 |
| Dining Room | First | |
| Kitchen | First | |
| Den | First | 10x23 |
| Primary Bedroom | First | 12.8x16.9 |
| Primary Bathroom | First | 7.3x10.4 |
| Bedroom 2 | First | 10.2x10.6 |
| Bedroom 3 | First | 12.2x10.2 |
| Bathroom 2 | First | 8.2x5 |
| Balcony/Porch/Lanai | First | 8.4x37.6 |
| Laundry | First | 7x6 |
Listing Details
- Listing date
- 2026-08-06
- On market date
- 2026-08-07
- Original list price
- $430,000
- Occupant type
- Owner
- MLS area
- 32162 - Lady Lake/The Villages
- Listing AOR
- Sarasota - Manatee
- Status changed
- 2026-08-07
- Tax legal description
- LOT 130 THE VILLAGES OF SUMTER UNIT NO 159 PB 12 PGS 6-6B
Flood risk
Minimal-risk area outside the mapped floodplain. Flood insurance is optional and typically low-cost.
Source: FEMA flood zone reported on the listing. Confirm current designation at FEMA Flood Map Service Center.
Location
Directions
Start on County Road 466 to Buena Vista Blvd. Take the third roundabout onto St. Charles Place. Turn left on Tamarind Grove Run. Turn right on Dividing Creek Path. Turn right on Kate Hill St. Property will be on the left.
More homes like this

$274,900
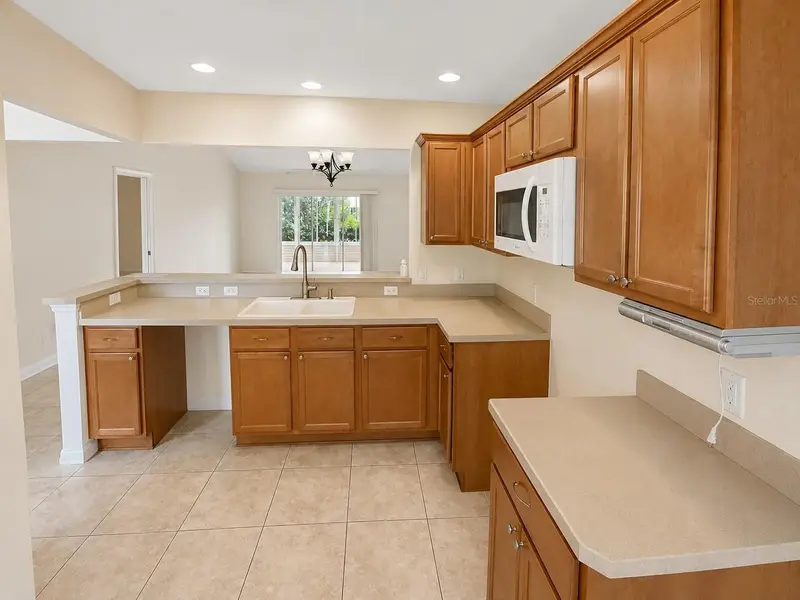
892 Nash Loop
The Villages, FL 32162
2 bd · 2 ba · 1,090 sqft
Villages Of Sumter
MLS ID #OM725973, GLOBALWIDE REALTY LLC.
Listing provided by Stellar MLS
$290,000
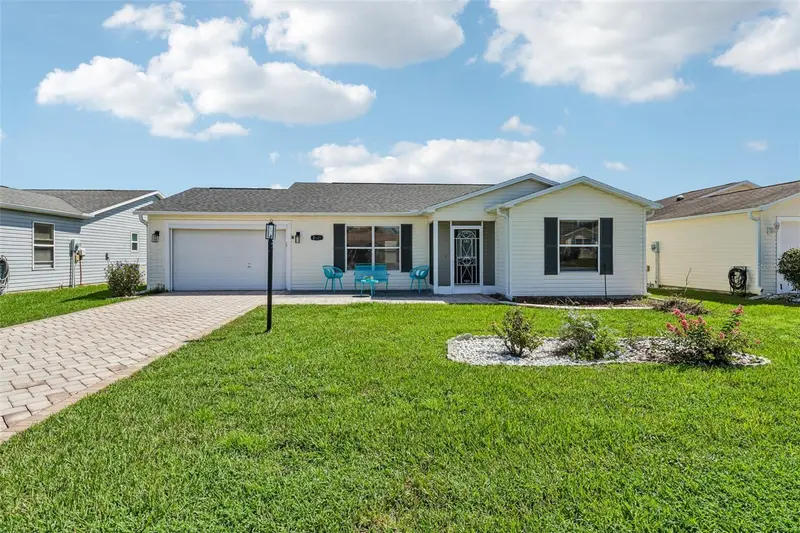
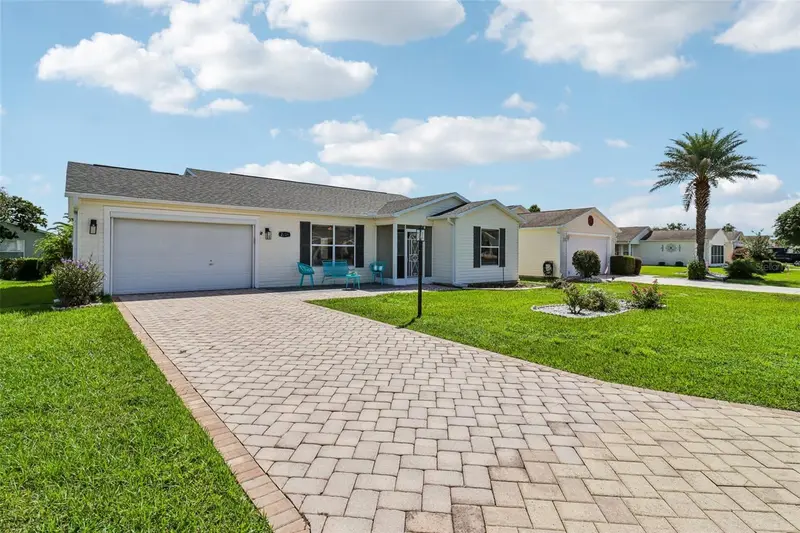
2251 Edmonton Pl
The Villages, FL 32162
3 bd · 2 ba · 1,512 sqft
Villages Of Sumter
MLS ID #S5153049, REALTYCITY INC.
Listing provided by Stellar MLS
$295,000
2609 Privada Dr
The Villages, FL 32162
2 bd · 2 ba · 1,388 sqft
Villages Of Sumter
MLS ID #G5116171, COLDWELL BANKER VANGUARD EDGE REALTY.
Listing provided by Stellar MLS
$298,888
3440 Reston Dr
The Villages, FL 32162
3 bd · 2 ba · 1,224 sqft
Villages Of Sumter
MLS ID #G5117561, KELLER WILLIAMS CORNERSTONE RE.
Listing provided by Stellar MLS

Listings courtesy of Stellar MLS as distributed by MLS GRID
IDX information is provided exclusively for consumers’ personal, non-commercial use and may not be used for any purpose other than to identify prospective properties consumers may be interested in purchasing.
Based on information submitted to the MLS GRID as of September 9, 2026 at 4:58 PM ET. All data is obtained from various sources and may not have been verified by broker or MLS GRID. Supplied Open House Information is subject to change without notice. All information should be independently reviewed and verified for accuracy. Properties may or may not be listed by the office/agent presenting the information.
All or a portion of the multiple listing information is provided by Stellar MLS, from a copyrighted compilation of listings. The compilation of listings and each individual listing are © 2026 Stellar MLS. All rights reserved.
Ryan Solberg, Broker · MaxLife Realty LLC · FL License #BK3354351 · Equal Housing Opportunity · Full disclaimer · DMCA