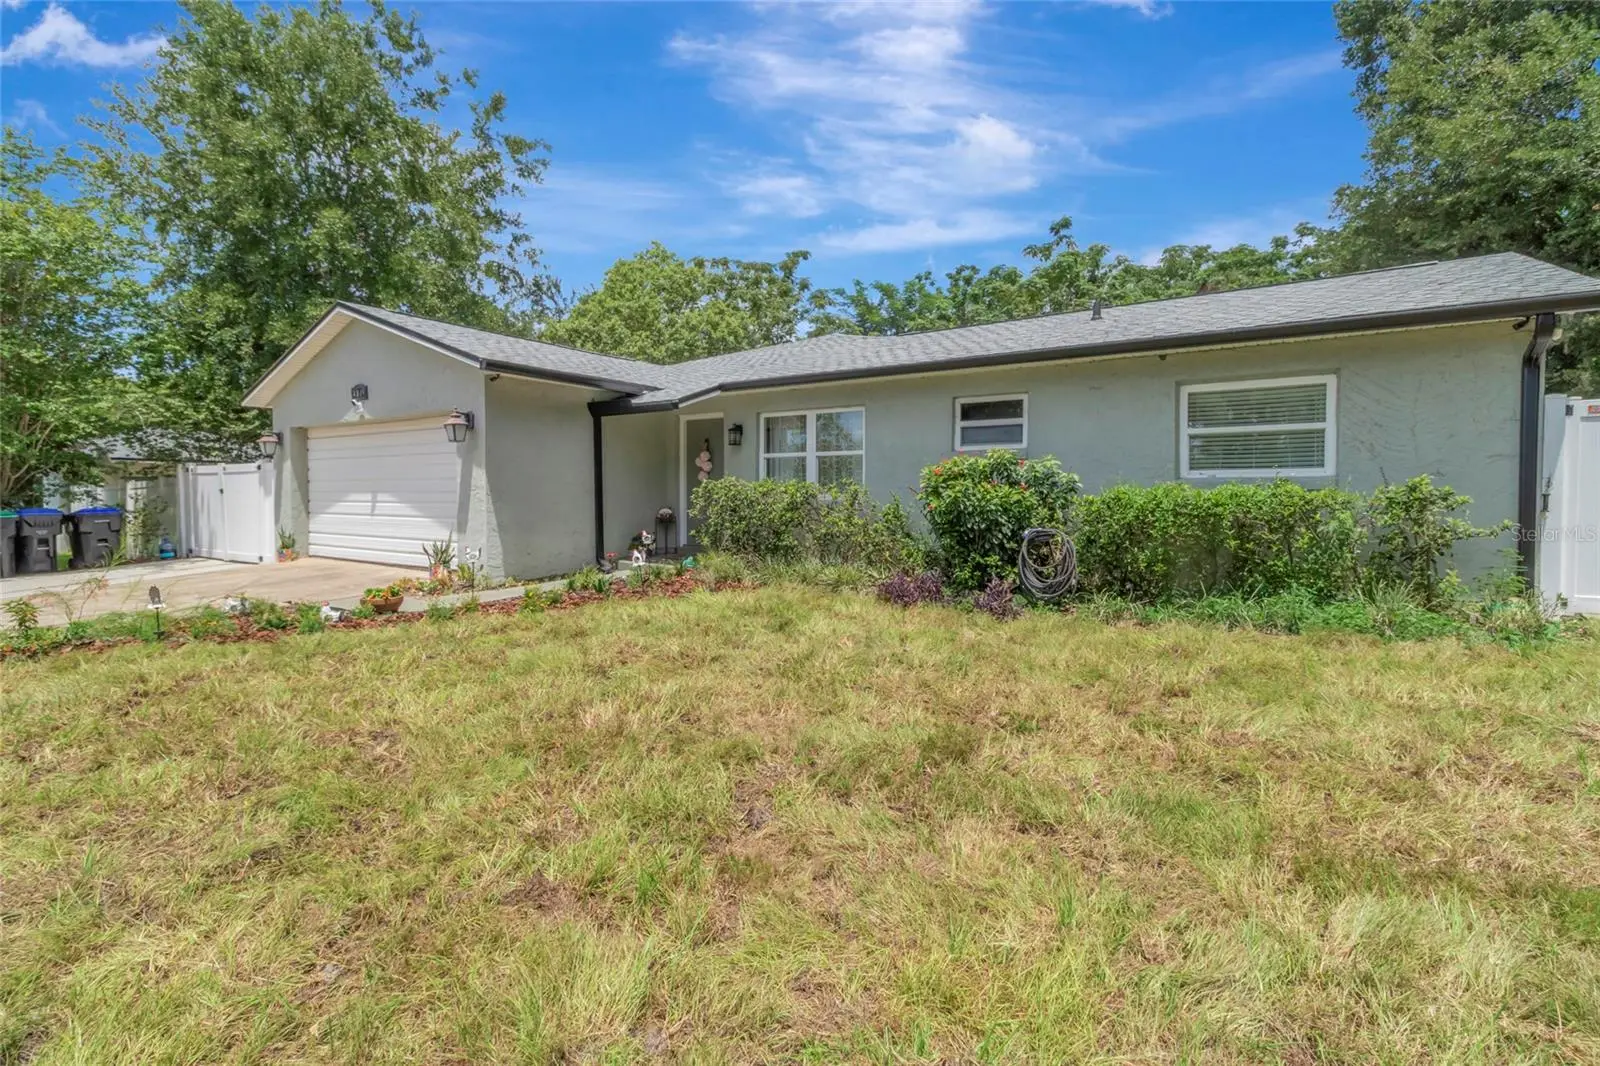



$354,900
4819 Birchmont Place
Orlando, FL 32810
Listing updated: August 13, 2026 at 12:43 PM ET
Listing courtesy of Right Realty Connection, Inc. · Theresa Boyd · MLS #G5116028 · Active · 352-602-4710Property type
Year built
Lot size
Price / sq ft
HOA dues
Days on market
Garage spaces
Flood zone
About this home
Welcome home to this beautifully updated 3-bedroom, 2-bath residence, perfectly situated on a quiet, oversized cul-de-sac lot with convenient access to SR414, SR429 and I-4. The expansive concrete driveway extends from the front of the home to the rear, providing abundant parking and easy access to additional storage units. Step inside to a spacious open-concept kitchen, living, and dining area, highlighted by beautiful ceramic tile flooring throughout the main living spaces. The well-appointed kitchen features stunning stainless-steel appliances, making it the perfect place to showcase your culinary talents while staying connected with family amid guests. The desirable split-bedroom floor plan offers privacy, with the primary suite tucked away on one side of the home and two additional bedrooms and a full bath on the opposite side. Relax in the enclosed screened lanai overlooking your peaceful, private backyard. Outside, you'll find an additional patio, a charming chicken coop, and the opportunity to gather fresh eggs each morning from your own backyard flock. The property backs to protected wooded greenspace owned by the County, ensuring no future development behind you and providing a serene natural setting. Recent improvements include a new roof, new windows, and a thoughtful remodel that expanded the home's living space. The seller is relocating to a 55+ community, creating an exceptional opportunity to own this move-in-ready home at an outstanding value. Don't miss your chance to make this peaceful close-in retreat your own!
Estimated monthly payment
Estimate only. Taxes use the listing's reported amount where available; insurance is a Florida-average estimate. Your actual payment will vary — run a full calculation or talk to a lender.
Price & listing history6 days on market
- Status: ActiveAug 7, 2026
- Listed$354,900Aug 7, 2026
- Price increased$354,900
Facts & features
- Property type
- Residential
- Sub type
- Single Family Residence
- Status
- Active
- Days on market
- 6
- Subdivision
- Windridge
- County
- Orange
- Year built
- 1982
- Living area
- 1,468 sq ft
- Price/sq ft
- $242
- Building area
- 2,028 sq ft (Appraiser)
- Lot size
- 11,482 sq ft
- Lot category
- 1/4 to less than 1/2
- Flood zone
- X (12095C0145F)
- Garage
- 2 spaces
- Annual taxes
- $5,117 (2025)
- Parcel #
- 29-21-29-9362-00-290
- Zoning
- R-1
- MLS #
- G5116028
Ask about this home
Have a question? Ask the broker directly.
Ryan Solberg answers personally — no call center, no spam. Your question goes straight to him.
Interior Details
- Bedrooms
- 3
- Full bathrooms
- 2
- Flooring
- Ceramic Tile, Laminate
- Appliances
- Dishwasher, Disposal, Dryer, Electric Water Heater, Ice Maker, Range, Refrigerator, Washer
- Interior features
- Ceiling Fans(s), Eat-in Kitchen, High Ceilings, Living Room/Dining Room Combo, Open Floorplan, Split Bedroom, Walk-In Closet(s), Window Treatments
- Laundry
- Laundry Room
- Stories / Levels
- One
- Direction faces
- West
Heating & Cooling
- Heating
- Central
- Cooling
- Central Air
Parking
- Garage spaces
- 2
- Attached garage
- Yes
HOA & Financial
- Total monthly fees
- $0/mo
- Total annual fees
- $0
- CDD
- No
- Homestead exemption
- Yes
- Min lease term
- No Minimum
- Ownership
- Fee Simple
- Available for lease
- Yes
- Lease restrictions
- No
Exterior & Construction
- Exterior features
- Fire Pit, Garden
- Construction materials
- Stucco
- Roof
- Shingle
- Foundation
- Concrete Perimeter
- Road surface
- Asphalt
Utilities
- Sewer
- Septic Tank
- Water source
- None
- Utilities
- Cable Available, Cable Connected, Electricity Available, Electricity Connected
Room Details
| Room | Level | Dimensions |
|---|---|---|
| Dining Room | First | |
| Living Room | First | |
| Kitchen | First | |
| Primary Bedroom | First | |
| Primary Bathroom | First | |
| Bedroom 1 | First | |
| Bedroom 2 | First | |
| Bathroom 2 | First |
Listing Details
- Listing date
- 2026-08-03
- On market date
- 2026-08-07
- Original list price
- $354,900
- Occupant type
- Owner
- MLS area
- 32810 - Orlando/Lockhart
- Listing AOR
- Lake and Sumter
- Status changed
- 2026-08-07
- Tax legal description
- WINDRIDGE UNIT 2 10/93 LOT 29
Flood risk
Minimal-risk area outside the mapped floodplain. Flood insurance is optional and typically low-cost.
Source: FEMA flood zone reported on the listing. Confirm current designation at FEMA Flood Map Service Center.
Location
Directions
Turn on Eden Road off 414. Follow Eden Road to Whisper and turn right. Take a right on Birchmont to property.
More homes like this
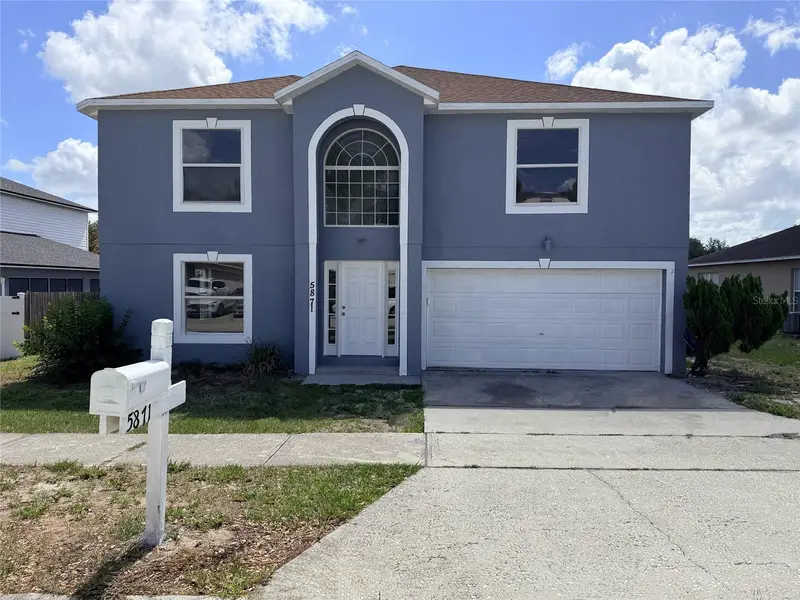
$329,100
5871 Windridge Dr
Winter Haven, FL 33881
4 bd · 4 ba · 3,050 sqft
Windridge
MLS ID #O6409535, CENTURY 21 CARIOTI.
Listing provided by Stellar MLS
$315,000
8013 Plantation Dr
Orlando, FL 32810
3 bd · 2 ba · 1,284 sqft
Plantation
MLS ID #O6389807, KELLER WILLIAMS WINTER PARK.
Listing provided by Stellar MLS
$339,990
6120 Centennial Dr
Orlando, FL 32808
4 bd · 3 ba · 2,084 sqft
Lake Sparling Heights
MLS ID #S5155553, ROAD HOUSE REALTY INC..
Listing provided by Stellar MLS
$559,900
3017 Bay Lake Rd
Orlando, FL 32808
3 bd · 2 ba · 1,905 sqft
Bay Lake Estates
MLS ID #O6432813, CHARLES RUTENBERG REALTY ORLANDO.
Listing provided by Stellar MLS

Listings courtesy of Stellar MLS as distributed by MLS GRID
IDX information is provided exclusively for consumers’ personal, non-commercial use and may not be used for any purpose other than to identify prospective properties consumers may be interested in purchasing.
Based on information submitted to the MLS GRID as of August 13, 2026 at 12:43 PM ET. All data is obtained from various sources and may not have been verified by broker or MLS GRID. Supplied Open House Information is subject to change without notice. All information should be independently reviewed and verified for accuracy. Properties may or may not be listed by the office/agent presenting the information.
All or a portion of the multiple listing information is provided by Stellar MLS, from a copyrighted compilation of listings. The compilation of listings and each individual listing are © 2026 Stellar MLS. All rights reserved.
Ryan Solberg, Broker · MaxLife Realty LLC · FL License #BK3354351 · Equal Housing Opportunity · Full disclaimer · DMCA