



$1,350,000
1305 Belmont Drive
Orlando, FL 32806
Listing updated: August 4, 2026 at 6:46 AM ET
Listing courtesy of Stirling International Real Es · Roger Soderstrom, Jr · MLS #O6430505 · Active · 407-250-1000Property type
Year built
Lot size
Price / sq ft
HOA dues
Days on market
Garage spaces
Flood zone
About this home
Welcome to 1305 Belmont Drive, where timeless architecture, refined design, and effortless indoor-outdoor living come together in one of Orlando's most coveted neighborhoods. Thoughtfully reimagined from top to bottom, this custom single-story residence offers a rare combination of sophisticated design, exceptional craftsmanship, and everyday livability, just minutes from Downtown Orlando. A striking modern farmhouse exterior, framed by mature palms, crisp architectural lines, and a paver driveway, creates an unforgettable first impression. Inside, soaring 13-foot ceilings, wide-plank white oak flooring, oversized windows, and an abundance of natural light define the home's open, gallery-inspired living spaces. Every finish has been carefully selected to create an atmosphere that feels both warm and contemporary. At the heart of the home, the chef's kitchen was designed to bring people together. Anchored by a dramatic 13-foot waterfall island, it features custom cabinetry, full-height stone backsplashes, designer accent lighting, a Viking Professional Series refrigerator, Bosch 800 Series appliances, dual ovens, dual dishwashers, and exceptional storage. The kitchen flows seamlessly into the expansive great room, where a custom media wall with an oversized fireplace creates a sophisticated gathering space, while walls of glass frame tranquil views of the backyard beyond. The primary suite is a private retreat, offering generous proportions, direct access to the outdoor living area, a spacious walk-in closet, and a spa-inspired bath featuring a freestanding soaking tub, an oversized walk-in shower, and thoughtfully curated finishes that evoke the feel of a luxury hotel. Designed to embrace Florida living, the outdoor spaces are every bit as impressive as the interior. A refinished pool with a sun shelf serves as the centerpiece of a private backyard surrounded by lush landscaping and expansive paver terraces. Just beyond, a custom outdoor pavilion with a wood-accent ceiling, recessed lighting, an oversized ceiling fan, and an integrated media wall creates a true outdoor living room—perfect for everything from quiet evenings by the pool to effortless entertaining throughout the year. Luxury extends beyond aesthetics with premium finishes throughout, 8-foot interior doors, and the added peace of mind of a whole-house generator powered by a buried 1,000-gallon propane tank, ensuring uninterrupted comfort when it matters most. Perfectly positioned in the highly sought-after Bel Air neighborhood, this exceptional residence offers convenient access to Downtown Orlando, Lake Davis, premier dining, shopping, cultural attractions, and top-rated schools. Opportunities to own a fully renovated, move-in-ready home of this caliber in one of Central Florida's most established neighborhoods are exceptionally rare. 1305 Belmont Drive is more than a home—it's a thoughtfully crafted living experience designed for those who appreciate exceptional architecture, quality craftsmanship, and effortless luxury.
Estimated monthly payment
Estimate only. Taxes use the listing's reported amount where available; insurance is a Florida-average estimate. Your actual payment will vary — run a full calculation or talk to a lender.
Price & listing history0 days on market
- Status: ActiveAug 4, 2026
- Listed$1,350,000Aug 4, 2026
- Price increased$1,350,000
Facts & features
- Property type
- Residential
- Sub type
- Single Family Residence
- Status
- Active
- Days on market
- 0
- Subdivision
- Bel Air
- County
- Orange
- Year built
- 1959
- Living area
- 3,066 sq ft
- Price/sq ft
- $440
- Building area
- 5,415 sq ft (Public Records)
- Lot size
- 9,015 sq ft
- Lot category
- 0 to less than 1/4
- Flood zone
- X (12095C0265F)
- Garage
- 2 spaces
- Pool
- Private pool
- Annual taxes
- $12,084 (2025)
- Parcel #
- 31-22-30-0576-05-060
- Zoning
- R-1A/T
- MLS #
- O6430505
Ask about this home
Have a question? Ask the broker directly.
Ryan Solberg answers personally — no call center, no spam. Your question goes straight to him.
Interior Details
- Bedrooms
- 4
- Full bathrooms
- 3
- Half bathrooms
- 1
- Flooring
- Tile, Wood
- Appliances
- Built-In Oven, Cooktop, Dishwasher, Disposal, Microwave, Range Hood, Refrigerator, Tankless Water Heater, Water Filtration System
- Interior features
- High Ceilings, Open Floorplan
- Laundry
- Inside, Laundry Room
- Stories / Levels
- One
- Direction faces
- West
- Fireplace
- Yes
Heating & Cooling
- Heating
- Central
- Cooling
- Central Air
Parking
- Garage spaces
- 2
- Attached garage
- Yes
HOA & Financial
- Total monthly fees
- $0/mo
- Total annual fees
- $0
- CDD
- No
- Min lease term
- 7 Months
- Listing terms
- Cash, Conventional
- Ownership
- Fee Simple
- Available for lease
- Yes
- Lease restrictions
- No
Exterior & Construction
- Exterior features
- Dog Run, French Doors, Lighting, Private Mailbox, Sidewalk
- Construction materials
- Block
- Roof
- Shingle
- Foundation
- Slab
- Pool
- Private pool
- Road surface
- Asphalt
Utilities
- Sewer
- Public Sewer
- Water source
- Public
- Utilities
- Cable Connected, Electricity Connected, Propane, Sewer Connected, Water Connected
Room Details
| Room | Level | Dimensions |
|---|---|---|
| Primary Bedroom | First | |
| Living Room | First | |
| Kitchen | First |
Listing Details
- Listing date
- 2026-08-04
- On market date
- 2026-08-04
- Original list price
- $1,350,000
- Occupant type
- Owner
- MLS area
- 32806 - Orlando/Delaney Park/Crystal Lake
- Listing AOR
- Orlando Regional
- Status changed
- 2026-08-04
- Tax legal description
- BEL AIR HILLS U/35 LOT 6 BLK E
Flood risk
Minimal-risk area outside the mapped floodplain. Flood insurance is optional and typically low-cost.
Source: FEMA flood zone reported on the listing. Confirm current designation at FEMA Flood Map Service Center.
Location
Directions
From Downtown Orlando: Take S Mills Ave south. Turn left onto Briercliff Drive and continue into the Bel Air neighborhood. Follow Briercliff as it curves, then turn left onto Belmont Drive. The property, 1305 Belmont Drive, will be on the right.
More homes like this
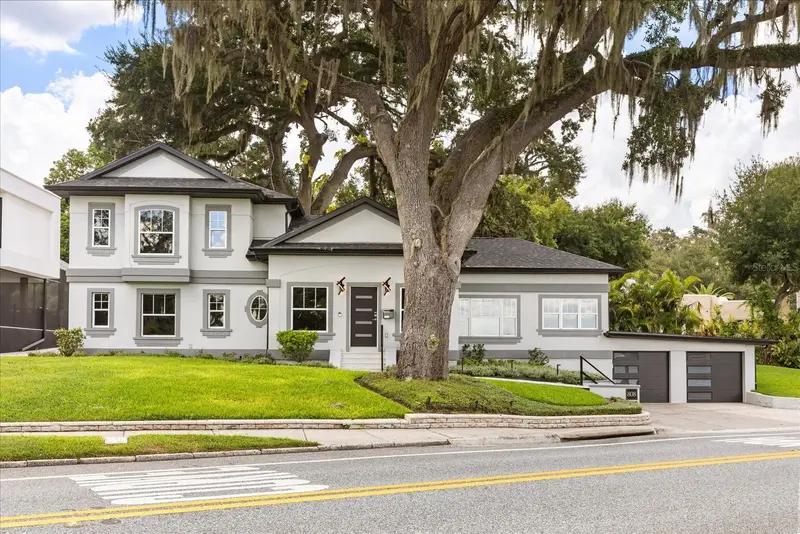
$1,050,000
808 Edgewater Dr
Orlando, FL 32804
3 bd · 4 ba · 2,413 sqft
Boardmans Add
MLS ID #O6332752, THE AGENCY FL.
Listing provided by Stellar MLS
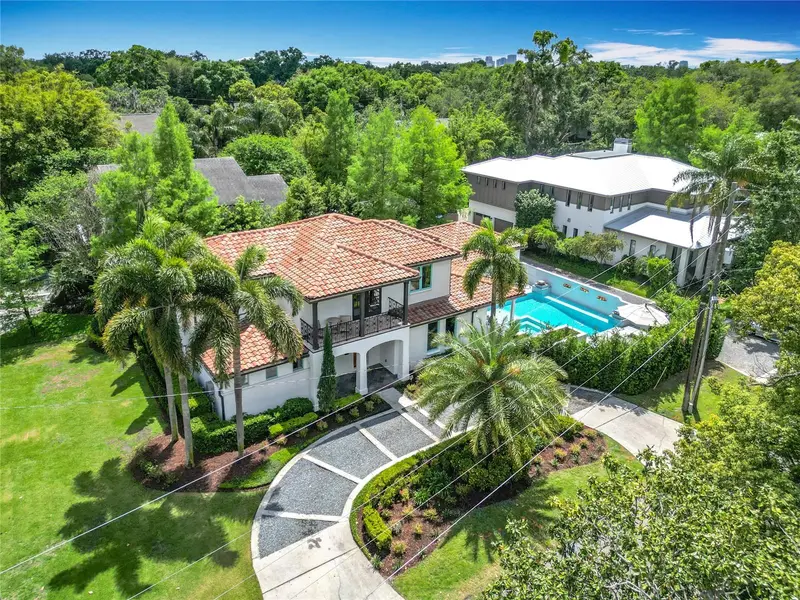
$1,894,400
2614 Parkland Dr
Winter Park, FL 32789
0.23 acres
Parklando 03
MLS ID #O6427443, JW GASTON LLC.
Listing provided by Stellar MLS
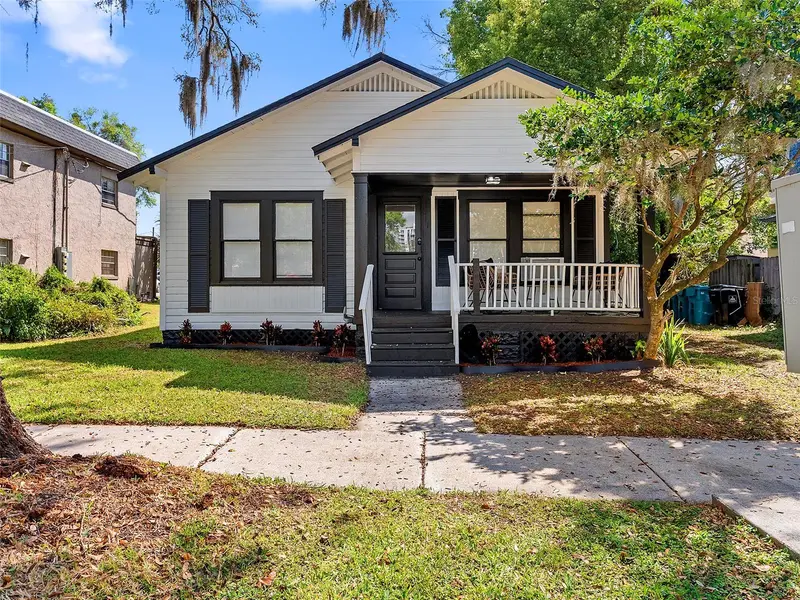
$899,900
412 E Harwood St
Orlando, FL 32803
1,886 sqft · 0.18 ac
Beg 138 Ft E Of Se Cor Broadway & Harwood Run E 62
MLS ID #O6384540, LPT REALTY, LLC.
Listing provided by Stellar MLS
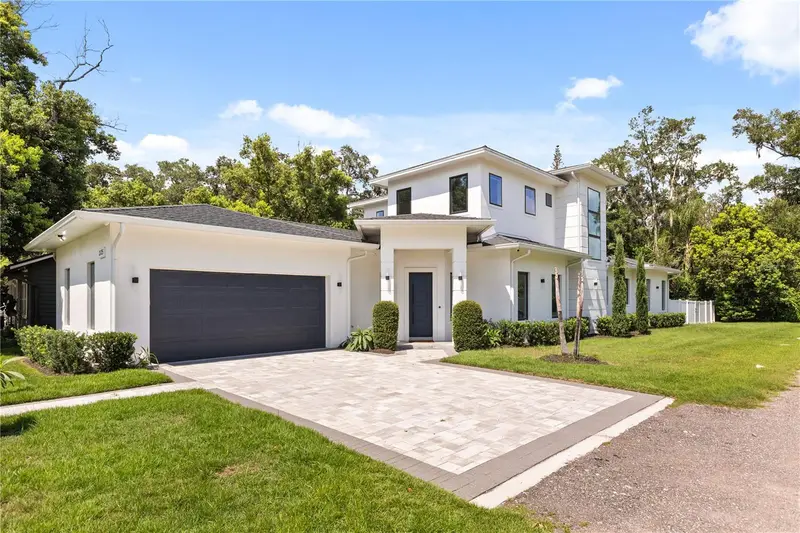
$1,750,000
3125 S Bumby Ave
Orlando, FL 32806
4 bd · 4 ba · 3,640 sqft
N/A
MLS ID #O6429053, EXP REALTY LLC.
Listing provided by Stellar MLS

Listings courtesy of Stellar MLS as distributed by MLS GRID
IDX information is provided exclusively for consumers’ personal, non-commercial use and may not be used for any purpose other than to identify prospective properties consumers may be interested in purchasing.
Based on information submitted to the MLS GRID as of August 4, 2026 at 6:46 AM ET. All data is obtained from various sources and may not have been verified by broker or MLS GRID. Supplied Open House Information is subject to change without notice. All information should be independently reviewed and verified for accuracy. Properties may or may not be listed by the office/agent presenting the information.
All or a portion of the multiple listing information is provided by Stellar MLS, from a copyrighted compilation of listings. The compilation of listings and each individual listing are © 2026 Stellar MLS. All rights reserved.
Ryan Solberg, Broker · MaxLife Realty LLC · FL License #BK3354351 · Equal Housing Opportunity · Full disclaimer · DMCA