
$485,000
5121 Moore Street
St Cloud, FL 34771
Listing updated: August 17, 2026 at 7:43 PM ET
Listing courtesy of Creegan Group · Christopher Colagiacomo · MLS #O6430499 · Active · 407-622-1111Property type
Year built
Lot size
Price / sq ft
HOA dues
Days on market
Garage spaces
Flood zone
About this home
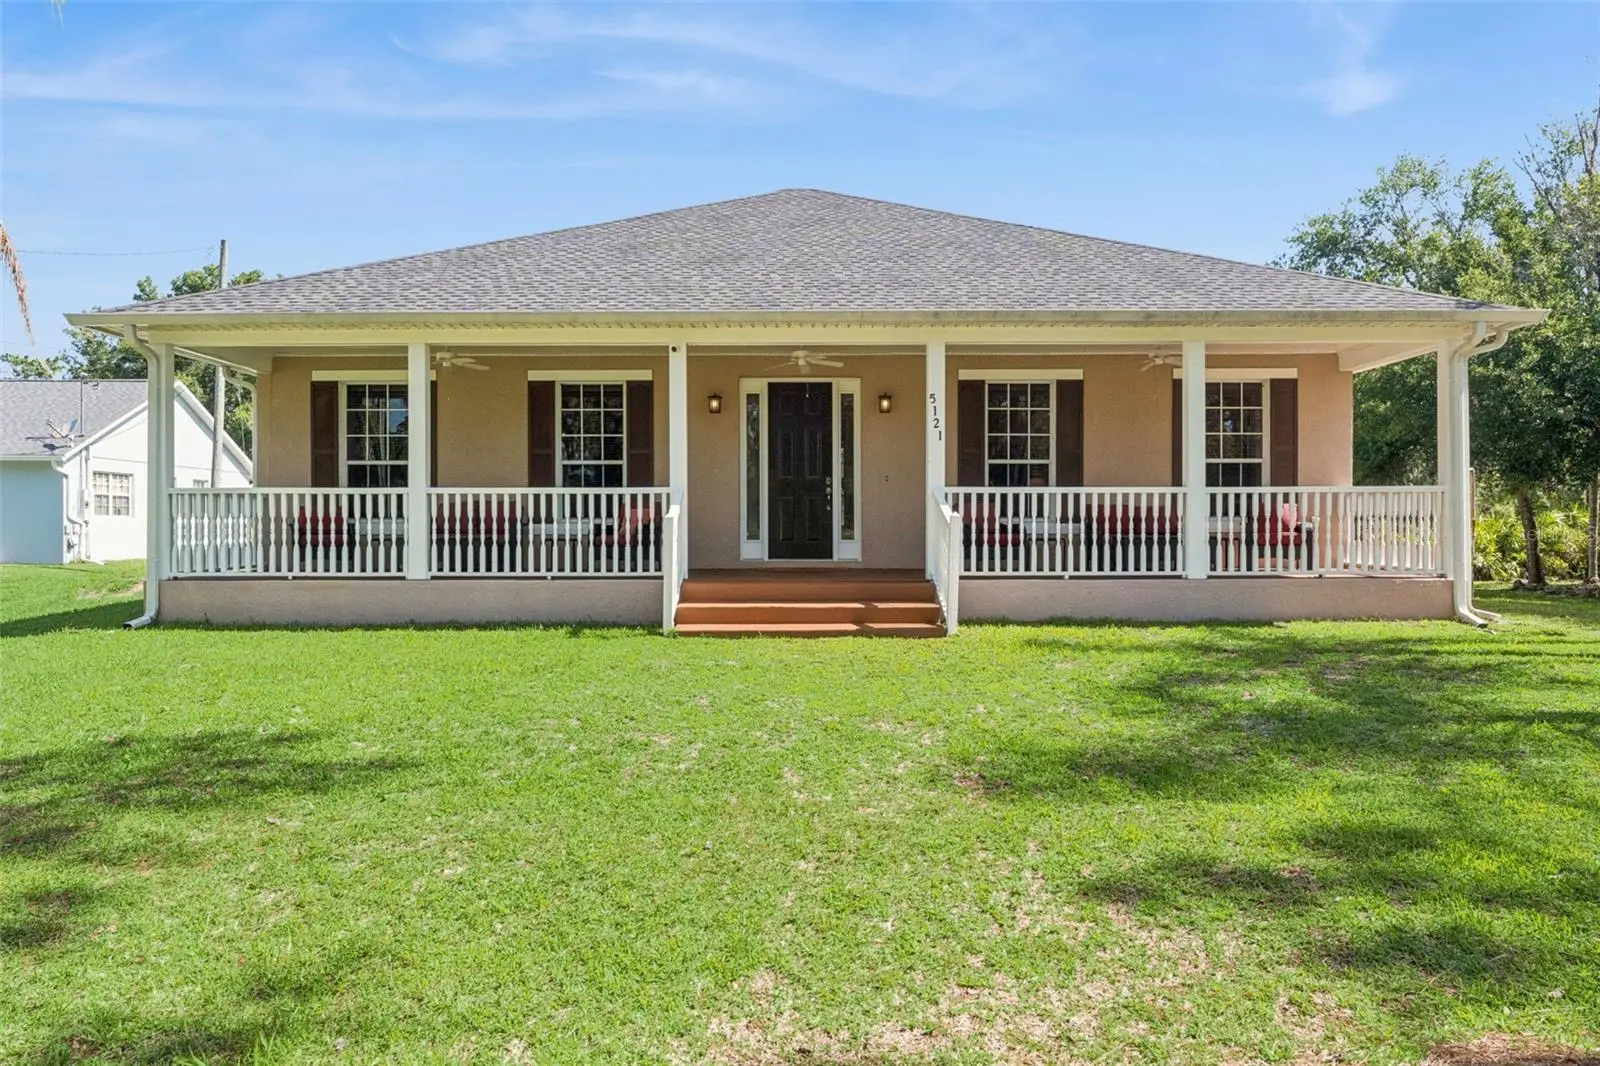
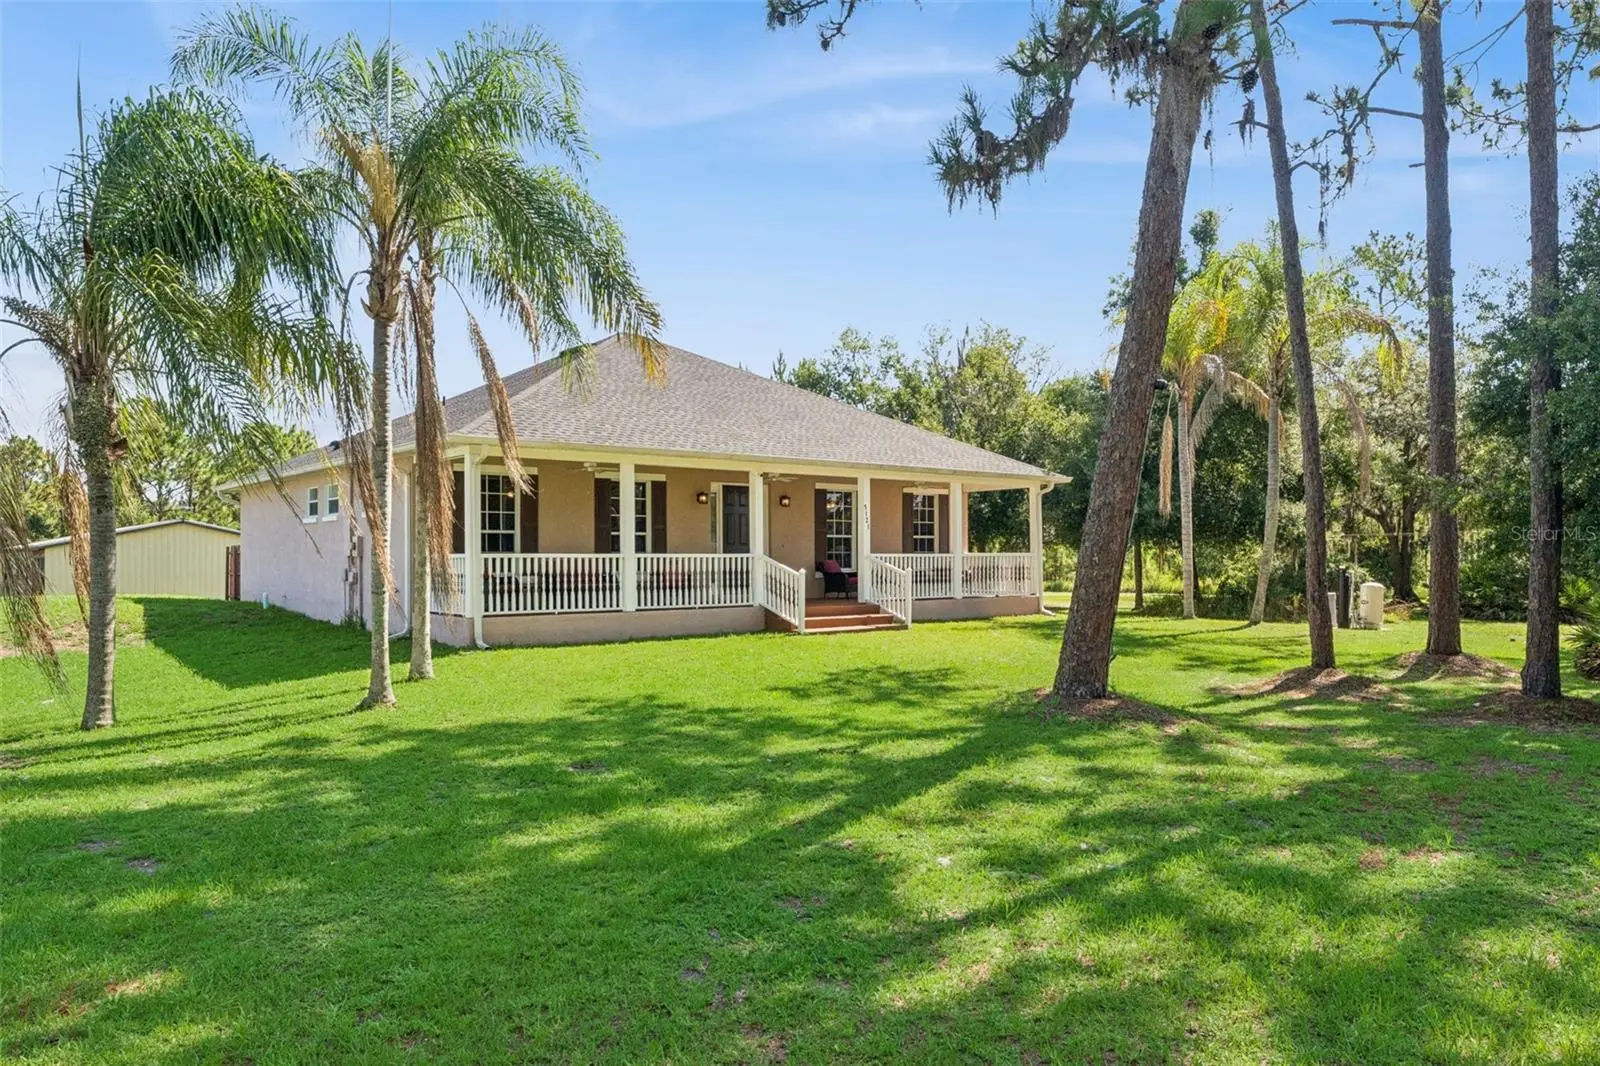
Experience the perfect blend of privacy, luxury, and convenience with this impeccably maintained estate, ideally situated on nearly 2/3 of an acre with NO HOA and NO CDD fees. Tucked away in a peaceful setting, this exceptional property offers the freedom to bring your boat, RV, work trailers, and recreational vehicles without compromise. A sprawling, inviting front porch welcomes you home, while soaring ceilings throughout create an open, elegant atmosphere filled with natural light. Designed for those who appreciate both comfort and functionality, the impressive detached metal garage features four oversized bays with the potential for a fifth, complete with Wi-Fi, making it an exceptional space for collectors, hobbyists, entrepreneurs, or anyone seeking premium workshop and storage capabilities. A large generator, back wired to the house by certified electrician, is included by the seller to provide added confidence and peace of mind. Thoughtfully updated for years of worry-free ownership, the home features a new roof and water heater (2021), new A/C (2022), and a new well bladder tank, water softener, and updated plumbing (2026). Perfectly positioned just minutes from Lake Nona's premier shopping, dining, and entertainment, Orlando International Airport, and highly sought-after A-rated Narcoossee Elementary and Middle Schools, this remarkable property delivers the rare combination of estate-style living, modern upgrades, and unmatched flexibility. Opportunities like this are few and far between.
Estimated monthly payment
Estimate only. Taxes use the listing's reported amount where available; insurance is a Florida-average estimate. Your actual payment will vary — run a full calculation or talk to a lender.
Price & listing history8 days on market
- Status: ActiveAug 17, 2026
- Listed$485,000Aug 6, 2026
- Price increased$485,000
Facts & features
- Property type
- Residential
- Sub type
- Single Family Residence
- Status
- Active
- Days on market
- 8
- Subdivision
- Narcoossee New Map Of
- County
- Osceola
- Year built
- 2004
- Living area
- 1,792 sq ft
- Price/sq ft
- $271
- Building area
- 2,303 sq ft (Public Records)
- Lot size
- 27,573 sq ft
- Lot category
- 1/2 to less than 1
- Flood zone
- X (12097C0115G)
- Garage
- 2 spaces
- Annual taxes
- $2,732 (2025)
- Parcel #
- 17-25-31-4260-0171-0010
- Zoning
- OR1C
- MLS #
- O6430499
Ask about this home
Have a question? Ask the broker directly.
Ryan Solberg answers personally — no call center, no spam. Your question goes straight to him.
Interior Details
- Bedrooms
- 3
- Full bathrooms
- 2
- Flooring
- Laminate, Tile
- Appliances
- Dishwasher, Disposal, Electric Water Heater, Microwave, Range, Water Softener
- Interior features
- Ceiling Fans(s), Eat-in Kitchen, High Ceilings, Primary Bedroom Main Floor, Solid Surface Counters, Walk-In Closet(s)
- Laundry
- Electric Dryer Hookup, Inside, Laundry Room, Washer Hookup
- Stories / Levels
- One
- Direction faces
- South
Heating & Cooling
- Heating
- Central, Electric
- Cooling
- Central Air
Parking
- Garage spaces
- 2
- Attached garage
- No
- Parking features
- Covered, Ground Level, Oversized, Workshop in Garage
- Carport
- Yes
HOA & Financial
- Total monthly fees
- $0/mo
- Total annual fees
- $0
- CDD
- No
- Homestead exemption
- Yes
- Min lease term
- 8-12 Months
- Listing terms
- Cash, Conventional, FHA, VA Loan
- Ownership
- Fee Simple
- Available for lease
- Yes
- Lease restrictions
- No
- Additional lease restrictions
- Buyer must verify all information regarding lease restrictions with local municipalities.
Exterior & Construction
- Exterior features
- Lighting, Private Mailbox, Rain Gutters, Storage
- Construction materials
- Block, Stucco
- Roof
- Shingle
- Foundation
- Slab
- Road surface
- Paved
Utilities
- Sewer
- Septic Tank
- Water source
- Well
- Utilities
- BB/HS Internet Available, Cable Connected, Electricity Connected, Underground Utilities
Community
- Pets allowed
- Yes
Schools
Letter grades: Florida DOE 2024–25 school grades (Orange, Seminole, Lake, Osceola, Brevard). Assigned schools from the listing agent — verify enrollment with the district.
Room Details
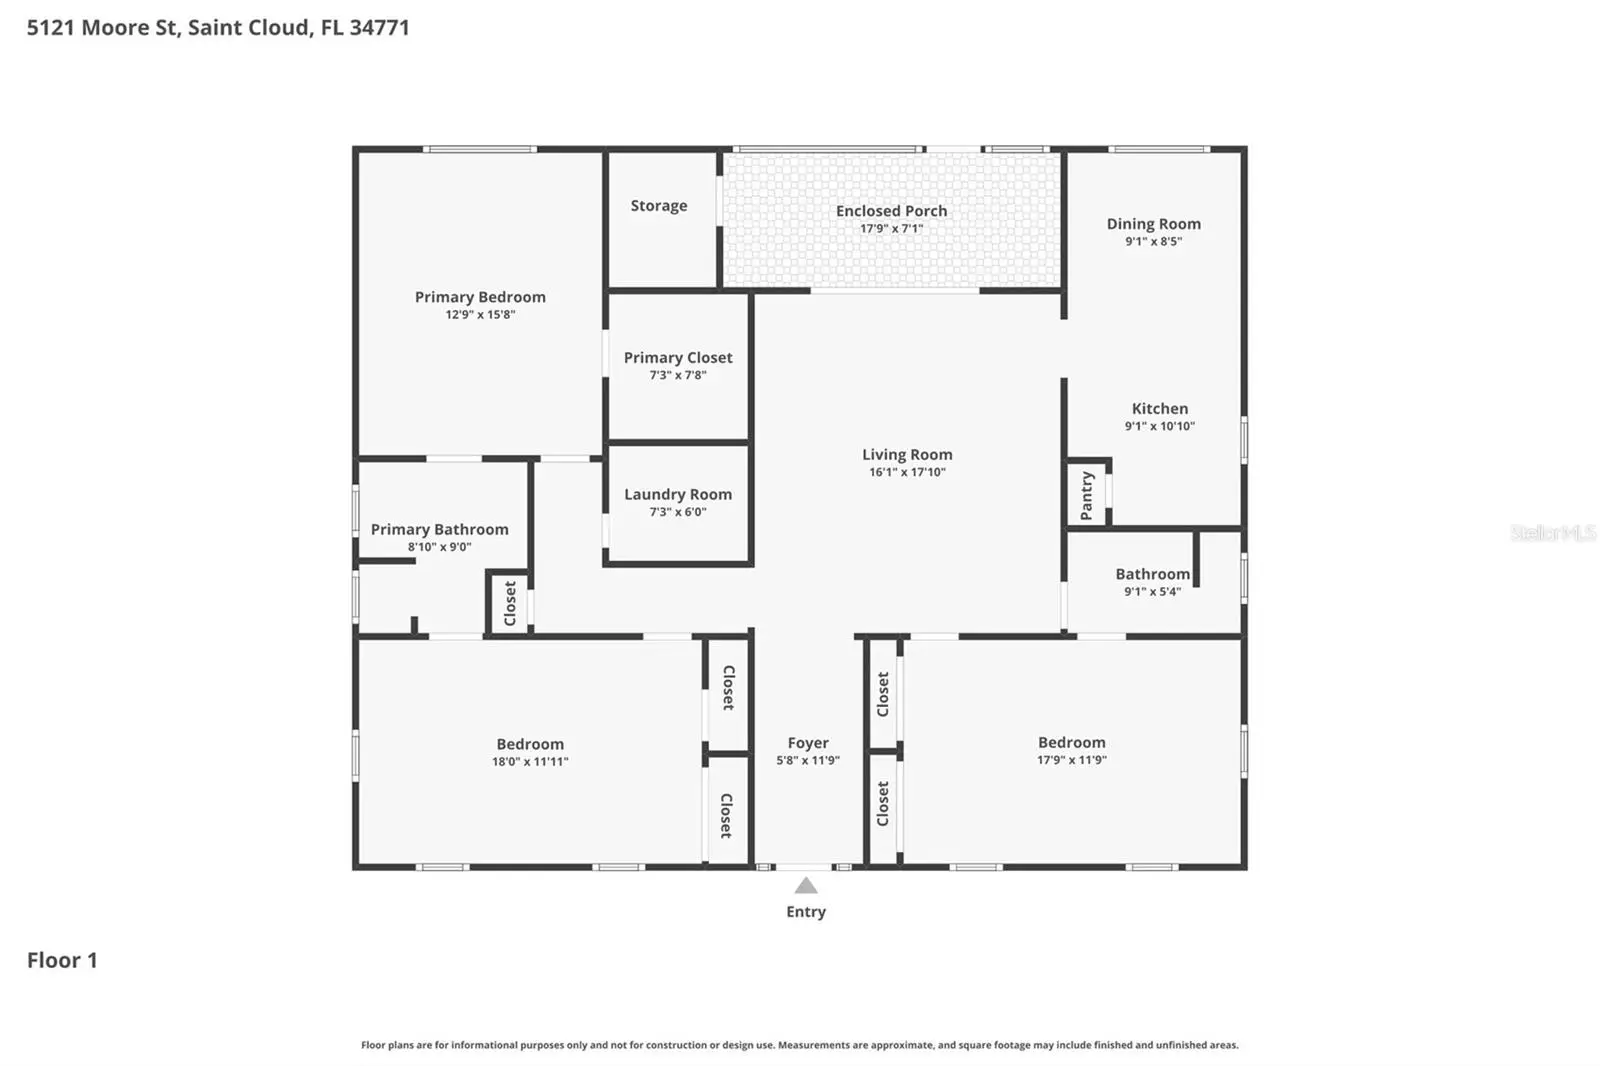
| Room | Level | Dimensions |
|---|---|---|
| Foyer | First | 6x12 |
| Living Room | First | 16x18 |
| Kitchen | First | 9x11 |
| Dining Room | First | 9x8 |
| Utility Room | First | 7x6 |
| Primary Bedroom | First | 13x16 |
| Bedroom 2 | First | 18x12 |
| Bedroom 3 | First | 18x12 |
| Balcony/Porch/Lanai | First | 18x7 |
Listing Details
- Listing date
- 2026-08-06
- On market date
- 2026-08-06
- Original list price
- $485,000
- Occupant type
- Owner
- MLS area
- 34771 - St Cloud (Magnolia Square)
- Listing AOR
- Orlando Regional
- Status changed
- 2026-08-17
- Tax legal description
- NEW TOWN OF NARCOOSSEE PB 1 PGS 71 & 72 BLK 171 LOTS 1, 2, 9 & 10 & VAC ALLEY LYING BTWN ABOVE SAID LOTS
Flood risk
Minimal-risk area outside the mapped floodplain. Flood insurance is optional and typically low-cost.
Source: FEMA flood zone reported on the listing. Confirm current designation at FEMA Flood Map Service Center.
Location
Directions
From 192/441, head North on Narcoossee Rd to Right turn on Jack Brack Rd and make a quick Left on to Underwood Ave. Proceed North to a Right turn on Moore St, house is on the left. Use Pekinese Ave to go around the house and park in the back.
More homes like this
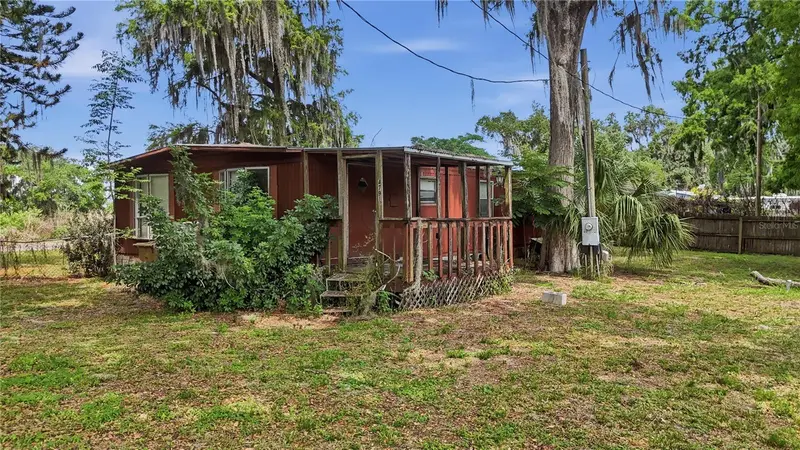
$200,000
4791 Sunset Rd
St Cloud, FL 34771
0.2 acres
Narcoossee New Map Of
MLS ID #S5149500, KELLER WILLIAMS ADVANTAGE III.
Listing provided by Stellar MLS
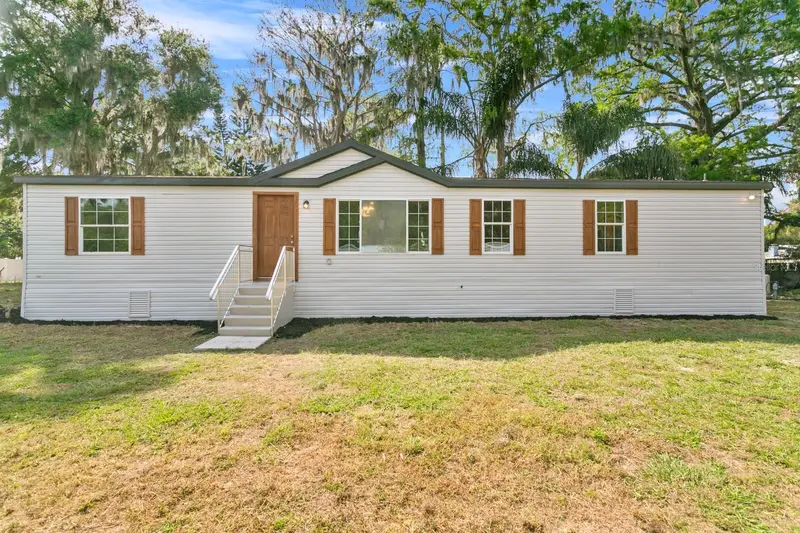
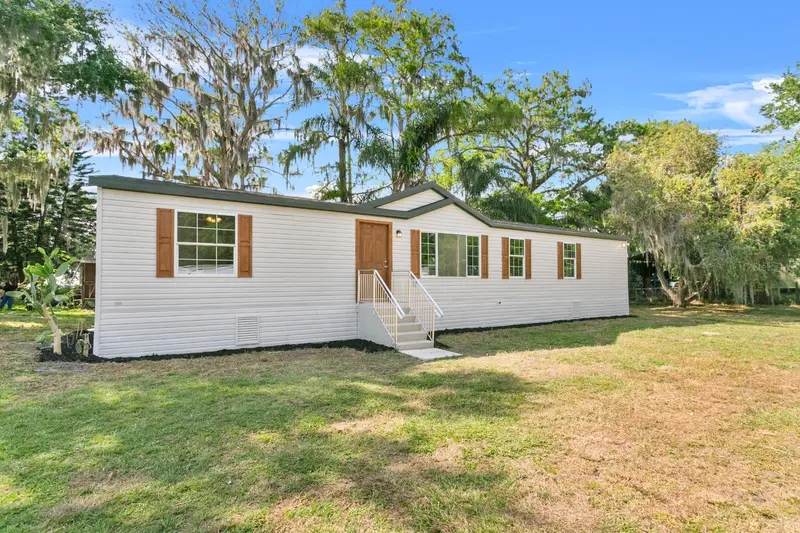
$350,000
4793 Sunset Rd
St Cloud, FL 34771
3 bd · 2 ba · 1,620 sqft
Narcoossee New Map Of
MLS ID #S5149350, KELLER WILLIAMS ADVANTAGE III.
Listing provided by Stellar MLS
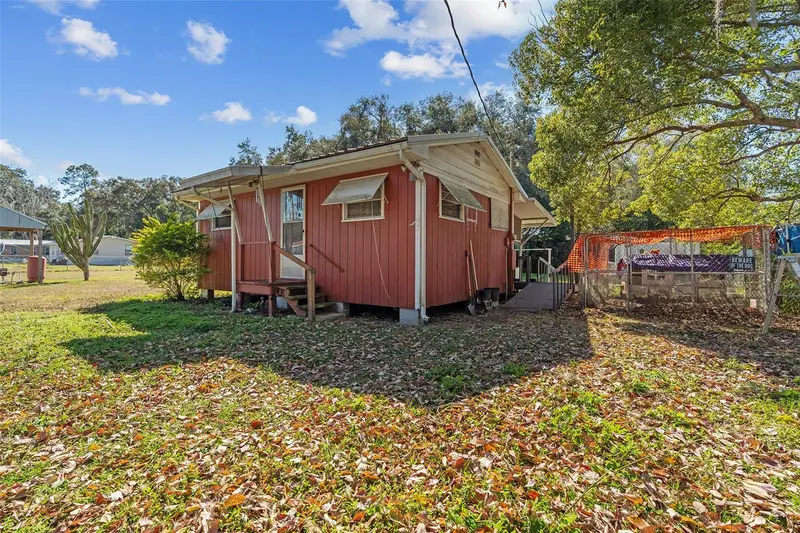
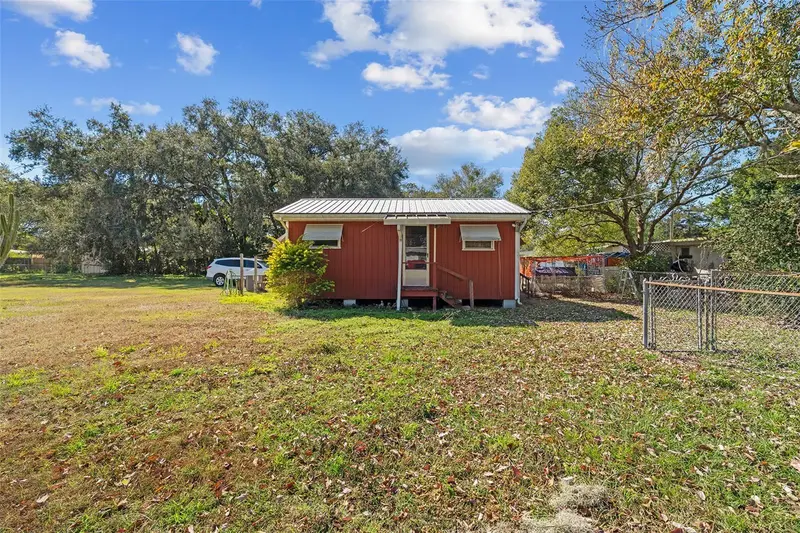
$375,000
5040 S Kaliga Dr
St Cloud, FL 34771
1 bd · 1 ba · 400 sqft
Narcoossee New Map Of
MLS ID #S5142716, CORCORAN CONNECT LLC.
Listing provided by Stellar MLS
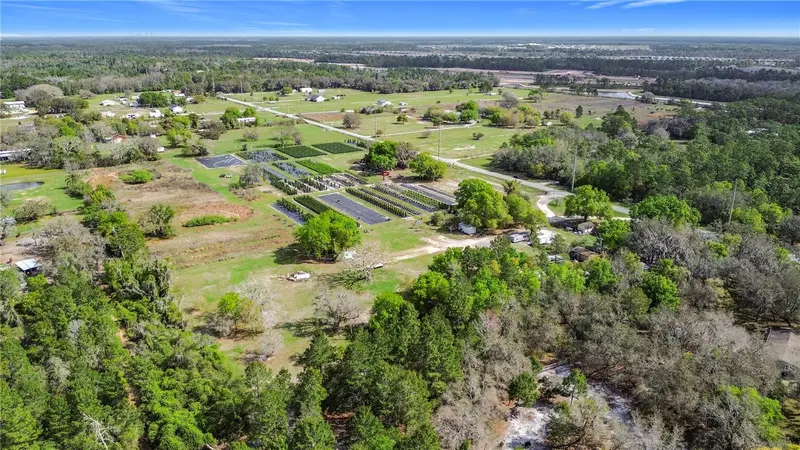
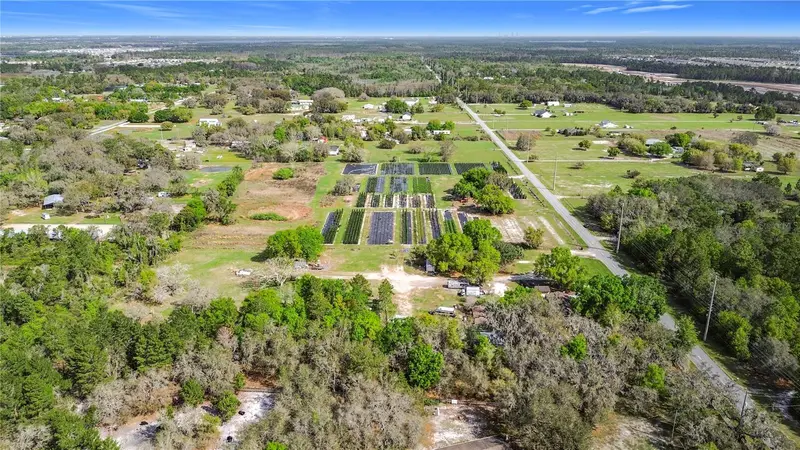
$675,000
St Cloud, Fl
St Cloud, FL 34771
2.29 acres
Narcoossee New Map Of
MLS ID #G5109697, THE FLORIDA PROPERTY SHOP SALE.
Listing provided by Stellar MLS

Listings courtesy of Stellar MLS as distributed by MLS GRID
IDX information is provided exclusively for consumers’ personal, non-commercial use and may not be used for any purpose other than to identify prospective properties consumers may be interested in purchasing.
Based on information submitted to the MLS GRID as of August 17, 2026 at 7:43 PM ET. All data is obtained from various sources and may not have been verified by broker or MLS GRID. Supplied Open House Information is subject to change without notice. All information should be independently reviewed and verified for accuracy. Properties may or may not be listed by the office/agent presenting the information.
All or a portion of the multiple listing information is provided by Stellar MLS, from a copyrighted compilation of listings. The compilation of listings and each individual listing are © 2026 Stellar MLS. All rights reserved.
Ryan Solberg, Broker · MaxLife Realty LLC · FL License #BK3354351 · Equal Housing Opportunity · Full disclaimer · DMCA