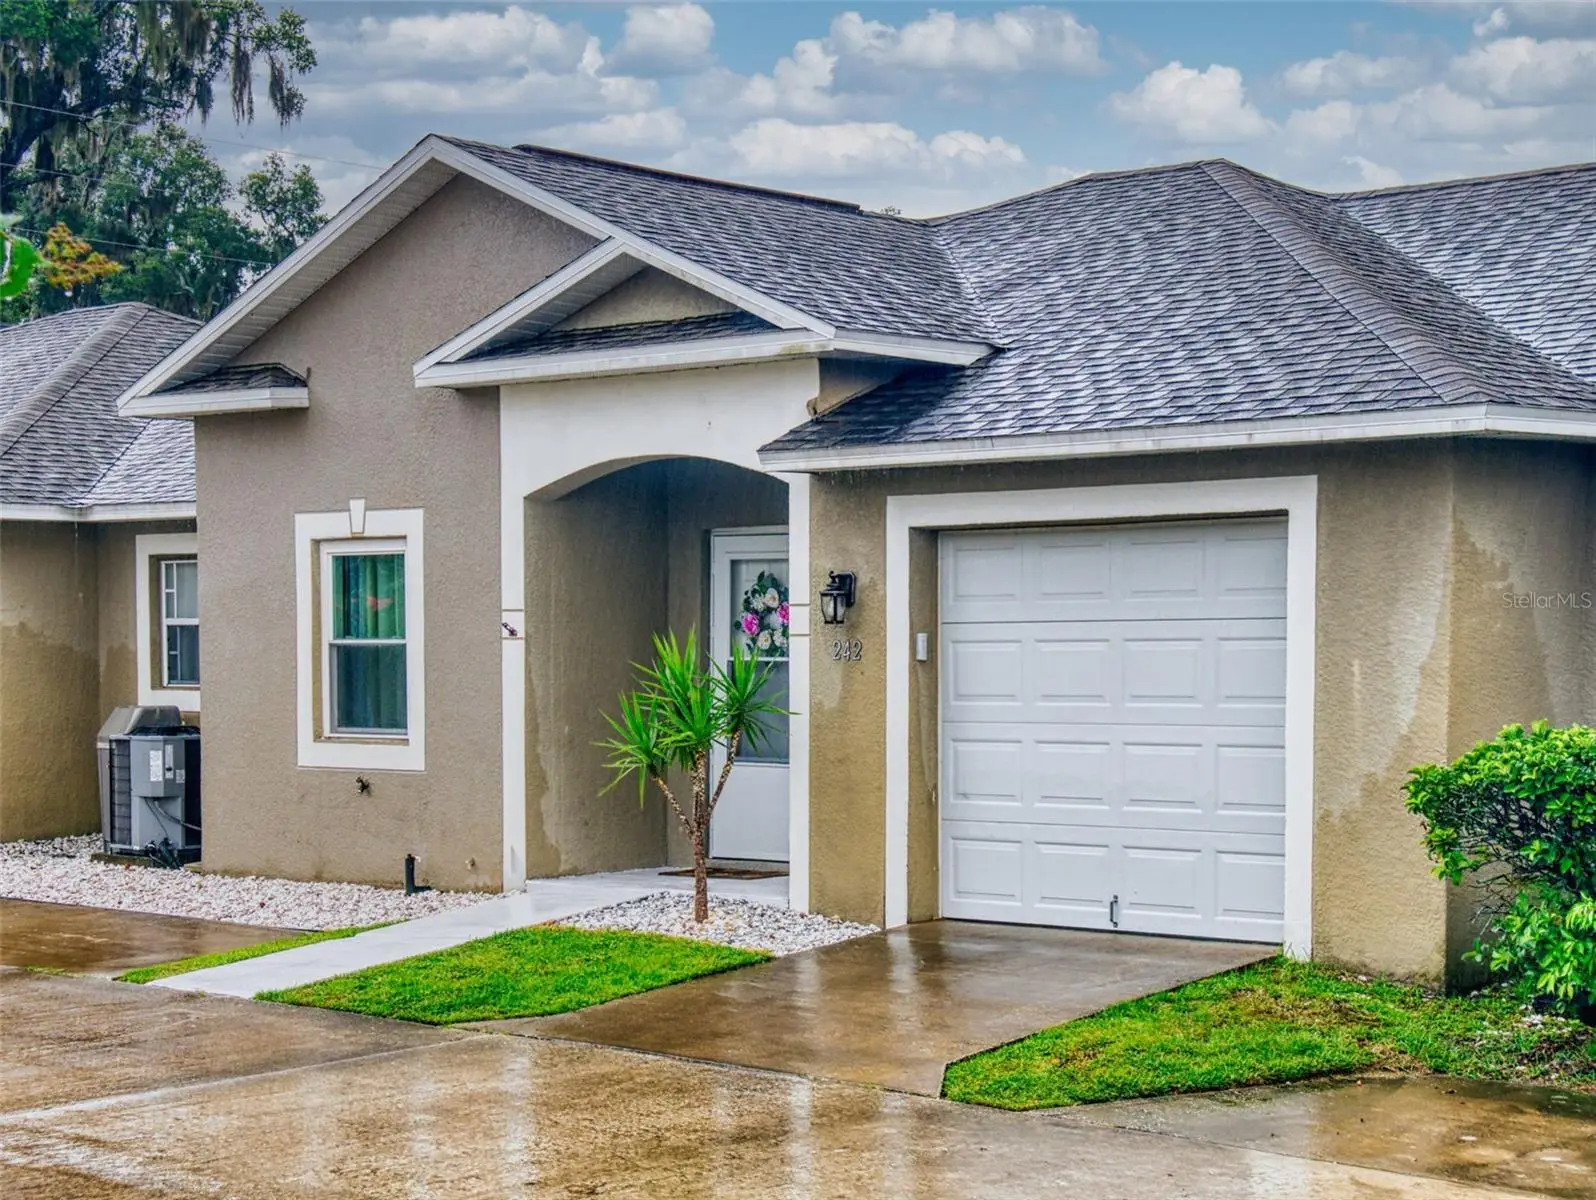

$179,900
242 Pine Bluff Avenue
Deland, FL 32724
Listing updated: September 18, 2026 at 5:01 PM ET
Listing courtesy of Re/Max Signature · Lance McKinnon · MLS #V4950534 · Active · 386-236-0760Property type
Year built
Lot size
Price / sq ft
HOA dues
Days on market
Garage space
Flood zone
About this home
HUGE PRICE REDUCTION....MINT-CONDITION, FULLY FURNISHED CONDO! Located just minutes from historic Downtown DeLand in the charming and highly sought-after Beresford Manor, one of the area's most well-maintained 55+ communities. This tastefully decorated, move-in-ready home features ceramic tile and wood-look laminate flooring throughout—no carpet! Relax in the inviting tiled, screened rear porch, accessible from both the living room and the primary suite. The desirable split-bedroom floor plan offers a spacious kitchen with stainless steel appliances, Corian countertops, solid wood cabinetry, a tile backsplash, and an extended breakfast bar overlooking the tastefully furnished living room with soaring vaulted ceilings. Additional highlights include newer hurricane-impact, energy-efficient windows, a 2021 HVAC system, an oversized interior laundry room with washer and dryer included, a one-car garage with abundant shelving for storage, and an additional assigned parking space conveniently located just outside the unit. Enjoy an unbeatable location just minutes from award-winning Downtown DeLand, where you'll find exceptional dining, shopping, and entertainment. Nearby conveniences include Neighborhood Walmart, local restaurants, the Senior Center with tennis and pickleball courts, and a scenic park with walking and jogging trails. With easy access to I-4, commuting to the Orlando metro area or Florida's beautiful beaches is a breeze. A true turnkey opportunity in outstanding condition—fully furnished, competitively priced, and ready for immediate occupancy!
Estimated monthly payment
Estimate only. Taxes use the listing's reported amount where available; insurance is a Florida-average estimate. Your actual payment will vary — run a full calculation or talk to a lender.
Price & listing history42 days on market
- Status: ActiveAug 13, 2026
- Listed$189,900Aug 3, 2026
- Price reduced$179,900
Facts & features
- Property type
- Residential
- Sub type
- Condominium
- Status
- Active
- Days on market
- 42
- Subdivision
- Beresford Manor Homes Units 01 & 02
- County
- Volusia
- Year built
- 2005
- Living area
- 939 sq ft
- Price/sq ft
- $192
- Building area
- 1,205 sq ft (Public Records)
- Lot size
- 1,652 sq ft
- Flood zone
- X (12127C0470H)
- Garage
- 1 spaces
- Annual taxes
- $2,022 (2025)
- Parcel #
- 7021-17-03-0730
- Zoning
- RES
- MLS #
- V4950534
Ask about this home
Have a question? Ask the broker directly.
Ryan Solberg answers personally — no call center, no spam. Your question goes straight to him.
Interior Details
- Bedrooms
- 2
- Full bathrooms
- 2
- Flooring
- Carpet, Ceramic Tile, Laminate
- Appliances
- Dishwasher, Dryer, Electric Water Heater, Microwave, Range, Refrigerator, Washer
- Interior features
- Cathedral Ceiling(s), Ceiling Fans(s), High Ceilings, Living Room/Dining Room Combo, Open Floorplan, Solid Surface Counters, Solid Wood Cabinets, Split Bedroom, Vaulted Ceiling(s), Window Treatments
- Laundry
- Inside, Laundry Room
- Stories / Levels
- One
- Direction faces
- North
Heating & Cooling
- Heating
- Central, Electric
- Cooling
- Central Air
Parking
- Garage spaces
- 1
- Attached garage
- Yes
- Parking features
- Garage Door Opener
HOA & Financial
- HOA fee
- $361 / Monthly
- Monthly HOA
- $361/mo
- Total monthly fees
- $361/mo
- Total annual fees
- $4,332
- HOA name
- THERESA SCHWARTZ/PMI-PROPERTY MANAGEMENT
- CDD
- No
- Homestead exemption
- Yes
- Listing terms
- Cash, Conventional
- Ownership
- Condominium
- Available for lease
- No
Exterior & Construction
- Exterior features
- Sprinkler Metered
- Construction materials
- Block, Stucco
- Roof
- Shingle
- Foundation
- Slab
- Road surface
- Paved
Utilities
- Sewer
- Public Sewer
- Water source
- Public
- Utilities
- Cable Connected, Electricity Connected, Public, Sewer Connected, Water Connected
Community
- Pets allowed
- Cats OK, Dogs OK, Yes
- Senior community
- Yes
Room Details
| Room | Level | Dimensions |
|---|---|---|
| Living Room | First | 19x17 |
| Kitchen | First | 11x11 |
| Primary Bedroom | First | 12x10 |
| Bedroom 2 | First | 12x9 |
| Laundry | First | 9x5 |
| Balcony/Porch/Lanai | First | 10x9 |
Listing Details
- Listing date
- 2026-08-03
- On market date
- 2026-08-03
- Original list price
- $189,900
- Occupant type
- Owner
- MLS area
- 32724 - Deland
- Listing AOR
- New Smyrna Beach Board of Realtors
- Status changed
- 2026-08-13
- Tax legal description
- PARCEL 73 BERESFORD MANOR HOMES ASSOC INC MB 31 PGS 35-37 INC PER OR 1381 PG 0157 PER OR 5273 PG 3986 PER OR 5598 PG 0069 PER OR 6558 PG 1895 PER OR 7051 PG 3234 PER OR 7056 PG 3385 PER OR 7123 PG 1580 PER OR 7277 PG 4893 PER OR 7885 PG 3119 PER OR 8 156 P
Flood risk
Minimal-risk area outside the mapped floodplain. Flood insurance is optional and typically low-cost.
Source: FEMA flood zone reported on the listing. Confirm current designation at FEMA Flood Map Service Center.
Location
Directions
Woodlands Blvd to East on E Beresford...right on S Amelia...right on Pine Bluff to the unit on the left
More homes like this
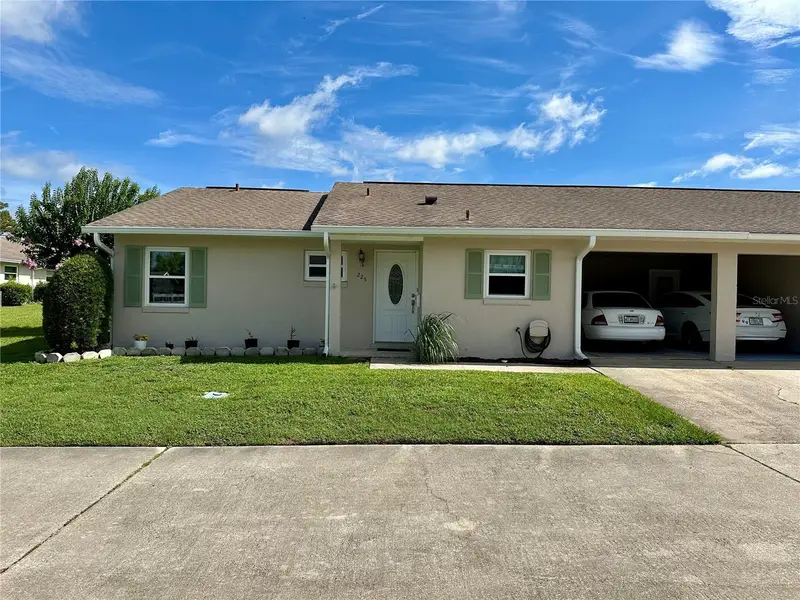
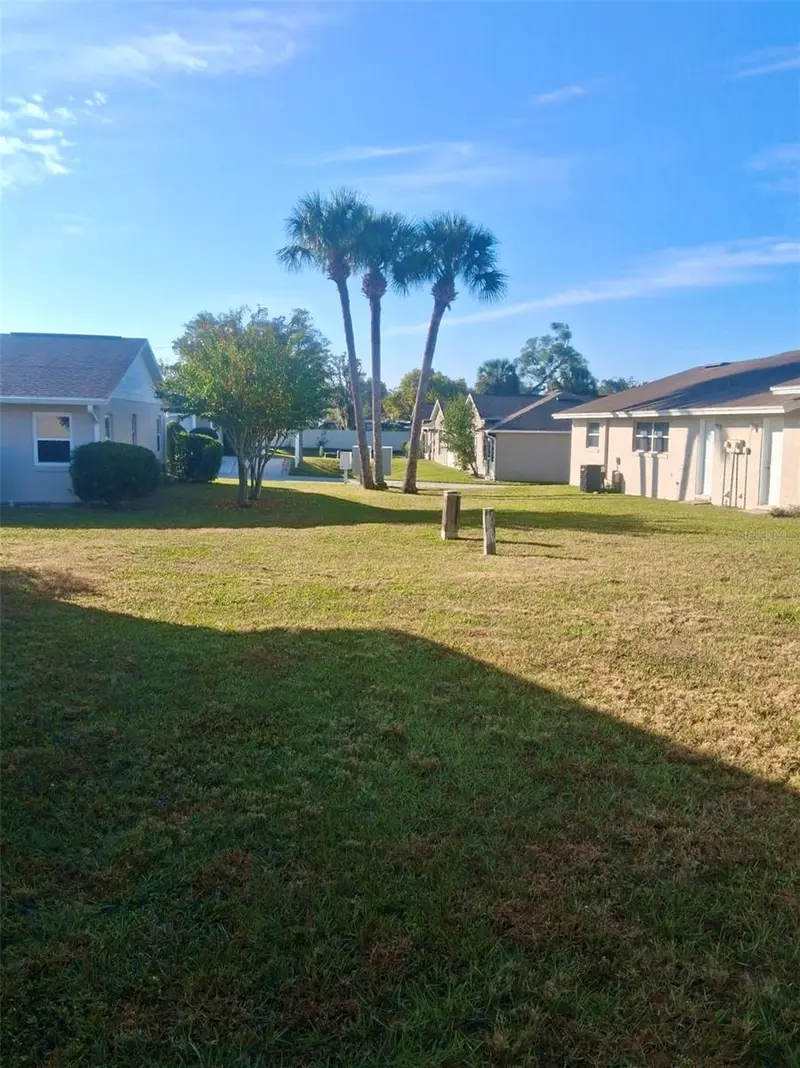
$176,000
225 Pine Bluff Ave #560
Deland, FL 32724
2 bd · 2 ba · 1,063 sqft
Beresford Manor Homes Units 01 & 02
MLS ID #V4949407, LOKATION.
Listing provided by Stellar MLS
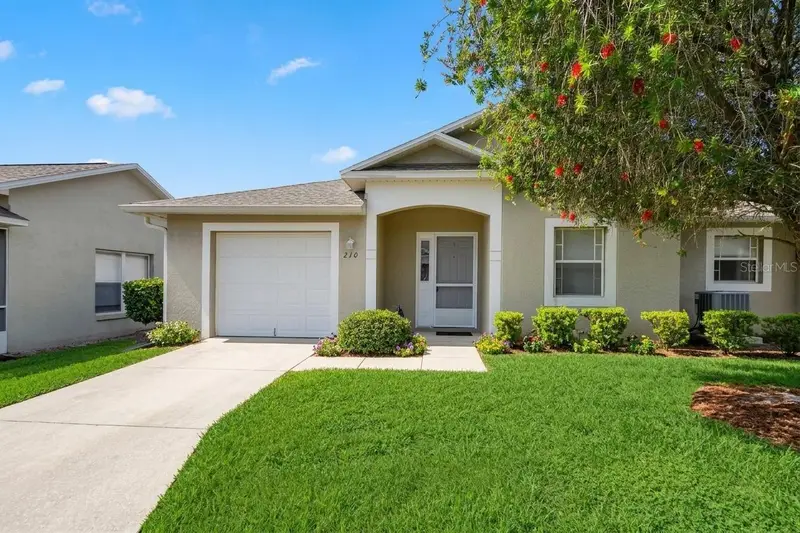
$195,000
210 Pine Bluff Ave #210
Deland, FL 32724
2 bd · 2 ba · 939 sqft
Beresford Manor Homes Units 01 & 02
MLS ID #V4950903, LANE REALTY SERVICES, LLC.
Listing provided by Stellar MLS
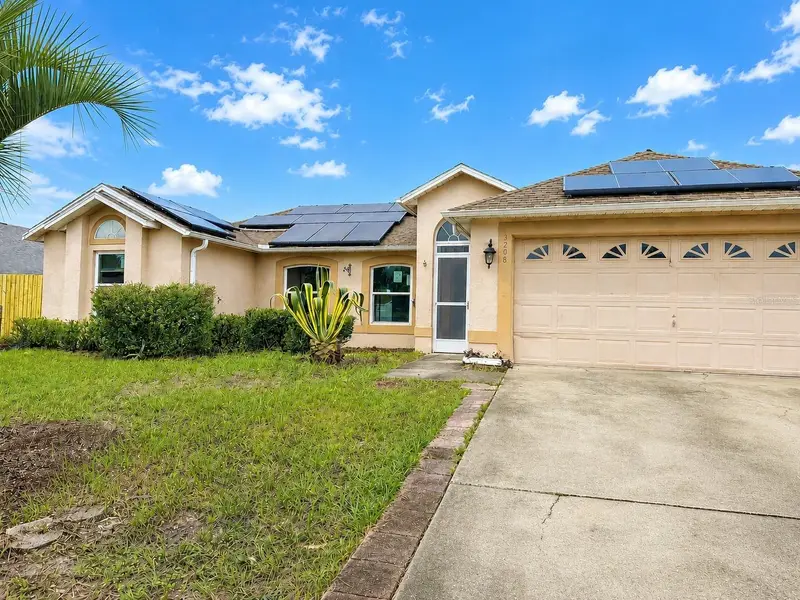
$249,900
3208 Kings Ridge Ter
Deltona, FL 32725
3 bd · 2 ba · 1,718 sqft
Timbercrest Add 02
MLS ID #V4950625, CALNAN REAL ESTATE.
Listing provided by Stellar MLS
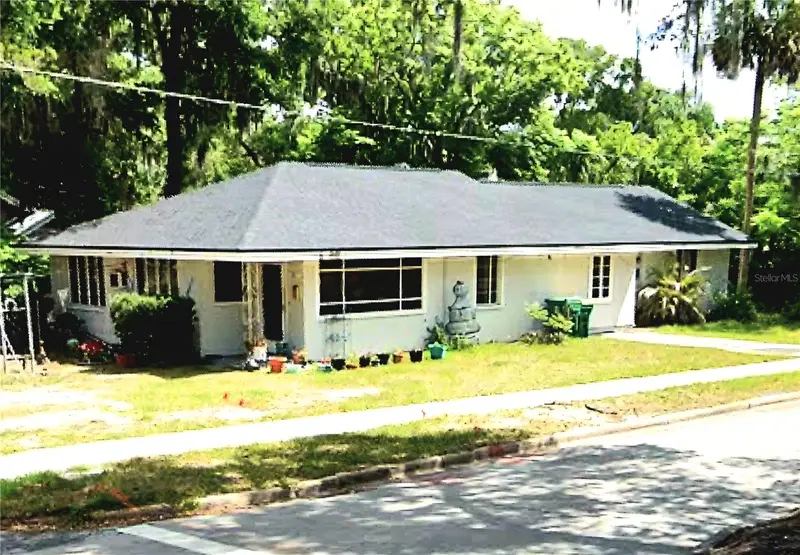
$249,900
617 W Howry Ave
Deland, FL 32720
4 bd · 2 ba · 1,428 sqft
Millers Add Deland
MLS ID #R4912033, CROW ENTERPRISES LLC.
Listing provided by Stellar MLS

Listings courtesy of Stellar MLS as distributed by MLS GRID
IDX information is provided exclusively for consumers’ personal, non-commercial use and may not be used for any purpose other than to identify prospective properties consumers may be interested in purchasing.
Based on information submitted to the MLS GRID as of September 18, 2026 at 5:01 PM ET. All data is obtained from various sources and may not have been verified by broker or MLS GRID. Supplied Open House Information is subject to change without notice. All information should be independently reviewed and verified for accuracy. Properties may or may not be listed by the office/agent presenting the information.
All or a portion of the multiple listing information is provided by Stellar MLS, from a copyrighted compilation of listings. The compilation of listings and each individual listing are © 2026 Stellar MLS. All rights reserved.
Ryan Solberg, Broker · MaxLife Realty LLC · FL License #BK3354351 · Equal Housing Opportunity · Full disclaimer · DMCA