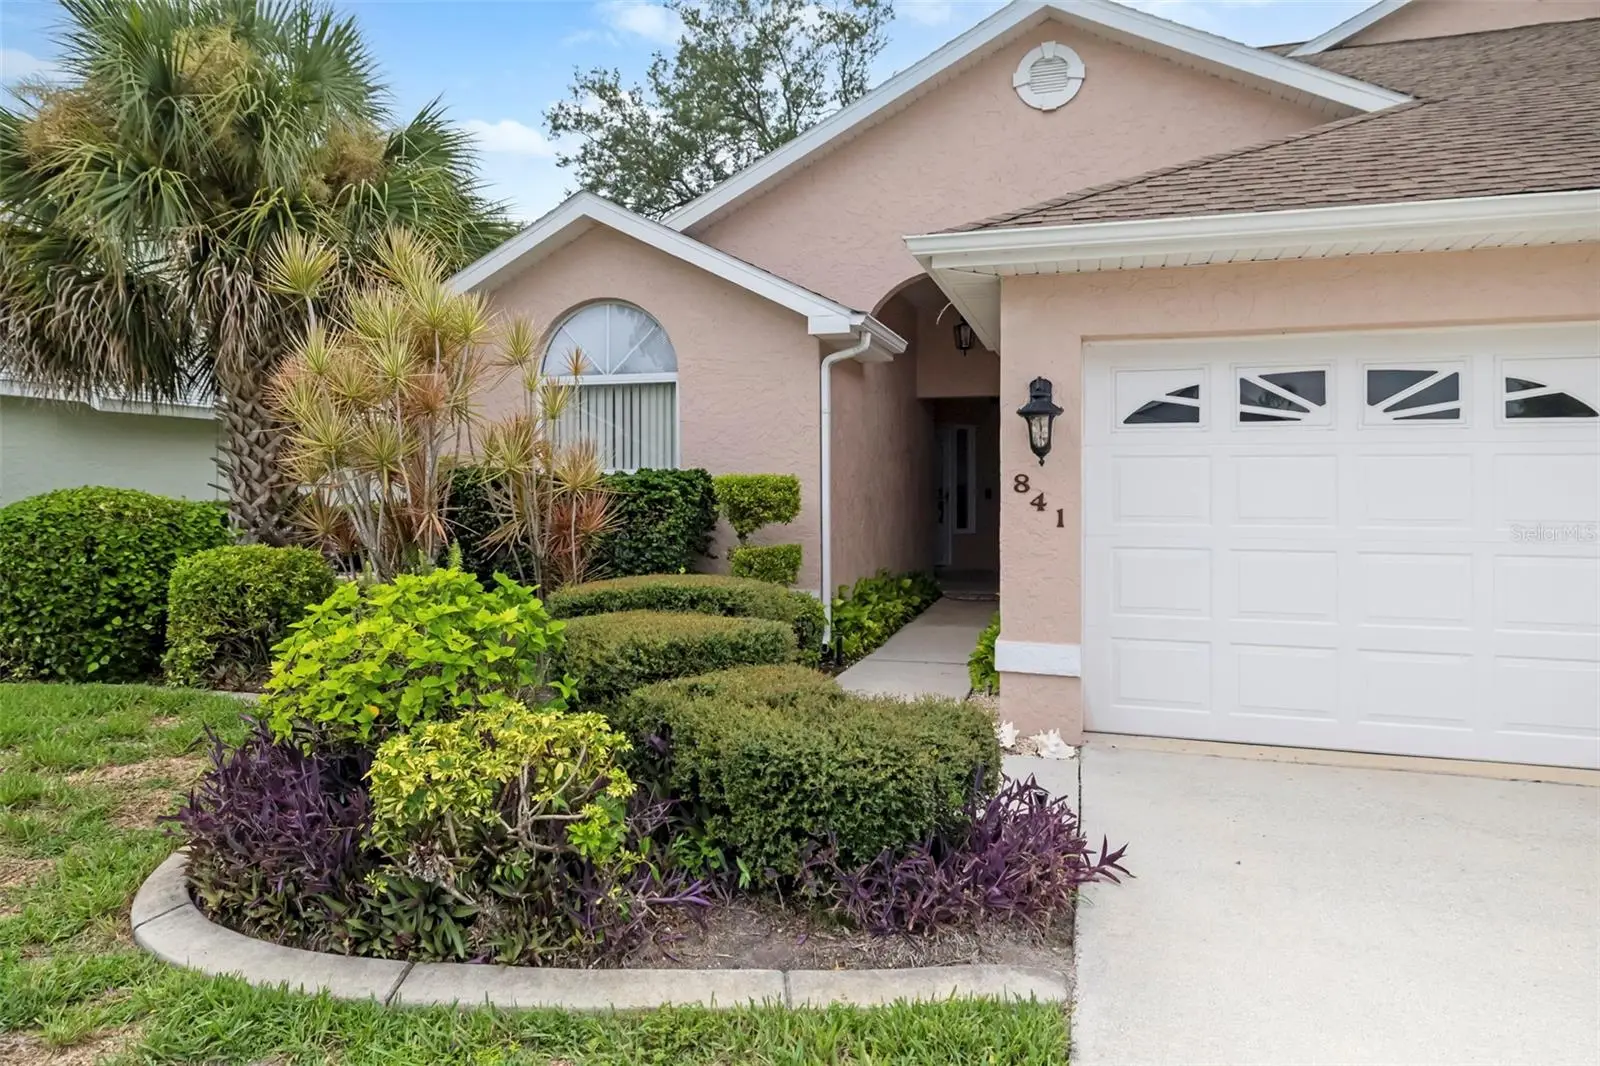



$285,000
841 Bayport Circle
Venice, FL 34292
Listing updated: September 8, 2026 at 10:39 AM ET
Listing courtesy of Re/Max Alliance Group · Rick Tritschler, Jr. · MLS #N6145248 · Active · 941-954-5454Property type
Year built
Lot size
Price / sq ft
HOA dues
Days on market
Garage spaces
Flood zone
About this home
FREE Home Warranty Included. Welcome to this beautifully maintained 2-bedroom, 2-bath villa in the highly desirable Villas of Chestnut Creek, a peaceful 55+ maintenance-free community in Venice. Perfectly positioned to capture tranquil lake views, this spacious home combines comfort, style, and affordability in one of the area's most sought-after neighborhoods. Step inside to discover vaulted high ceilings and a split-bedroom floor plan designed for both everyday living and added privacy when hosting family and friends. Natural light fills the living spaces, creating a bright and inviting atmosphere throughout. The spacious primary suite is a true retreat, featuring a walk-in closet, private en-suite bathroom, and sliding glass doors that open directly to the screened lanai. Enjoy your morning coffee or unwind in the evening while taking in the peaceful waterfront views. The guest bedroom and full guest bathroom are thoughtfully situated on the opposite side of the home, offering comfort and privacy for visitors. Outside, the screened lanai provides the perfect setting for relaxing, entertaining, or simply enjoying Florida's beautiful weather. A spacious two-car garage offers ample storage and convenience. This meticulously maintained home has been lovingly cared for and is truly move-in ready, giving its next owner the opportunity to enjoy the Florida lifestyle from day one. Residents of the Villas of Chestnut Creek enjoy a maintenance-free lifestyle along with outstanding community amenities, including a heated pool, pickleball, tennis, shuffleboard, bocce, and a variety of social activities, all surrounded by mature landscaping, scenic lakes, and abundant wildlife. Conveniently located just minutes from historic Downtown Venice, Venice Beach, shopping, restaurants, 5 golf courses within short driving distance, new SMH medical facilities, and easy access to I-75, this exceptional villa offers the perfect blend of peaceful living and everyday convenience. Don't miss your opportunity to own this beautiful lakefront villa.
Estimated monthly payment
Estimate only. Taxes use the listing's reported amount where available; insurance is a Florida-average estimate. Your actual payment will vary — run a full calculation or talk to a lender.
Price & listing history36 days on market
- Status: ActiveAug 3, 2026
- Listed$285,000Aug 3, 2026
- Price increased$285,000
Facts & features
- Property type
- Residential
- Sub type
- Villa
- Status
- Active
- Days on market
- 36
- Subdivision
- Chestnut Creek Villas Of Unit 1
- County
- Sarasota
- Year built
- 1989
- Living area
- 1,427 sq ft
- Price/sq ft
- $200
- Building area
- 2,047 sq ft (Public Records)
- Lot size
- 4,499 sq ft
- Lot category
- 0 to less than 1/4
- Flood zone
- X (12115C0334G)
- Garage
- 2 spaces
- Annual taxes
- $1,636 (2025)
- Parcel #
- 0421140014
- Zoning
- RSF1
- MLS #
- N6145248
Ask about this home
Have a question? Ask the broker directly.
Ryan Solberg answers personally — no call center, no spam. Your question goes straight to him.
Interior Details
- Bedrooms
- 2
- Full bathrooms
- 2
- Flooring
- Carpet, Ceramic Tile
- Appliances
- Dishwasher, Disposal, Dryer, Microwave, Range, Refrigerator, Washer
- Interior features
- Ceiling Fans(s), Eat-in Kitchen, High Ceilings, Primary Bedroom Main Floor
- Laundry
- Laundry Room
- Stories / Levels
- One
- Direction faces
- East
Heating & Cooling
- Heating
- Heat Pump
- Cooling
- Central Air
Parking
- Garage spaces
- 2
- Attached garage
- Yes
- Parking features
- Garage Door Opener
HOA & Financial
- HOA fee
- $180 / Monthly
- Monthly HOA
- $180/mo
- Total monthly fees
- $230/mo
- Total annual fees
- $2,760
- HOA name
- Sunstate Management Group / Lindsey Rhoads
- CDD
- No
- Homestead exemption
- Yes
- Listing terms
- Cash, Conventional, FHA, VA Loan
- Ownership
- Fee Simple
- Available for lease
- No
- Additional lease restrictions
- See HOA and governing docs for restrictions
Exterior & Construction
- Construction materials
- Stucco
- Roof
- Shingle
- Foundation
- Slab
- Waterfront
- Yes
- Water view
- Yes
- Road surface
- Asphalt
Utilities
- Sewer
- Public Sewer
- Water source
- Public
- Utilities
- Cable Connected, Electricity Connected, Sprinkler Recycled
Community
- Pets allowed
- Cats OK, Dogs OK
- Senior community
- Yes
Schools
Letter grades: Florida DOE 2024–25 school grades (Orange, Seminole, Lake, Osceola, Brevard). Assigned schools from the listing agent — verify enrollment with the district.
Room Details
| Room | Level | Dimensions |
|---|---|---|
| Bedroom 2 | First | 12x10 |
| Kitchen | First | 12x8 |
| Living Room | First | 24x20 |
| Primary Bedroom | First | 14x12 |
| Dinette | First | 8x8 |
| Balcony/Porch/Lanai | First | 15x10 |
| Laundry | First |
Listing Details
- Listing date
- 2026-08-01
- On market date
- 2026-08-03
- Original list price
- $285,000
- Occupant type
- Owner
- MLS area
- 34292 - Venice
- Listing AOR
- Sarasota - Manatee
- Status changed
- 2026-08-03
- Tax legal description
- LOT 255 CHESTNUT CREEK VILLAS UN IT 1
Flood risk
Minimal-risk area outside the mapped floodplain. Flood insurance is optional and typically low-cost.
Source: FEMA flood zone reported on the listing. Confirm current designation at FEMA Flood Map Service Center.
Location
Directions
US 41 to east on center Rd. - left on Venice East Blvd. turn left - at stop sign Turn right to Right on Bayport Cir
More homes like this
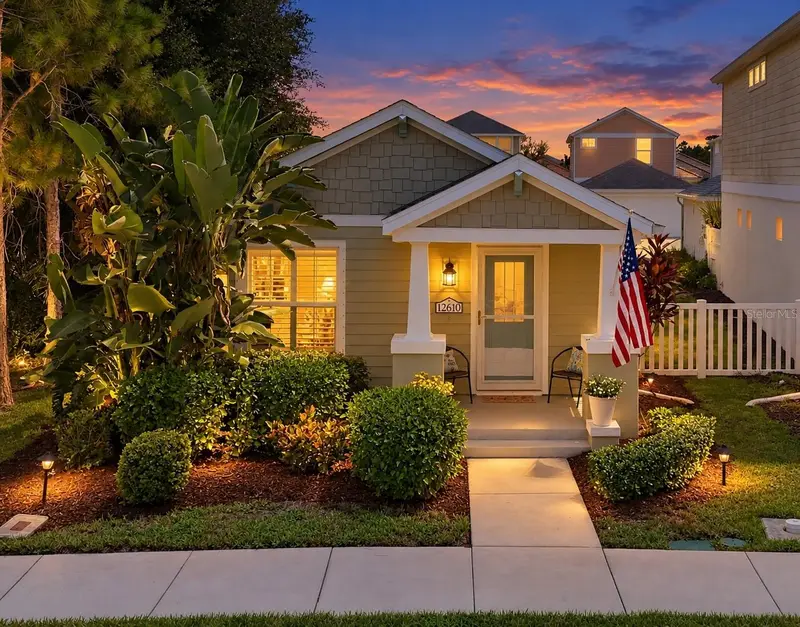
$300,000
12610 Shimmering Oak Cir
Venice, FL 34293
2 bd · 2 ba · 1,080 sqft
Grand Palm Ph 1aa
MLS ID #A4704694, WHITE SANDS REALTY GROUP FL.
Listing provided by Stellar MLS
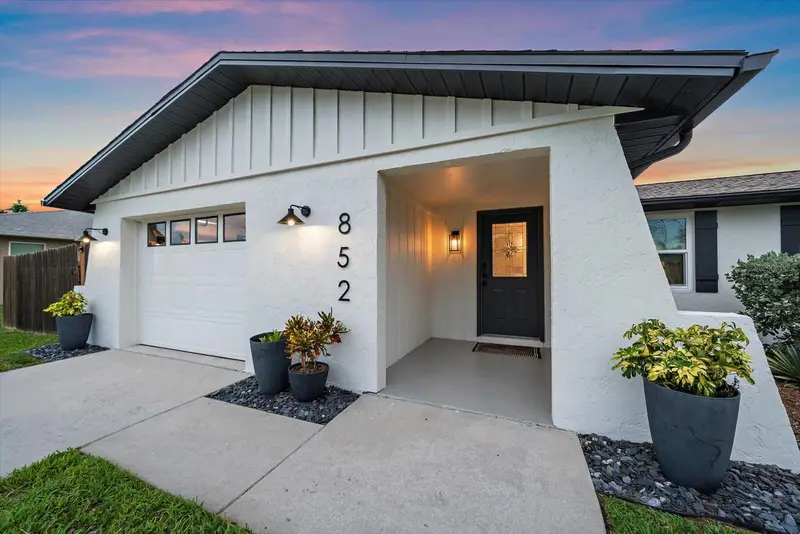
$379,000
852 Acadia Rd
Venice, FL 34293
2 bd · 2 ba · 914 sqft
South Venice
MLS ID #N6145619, KW COASTAL LIVING.
Listing provided by Stellar MLS
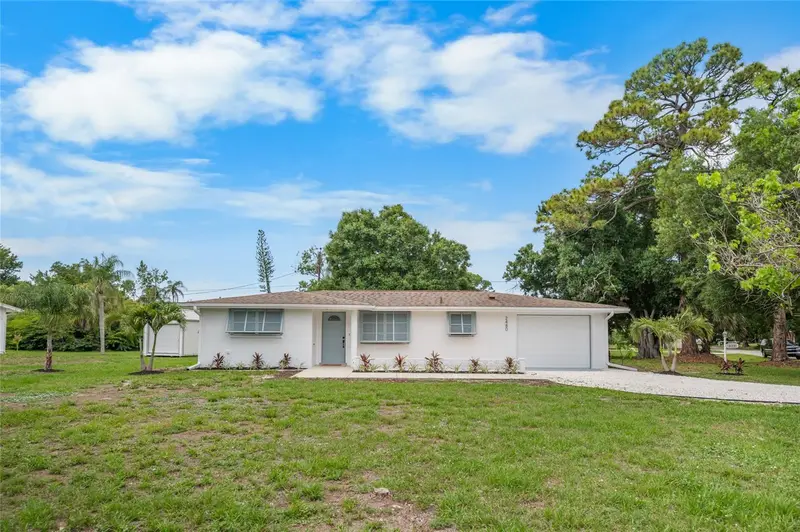
$350,000
2480 Manasota Beach Rd
Englewood, FL 34223
2 bd · 2 ba · 1,406 sqft
Manasota Gardens
MLS ID #D6147587, KW COASTAL LIVING.
Listing provided by Stellar MLS
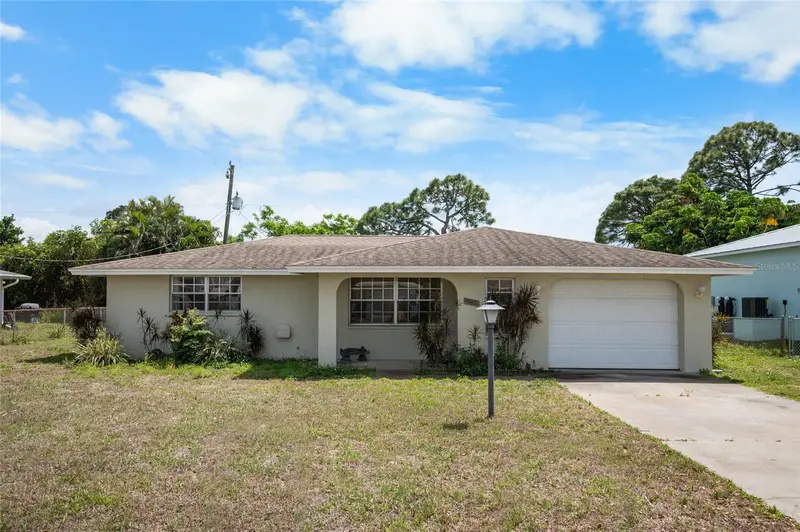
$265,000
901 Ponderosa Rd
Venice, FL 34293
2 bd · 2 ba · 1,194 sqft
South Venice
MLS ID #D6146878, KW COASTAL LIVING.
Listing provided by Stellar MLS

Listings courtesy of Stellar MLS as distributed by MLS GRID
IDX information is provided exclusively for consumers’ personal, non-commercial use and may not be used for any purpose other than to identify prospective properties consumers may be interested in purchasing.
Based on information submitted to the MLS GRID as of September 8, 2026 at 10:39 AM ET. All data is obtained from various sources and may not have been verified by broker or MLS GRID. Supplied Open House Information is subject to change without notice. All information should be independently reviewed and verified for accuracy. Properties may or may not be listed by the office/agent presenting the information.
All or a portion of the multiple listing information is provided by Stellar MLS, from a copyrighted compilation of listings. The compilation of listings and each individual listing are © 2026 Stellar MLS. All rights reserved.
Ryan Solberg, Broker · MaxLife Realty LLC · FL License #BK3354351 · Equal Housing Opportunity · Full disclaimer · DMCA