


$531,072
26613 Dove Drive
Punta Gorda, FL 33955
Listing updated: September 22, 2026 at 12:39 PM ET
Listing courtesy of Taylor Morrison Rlty Of Fla · Michelle Campbell · MLS #A4701967 · Active · 866-495-6006Property type
Year built
Lot size
Price / sq ft
HOA dues
Days on market
Garage spaces
Flood zone
About this home
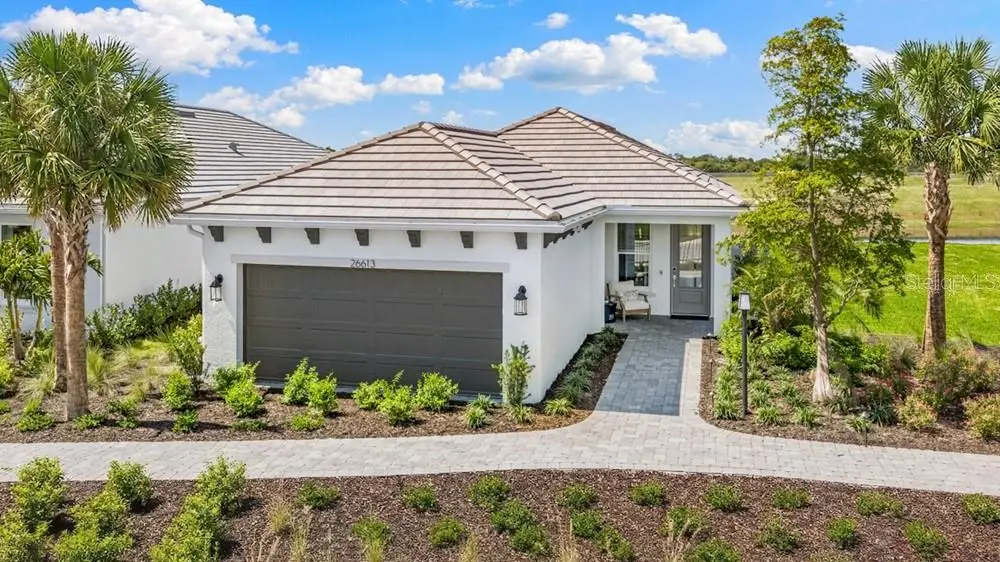
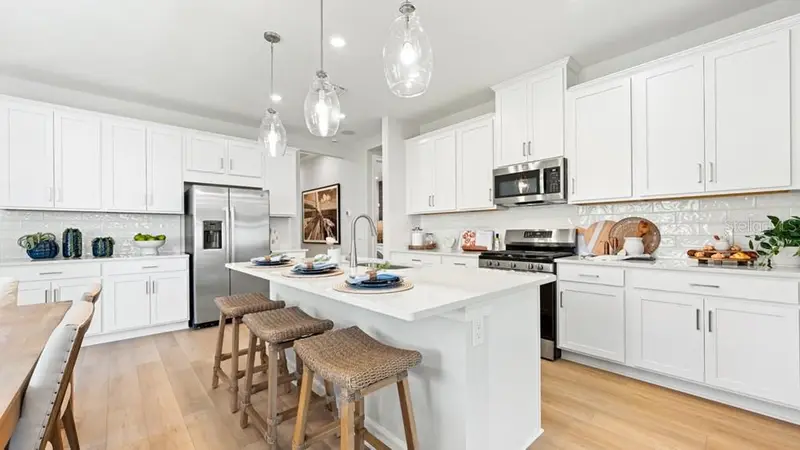
What's Special: Model Leaseback | Close to Amenity | Water View. Model Home Leaseback - Available Now for Closing! This model home purchase includes our Model Leaseback Program. Model leaseback terms vary by model home. Please see a Community Sales Manager for additional details. Restrictions may apply. Built by America's Most Trusted Home Builder. Welcome to the Alta at 26613 Dove Drive in Esplanade at Starling! This thoughtfully designed home offers an open-concept layout where the kitchen, dining area, and great room come together to create a bright and inviting space. The private primary suite features a spacious closet and a well-appointed bath, while a secondary bedroom and full bath with a walk-in shower provide comfortable accommodations for guests. A dedicated study offers flexibility for working from home or hobbies. Just beyond the main living area, the lanai and private pool create the perfect setting for relaxing and enjoying outdoor living year-round. Additional Highlights Include: extended flooring into the primary suite, 8' interior doors, and all appliances included. MLS#A4701967 - Esplanade at Starling offers resort-style living in a gated Punta Gorda community. Enjoy a resort pool, Bahama Bar, spa, fitness center, and wellness programs designed for active living. Tennis, pickleball, bocce, and a Bark Park provide recreation for every lifestyle, while concierge services and social amenities make it easy to relax, connect, and enjoy every day.
Estimated monthly payment
Estimate only. Taxes use the listing's reported amount where available; insurance is a Florida-average estimate. Your actual payment will vary — run a full calculation or talk to a lender.
Price & listing history50 days on market
- Status: ActiveAug 3, 2026
- Listed$531,072Aug 3, 2026
- Price increased$531,072
Facts & features
- Property type
- Residential
- Sub type
- Single Family Residence
- Status
- Active
- Days on market
- 50
- Subdivision
- Esplanade At Starling
- County
- Charlotte
- Year built
- 2026
- Living area
- 1,483 sq ft
- Price/sq ft
- $358
- Lot size
- 6,949 sq ft
- Lot category
- 0 to less than 1/4
- Flood zone
- D
- Garage
- 2 spaces
- Pool
- Private pool
- Parcel #
- 422316200088
- Zoning
- RES
- MLS #
- A4701967
Ask about this home
Have a question? Ask the broker directly.
Ryan Solberg answers personally — no call center, no spam. Your question goes straight to him.
Interior Details
- Bedrooms
- 2
- Full bathrooms
- 2
- Flooring
- Carpet, Luxury Vinyl
- Appliances
- Cooktop, Dishwasher, Disposal, Dryer, Gas Water Heater, Microwave, Refrigerator, Tankless Water Heater, Washer
- Interior features
- High Ceilings, Open Floorplan, Split Bedroom, Walk-In Closet(s)
- Laundry
- Inside, Laundry Room
- Stories / Levels
- One
- Direction faces
- Northeast
- New construction
- Yes
Heating & Cooling
- Heating
- Central
- Cooling
- Central Air
Parking
- Garage spaces
- 2
- Attached garage
- Yes
HOA & Financial
- HOA fee
- $372 / Monthly
- Monthly HOA
- $372/mo
- Total monthly fees
- $372/mo
- Total annual fees
- $4,464
- HOA name
- Troon
- CDD
- Yes
- Min lease term
- 1 Month
- Listing terms
- Cash, Conventional, FHA, Other, VA Loan
- Ownership
- Fee Simple
- Available for lease
- Yes
- Lease restrictions
- Yes
- Additional lease restrictions
- Please see Community Sales Manager for additional information.
- Approval process
- Please see Community Sales Manager for additional information.
Exterior & Construction
- Construction materials
- Block, Stucco
- Roof
- Tile
- Foundation
- Slab
- Pool
- Private pool
- Water view
- Yes
- Road surface
- Paved
Utilities
- Sewer
- Public Sewer
- Water source
- Public
- Utilities
- Underground Utilities
Community
- Pets allowed
- Breed Restrictions, Yes
Schools
Letter grades: Florida DOE 2024–25 school grades (Orange, Seminole, Lake, Osceola, Brevard). Assigned schools from the listing agent — verify enrollment with the district.
Room Details
| Room | Level | Dimensions |
|---|---|---|
| Bedroom 2 | First | |
| Primary Bedroom | First | |
| Great Room | First | |
| Dining Room | First | |
| Kitchen | First |
Listing Details
- Listing date
- 2026-08-03
- On market date
- 2026-08-03
- Original list price
- $531,072
- Occupant type
- Vacant
- MLS area
- 33955 - Punta Gorda
- Listing AOR
- Sarasota - Manatee
- Home warranty
- Yes
- Status changed
- 2026-08-03
- Tax legal description
- STL 001 0000 0231 STARLING PHASE 1 LOT 231
Flood risk
See FEMA for this zone’s designation and insurance requirements.
Source: FEMA flood zone reported on the listing. Confirm current designation at FEMA Flood Map Service Center.
Location
Directions
From I-75, take exit 161 to head west on Jones Loop Road/SR-768. Cross over US-41/Tamiami Trail and continue Burnt Store on Road/SR-765 for approximately 4.5 miles. Community entrance will be ahead on your left. Follow community signs.
More homes like this
$387,799
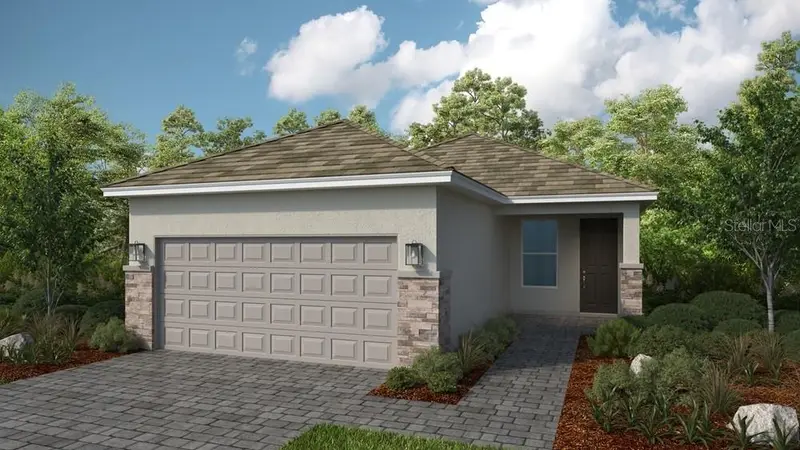
26084 Arbor Cir
Punta Gorda, FL 33955
2 bd · 2 ba · 1,483 sqft
Esplanade At Starling
MLS ID #A4701345, TAYLOR MORRISON RLTY OF FLA.
Listing provided by Stellar MLS
$423,759
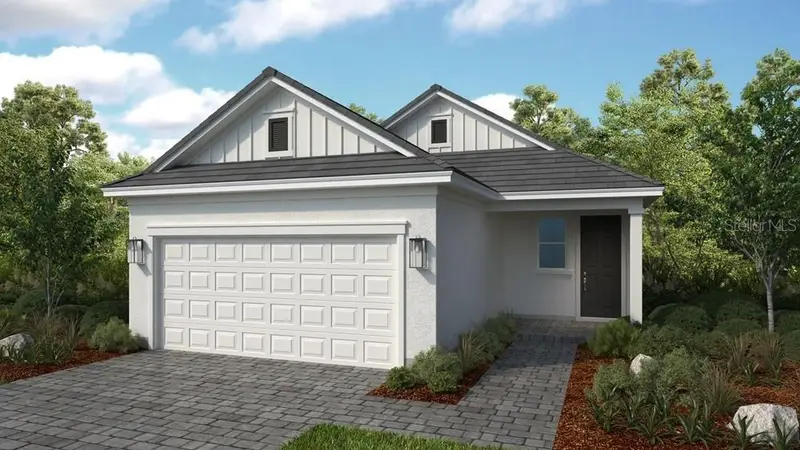
26948 Lark Ct
Punta Gorda, FL 33955
2 bd · 3 ba · 1,677 sqft
Esplanade At Starling
MLS ID #A4706638, TAYLOR MORRISON RLTY OF FLA.
Listing provided by Stellar MLS
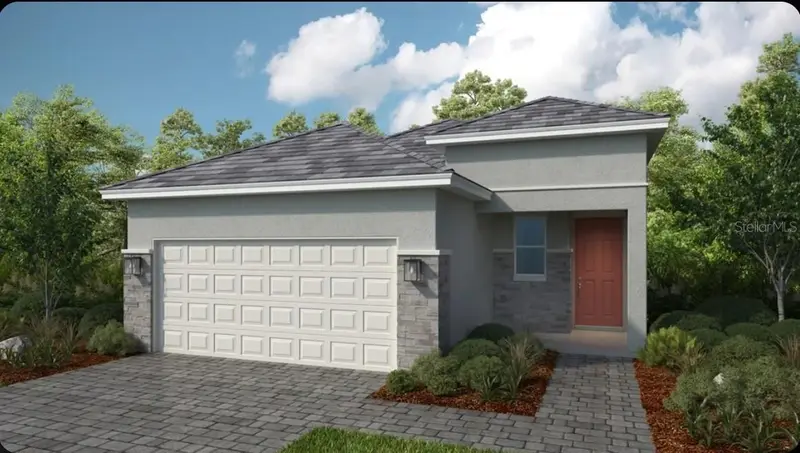
$428,844
26954 Lark Ct
Punta Gorda, FL 33955
3 bd · 2 ba · 1,709 sqft
Esplanade At Starling
MLS ID #A4706656, TAYLOR MORRISON RLTY OF FLA.
Listing provided by Stellar MLS
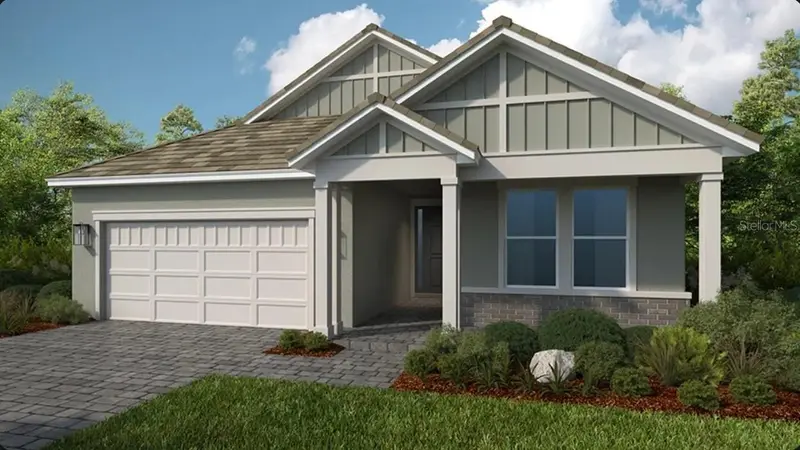
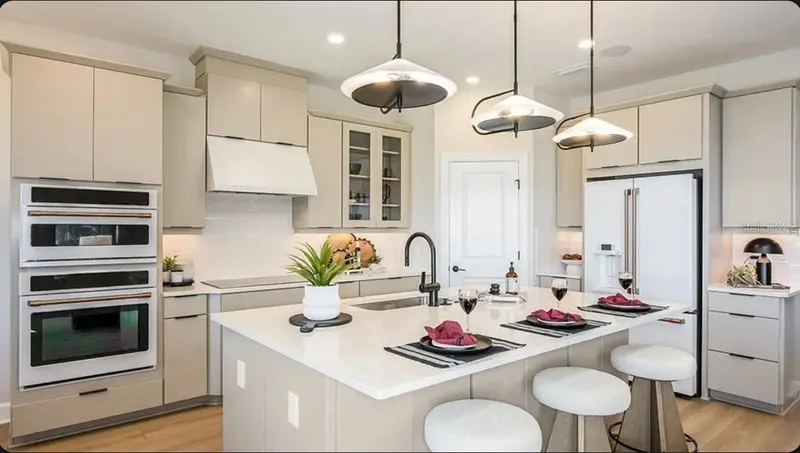
$515,190
14224 Dunlin Ave
Punta Gorda, FL 33955
2 bd · 3 ba · 1,843 sqft
Esplanade At Starling
MLS ID #A4694638, TAYLOR MORRISON RLTY OF FLA.
Listing provided by Stellar MLS

Listings courtesy of Stellar MLS as distributed by MLS GRID
IDX information is provided exclusively for consumers’ personal, non-commercial use and may not be used for any purpose other than to identify prospective properties consumers may be interested in purchasing.
Based on information submitted to the MLS GRID as of September 22, 2026 at 12:39 PM ET. All data is obtained from various sources and may not have been verified by broker or MLS GRID. Supplied Open House Information is subject to change without notice. All information should be independently reviewed and verified for accuracy. Properties may or may not be listed by the office/agent presenting the information.
All or a portion of the multiple listing information is provided by Stellar MLS, from a copyrighted compilation of listings. The compilation of listings and each individual listing are © 2026 Stellar MLS. All rights reserved.
Ryan Solberg, Broker · MaxLife Realty LLC · FL License #BK3354351 · Equal Housing Opportunity · Full disclaimer · DMCA