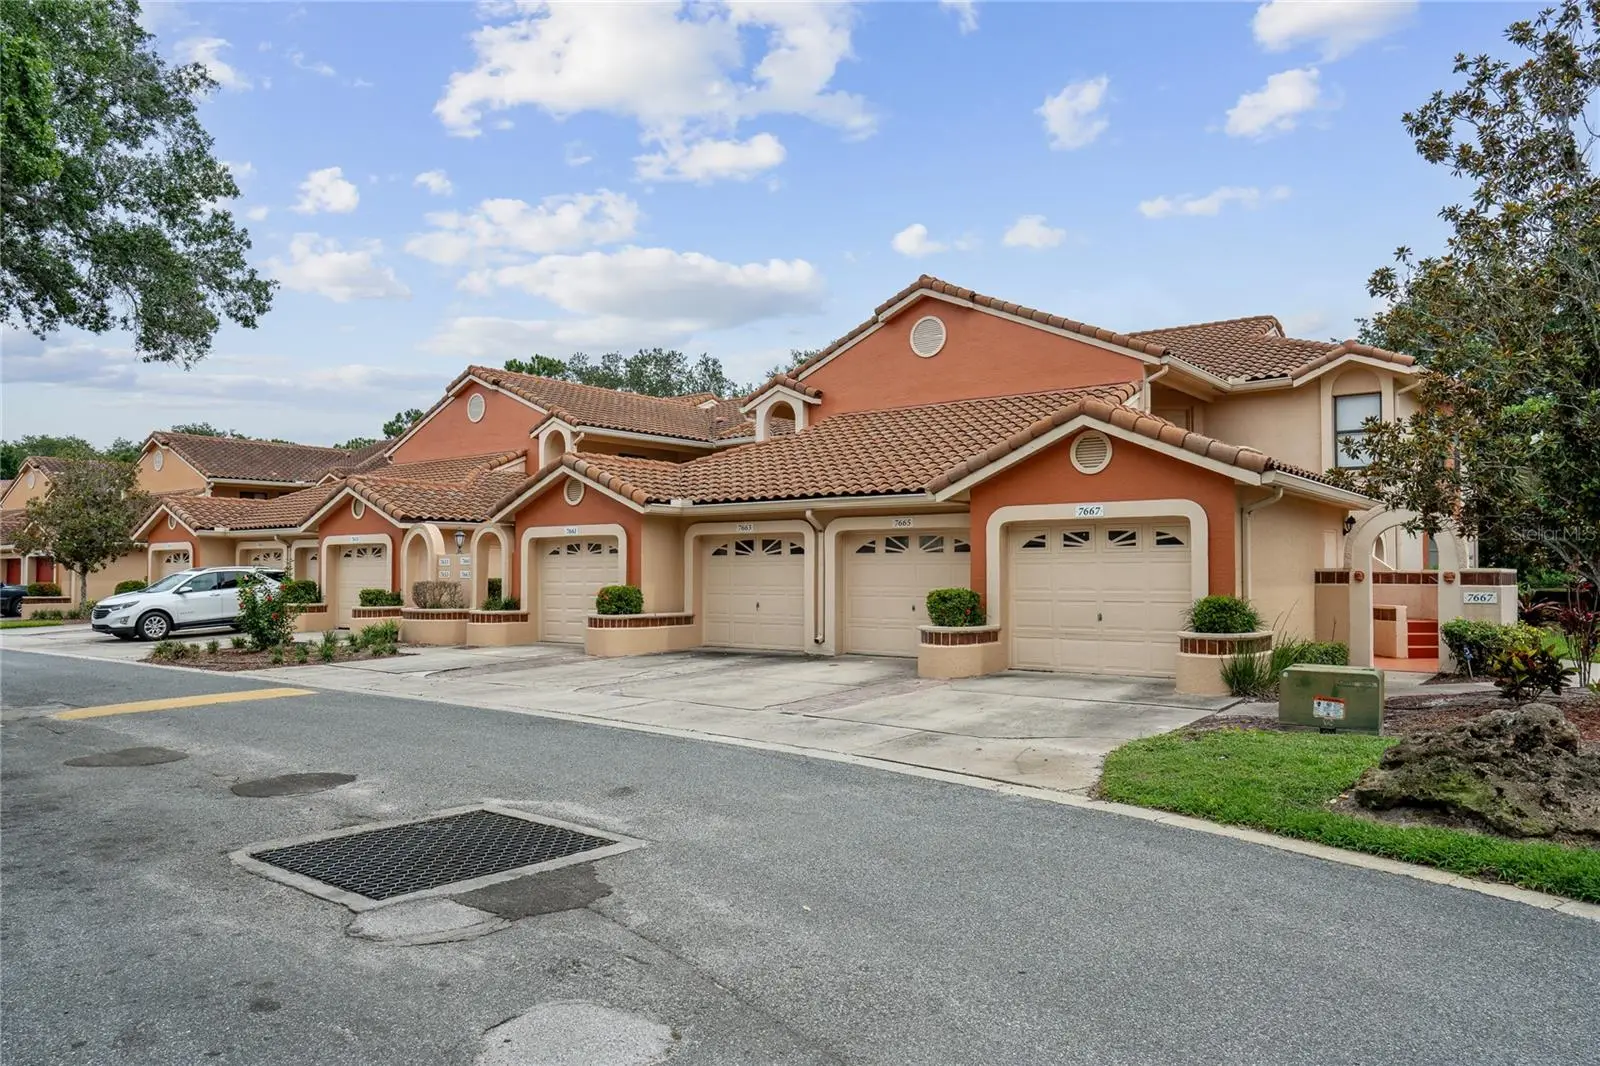
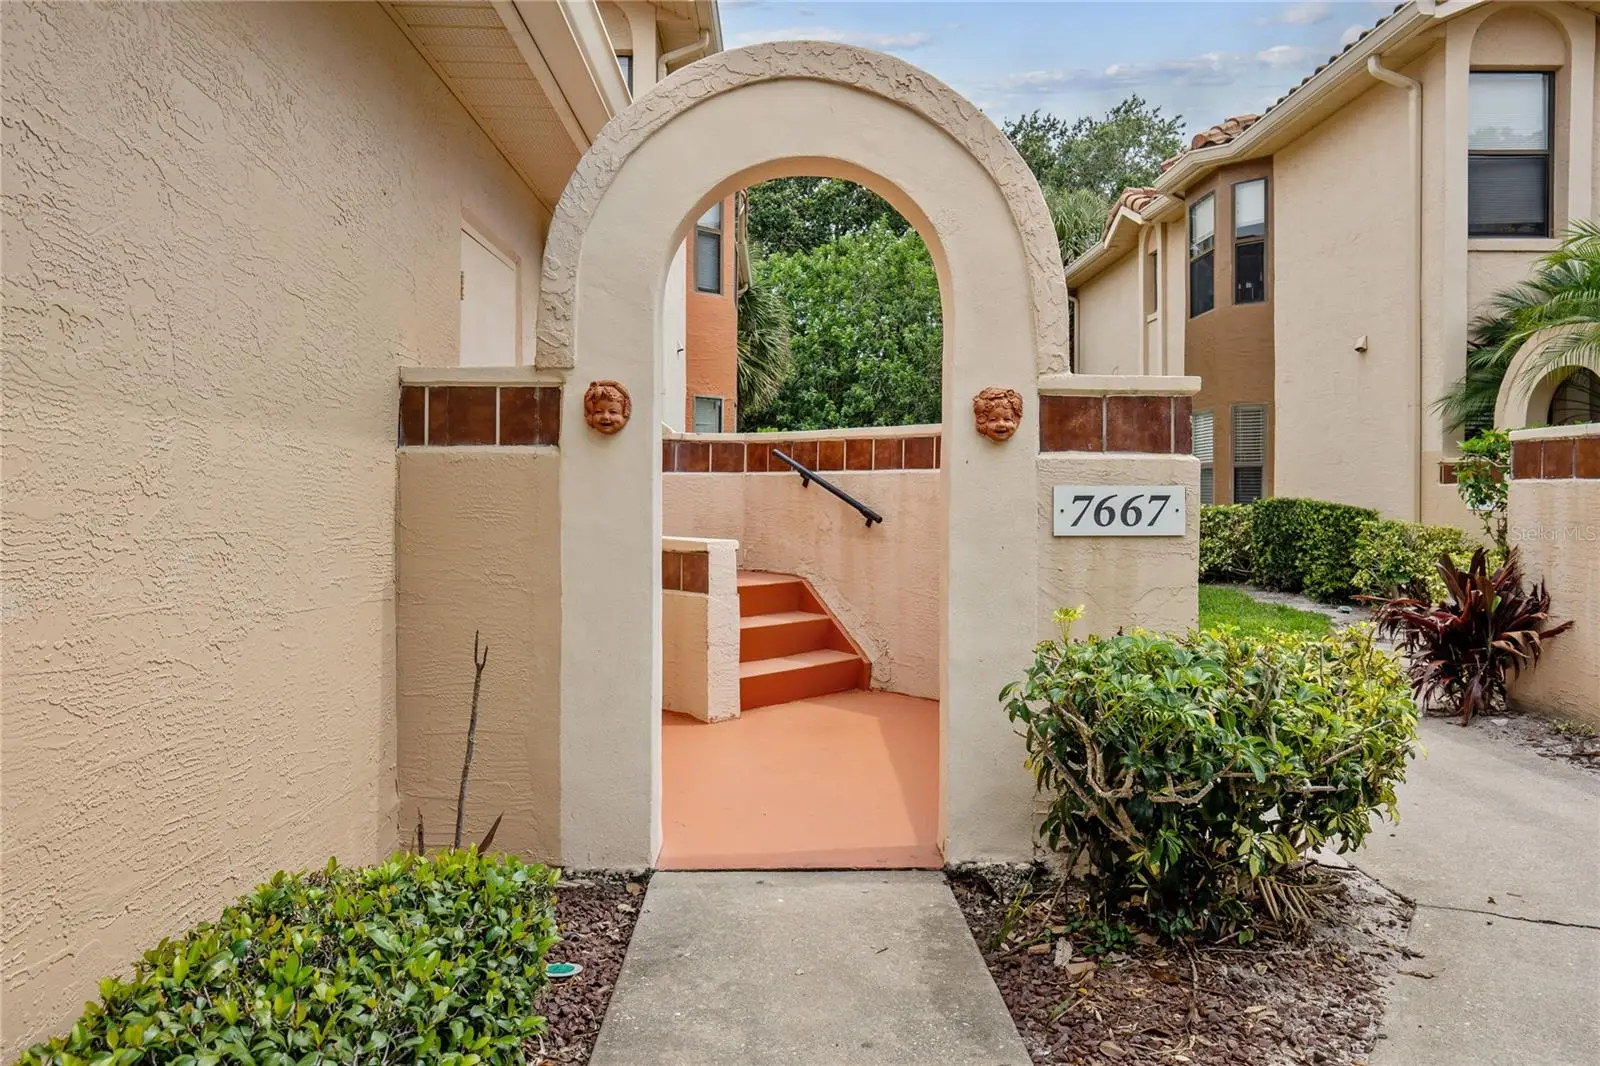

$319,900
7667 Sugar Bend Drive
Orlando, FL 32819
Listing updated: August 25, 2026 at 4:22 PM ET
Listing courtesy of Exp Realty Llc · Chase Parker · MLS #S5154940 · Active · 888-883-8509Property type
Year built
Lot size
Price / sq ft
HOA dues
Days on market
Garage space
Flood zone
About this home
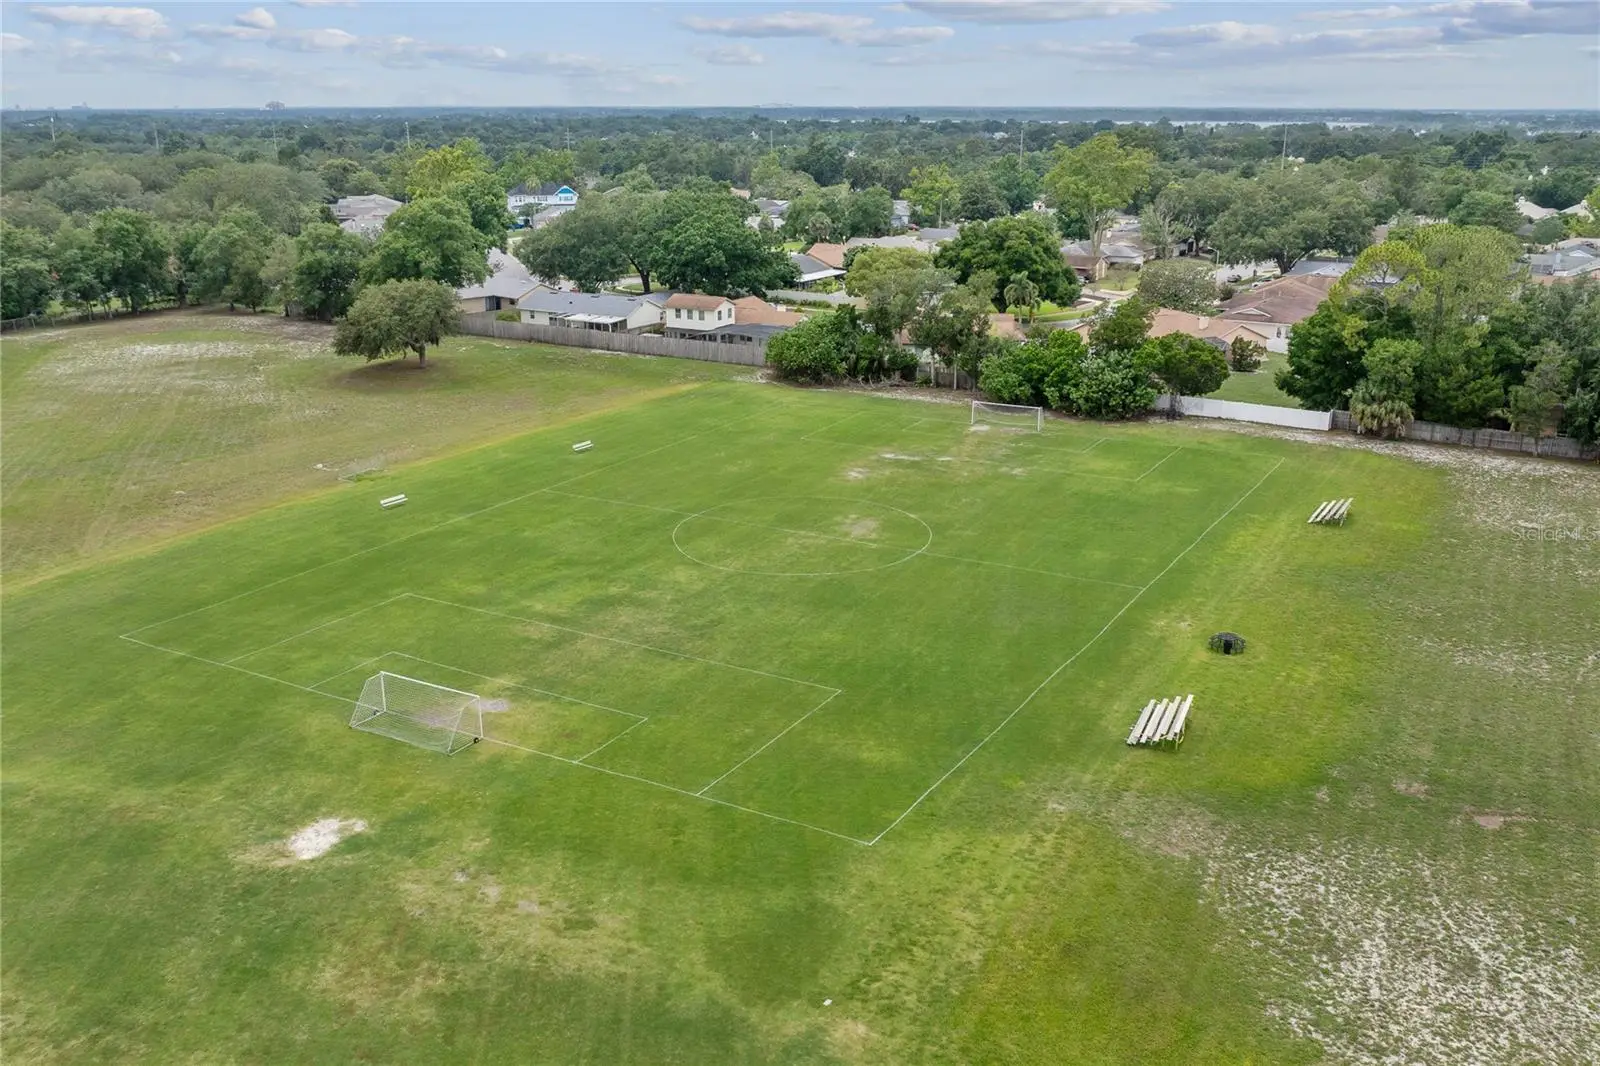
Welcome to the lifestyle you’ve been waiting for in the heart of Dr. Phillips—where convenience meets comfort in this highly coveted second-floor condo with soaring vaulted ceilings, unique layout and peaceful views from the private screened-in porch! This beautifully updated 2-bedroom, 2-bath residence features a fully renovated kitchen and bathrooms, real hardwood flooring, new appliances and a newer A/C system, giving you peace of mind and modern style from day one! Enjoy the added bonus of a 1-car garage, perfect for storage or keeping your vehicle cool year-round. And here’s the best part—the location-- making it ideal as a turnkey second home, rental, or primary residence. Located minutes from Orlando’s world-renowned attractions, Top-Rated schools, upscale shopping, restaurant row, and I-4, this location can’t be beat! Homes like this don’t last—schedule your private showing today and see for yourself what makes this unit such a rare find!
Estimated monthly payment
Estimate only. Taxes use the listing's reported amount where available; insurance is a Florida-average estimate. Your actual payment will vary — run a full calculation or talk to a lender.
Price & listing history19 days on market
- Status: ActiveAug 6, 2026
- Listed$319,900Aug 6, 2026
- Price increased$319,900
Facts & features
- Property type
- Residential
- Sub type
- Condominium
- Status
- Active
- Days on market
- 19
- Subdivision
- Sanctuary/Bay Hill
- County
- Orange
- Year built
- 1996
- Living area
- 1,212 sq ft
- Price/sq ft
- $264
- Lot size
- 7,808 sq ft
- Lot category
- 0 to less than 1/4
- Flood zone
- X (12095C0405F)
- Garage
- 1 spaces
- Annual taxes
- $4,582 (2025)
- Parcel #
- 27-23-28-7794-21-667
- Zoning
- R-3
- MLS #
- S5154940
Ask about this home
Have a question? Ask the broker directly.
Ryan Solberg answers personally — no call center, no spam. Your question goes straight to him.
Interior Details
- Bedrooms
- 2
- Full bathrooms
- 2
- Flooring
- Wood
- Appliances
- Dishwasher, Disposal, Dryer, Microwave, Range, Refrigerator, Washer
- Interior features
- Cathedral Ceiling(s), Ceiling Fans(s), Eat-in Kitchen, High Ceilings, Kitchen/Family Room Combo, Thermostat, Vaulted Ceiling(s)
- Laundry
- Inside
- Stories / Levels
- One
- Direction faces
- South
Heating & Cooling
- Heating
- Central
- Cooling
- Central Air
Parking
- Garage spaces
- 1
- Attached garage
- No
HOA & Financial
- HOA fee
- $540 / Monthly
- Monthly HOA
- $540/mo
- Total monthly fees
- $540/mo
- Total annual fees
- $6,480
- HOA name
- Lori Coolidge
- CDD
- No
- Min lease term
- 6 Months
- Listing terms
- Cash, Conventional, VA Loan
- Ownership
- Fee Simple
- Available for lease
- Yes
- Lease restrictions
- Yes
- Additional lease restrictions
- Buyer/Buyers agent to verify all lease restrictions with HOA
- Approval process
- Buyer will need to be approved by HOA. All it is a background criminal check. Cost is $75. Reach out to Lori directly for the application.
Exterior & Construction
- Construction materials
- Block, Concrete, Stucco
- Roof
- Tile
- Foundation
- Slab
- Road surface
- Asphalt, Paved
Utilities
- Sewer
- Public Sewer
- Water source
- Public
- Utilities
- Electricity Connected, Public, Water Connected
Community
- Pets allowed
- Breed Restrictions
Schools
Letter grades: Florida DOE 2024–25 school grades (Orange, Seminole, Lake, Osceola, Brevard). Assigned schools from the listing agent — verify enrollment with the district.
Room Details
| Room | Level | Dimensions |
|---|---|---|
| Kitchen | First | 15x9 |
| Living Room | First | 21x11 |
| Primary Bedroom | First | 16x13 |
| Bedroom 1 | First | 15x11 |
Listing Details
- Listing date
- 2026-08-05
- On market date
- 2026-08-06
- Original list price
- $319,900
- Occupant type
- Vacant
- MLS area
- 32819 - Orlando/Bay Hill/Sand Lake
- Listing AOR
- Sarasota - Manatee
- Status changed
- 2026-08-06
- Tax legal description
- SANCTUARY AT BAY HILL CONDOMINIUM 8396/89 UNIT 7667 BLDG 21
Flood risk
Minimal-risk area outside the mapped floodplain. Flood insurance is optional and typically low-cost.
Source: FEMA flood zone reported on the listing. Confirm current designation at FEMA Flood Map Service Center.
Location
Directions
From I-4, take Exit 74A for Sand Lake Road (SR-482) West. Continue west on Sand Lake Road, then turn left onto Turkey Lake Road. Drive south and turn right onto Wallace Road. Continue to Guard Gate at Sand Lake Private Residences / Sugar Bend Community and follow signs to 7667 Sugar Bend Drive, Unit 7667.
More homes like this
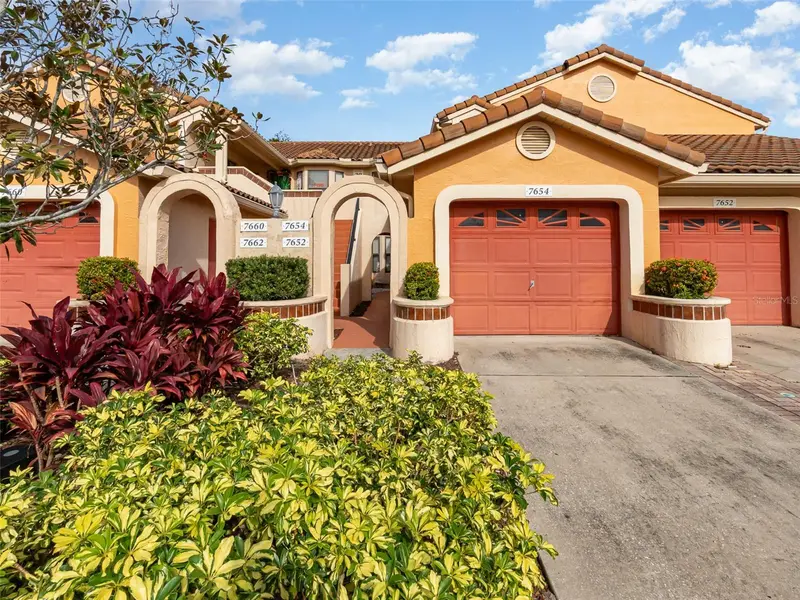
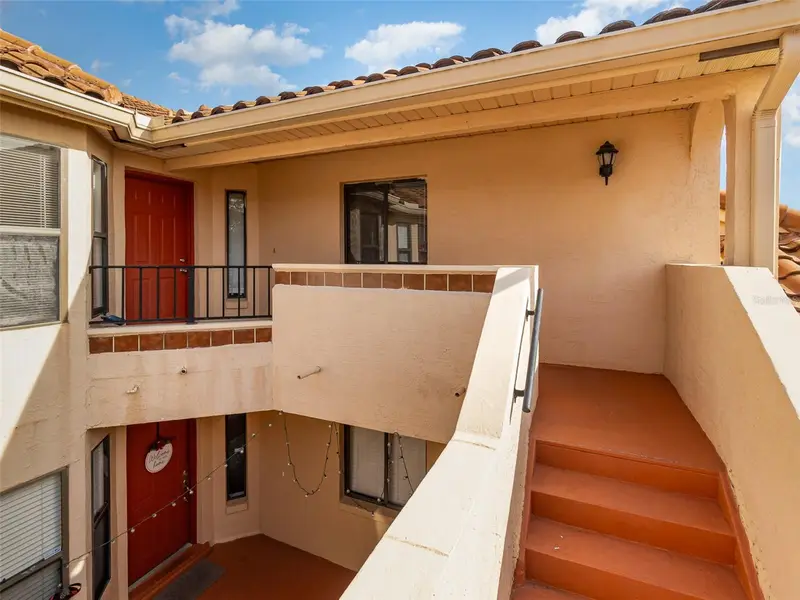
$259,900
7654 Sugar Bend Dr Dr #7654
Orlando, FL 32819
2 bd · 2 ba · 1,075 sqft
Sanctuary/Bay Hill
MLS ID #R4911646, LAWHUN ENTERPRISES IV, LLC DBA: FLORIDA REALTY INVESTMENTS IV.
Listing provided by Stellar MLS
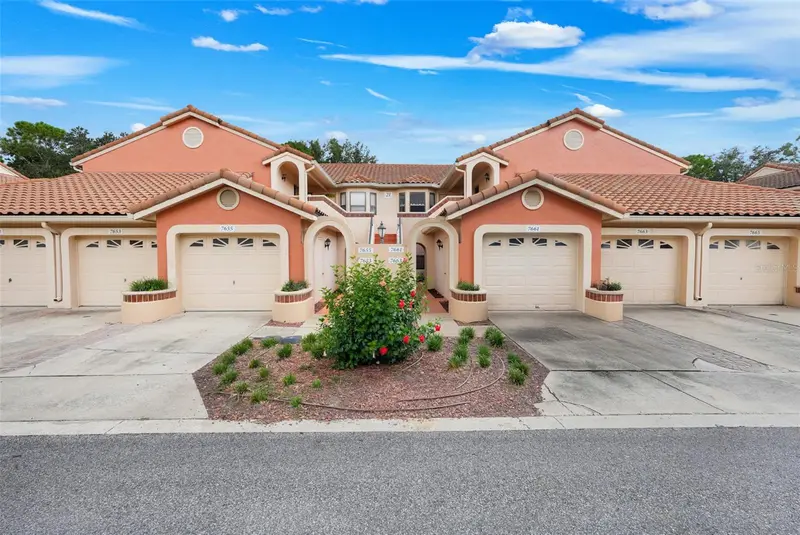
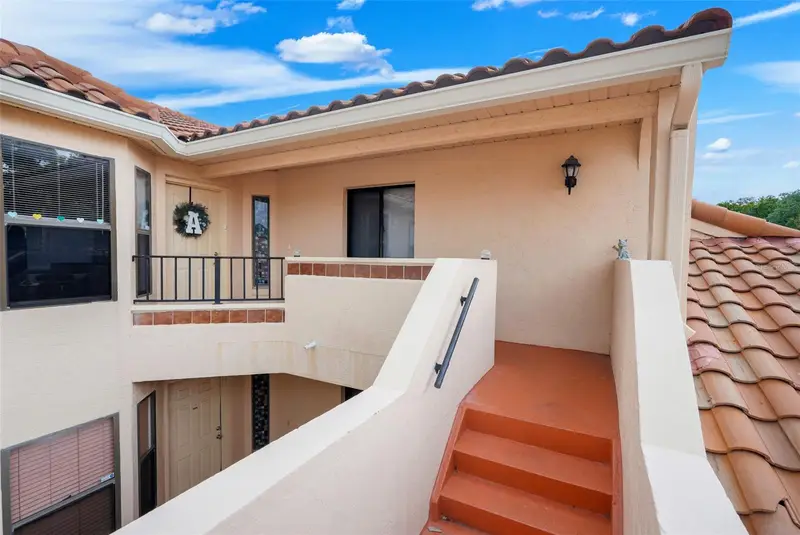
$265,000
7661 Sugar Bend Dr #7661
Orlando, FL 32819
2 bd · 2 ba · 1,014 sqft
Sanctuary/Bay Hill
MLS ID #OM731646, EXP REALTY SOUTH LLC.
Listing provided by Stellar MLS
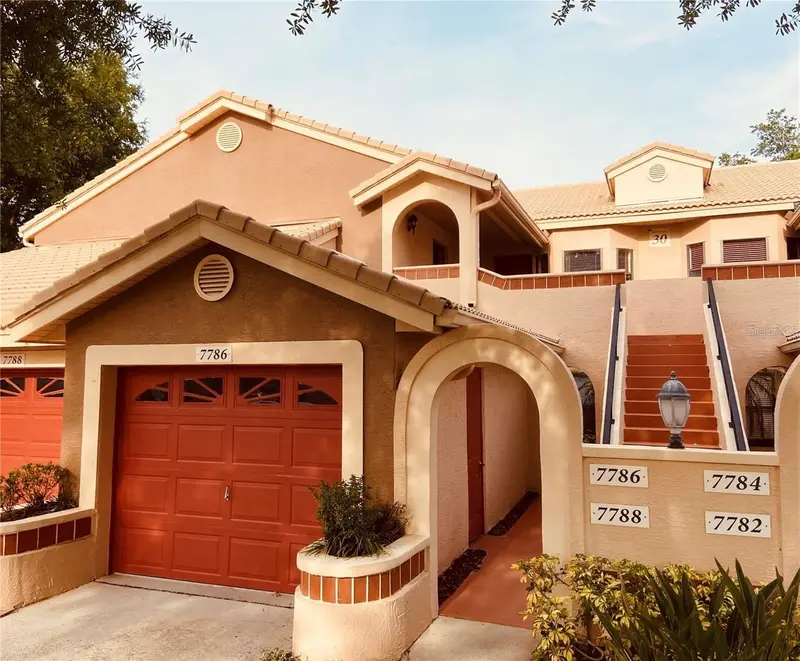
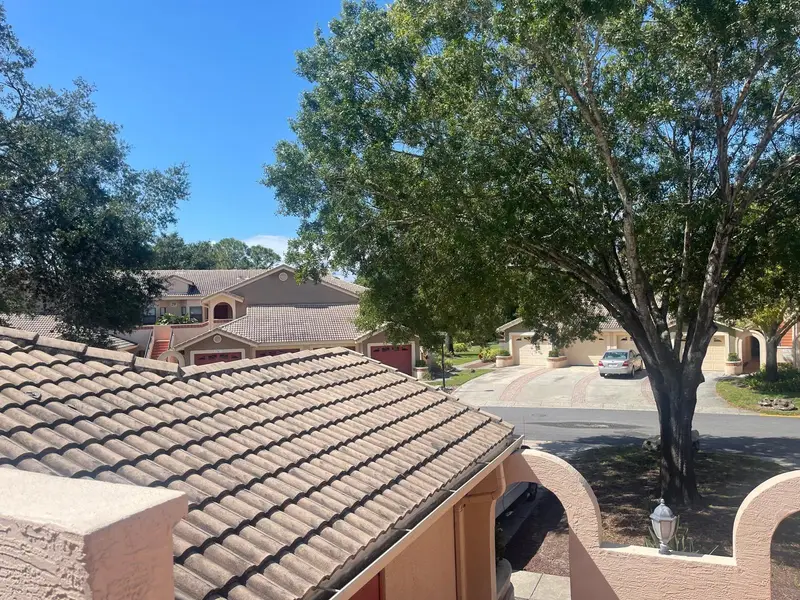
$278,777
7786 Sugar Bend Dr #7786
Orlando, FL 32819
2 bd · 2 ba · 1,014 sqft
Sanctuary/Bay Hill
MLS ID #O6368942, DOUG STEWART REALTY, INC.
Listing provided by Stellar MLS
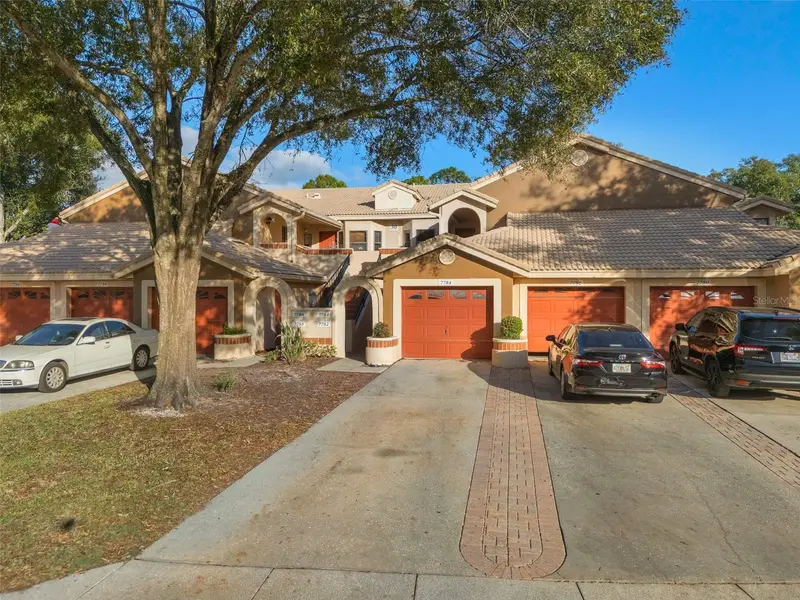
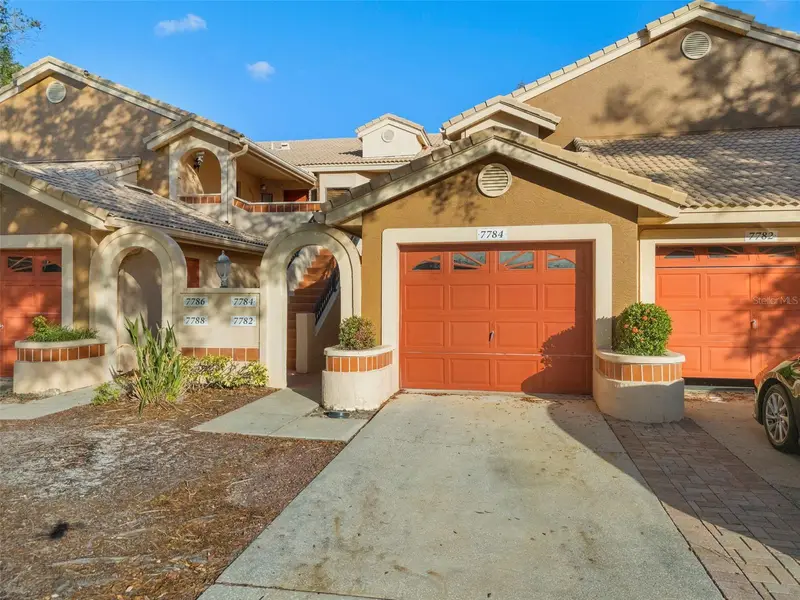
$290,000
7784 Sugar Bend Dr #7784
Orlando, FL 32819
2 bd · 2 ba · 1,075 sqft
Sanctuary/Bay Hill
MLS ID #O6370517, CHOSEN REAL ESTATE ADVISORS, L.
Listing provided by Stellar MLS

Listings courtesy of Stellar MLS as distributed by MLS GRID
IDX information is provided exclusively for consumers’ personal, non-commercial use and may not be used for any purpose other than to identify prospective properties consumers may be interested in purchasing.
Based on information submitted to the MLS GRID as of August 25, 2026 at 4:22 PM ET. All data is obtained from various sources and may not have been verified by broker or MLS GRID. Supplied Open House Information is subject to change without notice. All information should be independently reviewed and verified for accuracy. Properties may or may not be listed by the office/agent presenting the information.
All or a portion of the multiple listing information is provided by Stellar MLS, from a copyrighted compilation of listings. The compilation of listings and each individual listing are © 2026 Stellar MLS. All rights reserved.
Ryan Solberg, Broker · MaxLife Realty LLC · FL License #BK3354351 · Equal Housing Opportunity · Full disclaimer · DMCA