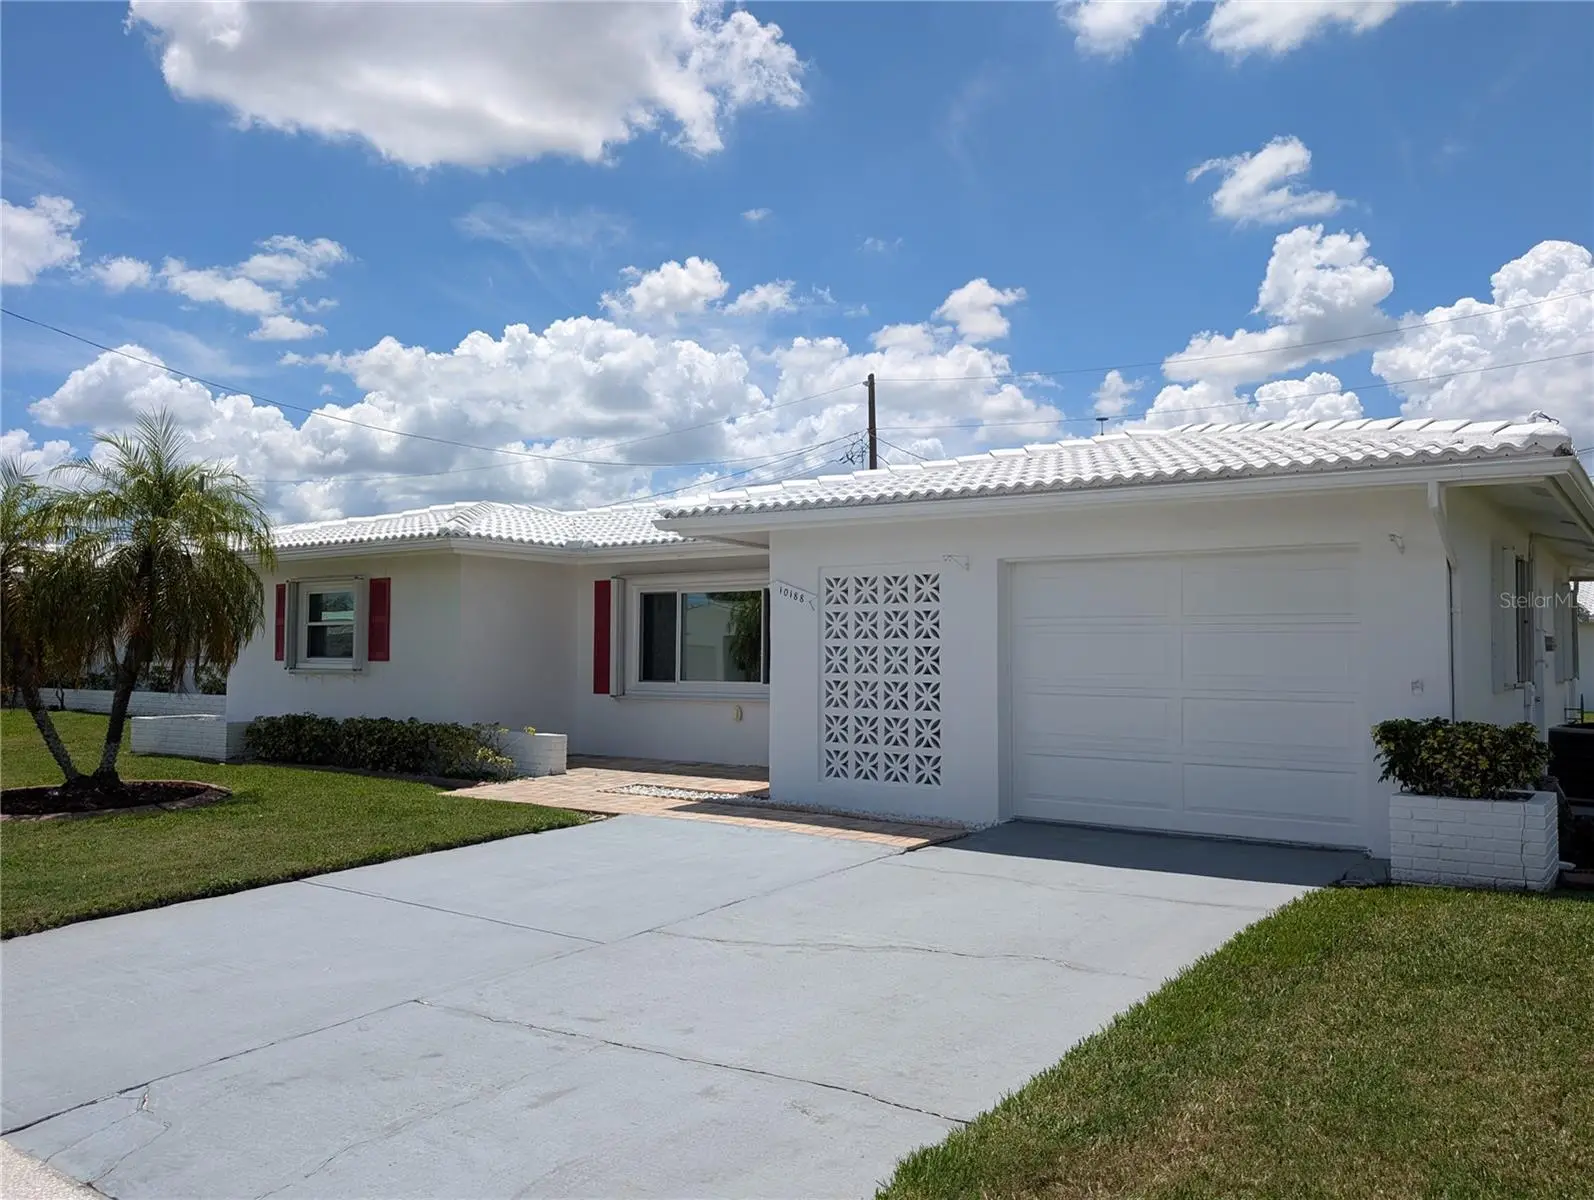

$280,000
10188 45th Street
Pinellas Park, FL 33782
Listing updated: August 9, 2026 at 6:05 PM ET
Listing courtesy of Mainlands Real Estate Inc · Chris McDonald · MLS #TB8535494 · Active · 727-576-0101Property type
Year built
Lot size
Price / sq ft
HOA dues
Days on market
Garage space
Flood zone
About this home
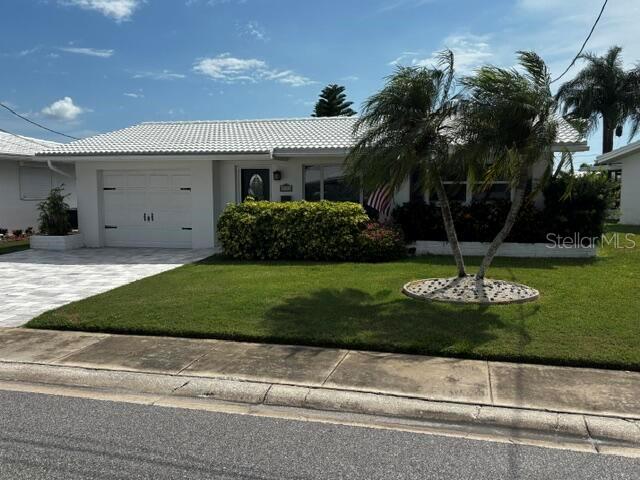
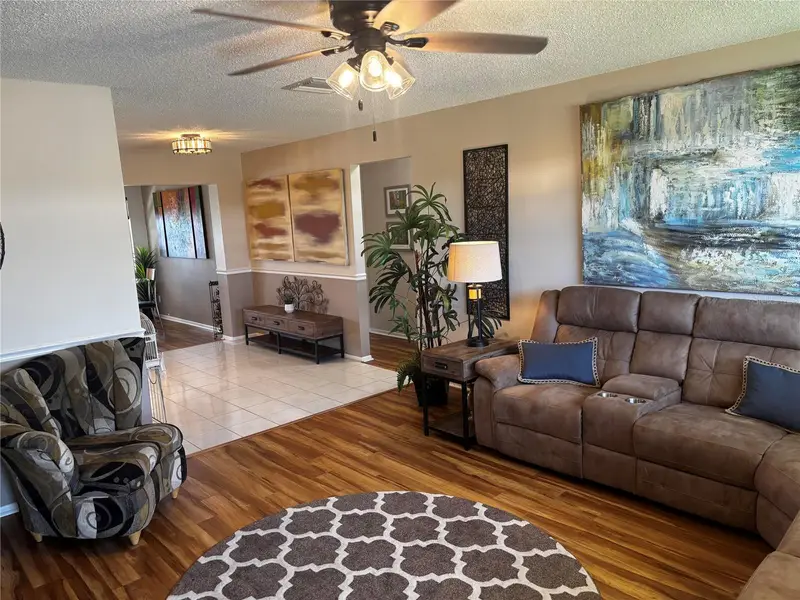
Great opportunity to own a slice of tropical paradise! This 2BR/2BA/1CG GOLF community home is move in ready but waiting for a little TLC. Situated in the Heart of Tampa Bay...the great Florida lifestyle is at your fingertips. Endless activity choices from Bay to Gulf. Located on a corner lot in a quiet neighborhood, the exterior landscaping highlights tropical foliage encased by cement curbing, an exquisite paver sidewalk/front porch entry and a double driveway. This well-maintained 1576 heated square foot "Eden" home offers an open floorplan with a neutral decor. Interior updates include a gorgeous stained wood entry door, stunning “Lucerne Gray” Parkay XPR luxury vinyl plank (LVP) flooring by Standards (2020), 6 panel interior doors, decorative baseboard trim, 2" faux wood blinds, smoke detectors and decorative ceiling fans/lighting. The kitchen is the "Heart of the Home" surrounded by the Living/Dining & Florida room. This sleek eat-in kitchen (updated 2013) features granite-look countertops, decorative bronze backsplash, composite sink, beautiful solid wood cabinets, halogen track lighting and LVP flooring. Appliances include a GE stainless-steel dishwasher and garbage disposal. Spacious Florida room offers a pass thru window w/breakfast bar into kitchen...awesome for entertaining, LVP, 2 decorative ceiling fans and a wall of windows providing lots of natural light. Primary bedroom features a walk-in closet, LVP floor, decorative ceiling fan w/light and a private ensuite bath (with a fully tiled walk-in shower, LVP, comfort height commode/white vanity, sink/faucet, mirror and lighting). Spacious guest bedroom has two closets, LVP and ceiling fan. Guest bath offers a bathtub w/shower (updates mirror the primary bath). Linen closet located in hallway. Laundry room, located in garage w/direct access from kitchen, houses utility sink, storage cabinetry and a State water heater. The 1 car garage also features an exterior man door (for easy backyard access), Raynor garage door, Genie Pro door motor, Cutler Hammer electric panel and Bryant HVAC system (2016). Exterior features include thermal window sliders (2013) w/accordion storm shutters, a tile roof (2006), flat roof (2021), gutters/downspout and irrigation system. Monthly maintenance fee ($469) includes basic cable, internet, water/sewer/trash, lawn care, irrigation w/reclaimed water, exterior painting & roof repair/replacement for maintenance purposes. Two pets are welcome! Mainlands of Tamarac surrounds the 18-hole public Mainlands Golf Course and is adjacent to Mayor's Park at Freedom Lake which offers paved walking paths around 2 lakes, an outdoor workout area, playground, picnic pavilions, a dog park, and sailboat (racing remote control)! Come join the residents of Mainlands, an active 55+ community offering a variety of social activities, clubhouse, heated in-ground pool & shuffleboard courts. A well managed and maintained community with easy access to any amenity such as nearby shopping, restaurants, sports/arts venues, parks, churches, medical care, banks, interstate, two airports & the Gulf beaches! Don't miss this one-of-a-kind opportunity to "live" the Florida Lifestyle! Sold AS IS.
Estimated monthly payment
Estimate only. Taxes use the listing's reported amount where available; insurance is a Florida-average estimate. Your actual payment will vary — run a full calculation or talk to a lender.
Price & listing history2 days on market
- Status: ActiveAug 7, 2026
- Listed$280,000Aug 7, 2026
- Price increased$280,000
Facts & features
- Property type
- Residential
- Sub type
- Single Family Residence
- Status
- Active
- Days on market
- 2
- Subdivision
- Mainlands Of Tamarac By The Gulf Two Condo
- County
- Pinellas
- Year built
- 1972
- Living area
- 1,576 sq ft
- Price/sq ft
- $178
- Building area
- 1,941 sq ft (Public Records)
- Lot size
- 5,950 sq ft
- Lot category
- 0 to less than 1/4
- Flood zone
- X
- Garage
- 1 spaces
- Annual taxes
- $2,130 (2025)
- Parcel #
- 22-30-16-54566-040-0040
- MLS #
- TB8535494
Ask about this home
Have a question? Ask the broker directly.
Ryan Solberg answers personally — no call center, no spam. Your question goes straight to him.
Interior Details
- Bedrooms
- 2
- Full bathrooms
- 2
- Flooring
- Luxury Vinyl
- Appliances
- Dishwasher, Disposal, Electric Water Heater
- Interior features
- Ceiling Fans(s), Eat-in Kitchen, Living Room/Dining Room Combo, Walk-In Closet(s)
- Laundry
- In Garage
- Stories / Levels
- One
- Direction faces
- East
Heating & Cooling
- Heating
- Central, Electric
- Cooling
- Central Air
Parking
- Garage spaces
- 1
- Attached garage
- Yes
- Parking features
- Driveway, Garage Door Opener
HOA & Financial
- Total monthly fees
- $469/mo
- Total annual fees
- $5,628
- HOA name
- Mainlands Mgmt: Joe Polkowski
- CDD
- No
- Homestead exemption
- Yes
- Min lease term
- 3 Months
- Listing terms
- Cash, Conventional, FHA
- Ownership
- Fee Simple
- Available for lease
- Yes
- Lease restrictions
- Yes
- Additional lease restrictions
- See attached rules and regulations or visit www.themainlands.com (under unit 2).
- Approval process
- Submit completed application (use seller signed copy attached to listing) with $100 application fee to secretary of unit #2. Upon approval of application, schedule orientation with member of Board of Directors.
Exterior & Construction
- Exterior features
- Hurricane Shutters, Rain Gutters, Sidewalk, Sprinkler Metered
- Construction materials
- Block, Stucco
- Roof
- Built-Up, Tile
- Foundation
- Slab
- Road surface
- Asphalt
Utilities
- Sewer
- Public Sewer
- Water source
- Public
- Utilities
- BB/HS Internet Available, Cable Connected, Electricity Connected, Sprinkler Meter, Sprinkler Recycled
Community
- Pets allowed
- Yes
- Senior community
- Yes
Room Details
| Room | Level | Dimensions |
|---|---|---|
| Living Room | First | 14x21 |
| Dining Room | First | 10x11 |
| Kitchen | First | 10x16 |
| Family Room | First | 10x29 |
| Primary Bedroom | First | 14x13 |
| Bedroom 2 | First | 14x11 |
Listing Details
- Listing date
- 2026-08-03
- On market date
- 2026-08-07
- Original list price
- $280,000
- Occupant type
- Vacant
- MLS area
- 33782 - Pinellas Park
- Listing AOR
- Suncoast Tampa
- Status changed
- 2026-08-07
- Tax legal description
- MAINLANDS OF TAMARAC BY THE GULF NO. TWO CONDO BLK 40, LOT 4
Flood risk
Minimal-risk area outside the mapped floodplain. Flood insurance is optional and typically low-cost.
Source: FEMA flood zone reported on the listing. Confirm current designation at FEMA Flood Map Service Center.
Location
Directions
Take US Hwy 19 N go east onto Mainlands Blvd (N of Gandy/Park St, S of Bryan Dairy Rd ). Go straight staying on Mainlands Blvd W then west (left) on 101st Ave N (just past Unit #2 welcome sign), right onto 45th Way, right on 101st Ter. left onto 45th Street to address on left corner.
More homes like this
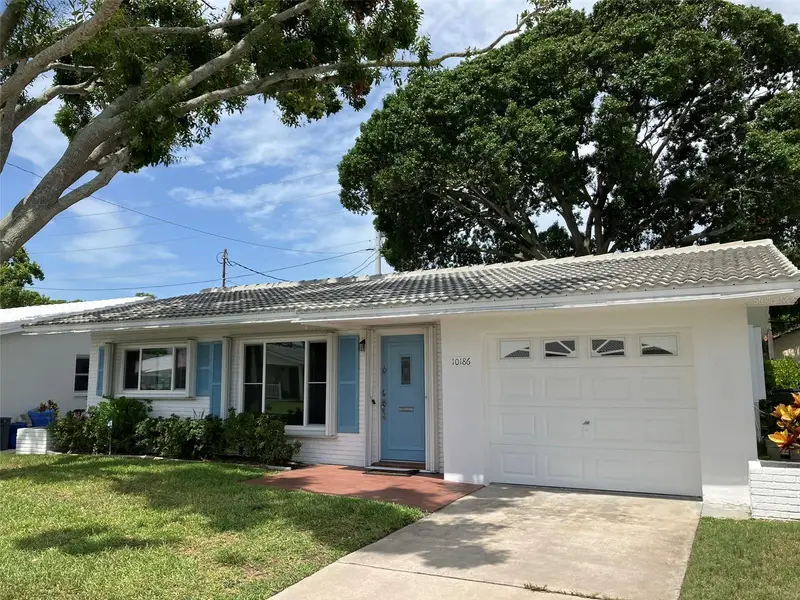
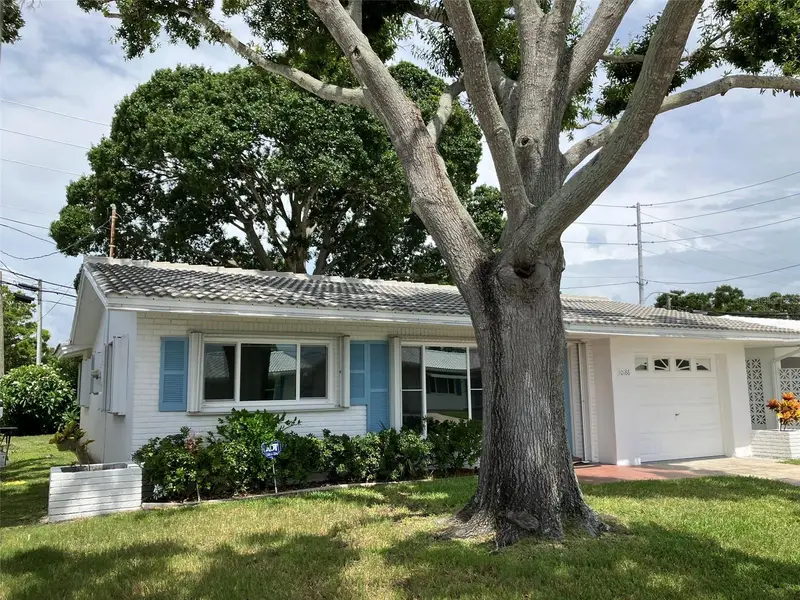
$269,900
10186 45th Way N
Pinellas Park, FL 33782
2 bd · 2 ba · 1,153 sqft
Mainlands Of Tamarac By The Gulf Two Condo
MLS ID #TB8514920, CHARLES RUTENBERG REALTY INC.
Listing provided by Stellar MLS
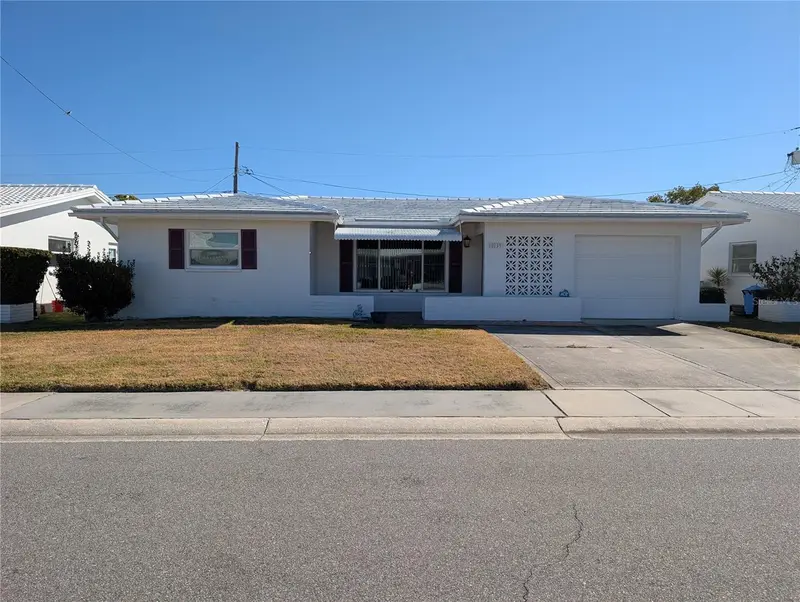
$279,900
10139 44th Way N
Pinellas Park, FL 33782
2 bd · 2 ba · 1,587 sqft
Mainlands Of Tamarac By The Gulf Two Condo
MLS ID #TB8472916, MAINLANDS REAL ESTATE INC.
Listing provided by Stellar MLS
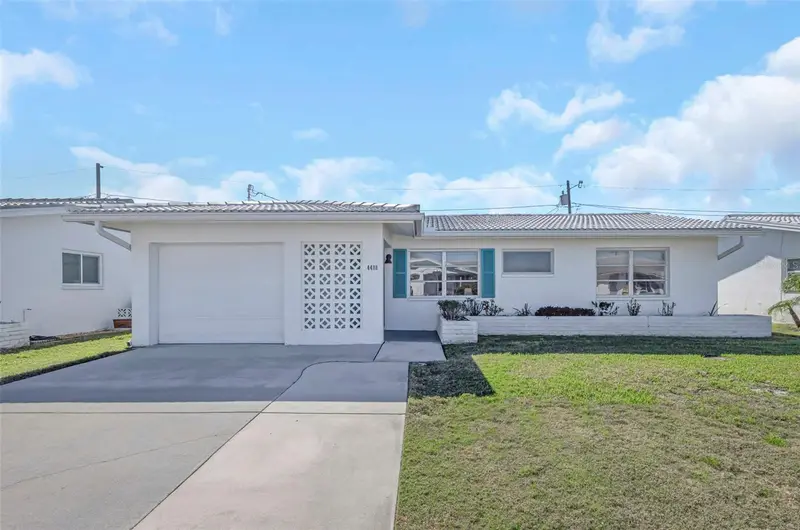
$299,000
4172 100th Ave N
Pinellas Park, FL 33782
2 bd · 1 ba · 1,154 sqft
Mainlands Of Tamarac By The Gulf Two Condo
MLS ID #O6430949, BEYCOME OF FLORIDA LLC.
Listing provided by Stellar MLS
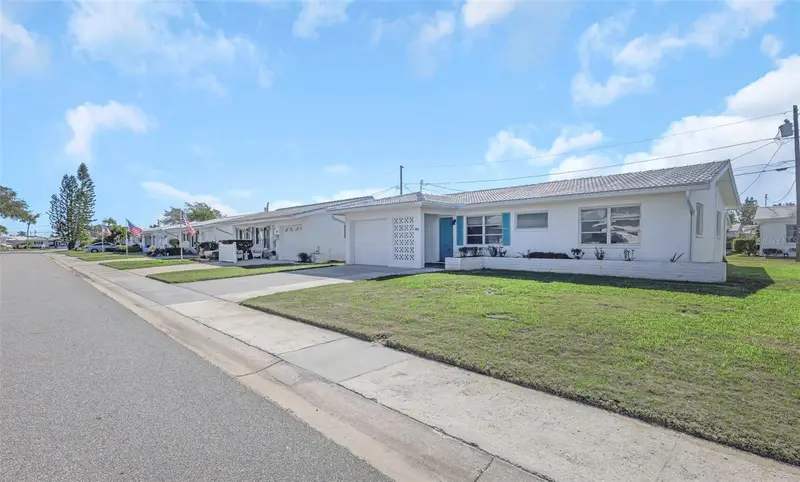
$324,500
4488 100th Ave N
Pinellas Park, FL 33782
2 bd · 2 ba · 1,276 sqft
Mainlands Of Tamarac By The Gulf Two Condo
MLS ID #A4680716, GENEROUS PROPERTY.
Listing provided by Stellar MLS

Listings courtesy of Stellar MLS as distributed by MLS GRID
IDX information is provided exclusively for consumers’ personal, non-commercial use and may not be used for any purpose other than to identify prospective properties consumers may be interested in purchasing.
Based on information submitted to the MLS GRID as of August 9, 2026 at 6:05 PM ET. All data is obtained from various sources and may not have been verified by broker or MLS GRID. Supplied Open House Information is subject to change without notice. All information should be independently reviewed and verified for accuracy. Properties may or may not be listed by the office/agent presenting the information.
All or a portion of the multiple listing information is provided by Stellar MLS, from a copyrighted compilation of listings. The compilation of listings and each individual listing are © 2026 Stellar MLS. All rights reserved.
Ryan Solberg, Broker · MaxLife Realty LLC · FL License #BK3354351 · Equal Housing Opportunity · Full disclaimer · DMCA