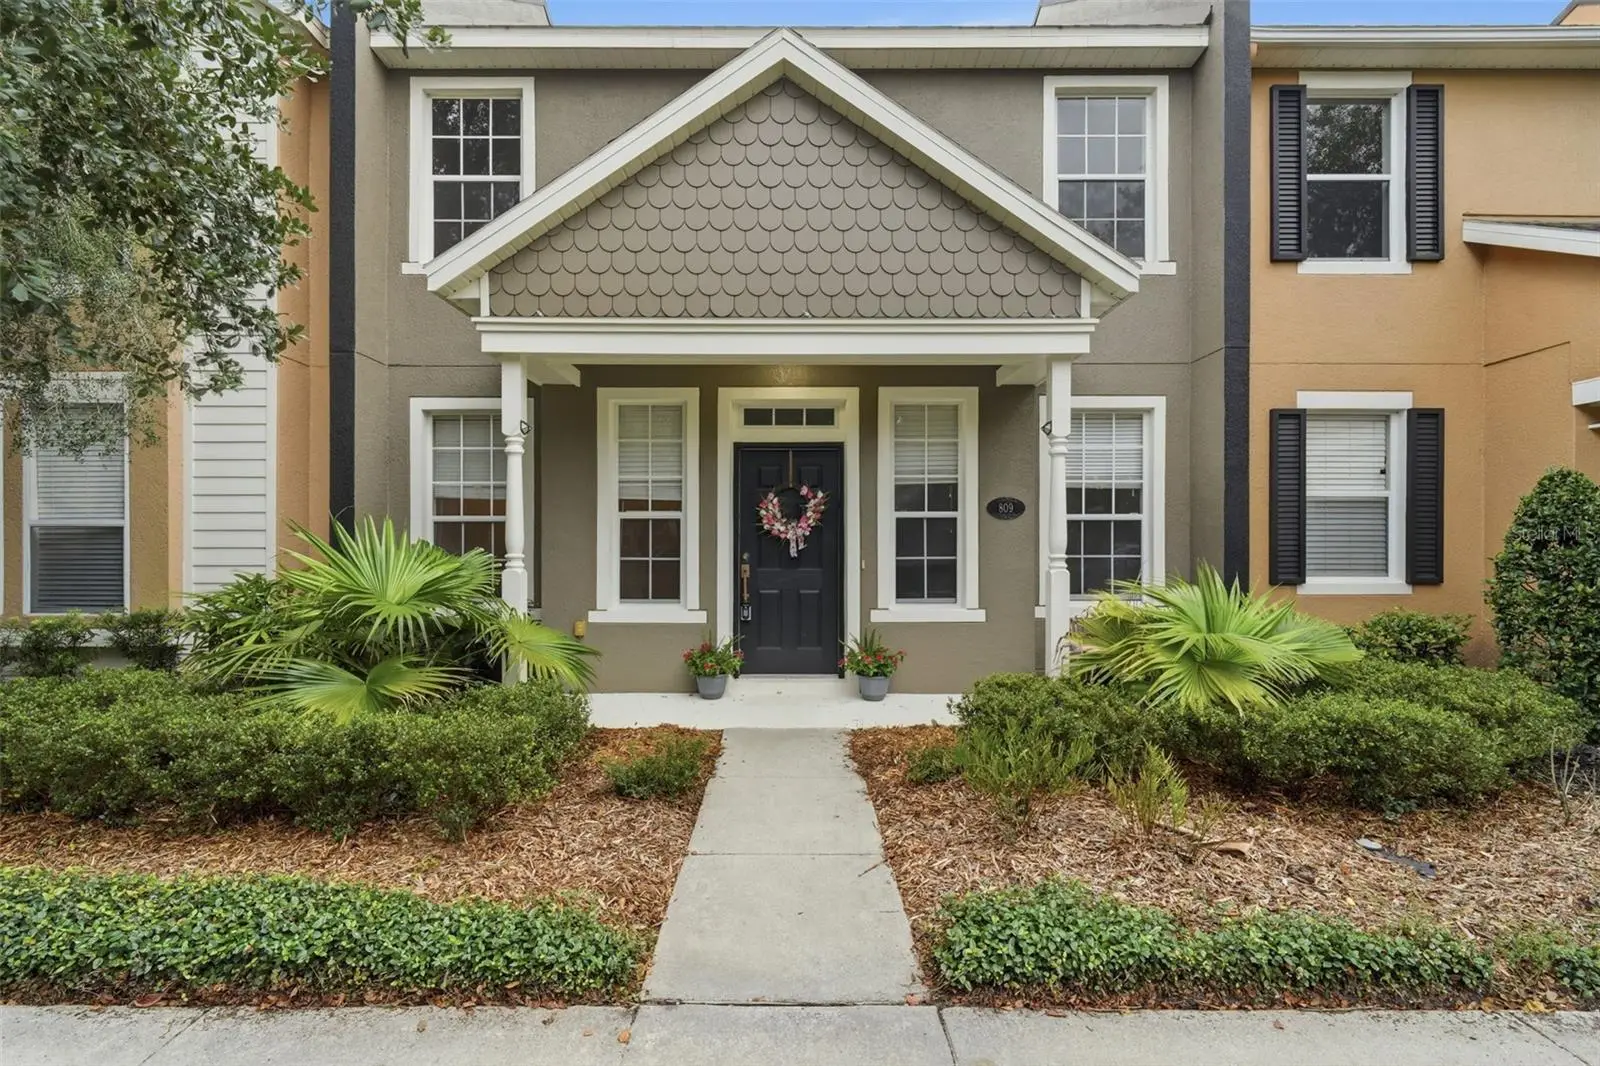

$274,900
809 Wynbrook Lane
Deland, FL 32724
Listing updated: September 23, 2026 at 11:43 AM ET
Listing courtesy of Keller Williams Heritage Realty · Charlie Peterson · MLS #V4950528 · Active · 407-862-9700Property type
Year built
Lot size
Price / sq ft
HOA dues
Days on market
Garage spaces
Flood zone
About this home
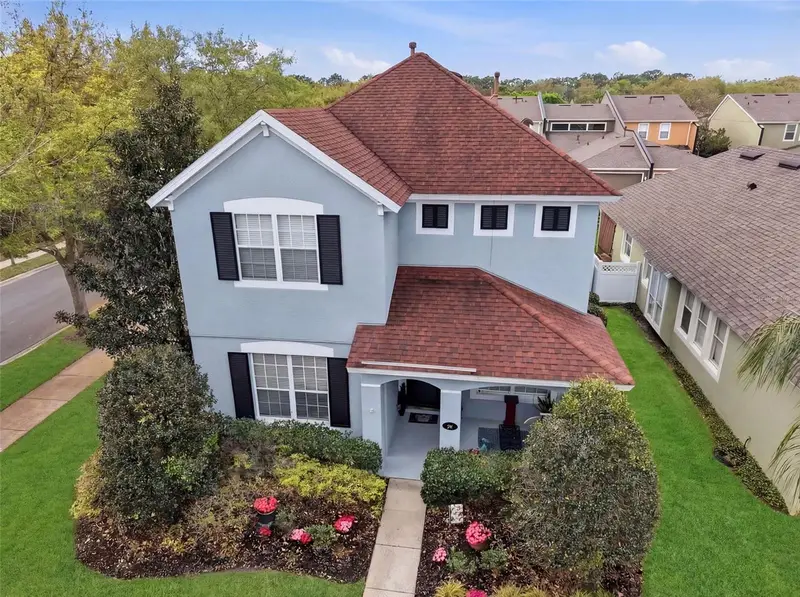
Located in the sought-after Victoria Park community, this two-story DeLand townhome offers a LOW-MAINTENANCE LIFESTYLE with a functional layout, comfortable living spaces, and convenient access to everyday amenities. Built in 2005, the home features 2 bedrooms, 2.5 bathrooms, 1,550 square feet of living space, and a finished garage. The main level is highlighted by a TWO-STORY VAULTED LIVING ROOM ceiling with abundant natural light, wood-look flooring, and an open feel as soon as you enter. The kitchen features granite countertops, wood cabinetry, a tile backsplash, black appliances, a gas range, breakfast bar seating, and a clear connection to the dining and family room areas. A first-floor office/den provides flexible space for working from home, guests, hobbies, or a sitting area. Upstairs, the primary suite includes a spacious bedroom, walk-in closet, and private en-suite bathroom, while the additional bedroom and full bathroom offer comfort for guests or everyday use. Out back, the PRIVATE COURTYARD creates a great place to relax, entertain, or enjoy a quiet outdoor setting with access to the rear garage area. Living in Victoria Park means access to RESORT-STYLE AMENITIES, including pools, fitness centers, walking trails, parks, playgrounds, tennis courts, and the Victoria Hills Golf Course, plus convenient access to shopping, dining, medical facilities, Downtown DeLand, and I-4. ROOF 2021. WATER HEATER 2022. HVAC 2023.
Estimated monthly payment
Estimate only. Taxes use the listing's reported amount where available; insurance is a Florida-average estimate. Your actual payment will vary — run a full calculation or talk to a lender.
Price & listing history49 days on market
- Status: ActiveAug 5, 2026
- Listed$290,000Aug 5, 2026
- Price reduced$274,900
Facts & features
- Property type
- Residential
- Sub type
- Townhouse
- Status
- Active
- Days on market
- 49
- Subdivision
- Victoria Park Increment 02 Se
- County
- Volusia
- Year built
- 2005
- Living area
- 1,550 sq ft
- Price/sq ft
- $177
- Building area
- 2,282 sq ft (Public Records)
- Lot size
- 3,000 sq ft
- Lot category
- 0 to less than 1/4
- Flood zone
- X (12127C0610J)
- Garage
- 2 spaces
- Annual taxes
- $3,705 (2025)
- Parcel #
- 7035-06-00-8280
- Zoning
- PUD
- MLS #
- V4950528
Ask about this home
Have a question? Ask the broker directly.
Ryan Solberg answers personally — no call center, no spam. Your question goes straight to him.
Interior Details
- Bedrooms
- 2
- Full bathrooms
- 2
- Half bathrooms
- 1
- Flooring
- Tile, Vinyl
- Appliances
- Dishwasher, Dryer, Microwave, Range, Refrigerator, Washer
- Interior features
- Ceiling Fans(s), PrimaryBedroom Upstairs, Stone Counters, Vaulted Ceiling(s)
- Laundry
- Inside, Laundry Room
- Stories / Levels
- Two
- Direction faces
- North
Heating & Cooling
- Heating
- Central, Electric
- Cooling
- Central Air
Parking
- Garage spaces
- 2
- Attached garage
- Yes
- Parking features
- Driveway, Garage Faces Rear, On Street
HOA & Financial
- HOA fee
- $520 / Monthly
- Monthly HOA
- $520/mo
- Total monthly fees
- $520/mo
- Total annual fees
- $6,240
- HOA name
- Jami Owens with Leland Management, Inc
- CDD
- No
- Homestead exemption
- Yes
- Min lease term
- 7 Months
- Listing terms
- Cash, Conventional, FHA, VA Loan
- Ownership
- Fee Simple
- Available for lease
- Yes
- Lease restrictions
- Yes
- Additional lease restrictions
- Buyer and buyer agent to verify leasing restrictions with local municipalities and HOA.
- Approval process
- Buyer and buyer agent to verify leasing restrictions with local municipalities and HOA.
Exterior & Construction
- Exterior features
- Sidewalk
- Construction materials
- Block, Stucco
- Roof
- Shingle
- Foundation
- Slab
- Road surface
- Paved
Utilities
- Sewer
- Public Sewer
- Water source
- Public
- Utilities
- Cable Connected, Electricity Connected, Fiber Optics, Natural Gas Connected, Sewer Connected, Underground Utilities, Water Connected
Community
- Pets allowed
- Yes
Room Details
| Room | Level | Dimensions |
|---|---|---|
| Living Room | First | 14x16 |
| Kitchen | First | 11x8 |
| Family Room | First | 13x11 |
| Laundry | First | 6x6 |
| Office | First | 10x12 |
| Primary Bedroom | Second | 13x19 |
| Primary Bathroom | Second | 11x7 |
| Bedroom 2 | Second | 11x13 |
| Bathroom 2 | Second | 8x6 |
| Bathroom 3 | First | 4x6 |
| Dining Room | First | 11x9 |
Listing Details
- Listing date
- 2026-08-03
- On market date
- 2026-08-05
- Original list price
- $290,000
- Occupant type
- Vacant
- MLS area
- 32724 - Deland
- Listing AOR
- West Volusia
- Status changed
- 2026-08-05
- Tax legal description
- LOT 828 VICTORIA PARK INCREMENT TWO SOUTHEAST TRACT F REPLAT MB 52 PGS 92-93 INC PER OR 5659 PG 3534 PER OR 5712 PGS 4564-4565 PER OR 8173 PG 4619
Flood risk
Minimal-risk area outside the mapped floodplain. Flood insurance is optional and typically low-cost.
Source: FEMA flood zone reported on the listing. Confirm current designation at FEMA Flood Map Service Center.
Location
Directions
Heading north on MLK beltway, turn right onto Lake Victoria Circle. Continue straight onto Heathfield Manor Rd. Then turn right onto Manor View Lane and an immediate left onto Wynbrook Lane. Property located at 809 Wynbrook Lane.
More homes like this
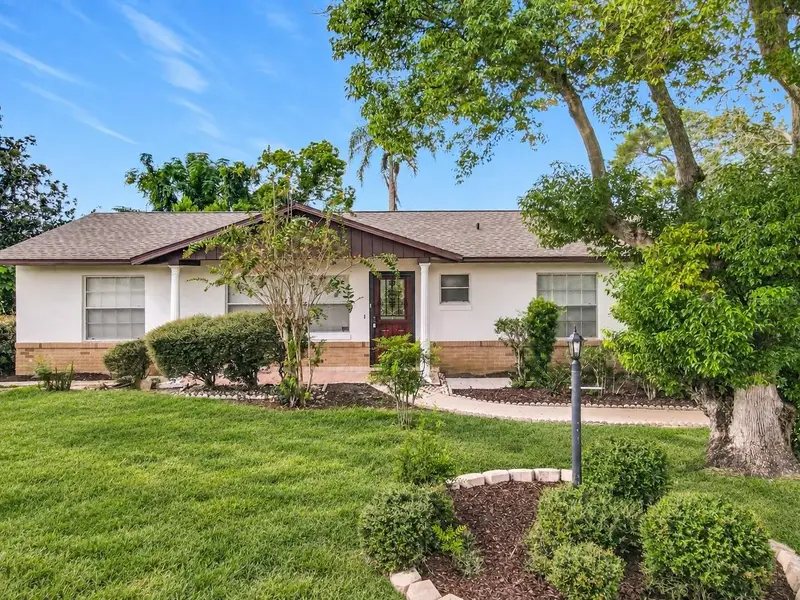
$265,000
741 Arlene Dr
Deltona, FL 32725
3 bd · 2 ba · 1,307 sqft
Deltona Lakes Unit 04
MLS ID #O6443672, LA ROSA REALTY CW PROPERTIES L.
Listing provided by Stellar MLS
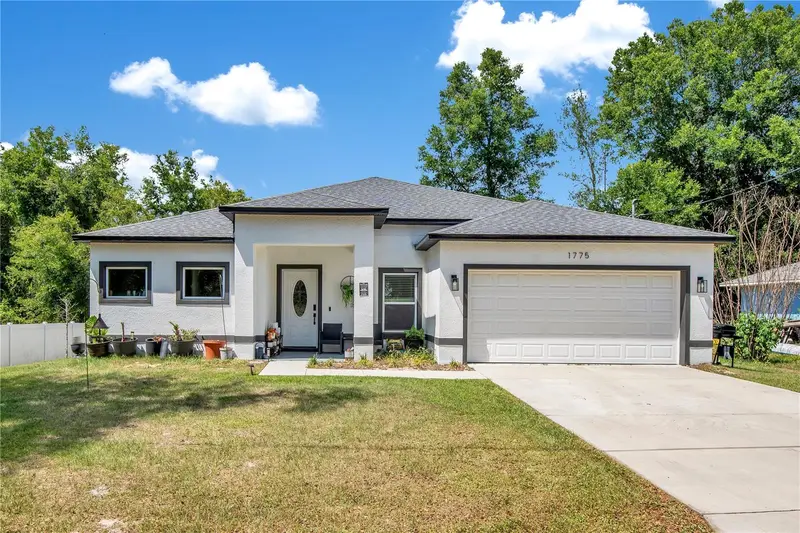
$335,000
1775 19th St
Orange City, FL 32763
3 bd · 2 ba · 1,591 sqft
West Highlands
MLS ID #V4948850, LPT REALTY LLC.
Listing provided by Stellar MLS
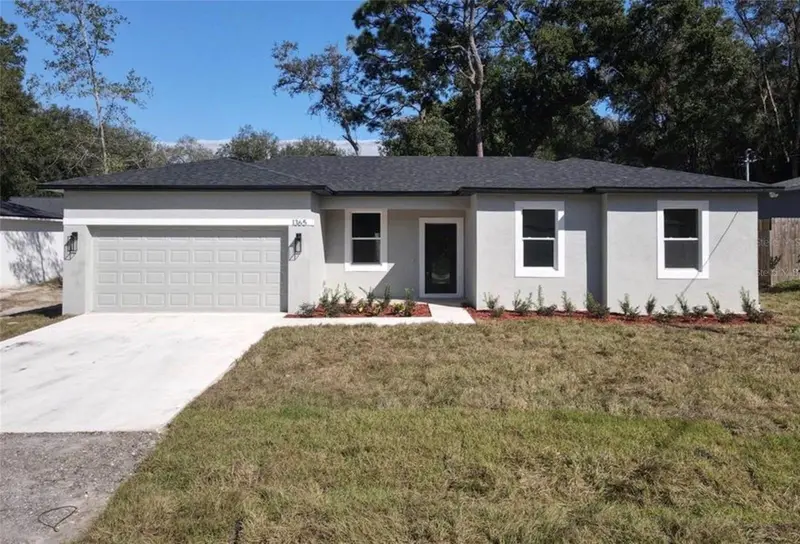
$337,000
1365 2nd St
Orange City, FL 32763
3 bd · 2 ba · 1,541 sqft
West Highlands
MLS ID #V4951443, COLDWELL BANKER REALTY.
Listing provided by Stellar MLS
$389,000
216 Foxglove Way
Deland, FL 32724
3 bd · 3 ba · 2,150 sqft
Victoria Park Increment 03
MLS ID #V4951440, GREENE REALTY OF FLORIDA LLC.
Listing provided by Stellar MLS

Listings courtesy of Stellar MLS as distributed by MLS GRID
IDX information is provided exclusively for consumers’ personal, non-commercial use and may not be used for any purpose other than to identify prospective properties consumers may be interested in purchasing.
Based on information submitted to the MLS GRID as of September 23, 2026 at 11:43 AM ET. All data is obtained from various sources and may not have been verified by broker or MLS GRID. Supplied Open House Information is subject to change without notice. All information should be independently reviewed and verified for accuracy. Properties may or may not be listed by the office/agent presenting the information.
All or a portion of the multiple listing information is provided by Stellar MLS, from a copyrighted compilation of listings. The compilation of listings and each individual listing are © 2026 Stellar MLS. All rights reserved.
Ryan Solberg, Broker · MaxLife Realty LLC · FL License #BK3354351 · Equal Housing Opportunity · Full disclaimer · DMCA