
$775,000
10 Village Parkway
Palm Coast, FL 32137
Listing updated: August 6, 2026 at 6:52 AM ET
Listing courtesy of Trademark Realty Group Llc · Bruce Garrison · MLS #FC320405 · Active · 386-447-6889Property type
Year built
Lot size
Price / sq ft
HOA dues
Day on market
Garage spaces
Flood zone
About this home
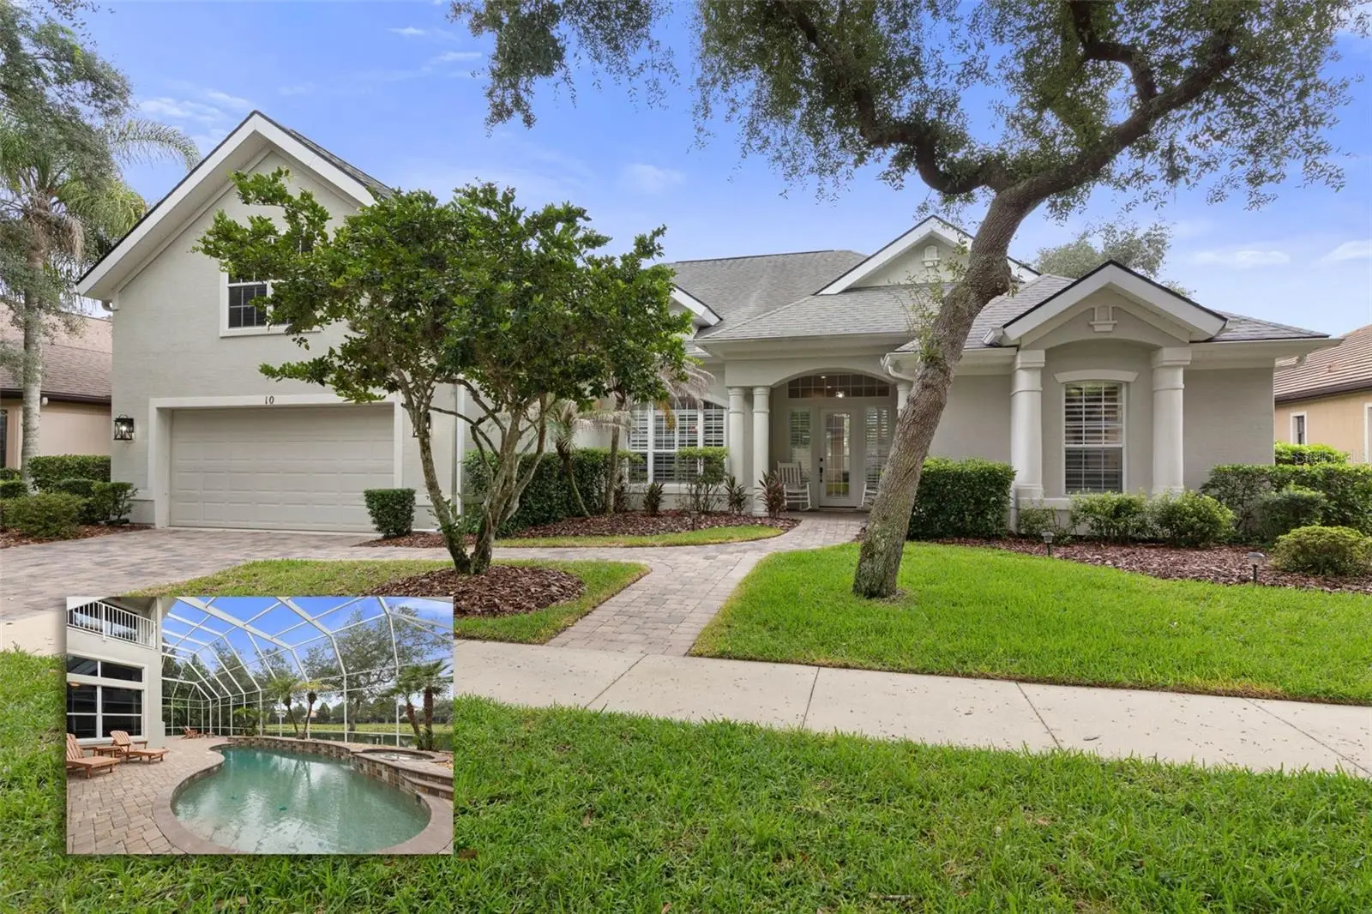
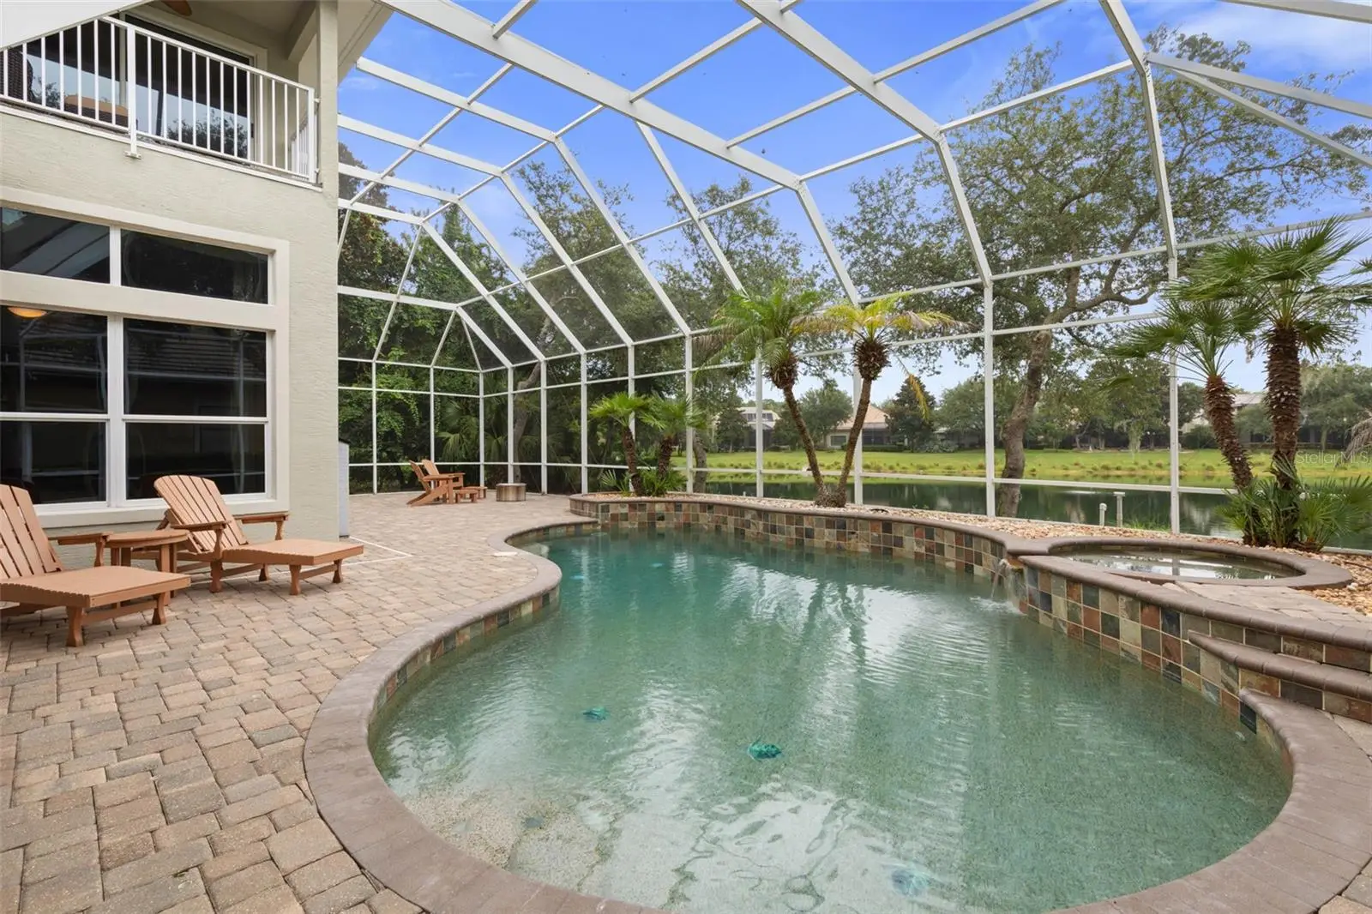
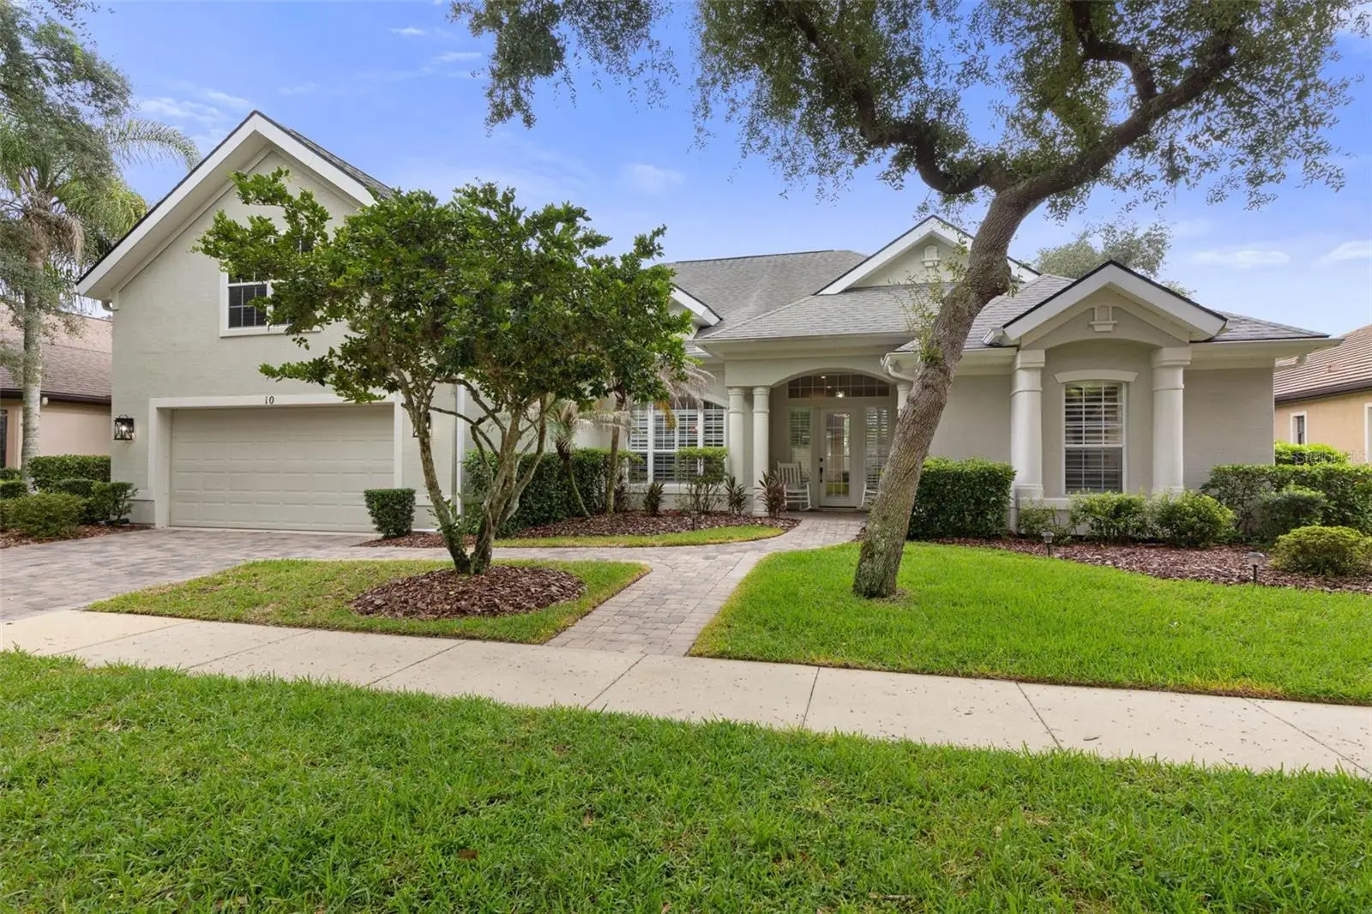
Welcome to this beautifully updated two-story pool home in the highly sought-after gated community of Grand Haven, where stunning lake views and exceptional indoor-outdoor living come together. Offering 5 bedrooms, 3 full baths, and 1 half baths, this spacious residence has been thoughtfully updated and is ready for its next owner. As you enter the home, you're welcomed by a formal living room and elegant dining room, both enhanced by plantation shutters that continue throughout the home. New luxury vinyl plank flooring flows through the main living areas and bedrooms, while the bathrooms feature tile flooring for easy maintenance. The heart of the home is the completely remodeled kitchen (2024), featuring beautiful quartz countertops, soft-close cabinetry and drawers, and newer GE Profile stainless steel appliances accented with elegant gold hardware. The kitchen opens to the spacious family room, where an electric fireplace creates a warm and inviting gathering space. The first-floor primary suite offers a private retreat with double tray ceilings, two walk-in closets, dual vanities, a walk-in shower, and a separate water closet. Three additional guest bedrooms are also located on the main level, including convenient access to a pool bath. Upstairs, you'll find built-in shelving lining the hallway, a versatile loft that can serve as an office, media room, or flex space, complete with a half bath and private balcony overlooking the sparkling pool, spa, and peaceful lake. The oversized fifth bedroom serves as a private en-suite and also features built-in shelving, making it ideal for guests or multigenerational living. Step outside to your own backyard oasis featuring a resurfaced screened pool and spa (2015), expansive paver lanai, and a fully equipped summer kitchen—perfect for entertaining family and friends while enjoying tranquil water views. Additional updates include two HVAC systems replaced in 2019, a new water heater in 2023, gutters, and numerous quality improvements throughout the home. Living in Grand Haven means enjoying a resort-style lifestyle with outstanding amenities including two heated community pools, a café, tennis courts, bocce ball, walking and biking trails, fitness facilities, and an active calendar of social clubs and events. Golf enthusiasts will also appreciate the opportunity to purchase a golf membership at the renowned Jack Nicklaus Signature Golf Course. This exceptional home offers the perfect combination of luxury, comfort, and the unmatched lifestyle that makes Grand Haven one of Palm Coast's premier gated communities.
Estimated monthly payment
Estimate only. Taxes use the listing's reported amount where available; insurance is a Florida-average estimate. Your actual payment will vary — run a full calculation or talk to a lender.
Price & listing history1 days on market
- Status: ActiveAug 5, 2026
- Listed$775,000Aug 5, 2026
- Price increased$775,000
Facts & features
- Property type
- Residential
- Sub type
- Single Family Residence
- Status
- Active
- Days on market
- 1
- Subdivision
- Grand Haven North Ph I
- County
- Flagler
- Year built
- 2005
- Living area
- 3,212 sq ft
- Price/sq ft
- $241
- Building area
- 4,078 sq ft (Public Records)
- Lot size
- 10,411 sq ft
- Lot category
- 0 to less than 1/4
- Flood zone
- X (12035C0141E)
- Garage
- 2 spaces
- Pool
- Private pool
- Annual taxes
- $10,397 (2025)
- Parcel #
- 15-11-31-2970-00000-0040
- Zoning
- MPD
- MLS #
- FC320405
Ask about this home
Have a question? Ask the broker directly.
Ryan Solberg answers personally — no call center, no spam. Your question goes straight to him.
Interior Details
- Bedrooms
- 5
- Full bathrooms
- 3
- Half bathrooms
- 1
- Flooring
- Luxury Vinyl, Tile
- Appliances
- Cooktop, Dishwasher, Microwave, Refrigerator
- Interior features
- Built-in Features, Ceiling Fans(s), High Ceilings, Primary Bedroom Main Floor, Solid Surface Counters, Split Bedroom, Stone Counters, Tray Ceiling(s), Vaulted Ceiling(s), Walk-In Closet(s)
- Laundry
- Inside
- Stories / Levels
- Two
- Direction faces
- North
- Fireplace
- Yes
Heating & Cooling
- Heating
- Central, Heat Pump
- Cooling
- Central Air
Parking
- Garage spaces
- 2
- Attached garage
- Yes
HOA & Financial
- HOA fee
- $185 / Monthly
- Monthly HOA
- $185/mo
- Total monthly fees
- $360/mo
- Total annual fees
- $4,320
- HOA name
- Grand Haven Master Assoc/ Troy Rallshack
- CDD
- Yes
- Homestead exemption
- Yes
- Min lease term
- 8-12 Months
- Listing terms
- Cash, Conventional, VA Loan
- Ownership
- Fee Simple
- Available for lease
- Yes
- Lease restrictions
- No
- Additional lease restrictions
- SEE HOA DOCS
Exterior & Construction
- Exterior features
- Outdoor Kitchen, Private Mailbox, Rain Gutters, Sidewalk, Sliding Doors, Storage
- Construction materials
- Block, Concrete, Stucco
- Roof
- Shingle
- Foundation
- Slab
- Pool
- Private pool
- Waterfront
- Yes
- Water view
- Yes
- Road surface
- Paved
Utilities
- Sewer
- Public Sewer
- Water source
- Public
- Utilities
- Public
Community
- Pets allowed
- Yes
Room Details
| Room | Level | Dimensions |
|---|---|---|
| Balcony/Porch/Lanai | Second | |
| Balcony/Porch/Lanai | First | |
| Primary Bedroom | First | |
| Bedroom 2 | First | |
| Bedroom 3 | First | |
| Bedroom 4 | First | |
| Bedroom 5 | Second | |
| Family Room | First | |
| Living Room | First | |
| Dining Room | First | |
| Kitchen | First | |
| Utility Room | First | |
| Loft | Second |
Listing Details
- Listing date
- 2026-08-05
- On market date
- 2026-08-05
- Original list price
- $775,000
- Occupant type
- Owner
- MLS area
- 32137 - Palm Coast
- Listing AOR
- Flagler
- Status changed
- 2026-08-05
- Tax legal description
- GRAND HAVEN NORTH PHASE I LOT 4 OR 1006 PG 183 OR 1725/493 OR 1964/927
Flood risk
Minimal-risk area outside the mapped floodplain. Flood insurance is optional and typically low-cost.
Source: FEMA flood zone reported on the listing. Confirm current designation at FEMA Flood Map Service Center.
Location
Directions
From Colbert Lane proceed to the main gate and go through the guard make your first left onto Marlin Drive. Turn right onto N Village Pkwy. Continue to #10 on the right.
More homes like this
$900,000
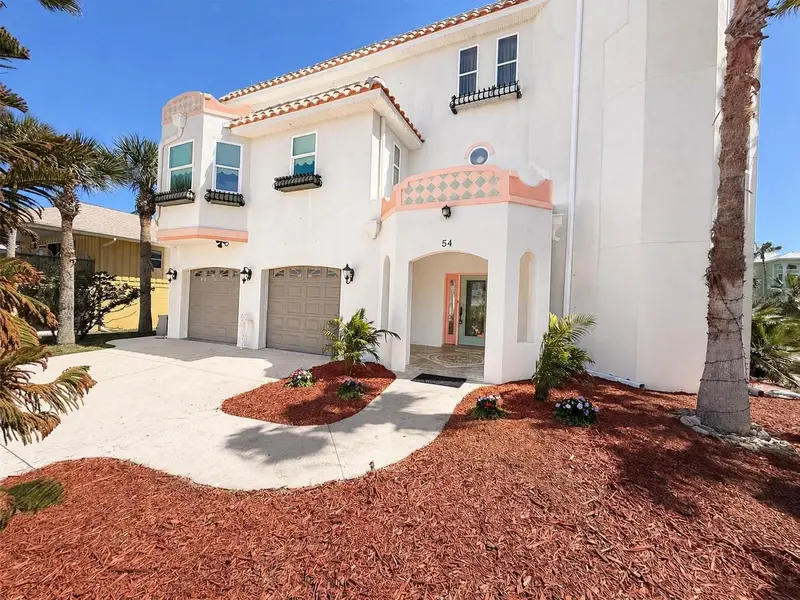
54 Ocean St
Palm Coast, FL 32137
5 bd · 6 ba · 3,639 sqft
Marineland Acres
MLS ID #FC312117, COLDWELL BANKER (HAMMOCK).
Listing provided by Stellar MLS
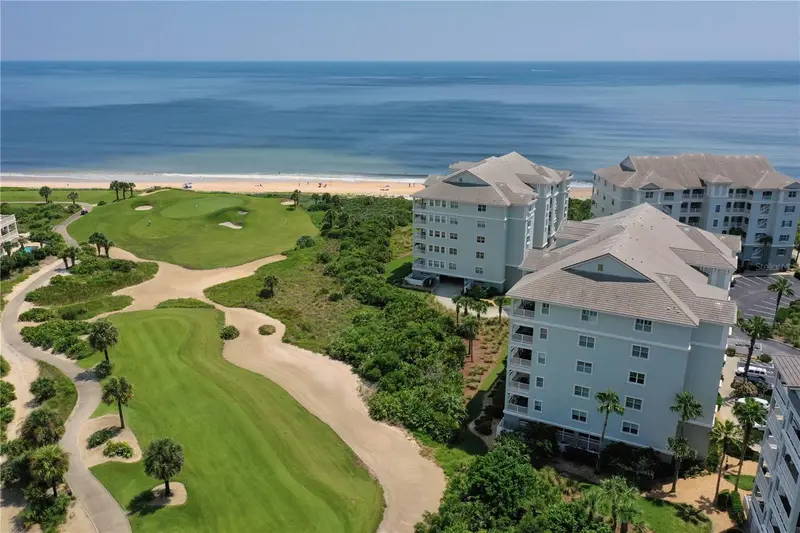
$499,000
400 Cinnamon Beach Way #324
Palm Coast, FL 32137
3 bd · 2 ba · 1,682 sqft
Cinnamon Bch Ocn Hammock Ph 02
MLS ID #FC318329, HAMMOCK REAL ESTATE GROUP.
Listing provided by Stellar MLS
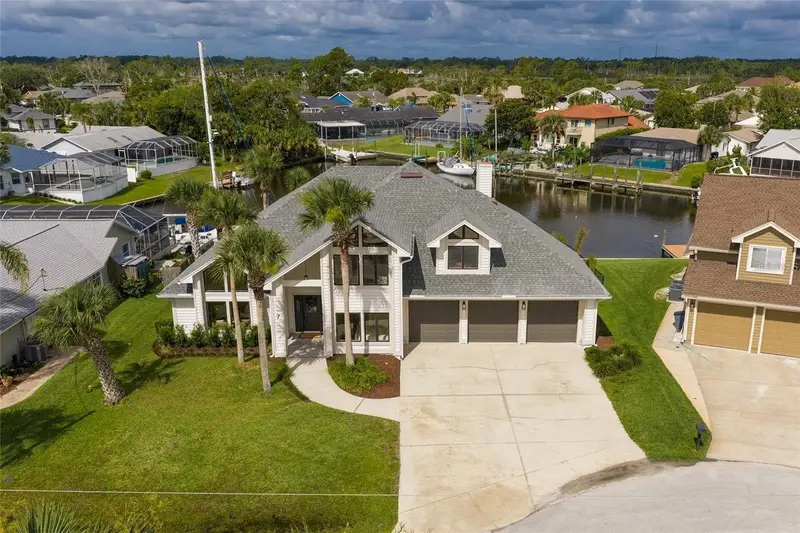
$1,075,000
7 Chinook Ct
Palm Coast, FL 32137
5 bd · 3 ba · 3,202 sqft
Palm Coast Sec 15
MLS ID #FC318980, COASTAL GATEWAY REAL ESTATE GR.
Listing provided by Stellar MLS
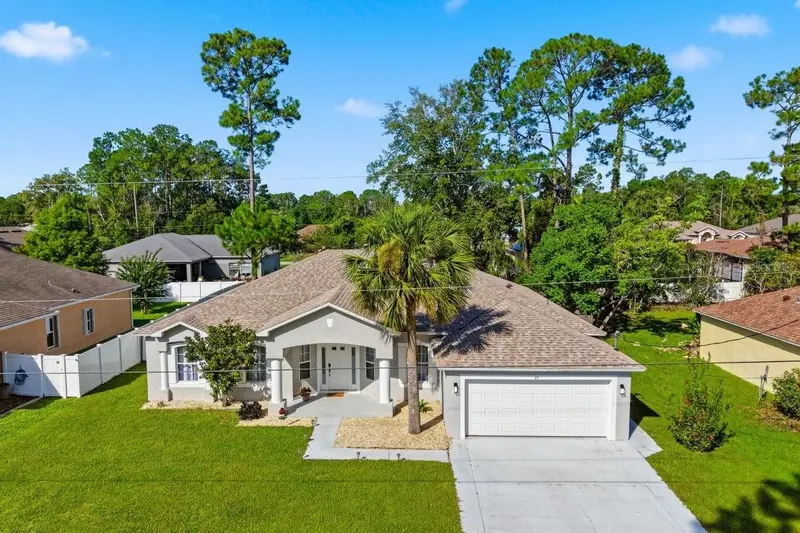
$485,000
49 Botany Ln
Palm Coast, FL 32137
4 bd · 2 ba · 2,236 sqft
Indian Trails
MLS ID #FC320590, VIRTUAL HOMES REALTY.
Listing provided by Stellar MLS

Listings courtesy of Stellar MLS as distributed by MLS GRID
IDX information is provided exclusively for consumers’ personal, non-commercial use and may not be used for any purpose other than to identify prospective properties consumers may be interested in purchasing.
Based on information submitted to the MLS GRID as of August 6, 2026 at 6:52 AM ET. All data is obtained from various sources and may not have been verified by broker or MLS GRID. Supplied Open House Information is subject to change without notice. All information should be independently reviewed and verified for accuracy. Properties may or may not be listed by the office/agent presenting the information.
All or a portion of the multiple listing information is provided by Stellar MLS, from a copyrighted compilation of listings. The compilation of listings and each individual listing are © 2026 Stellar MLS. All rights reserved.
Ryan Solberg, Broker · MaxLife Realty LLC · FL License #BK3354351 · Equal Housing Opportunity · Full disclaimer · DMCA