
$375,000
512 Ponderosa Drive
St Cloud, FL 34769
Listing updated: August 17, 2026 at 9:50 PM ET
Listing courtesy of Olympus Executive Realty Inc · Matt MacNab · MLS #O6430377 · Active · 407-469-0090Property type
Year built
Lot size
Price / sq ft
HOA dues
Days on market
Garage spaces
Flood zone
About this home
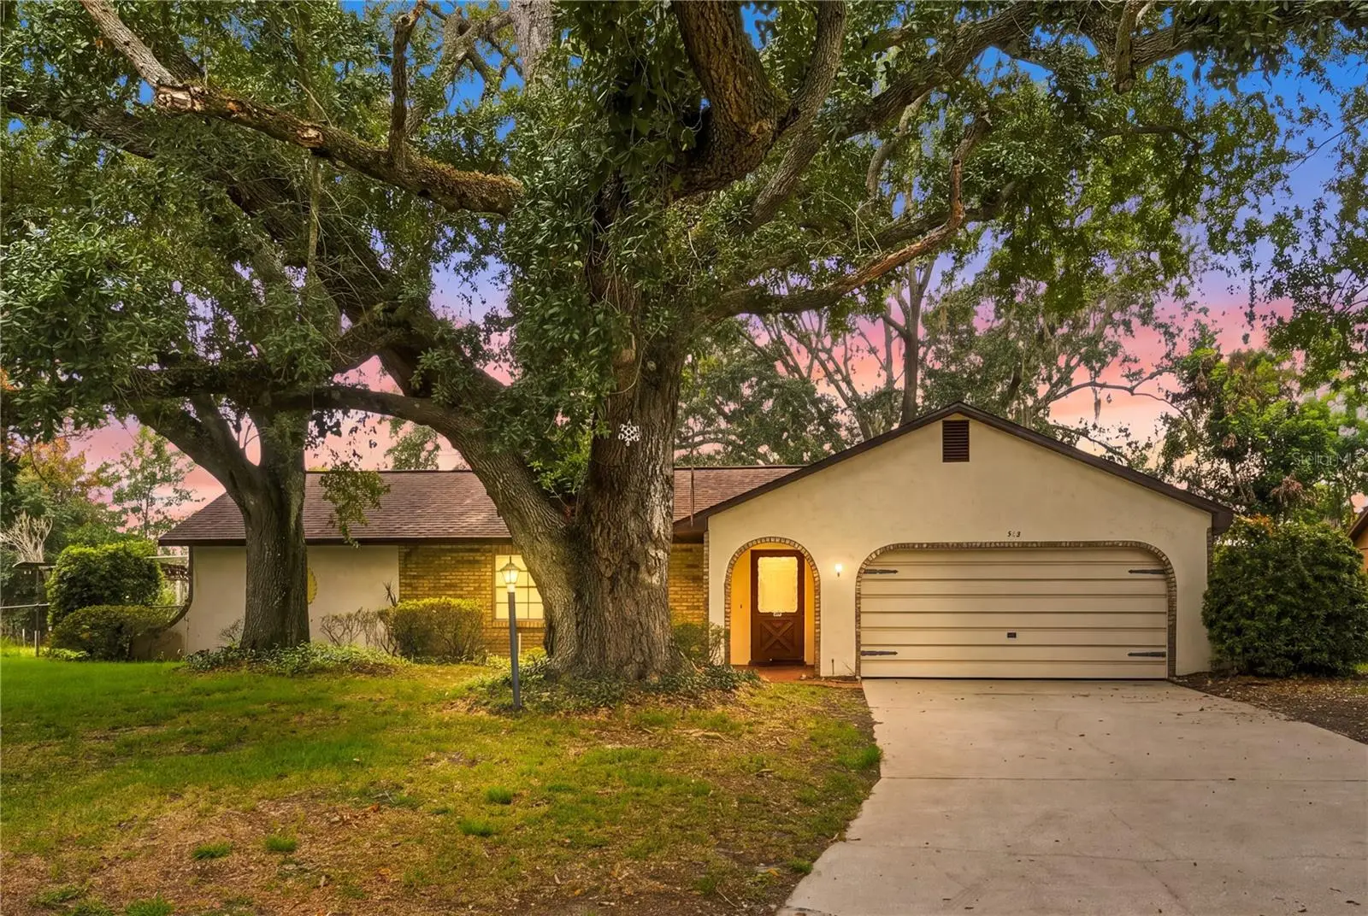
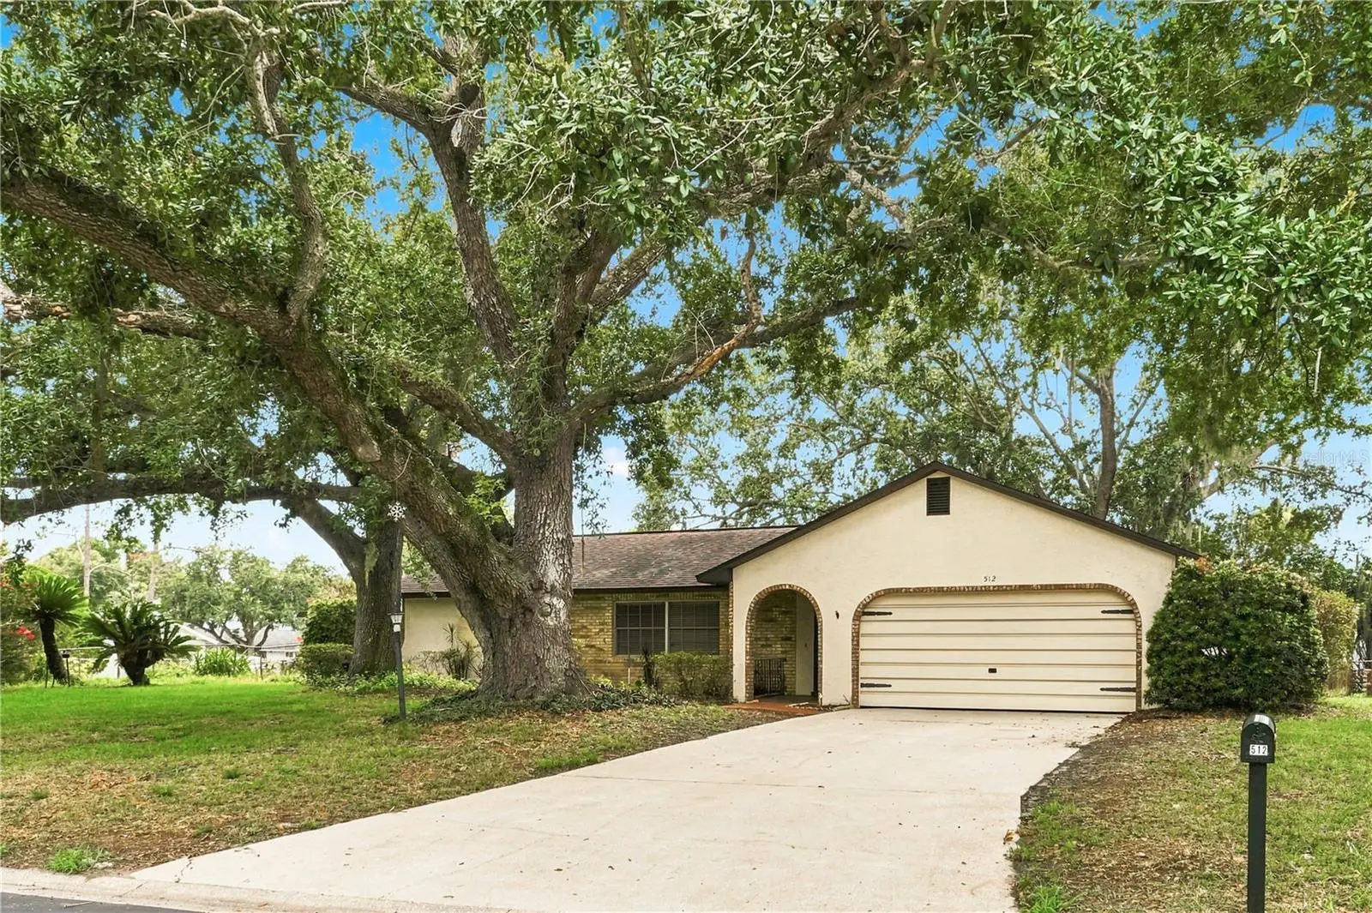
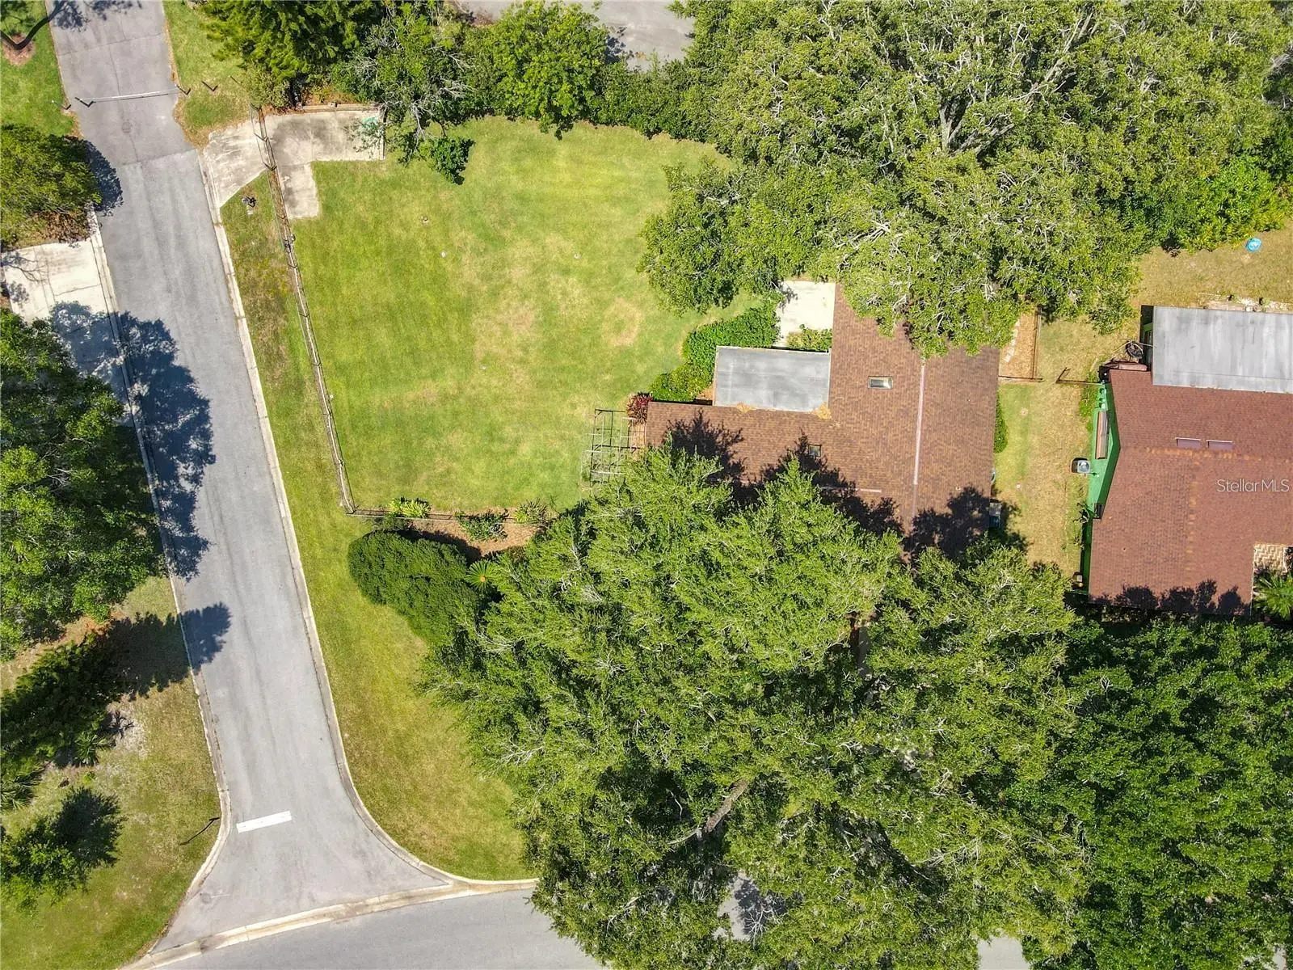
Pine Lake Estates - 3 Bedrooms, 2 Bathrooms Located on a .38 Acre Corner Lot. This Home Includes an Attached 2-Car Garage plus an additional Attached 1-Car Garage; Side Gate Entry with Parking Pad - Perfect for a Boat. NEW PLUMBING (2025), ROOF (2020), NEW AC (2023), NEW ELECTRIC PANEL (2023), NEW WATER HEATER (2023), NEW LVP FLOORING (2026). The Floor Plan Features a Formal Living Room that Opens to the Dining Room. Spacious Galley Kitchen Includes All Appliances and is Open to Both the Formal Dining Rm and Dinette. The Family Room with Dinette has Decorative Wood Beam Ceilings and a Whitewashed Brick Wall, Glass Sliders to the Florida Rm. The Florida Room is a Light & Bright Space Offering Privacy and a Great View of the Fenced Backyard. Split Bedroom Plan with Master Bedroom & EnSuite Bath, Walk-In Shower and Walk-In Closet. Very Large 2nd Bedroom includes Sitting Area; Spacious 3rd Bedroom and Full Guest Bath. Pine Lake Estates is a Well Established Neighborhood in the Heart of St. Cloud with Large Lots, Majestic Trees and NO HOA and NO CDD. Convenient Access to The FL Turnpike, Hwy 192, Orlando Int’l Airport, Area Attractions, Schools, Shopping, Restaurants and More. This Home Has Been Beautifully Maintained and Is Ready for New Owners!
Estimated monthly payment
Estimate only. Taxes use the listing's reported amount where available; insurance is a Florida-average estimate. Your actual payment will vary — run a full calculation or talk to a lender.
Price & listing history3 days on market
- Status: ActiveAug 18, 2026
- Listed$379,000Aug 7, 2026
- Price reduced$375,000
Facts & features
- Property type
- Residential
- Sub type
- Single Family Residence
- Status
- Active
- Days on market
- 3
- Subdivision
- Pine Lake Estates Unit 1
- County
- Osceola
- Year built
- 1973
- Living area
- 1,912 sq ft
- Price/sq ft
- $196
- Building area
- 2,588 sq ft (Public Records)
- Lot size
- 16,771 sq ft
- Lot category
- 1/4 to less than 1/2
- Flood zone
- X (12097C0252G)
- Garage
- 2 spaces
- Annual taxes
- $4,753 (2025)
- Parcel #
- 04-26-30-0900-0001-0010
- Zoning
- SR1
- MLS #
- O6430377
Ask about this home
Have a question? Ask the broker directly.
Ryan Solberg answers personally — no call center, no spam. Your question goes straight to him.
Interior Details
- Bedrooms
- 3
- Full bathrooms
- 2
- Flooring
- Luxury Vinyl
- Appliances
- Dishwasher, Disposal, Electric Water Heater, Microwave, Range, Refrigerator
- Interior features
- Ceiling Fans(s), Kitchen/Family Room Combo, Primary Bedroom Main Floor, Split Bedroom, Thermostat, Walk-In Closet(s), Window Treatments
- Laundry
- In Garage
- Stories / Levels
- One
- Direction faces
- East
Heating & Cooling
- Heating
- Central
- Cooling
- Central Air
Parking
- Garage spaces
- 2
- Attached garage
- Yes
- Carport
- Yes
HOA & Financial
- Total monthly fees
- $0/mo
- Total annual fees
- $0
- CDD
- No
- Homestead exemption
- Yes
- Min lease term
- No Minimum
- Listing terms
- Cash, Conventional, FHA, VA Loan
- Ownership
- Fee Simple
- Available for lease
- Yes
- Lease restrictions
- No
Exterior & Construction
- Exterior features
- Private Mailbox
- Construction materials
- Block, Stucco
- Roof
- Shingle
- Foundation
- Slab
- Road surface
- Asphalt, Paved
Utilities
- Sewer
- Public Sewer
- Water source
- Public
- Utilities
- BB/HS Internet Available, Cable Connected, Electricity Connected, Fiber Optics, Fire Hydrant, Phone Available, Public, Sewer Connected, Underground Utilities, Water Connected
Schools
Letter grades: Florida DOE 2024–25 school grades (Orange, Seminole, Lake, Osceola, Brevard). Assigned schools from the listing agent — verify enrollment with the district.
Room Details
| Room | Level | Dimensions |
|---|---|---|
| Kitchen | First | 9x10 |
| Living Room | First | 12x20 |
| Family Room | First | 24x11 |
| Dining Room | First | 10x10 |
| Primary Bedroom | First | 16x13 |
| Bedroom 2 | First | 21x12 |
| Bedroom 3 | First | 10x11 |
| Florida Room | First | 10x20 |
Listing Details
- Listing date
- 2026-08-06
- On market date
- 2026-08-07
- Original list price
- $379,000
- Occupant type
- Vacant
- MLS area
- 34769 - St Cloud (City of St Cloud)
- Listing AOR
- Orlando Regional
- Status changed
- 2026-08-18
- Tax legal description
- PINE LAKE ESTATES UNIT 1 PB 2 PG 58 LOT 1 09-26-30
Flood risk
Minimal-risk area outside the mapped floodplain. Flood insurance is optional and typically low-cost.
Source: FEMA flood zone reported on the listing. Confirm current designation at FEMA Flood Map Service Center.
Location
Directions
From 192 turn right onto Old Canoe Creek, then left on Pine Lake Dr, then turn Left onto Ponderosa Dr. The property will be on the left.
More homes like this
$299,000
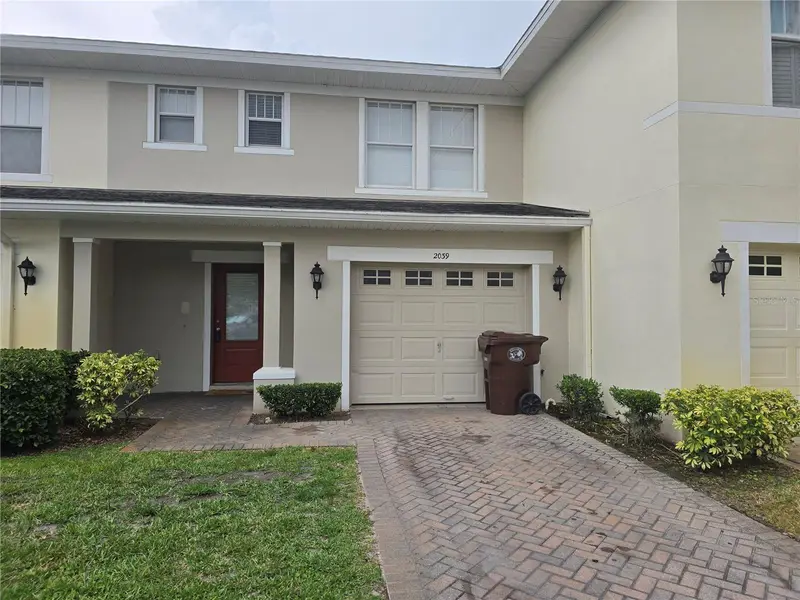
2039 Cypress Bay Blvd
Kissimmee, FL 34743
3 bd · 3 ba · 1,382 sqft
Cypress Lakes Twnhms Pii U1
MLS ID #S5155515, SELLING TOWN REALTY LLC.
Listing provided by Stellar MLS
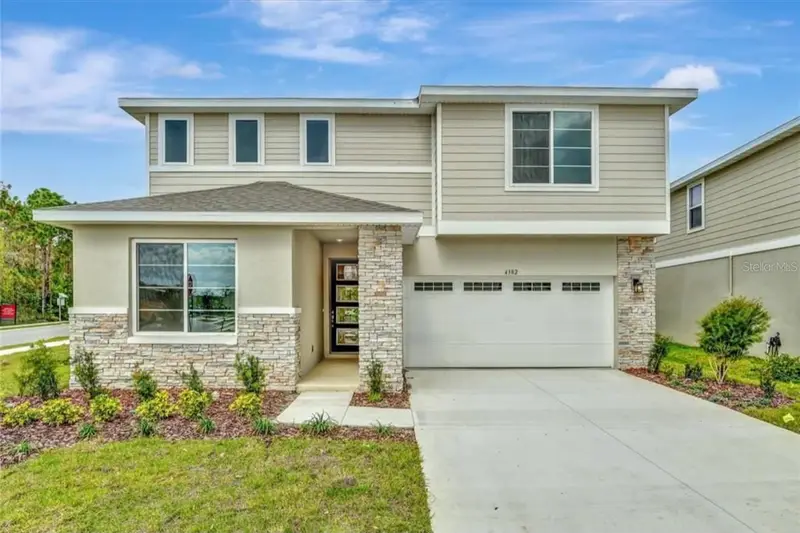
$529,900
4382 Southern Vista Loop
St Cloud, FL 34771
5 bd · 3 ba · 2,800 sqft
Seasons At Southern Pines
MLS ID #S5155576, NAIM REAL ESTATE LLC.
Listing provided by Stellar MLS
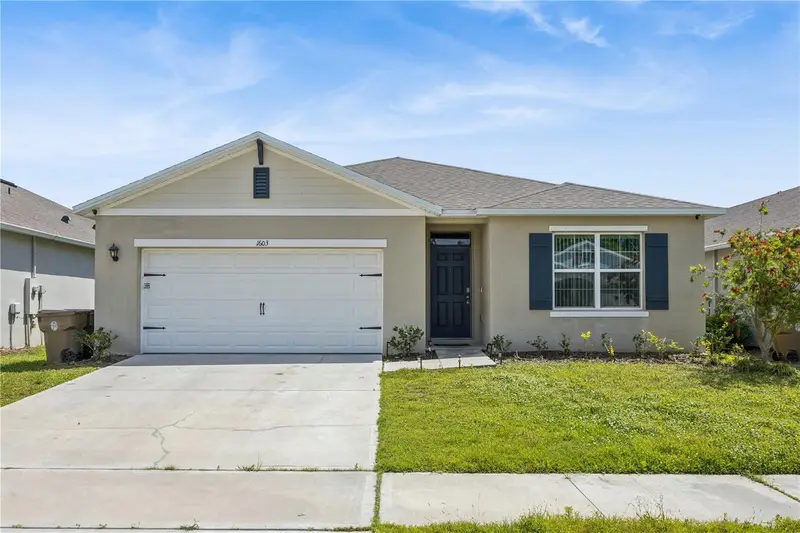
$420,000
1603 Barberry Dr
Kissimmee, FL 34744
4 bd · 2 ba · 1,846 sqft
Kindred Ph 2c & 2d
MLS ID #O6398483, SOGO REAL ESTATE SERVICES LLC.
Listing provided by Stellar MLS
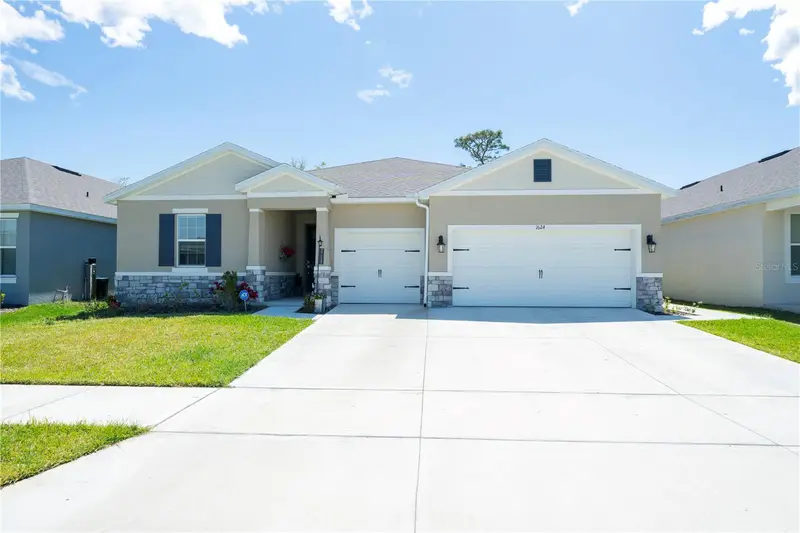
$559,990
1624 Barberry Dr
Kissimmee, FL 34744
4 bd · 4 ba · 2,851 sqft
Kindred Ph 2c & 2d
MLS ID #S5152366, LPT REALTY, LLC.
Listing provided by Stellar MLS

Listings courtesy of Stellar MLS as distributed by MLS GRID
IDX information is provided exclusively for consumers’ personal, non-commercial use and may not be used for any purpose other than to identify prospective properties consumers may be interested in purchasing.
Based on information submitted to the MLS GRID as of August 17, 2026 at 9:50 PM ET. All data is obtained from various sources and may not have been verified by broker or MLS GRID. Supplied Open House Information is subject to change without notice. All information should be independently reviewed and verified for accuracy. Properties may or may not be listed by the office/agent presenting the information.
All or a portion of the multiple listing information is provided by Stellar MLS, from a copyrighted compilation of listings. The compilation of listings and each individual listing are © 2026 Stellar MLS. All rights reserved.
Ryan Solberg, Broker · MaxLife Realty LLC · FL License #BK3354351 · Equal Housing Opportunity · Full disclaimer · DMCA