
$449,900
3944 40th Court
Gainesville, FL 32606
Listing updated: August 24, 2026 at 3:58 PM ET
Listing courtesy of Beycome Of Florida Llc · Steven Koleno · MLS #O6430373 · Active · 804-656-5007Property type
Year built
Lot size
Price / sq ft
HOA dues
Days on market
Garage spaces
Flood zone
About this home
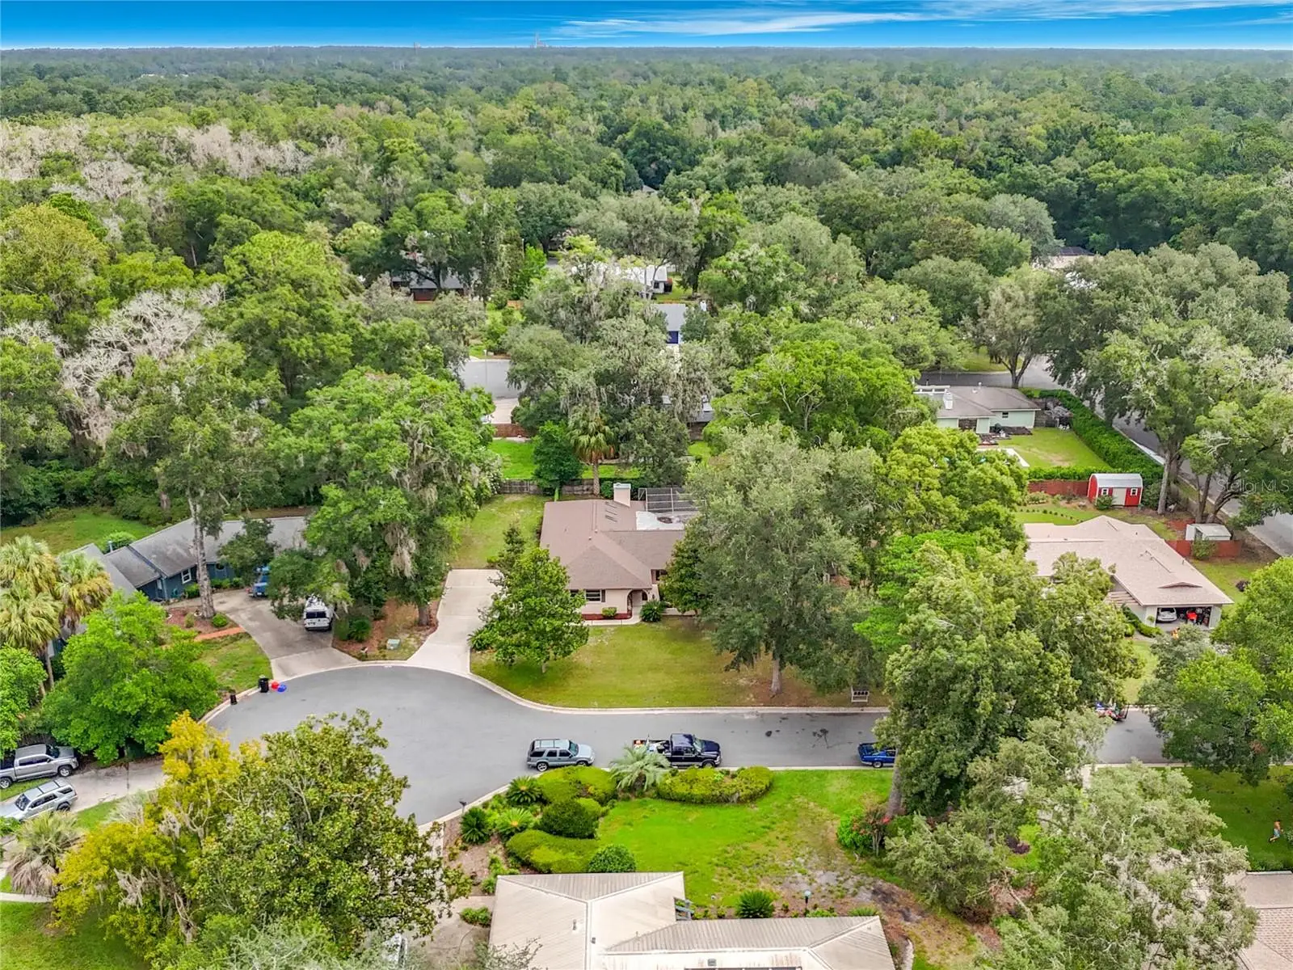
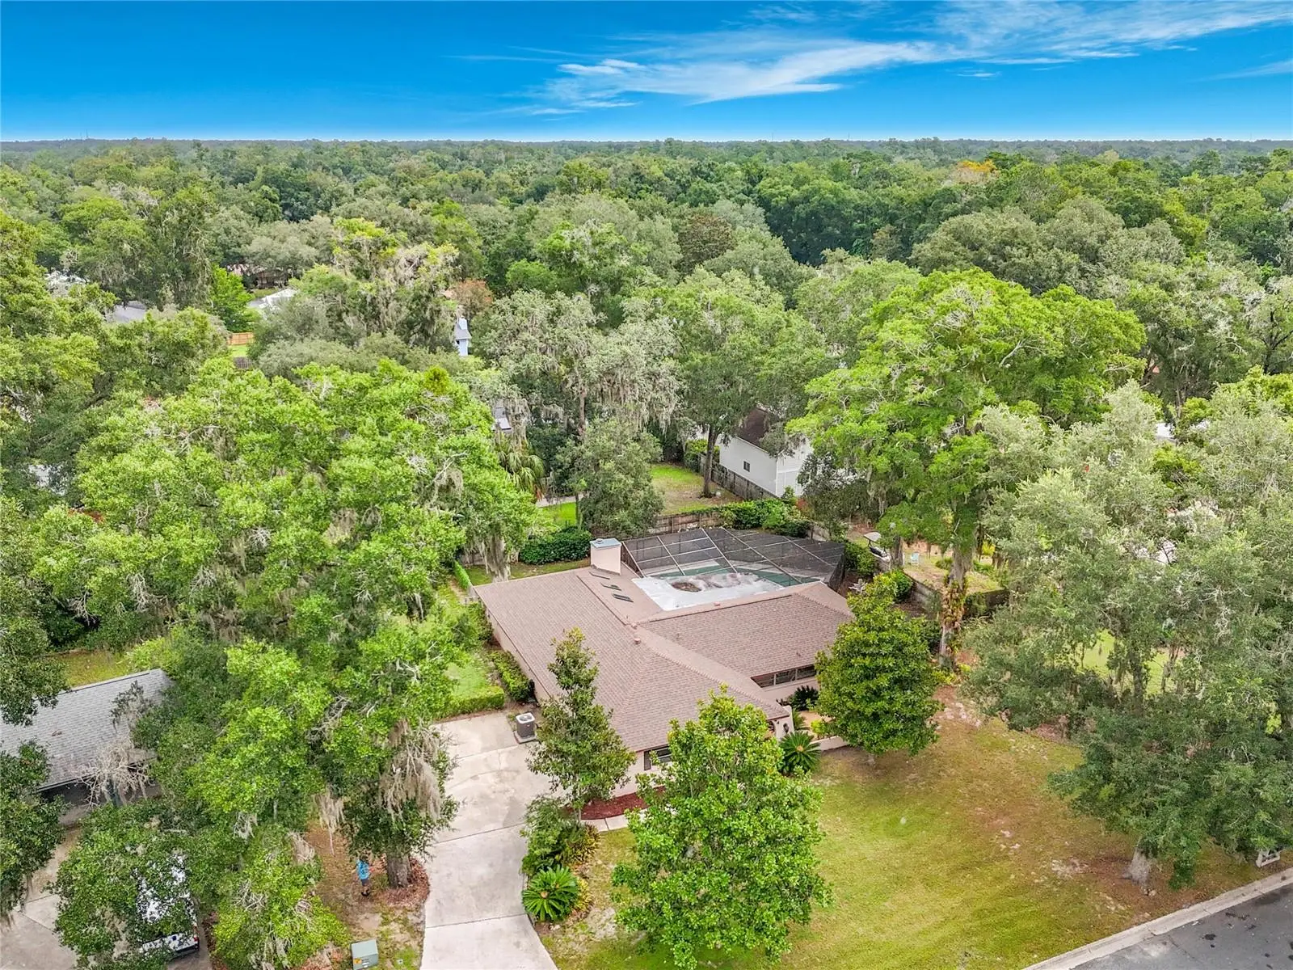
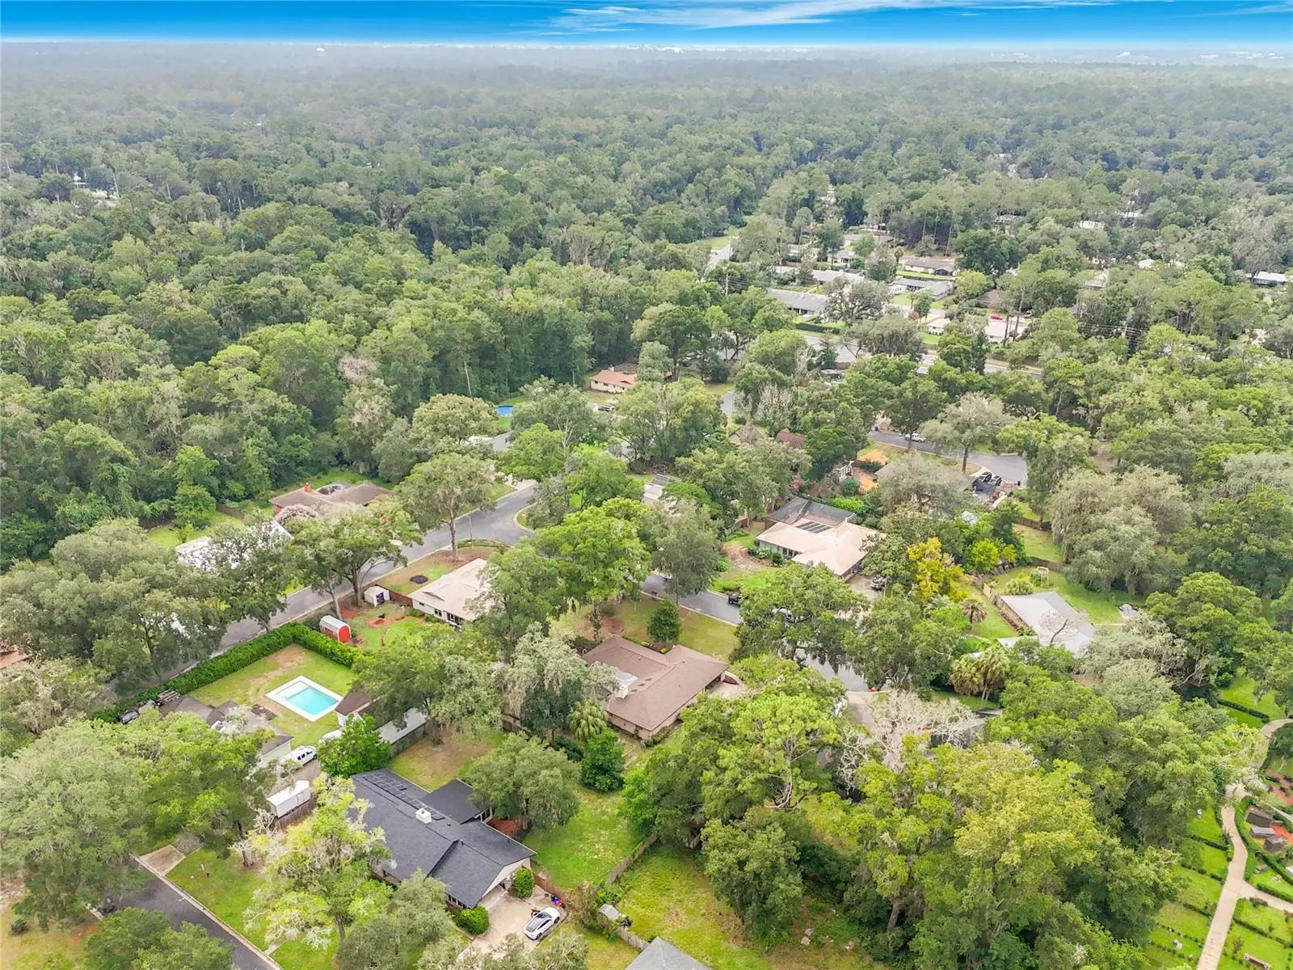
Welcome to this beautifully designed 4-bedroom, 3-bath Rutenberg pool home in the highly desirable Foxfire Woods neighborhood. Ideally located just minutes from the University of Florida, shopping, dining, medical facilities, and Gainesville's expanding technology centers, this home has the perfect combination of convenience, comfort, and privacy. The unique split-split floor plan provides exceptional privacy for family members and guests alike. At the heart of the home, the spacious great room features a cozy wood-burning fireplace, new skylights that fill the home with natural light, and fully retractable sliding glass doors that open to the outdoor living area, creating the perfect setting for indoor-outdoor living and entertaining. The primary suite is a peaceful retreat with sliding glass doors overlooking the sparkling pool, allowing you to wake up to beautiful views each morning. Relax with your morning coffee in the inviting entry courtyard or unwind on the expansive pool deck, all enclosed within a screened pool cage for year-round enjoyment. Thoughtful upgrades throughout the home include organized closet shelving systems in the bedroom closets and garage, providing exceptional storage and organization. Major recent improvements include a new roof (30-yr transferrable warranty) and a new heating and air conditioning system, both installed in 2025, giving buyers added value and peace of mind. With its open design, abundant natural light, private outdoor spaces, quality storage solutions, and outstanding location, this Foxfire Woods home provides the Florida lifestyle you've been looking for. Whether you're entertaining friends or enjoying a quiet evening by the pool, this move-in-ready home is ready to welcome you. Recent appraisal documents square footage of 2,166 square feet.
Estimated monthly payment
Estimate only. Taxes use the listing's reported amount where available; insurance is a Florida-average estimate. Your actual payment will vary — run a full calculation or talk to a lender.
Price & listing history21 days on market
- Status: ActiveAug 3, 2026
- Listed$468,900Aug 3, 2026
- Price reduced$449,900
Facts & features
- Property type
- Residential
- Sub type
- Single Family Residence
- Status
- Active
- Days on market
- 21
- Subdivision
- Foxfire Woods
- County
- Alachua
- Year built
- 1978
- Living area
- 2,166 sq ft
- Price/sq ft
- $208
- Building area
- 2,713 sq ft (Owner)
- Lot size
- 17,859 sq ft
- Lot category
- 1/4 to less than 1/2
- Flood zone
- X (12001C0284E)
- Garage
- 2 spaces
- Pool
- Private pool
- Annual taxes
- $6,343 (2025)
- Parcel #
- 06072-010-011
- Zoning
- RSF1
- MLS #
- O6430373
Ask about this home
Have a question? Ask the broker directly.
Ryan Solberg answers personally — no call center, no spam. Your question goes straight to him.
Interior Details
- Bedrooms
- 4
- Full bathrooms
- 3
- Flooring
- Hardwood, Tile
- Appliances
- Dishwasher, Microwave, Range, Refrigerator
- Interior features
- Cathedral Ceiling(s), Ceiling Fans(s), Open Floorplan, Primary Bedroom Main Floor, Split Bedroom, Walk-In Closet(s)
- Laundry
- Electric Dryer Hookup, Inside, Laundry Room, Washer Hookup
- Stories / Levels
- One
- Direction faces
- South
- Fireplace
- Yes
- In-law suite
- Yes
Heating & Cooling
- Heating
- Central, Electric
- Cooling
- Central Air
Parking
- Garage spaces
- 2
- Attached garage
- Yes
HOA & Financial
- Total monthly fees
- $0/mo
- Total annual fees
- $0
- CDD
- No
- Min lease term
- No Minimum
- Listing terms
- Cash, Conventional, FHA, Other, Owner Financing, VA Loan
- Ownership
- Fee Simple
- Available for lease
- Yes
- Lease restrictions
- No
Exterior & Construction
- Exterior features
- Courtyard, Sidewalk
- Construction materials
- Stucco
- Roof
- Shingle
- Foundation
- Slab
- Pool
- Private pool
- Road surface
- Paved
Utilities
- Sewer
- Public Sewer
- Water source
- Public
- Utilities
- Electricity Connected, Sewer Connected, Water Connected
Community
- Pets allowed
- Yes
Schools
Letter grades: Florida DOE 2024–25 school grades (Orange, Seminole, Lake, Osceola, Brevard). Assigned schools from the listing agent — verify enrollment with the district.
Room Details
| Room | Level | Dimensions |
|---|---|---|
| Primary Bedroom | First | |
| Bedroom 2 | First | |
| Bedroom 3 | First | |
| Primary Bathroom | First | |
| Bathroom 1 | First | |
| Dining Room | First | |
| Great Room | First | |
| Laundry | First | |
| Balcony/Porch/Lanai | First | |
| Living Room | First | |
| Kitchen | First |
Listing Details
- Listing date
- 2026-08-03
- On market date
- 2026-08-03
- Original list price
- $468,900
- Occupant type
- Owner
- MLS area
- 32606 - Gainesville
- Listing AOR
- Orlando Regional
- Status changed
- 2026-08-03
- Tax legal description
- FOXFIRE WOODS PB I-95 LOT 11 OR 4422/2369 & OR 5149/3728
Flood risk
Minimal-risk area outside the mapped floodplain. Flood insurance is optional and typically low-cost.
Source: FEMA flood zone reported on the listing. Confirm current designation at FEMA Flood Map Service Center.
Location
Directions
Drive north on NW 43rd St/CR 2053. Right to NW 39th Ave/SR 222. Left to NW 39th Way. Left to NW 40th Court. Property is on the right.
More homes like this
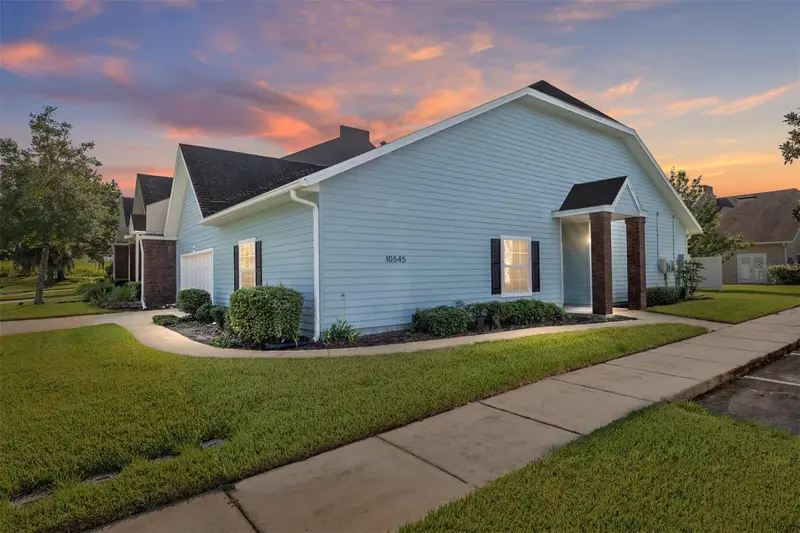
$320,500
10545 Nw 30th Ln
Gainesville, FL 32606
3 bd · 2 ba · 1,787 sqft
Williamsburg At Meadowbrook
MLS ID #GC537629, COLDWELL BANKER M.M. PARRISH REALTORS.
Listing provided by Stellar MLS
$317,000
3929 Nw 20th Ter
Gainesville, FL 32605
3 bd · 2 ba · 1,660 sqft
Paradise Sub Contd
MLS ID #GC542940, ATRIUM REALTY, LLC.
Listing provided by Stellar MLS
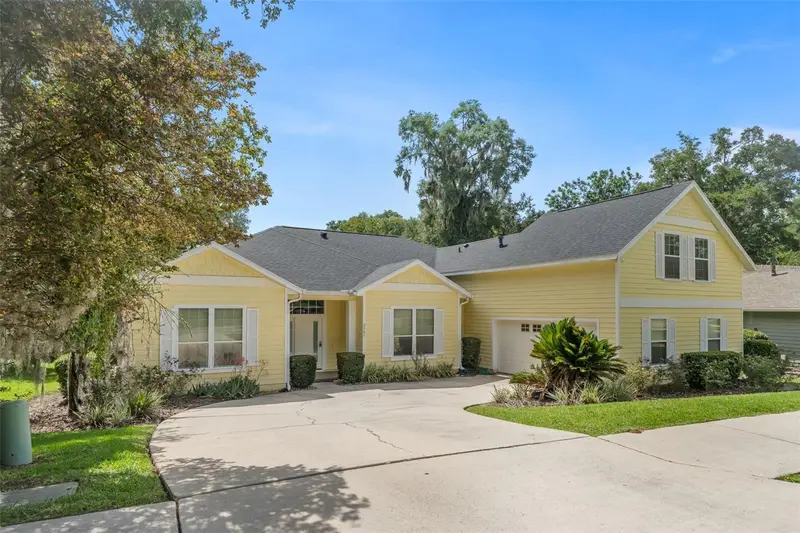
$489,000
2501 Nw 91st Dr
Gainesville, FL 32606
6 bd · 4 ba · 3,006 sqft
Brookfield Custer Ph 2
MLS ID #GC541280, BHGRE THOMAS GROUP.
Listing provided by Stellar MLS
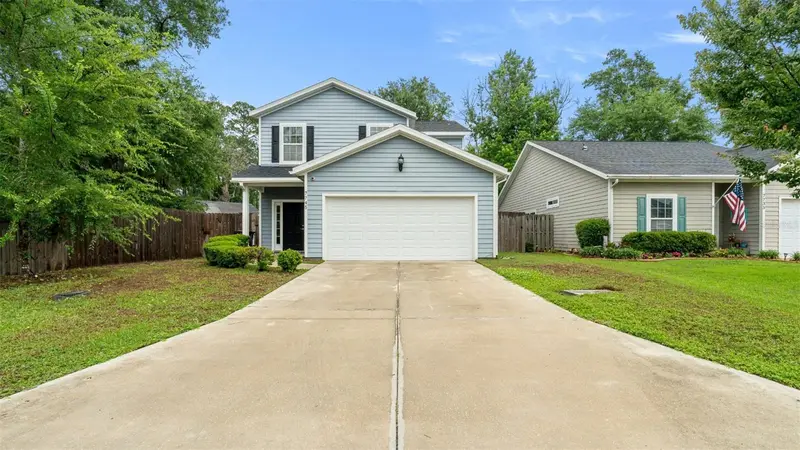
$329,900
7745 Nw 20th Way
Gainesville, FL 32609
4 bd · 3 ba · 2,198 sqft
Buck Bay Rep
MLS ID #GC540359, ARIUM REAL ESTATE, LLC.
Listing provided by Stellar MLS

Listings courtesy of Stellar MLS as distributed by MLS GRID
IDX information is provided exclusively for consumers’ personal, non-commercial use and may not be used for any purpose other than to identify prospective properties consumers may be interested in purchasing.
Based on information submitted to the MLS GRID as of August 24, 2026 at 3:58 PM ET. All data is obtained from various sources and may not have been verified by broker or MLS GRID. Supplied Open House Information is subject to change without notice. All information should be independently reviewed and verified for accuracy. Properties may or may not be listed by the office/agent presenting the information.
All or a portion of the multiple listing information is provided by Stellar MLS, from a copyrighted compilation of listings. The compilation of listings and each individual listing are © 2026 Stellar MLS. All rights reserved.
Ryan Solberg, Broker · MaxLife Realty LLC · FL License #BK3354351 · Equal Housing Opportunity · Full disclaimer · DMCA