



$285,000
229 Sandestin Dr
Haines City, FL 33844
Listing updated: August 7, 2026 at 7:39 AM ET
Listing courtesy of Trinity Real Estate Sales Llc · Terri Kuebbeler · MLS #G5116002 · Active · 321-299-3189Property type
Year built
Lot size
Price / sq ft
HOA dues
Days on market
Garage spaces
Flood zone
About this home
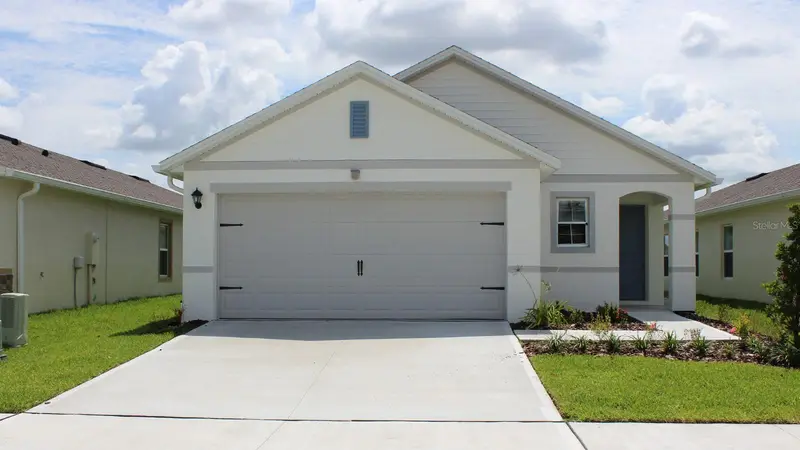
Virtually staged. Welcome home to this beautifully maintained 3 bedroom, 2 bath residence featuring a spacious open floor plan designed for both comfortable living and effortless entertaining. A welcoming oversized foyer leads into the expansive great room, creating an inviting atmosphere from the moment you enter. The well-appointed kitchen overlooks the living area and offers an abundance of cabinetry, a breakfast bar, stainless steel appliances, and recessed lighting. Just off of the kitchen, the laundry room provides additional storage with built-in cabinets and shelving to keep everything organized. The thoughtfully designed split-bedroom floor plan offers privacy, with a generously sized primary suite featuring a large walk-in closet and a relaxing en suite bathroom complete with dual vanities, a jetted soaking tub and a separate shower. The guest bathroom is equally spacious, featuring an extended vanity and a glass tub enclosure. Step outside to enjoy the screened lanai overlooking the fully fenced backyard, perfect for relaxing, entertaining or letting pets play. This home also includes valuable upgrades such as a whole-house water softener and is pre-wired for a generator for added peace of mind. As an added bonus, the owner is including a window air conditioning unit specifically purchased for use during power outages. Simply connect your generator hookup and enjoy a cool, comfortable primary bedroom even during extended outages. The home Air Conditioning unit is upgraded with a UV Light. Residents also enjoy access to wonderful community amenities, including a resort-style pool, playground, soccer field and dog park. Although the county property records reflect a 2018 build year, construction was completed in April 2019, when the current owner purchased the home brand new.
Estimated monthly payment
Estimate only. Taxes use the listing's reported amount where available; insurance is a Florida-average estimate. Your actual payment will vary — run a full calculation or talk to a lender.
Price & listing history0 days on market
- Status: ActiveAug 7, 2026
- Listed$285,000Aug 7, 2026
- Price increased$285,000
Facts & features
- Property type
- Residential
- Sub type
- Single Family Residence
- Status
- Active
- Days on market
- 0
- Subdivision
- Grove/Hlnd Meadows
- County
- Polk
- Year built
- 2018
- Living area
- 1,542 sq ft
- Price/sq ft
- $185
- Building area
- 2,111 sq ft (Public Records)
- Lot size
- 5,502 sq ft
- Lot category
- 0 to less than 1/4
- Flood zone
- x
- Garage
- 2 spaces
- Annual taxes
- $4,057 (2025)
- Parcel #
- 27-27-09-729508-000320
- MLS #
- G5116002
Ask about this home
Have a question? Ask the broker directly.
Ryan Solberg answers personally — no call center, no spam. Your question goes straight to him.
Interior Details
- Bedrooms
- 3
- Full bathrooms
- 2
- Flooring
- Carpet, Vinyl
- Appliances
- Dishwasher, Microwave, Range, Refrigerator, Water Softener
- Interior features
- Split Bedroom, Walk-In Closet(s)
- Laundry
- Inside, Laundry Room
- Stories / Levels
- One
- Direction faces
- Southwest
Heating & Cooling
- Heating
- Central
- Cooling
- Central Air
Parking
- Garage spaces
- 2
- Attached garage
- Yes
HOA & Financial
- HOA fee
- $100 / Monthly
- Monthly HOA
- $100/mo
- Total monthly fees
- $100/mo
- Total annual fees
- $1,200
- HOA name
- Highland Community Management
- CDD
- Yes
- Homestead exemption
- Yes
- Min lease term
- No Minimum
- Listing terms
- Cash, Conventional, FHA, VA Loan
- Ownership
- Fee Simple
- Available for lease
- Yes
- Lease restrictions
- No
- Additional lease restrictions
- See HOA Rules and Regulations for any Lease Restrictions and county restrictions
Exterior & Construction
- Exterior features
- Sidewalk, Sliding Doors
- Construction materials
- Block, Stucco
- Roof
- Shingle
- Foundation
- Slab
- Road surface
- Paved
Utilities
- Sewer
- Public Sewer
- Water source
- Public
- Utilities
- Electricity Connected, Public
Community
- Pets allowed
- Yes
Room Details
| Room | Level | Dimensions |
|---|---|---|
| Living Room | First | 23x15 |
| Kitchen | First | 14x9 |
| Dinette | First | 9x10 |
| Primary Bedroom | First | |
| Primary Bathroom | First | |
| Bedroom 2 | First | 11x11 |
| Bedroom 3 | First | 11x10 |
Listing Details
- Listing date
- 2026-08-07
- On market date
- 2026-08-07
- Original list price
- $285,000
- Occupant type
- Vacant
- MLS area
- 33844 - Haines City/Grenelefe
- Listing AOR
- Lake and Sumter
- Status changed
- 2026-08-07
- Tax legal description
- GROVE AT HIGHLAND MEADOWS PB 164 PGS 39-40 LOT 32
Flood risk
Minimal-risk area outside the mapped floodplain. Flood insurance is optional and typically low-cost.
Source: FEMA flood zone reported on the listing. Confirm current designation at FEMA Flood Map Service Center.
Location
Directions
From Highway 27 turn left on Patterson, Left on N. 10th St., Right on Sandestin Dr. then turn Right at the first street - also Sandestin Dr., home is around the corner on the left.
More homes like this
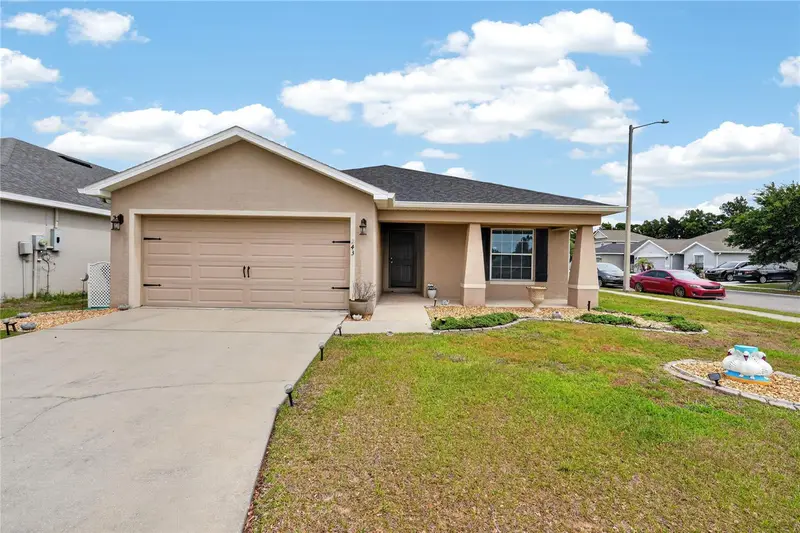
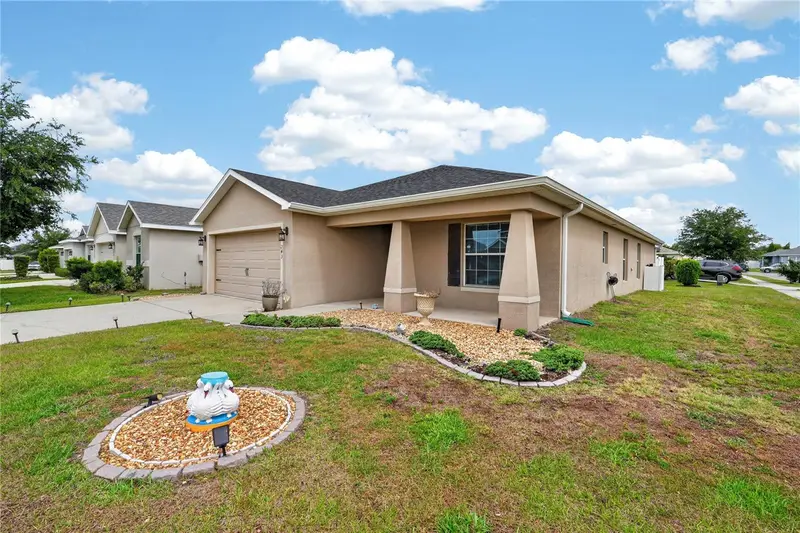
$310,000
243 Sandestin Dr
Haines City, FL 33844
4 bd · 2 ba · 1,768 sqft
Grove/Hlnd Meadows
MLS ID #S5149209, KELLER WILLIAMS LEGACY REALTY.
Listing provided by Stellar MLS
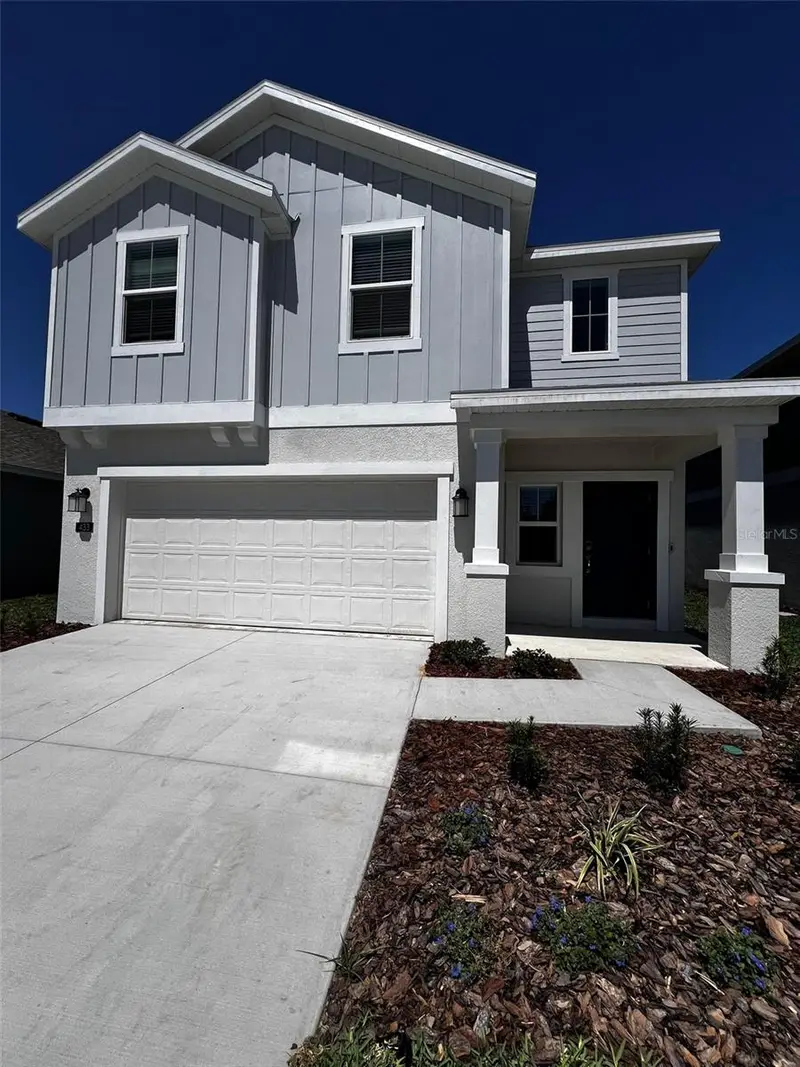
$345,000
433 Sandbar Ln
Haines City, FL 33844
4 bd · 3 ba · 1,879 sqft
Lawson Dunes 40'S
MLS ID #O6429617, GLASSTONE GROUP INC.
Listing provided by Stellar MLS
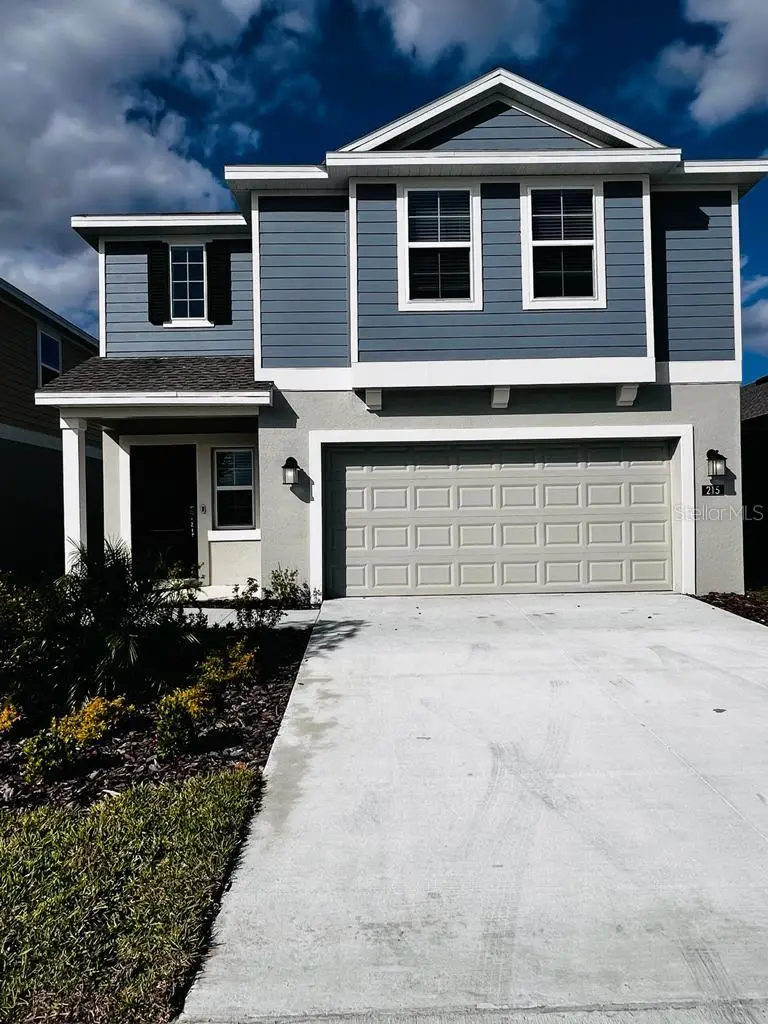
$375,000
215 Aqua Ave
Davenport, FL 33837
4 bd · 3 ba · 1,870 sqft
Cascade 40s
MLS ID #O6429595, GLASSTONE GROUP INC.
Listing provided by Stellar MLS
$334,990
4803 Rolling Lake Ln
Davenport, FL 33837
3 bd · 2 ba · 1,504 sqft
Wynnstone Phase 2
MLS ID #O6431542, DR HORTON REALTY OF CENTRAL FLORIDA LLC.
Listing provided by Stellar MLS

Listings courtesy of Stellar MLS as distributed by MLS GRID
IDX information is provided exclusively for consumers’ personal, non-commercial use and may not be used for any purpose other than to identify prospective properties consumers may be interested in purchasing.
Based on information submitted to the MLS GRID as of August 7, 2026 at 7:39 AM ET. All data is obtained from various sources and may not have been verified by broker or MLS GRID. Supplied Open House Information is subject to change without notice. All information should be independently reviewed and verified for accuracy. Properties may or may not be listed by the office/agent presenting the information.
All or a portion of the multiple listing information is provided by Stellar MLS, from a copyrighted compilation of listings. The compilation of listings and each individual listing are © 2026 Stellar MLS. All rights reserved.
Ryan Solberg, Broker · MaxLife Realty LLC · FL License #BK3354351 · Equal Housing Opportunity · Full disclaimer · DMCA