


$499,000
2093 Lake Side Avenue
Davenport, FL 33837
Listing updated: August 25, 2026 at 11:41 AM ET
Listing courtesy of Florida Realty Investments · Jie Liu · MLS #O6430364 · Active · 407-207-2220Property type
Year built
Lot size
Price / sq ft
HOA dues
Days on market
Garage spaces
Flood zone
About this home
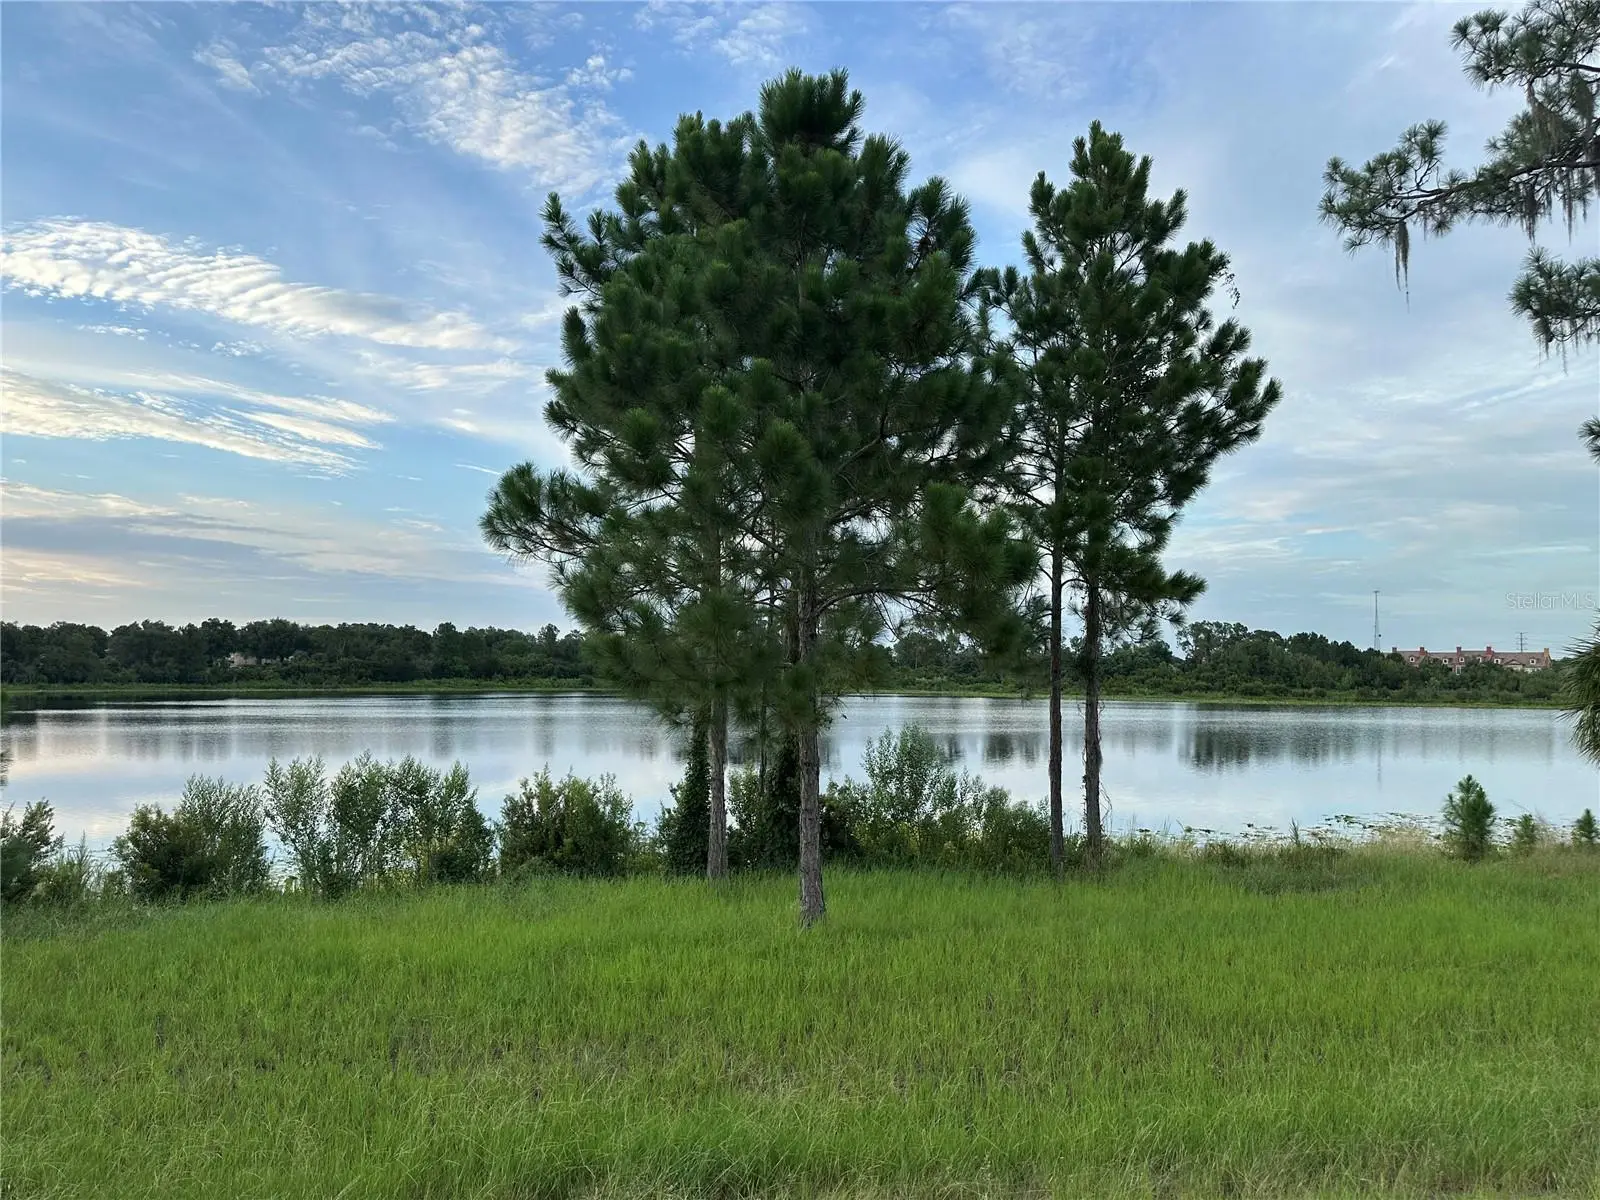
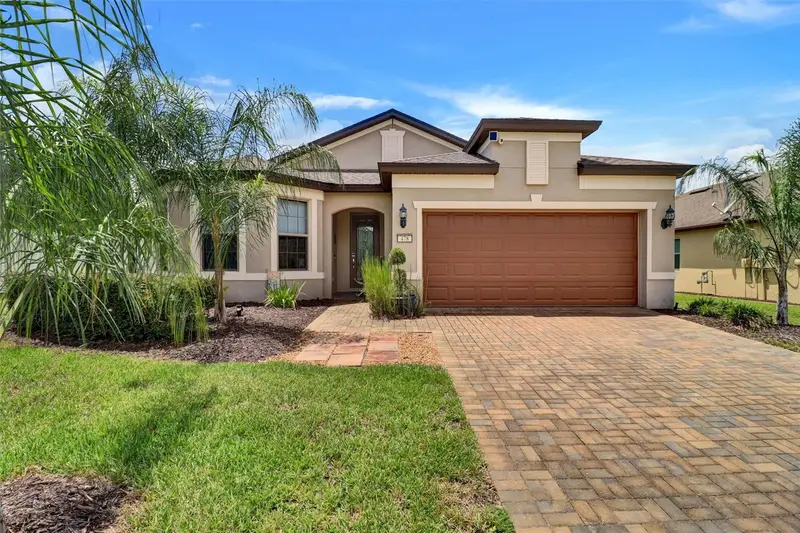
No CDD and Low HOA fee!!! Spectacular lakefront property for sale. All furniture included. Elegant furnished two-story tile roof home with 4 bedrooms, 3 bathrooms, 2 car garage and large den provide plenty of space for you and your family. Home is complete with luxury upgrades including ceramic tile and hardwood floors, 42 maple wood cabinets with crown molding, quartz countertops, stainless steel appliances, water softner, under sink water filter, automatic garage screened door, eco smart technology throughout the home. Property is complete with private screened in patio with an expansive open lawn and lake views, making it the perfect to relax with you loved ones. Home is located in the 24 hours (manned) award-winning Providence gold club community, equipped with fitness center, resort style swimming pool, tennis court, child's playground, walking trails, restaurant and much more, 10 minutes' drive to shopping center, supermarkets and restaurants. Half an hour from Disney theme parks, making it the perfect primary family home or vacation home. Schedule a showing to view in person.
Estimated monthly payment
Estimate only. Taxes use the listing's reported amount where available; insurance is a Florida-average estimate. Your actual payment will vary — run a full calculation or talk to a lender.
Price & listing history22 days on market
- Status: ActiveAug 4, 2026
- Listed$499,000Aug 3, 2026
- Price increased$499,000
Facts & features
- Property type
- Residential
- Sub type
- Single Family Residence
- Status
- Active
- Days on market
- 22
- Subdivision
- Providence N-4b Replat-Ph 2
- County
- Polk
- Year built
- 2019
- Living area
- 2,644 sq ft
- Price/sq ft
- $189
- Building area
- 3,364 sq ft (Public Records)
- Lot size
- 5,802 sq ft
- Lot category
- 0 to less than 1/4
- Flood zone
- X (12105C0235H)
- Garage
- 2 spaces
- Annual taxes
- $3,695 (2025)
- Parcel #
- 27-26-13-704008-000990
- Zoning
- SFR
- MLS #
- O6430364
Ask about this home
Have a question? Ask the broker directly.
Ryan Solberg answers personally — no call center, no spam. Your question goes straight to him.
Interior Details
- Bedrooms
- 4
- Full bathrooms
- 3
- Flooring
- Tile, Wood
- Appliances
- Dishwasher, Disposal, Dryer, Exhaust Fan, Freezer, Range, Refrigerator, Washer, Water Softener
- Interior features
- Ceiling Fans(s), Eat-in Kitchen, In Wall Pest System, Kitchen/Family Room Combo, Open Floorplan, Solid Surface Counters, Solid Wood Cabinets, Walk-In Closet(s)
- Laundry
- Laundry Room
- Stories / Levels
- Two
- Direction faces
- South
Heating & Cooling
- Heating
- Central, Electric
- Cooling
- Central Air
Parking
- Garage spaces
- 2
- Attached garage
- Yes
- Parking features
- Driveway, Garage Door Opener
HOA & Financial
- HOA fee
- $530 / Quarterly
- Monthly HOA
- $177/mo
- Total monthly fees
- $177/mo
- Total annual fees
- $2,120
- HOA name
- Artemis life style service/Stephen Lim
- CDD
- No
- Homestead exemption
- Yes
- Min lease term
- 7 Months
- Listing terms
- Cash, Conventional
- Ownership
- Fee Simple
- Available for lease
- Yes
- Lease restrictions
- Yes
- Additional lease restrictions
- Verify with HOA
- Approval process
- Check with HOA
Exterior & Construction
- Exterior features
- Lighting, Rain Gutters, Sidewalk
- Construction materials
- Block, Concrete, Stucco, Frame
- Roof
- Tile
- Foundation
- Block, Slab
- Water view
- Yes
- Road surface
- Asphalt
Utilities
- Sewer
- Public Sewer
- Water source
- Public
- Utilities
- Cable Connected, Electricity Connected, Public, Sewer Connected, Sprinkler Meter, Water Connected
Community
- Pets allowed
- Cats OK, Dogs OK
Room Details
| Room | Level | Dimensions |
|---|---|---|
| Great Room | First | 16x20 |
| Kitchen | First | 11x13 |
| Dining Room | First | 10x13 |
| Bedroom 4 | First | 11x12 |
| Primary Bedroom | Second | 15x15 |
| Bedroom 2 | Second | 11x11 |
| Loft | Second | 17x16 |
Listing Details
- Listing date
- 2026-08-03
- On market date
- 2026-08-03
- Original list price
- $499,000
- Occupant type
- Owner
- MLS area
- 33837 - Davenport
- Listing AOR
- Orlando Regional
- Status changed
- 2026-08-04
- Tax legal description
- PROVIDENCE N-4B REPLAT - PHASE 2 PB 158 PG 12-15 LOT 99
Flood risk
Minimal-risk area outside the mapped floodplain. Flood insurance is optional and typically low-cost.
Source: FEMA flood zone reported on the listing. Confirm current designation at FEMA Flood Map Service Center.
Location
Directions
I-4 exit 58 to Osceola Polk Line Rd, turn right on Lake Wilson Rd and left on Ronald Reagan Pkwy, turn right on 17-92, enter into Providence Community, go straightforward to Providence Blvd. turn right on Lake Side Villa, turn right to Lake Side Ave, 2093 is on the right side of Lake Side Ave.
More homes like this
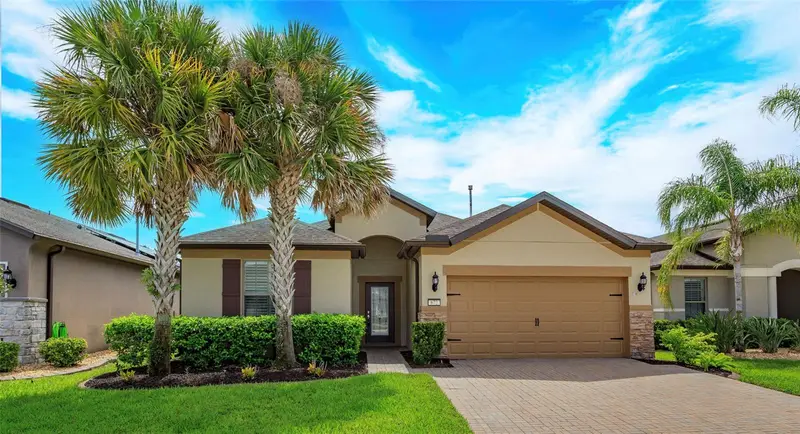
$369,900
672 Cordoba Dr
Davenport, FL 33837
2 bd · 2 ba · 1,956 sqft
Del Webb Orlando Ph 3
MLS ID #O6435158, INTERMIX REAL ESTATE INC.
Listing provided by Stellar MLS
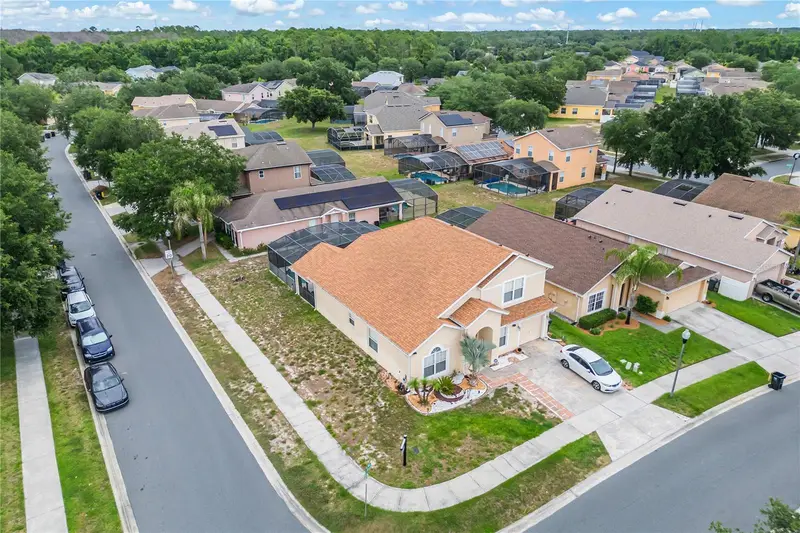
$399,995
1228 Sandy Ridge Dr
Davenport, FL 33896
5 bd · 4 ba · 2,410 sqft
Sandy Ridge Ph 1
MLS ID #O6417009, CENTRIC REALTY SERVICES LLC.
Listing provided by Stellar MLS
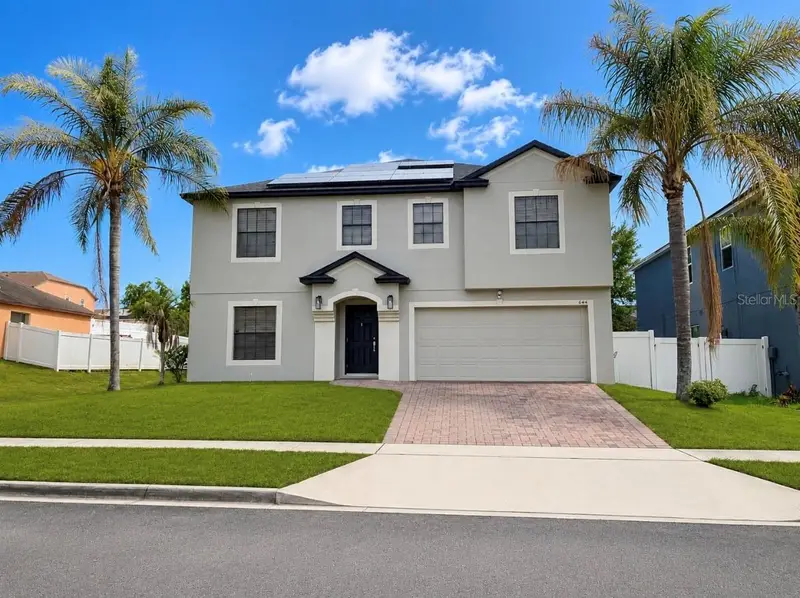
$445,000
644 Savannah Preserve Loop
Davenport, FL 33837
5 bd · 4 ba · 3,471 sqft
Park Ridge
MLS ID #O6420042, LPT REALTY, LLC.
Listing provided by Stellar MLS
$429,900
478 Del Sol Ave
Davenport, FL 33837
3 bd · 2 ba · 2,030 sqft
Del Webb/Ridgewood Lakes Villages 3b & 3c
MLS ID #S5155492, RIDGE REALTY GROUP LLC.
Listing provided by Stellar MLS

Listings courtesy of Stellar MLS as distributed by MLS GRID
IDX information is provided exclusively for consumers’ personal, non-commercial use and may not be used for any purpose other than to identify prospective properties consumers may be interested in purchasing.
Based on information submitted to the MLS GRID as of August 25, 2026 at 11:41 AM ET. All data is obtained from various sources and may not have been verified by broker or MLS GRID. Supplied Open House Information is subject to change without notice. All information should be independently reviewed and verified for accuracy. Properties may or may not be listed by the office/agent presenting the information.
All or a portion of the multiple listing information is provided by Stellar MLS, from a copyrighted compilation of listings. The compilation of listings and each individual listing are © 2026 Stellar MLS. All rights reserved.
Ryan Solberg, Broker · MaxLife Realty LLC · FL License #BK3354351 · Equal Housing Opportunity · Full disclaimer · DMCA