
$219,900
8055 115th Loop
Ocala, FL 34481
Listing updated: August 6, 2026 at 6:52 AM ET
Listing courtesy of Realty Executives Oceanside · Mary Erickson · MLS #FC320403 · Active · 386-506-8008Property type
Year built
Lot size
Price / sq ft
HOA dues
Day on market
Garage spaces
Flood zone
About this home
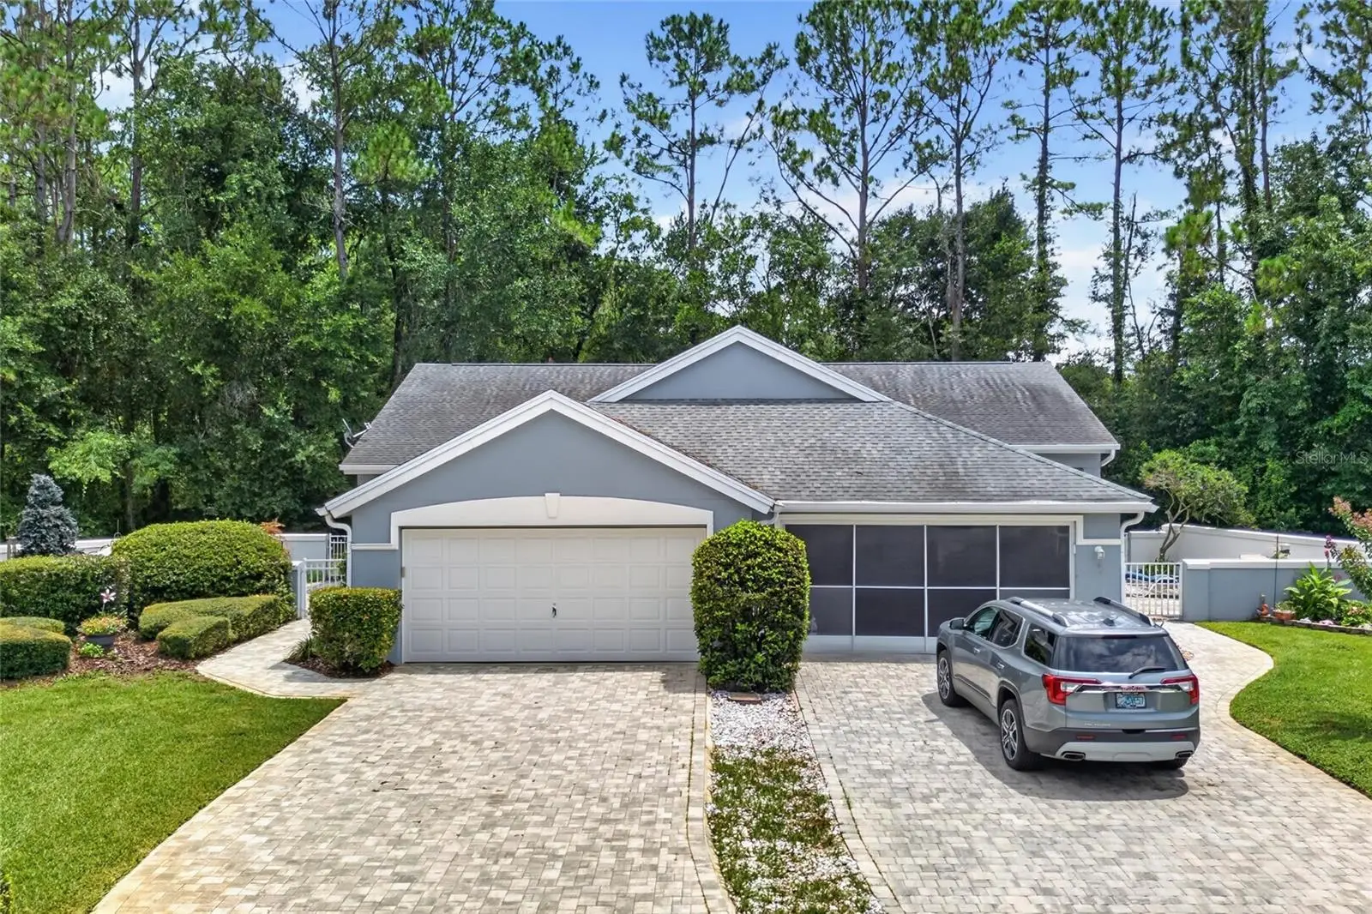
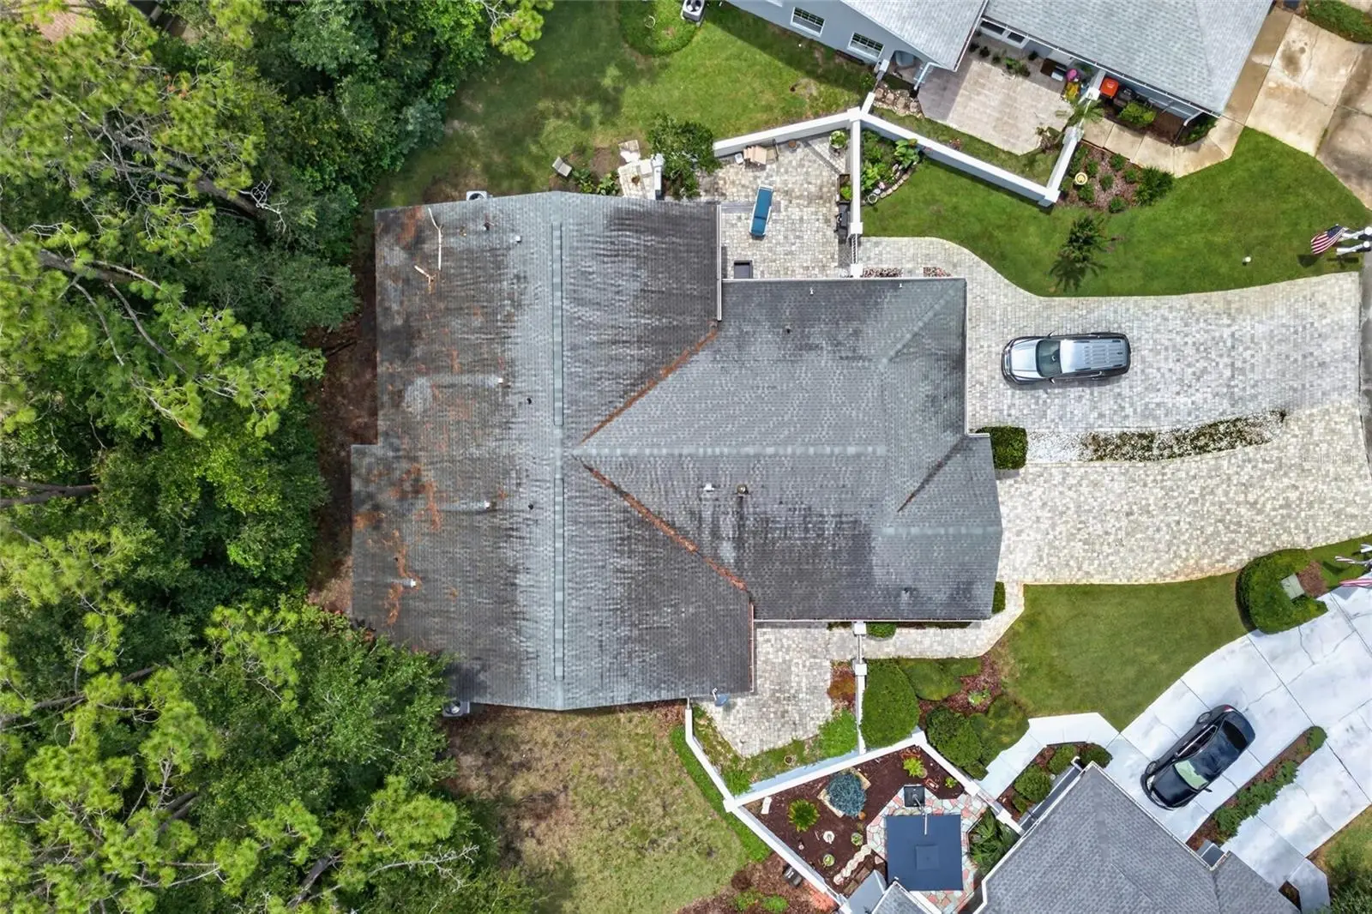
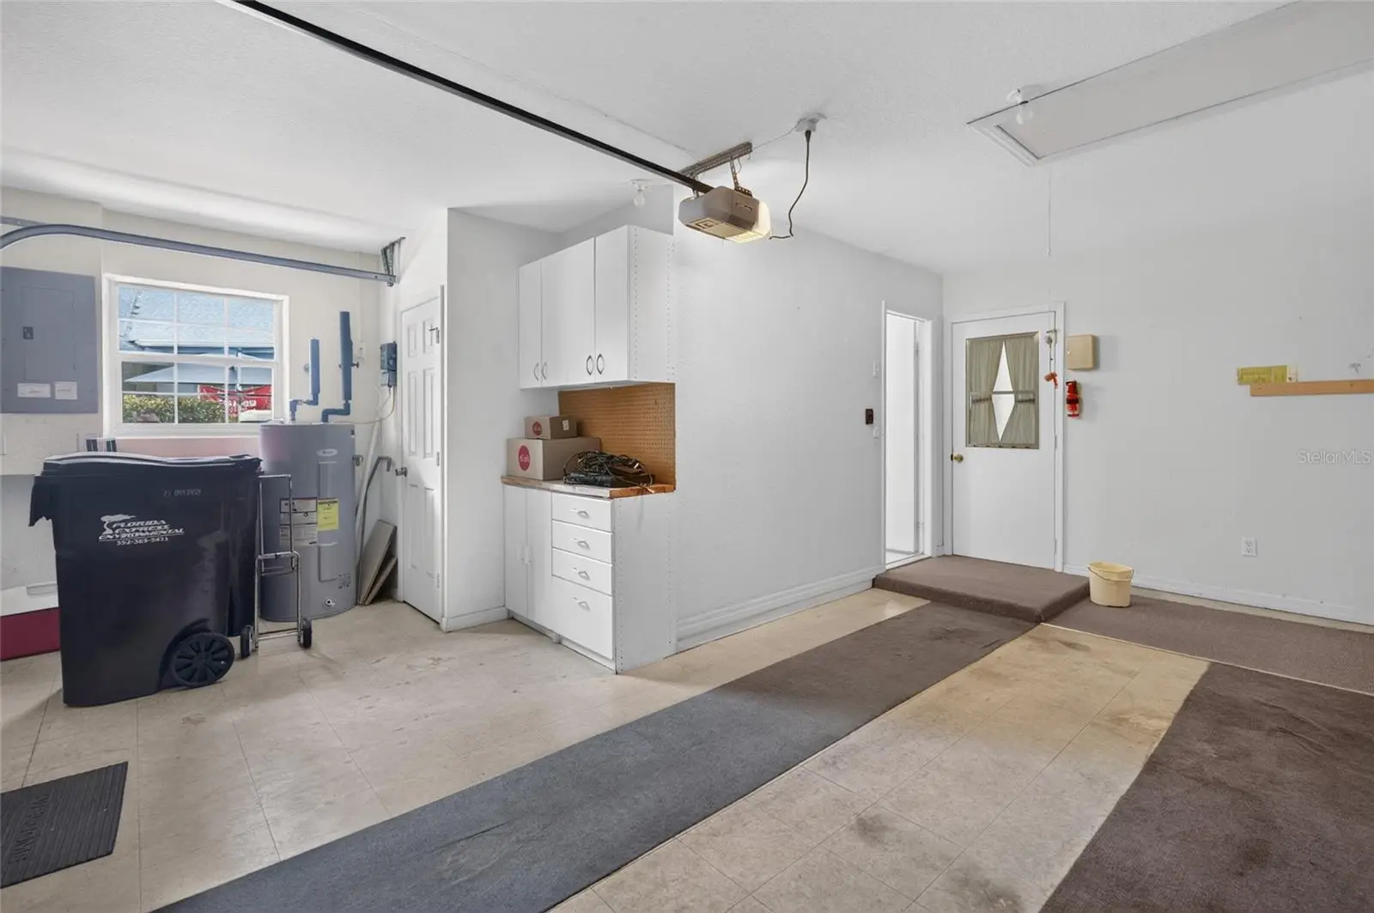
Welcome to easy Florida living in the charming Biscayne. A 3 bedroom, 2-bathroom VILLA on a maintained lot located in Woodside neighborhood of Oak Run 55+ Golf Club Community. This home has a comfortable, open layout that makes it feel bright and inviting from the moment you walk in. The spacious living and dining area flows seamlessly into a fully equipped kitchen with ample cabinet space-perfect for everyday living or entertaining guests. The primary suite features a private en-suite bathroom and generous closet space, while the second bedroom is ideal for visitors, and a 3rd bedroom or office. One of the best features is the private courtyard patio-perfect for morning coffee, a little gardening, or just unwinding in your own outdoor space. Home features a 2-car garage with an additional enclosed space that has the washer/dryer and an additional fridge, for an added bonus! ROOF 2018, new windows in 2020, HVAC 2026. Paver driveway and courtyard recently done. Located close to shopping, restaurants, and everyday essentials, this Villa is a great option whether you're looking for a full-time home or a seasonal getaway. Oak Run Golf Club community offers six pools, five hot tubs, two fitness centers, on site restaurant and championship golf course (extra fees). You also have access to over 100+ social groups within the community.
Estimated monthly payment
Estimate only. Taxes use the listing's reported amount where available; insurance is a Florida-average estimate. Your actual payment will vary — run a full calculation or talk to a lender.
Price & listing history1 days on market
- Status: ActiveAug 5, 2026
- Listed$219,900Aug 5, 2026
- Price increased$219,900
Facts & features
- Property type
- Residential
- Sub type
- Villa
- Status
- Active
- Days on market
- 1
- Subdivision
- Oak Run Woodside Tr
- County
- Marion
- Year built
- 1993
- Living area
- 1,450 sq ft
- Price/sq ft
- $152
- Building area
- 2,031 sq ft (Public Records)
- Lot size
- 10,454 sq ft
- Lot category
- 0 to less than 1/4
- Flood zone
- x
- Garage
- 2 spaces
- Annual taxes
- $1,314 (2025)
- Parcel #
- 7013-006-033
- Zoning
- PUD
- MLS #
- FC320403
Ask about this home
Have a question? Ask the broker directly.
Ryan Solberg answers personally — no call center, no spam. Your question goes straight to him.
Interior Details
- Bedrooms
- 3
- Full bathrooms
- 2
- Flooring
- Carpet, Ceramic Tile
- Appliances
- Dishwasher, Disposal, Dryer, Electric Water Heater, Microwave, Range, Refrigerator, Washer
- Interior features
- Ceiling Fans(s), High Ceilings, Living Room/Dining Room Combo, Solid Surface Counters, Solid Wood Cabinets, Stone Counters, Thermostat, Walk-In Closet(s)
- Laundry
- Inside
- Stories / Levels
- One
- Direction faces
- Southeast
Heating & Cooling
- Heating
- Central, Electric, Heat Pump
- Cooling
- Central Air
Parking
- Garage spaces
- 2
- Attached garage
- Yes
HOA & Financial
- HOA fee
- $367 / Monthly
- Monthly HOA
- $367/mo
- Total monthly fees
- $367/mo
- Total annual fees
- $4,404
- HOA name
- Tonya S
- CDD
- No
- Homestead exemption
- Yes
- Min lease term
- 3 Months
- Ownership
- Fee Simple
- Available for lease
- Yes
- Lease restrictions
- Yes
- Additional lease restrictions
- occupant must be 55+ and no one under 19
Exterior & Construction
- Exterior features
- Private Mailbox, Sprinkler Metered
- Construction materials
- Block, Stucco
- Roof
- Shingle
- Foundation
- Slab
- Road surface
- Paved
Utilities
- Sewer
- Public Sewer
- Water source
- Public
- Utilities
- Underground Utilities
Community
- Pets allowed
- Number Limit
- Senior community
- Yes
Room Details
| Room | Level | Dimensions |
|---|---|---|
| Kitchen | First | 16x11 |
| Living Room | First | 17x15 |
| Primary Bedroom | First | 15x13 |
Listing Details
- Listing date
- 2026-08-05
- On market date
- 2026-08-05
- Original list price
- $219,900
- Occupant type
- Vacant
- MLS area
- 34481 - Ocala
- Listing AOR
- Flagler
- Status changed
- 2026-08-05
- Tax legal description
- SEC 36 TWP 16 RGE 20 PLAT BOOK 002 PAGE 106 OAK RUN WOODSIDE TRACT BLK F LOT 33
Flood risk
Minimal-risk area outside the mapped floodplain. Flood insurance is optional and typically low-cost.
Source: FEMA flood zone reported on the listing. Confirm current designation at FEMA Flood Map Service Center.
Location
Directions
200 west, left into the front gate of Oak Run right into woodside, left onto 115th loop. villa is on the left
More homes like this
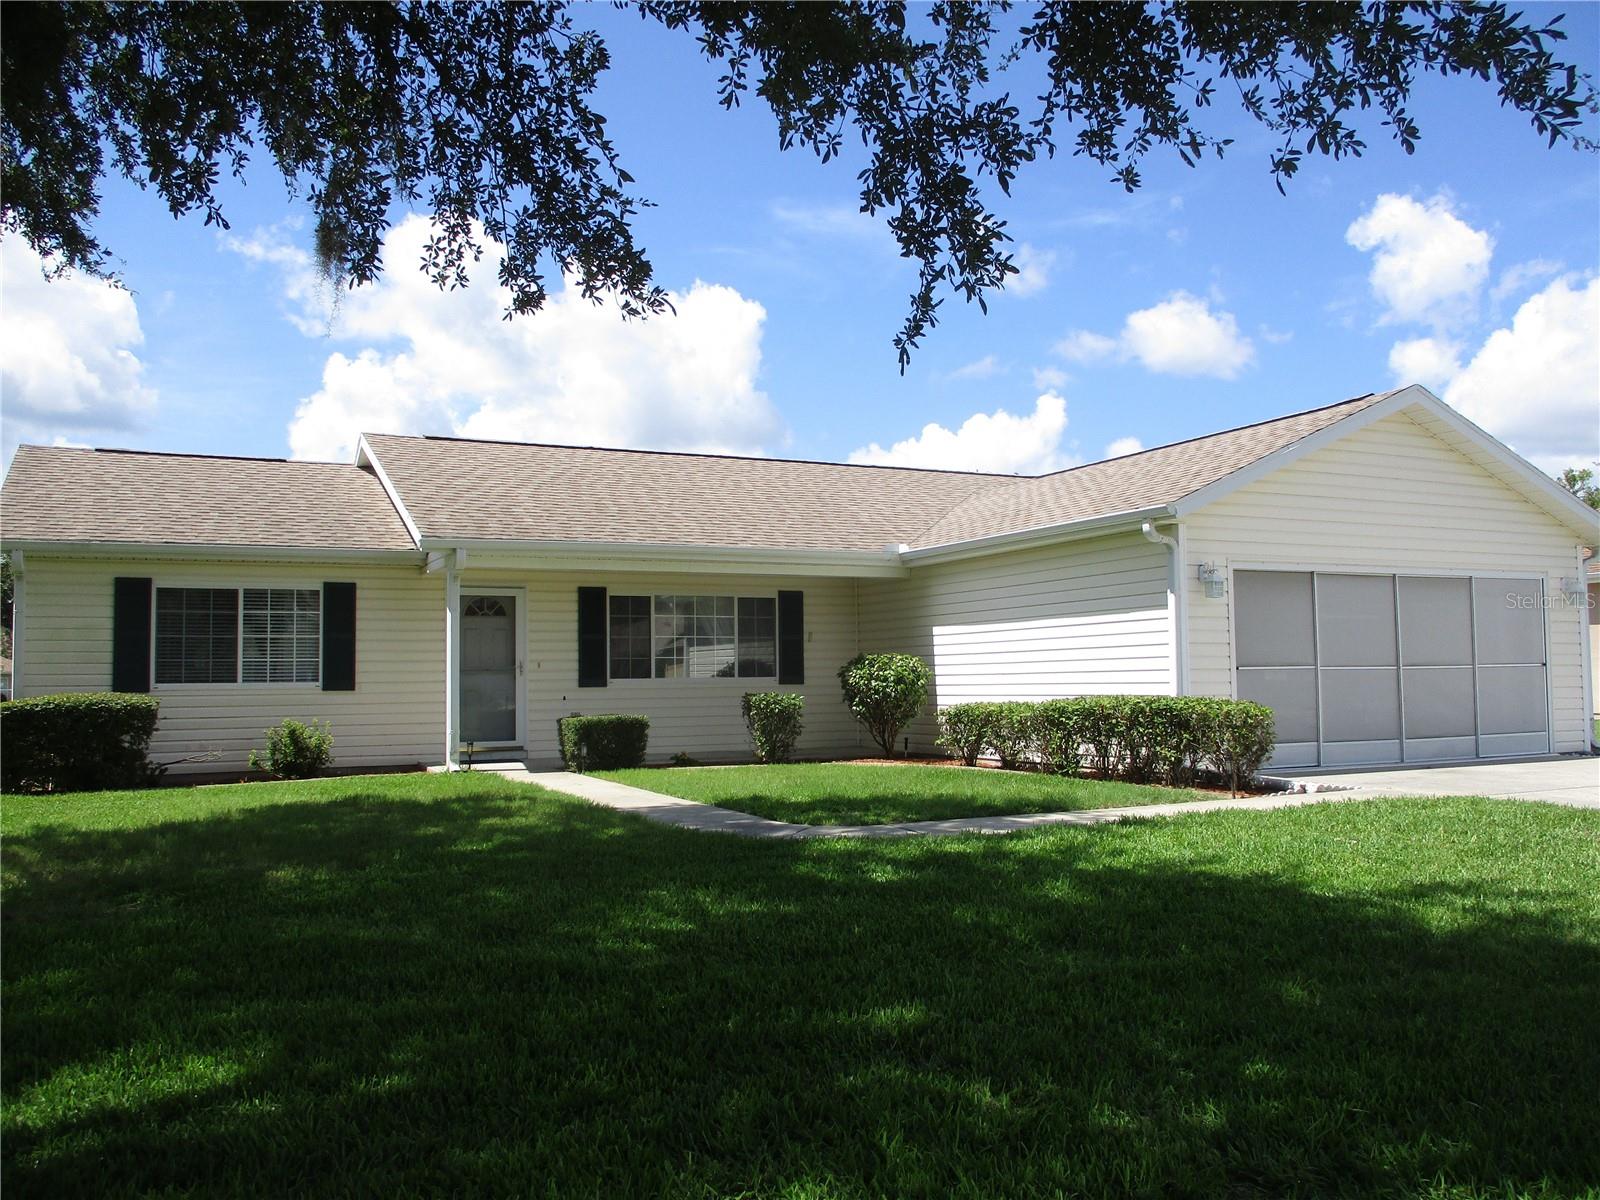
$214,000
11588 Sw 139th Pl
Dunnellon, FL 34432
2 bd · 2 ba · 1,296 sqft
Spruce Creek Preserve 07 Rep
MLS ID #OM728049, RE/MAX FOXFIRE - HWY200/103 S.
Listing provided by Stellar MLS
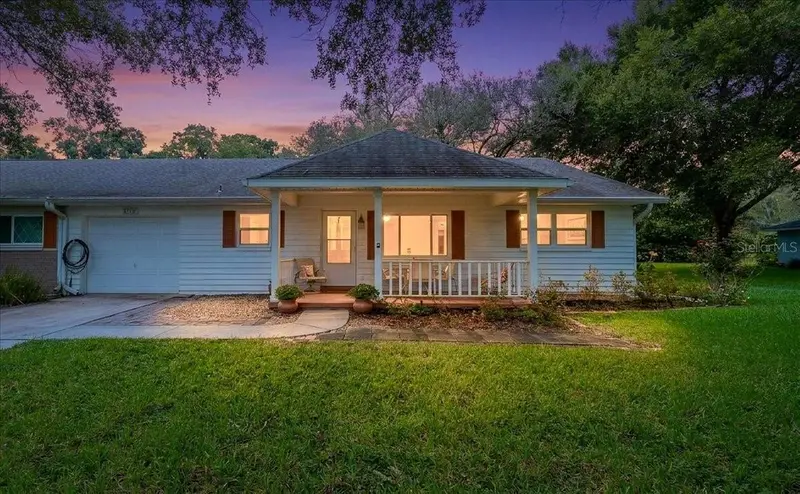
$149,999
8720 Sw 97th St #F
Ocala, FL 34481
2 bd · 2 ba · 1,369 sqft
On Top Of The World
MLS ID #OM729700, RE/MAX FOXFIRE - HWY200/103 S.
Listing provided by Stellar MLS
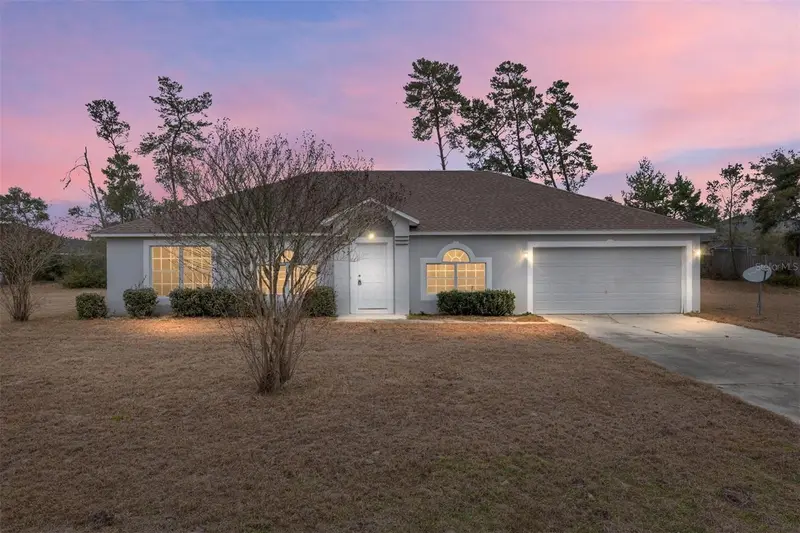
$349,000
4181 Sw 111th Pl
Ocala, FL 34476
4 bd · 2 ba · 2,238 sqft
Ocala Waterway Estate
MLS ID #O6431183, MARVIEW INTERNATIONAL REALTY LLC.
Listing provided by Stellar MLS
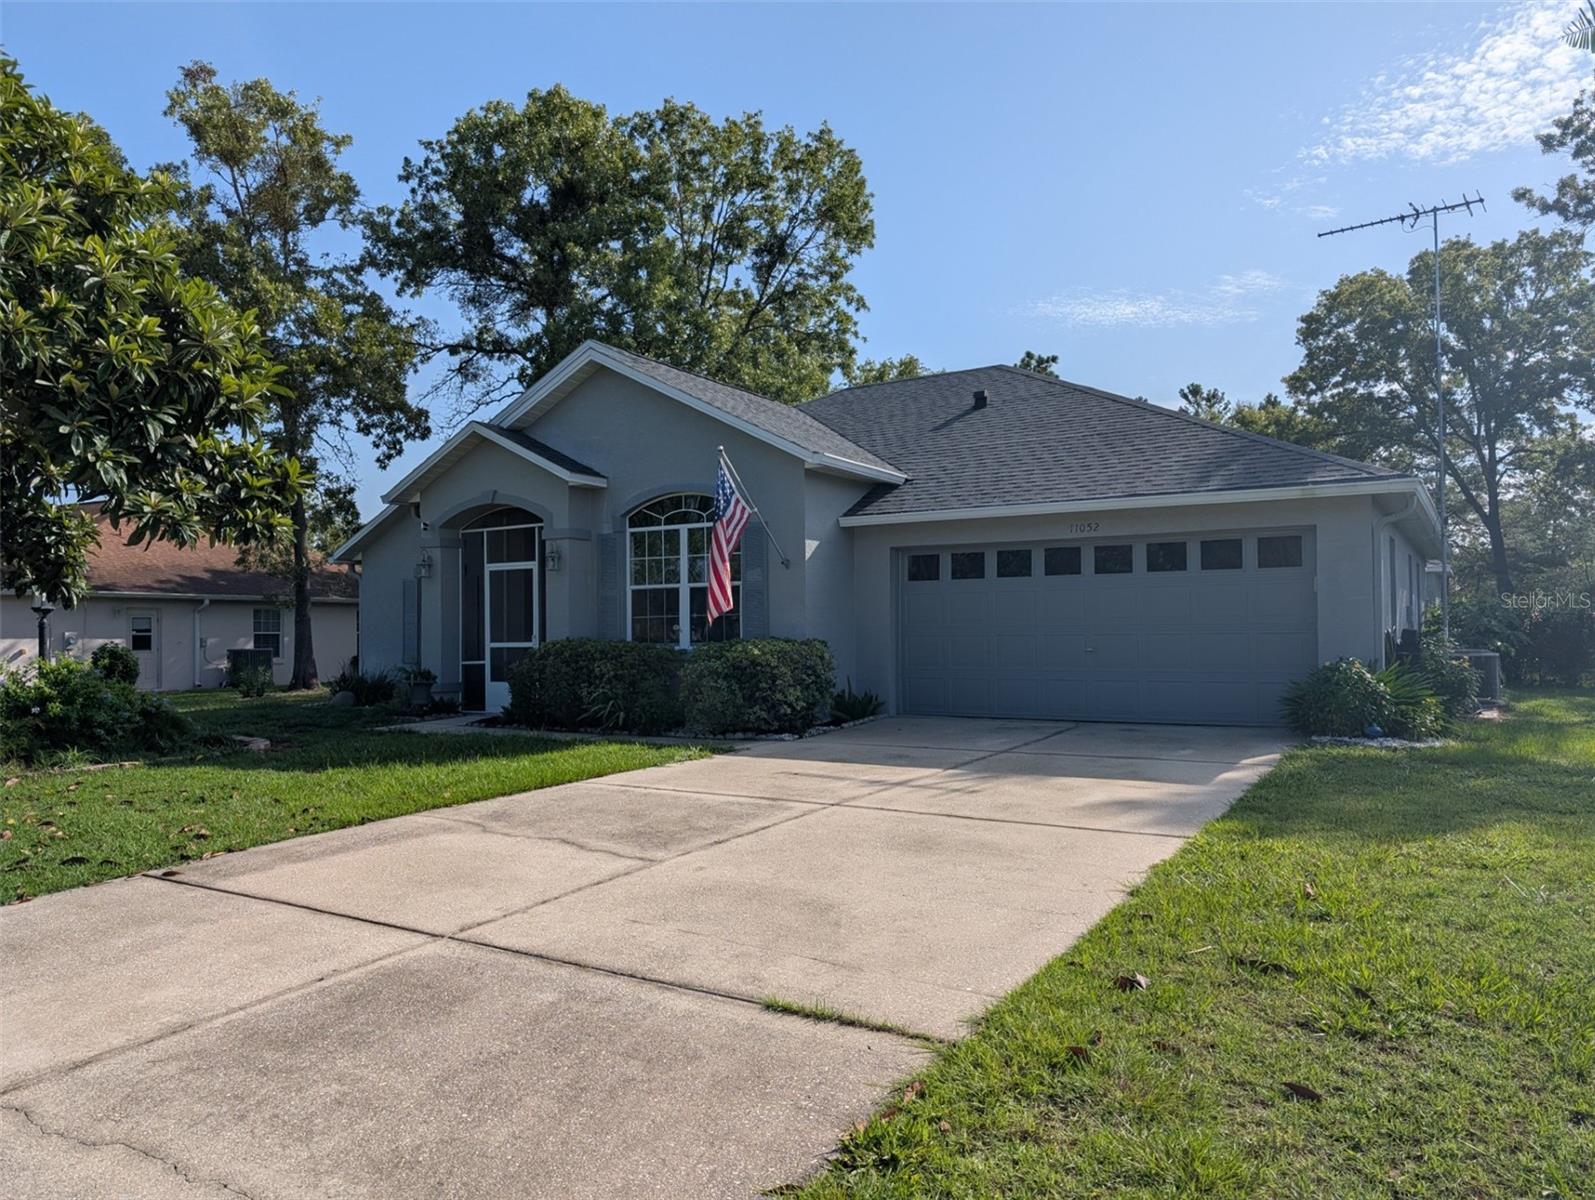
$289,900
11052 Sw 53rd Cir
Ocala, FL 34476
3 bd · 2 ba · 1,506 sqft
Marco Polo Village
MLS ID #OM729827, RE/MAX FOXFIRE - HWY200/103 S.
Listing provided by Stellar MLS

Listings courtesy of Stellar MLS as distributed by MLS GRID
IDX information is provided exclusively for consumers’ personal, non-commercial use and may not be used for any purpose other than to identify prospective properties consumers may be interested in purchasing.
Based on information submitted to the MLS GRID as of August 6, 2026 at 6:52 AM ET. All data is obtained from various sources and may not have been verified by broker or MLS GRID. Supplied Open House Information is subject to change without notice. All information should be independently reviewed and verified for accuracy. Properties may or may not be listed by the office/agent presenting the information.
All or a portion of the multiple listing information is provided by Stellar MLS, from a copyrighted compilation of listings. The compilation of listings and each individual listing are © 2026 Stellar MLS. All rights reserved.
Ryan Solberg, Broker · MaxLife Realty LLC · FL License #BK3354351 · Equal Housing Opportunity · Full disclaimer · DMCA