
$525,000
2817 31st Avenue
Gainesville, FL 32605
Listing updated: September 3, 2026 at 11:17 PM ET
Listing courtesy of Keller Williams Gainesville Realty Partners · Kathleen Weinert · MLS #GC542441 · Active · 352-240-0600Property type
Year built
Lot size
Price / sq ft
HOA dues
Days on market
Garage spaces
Flood zone
About this home
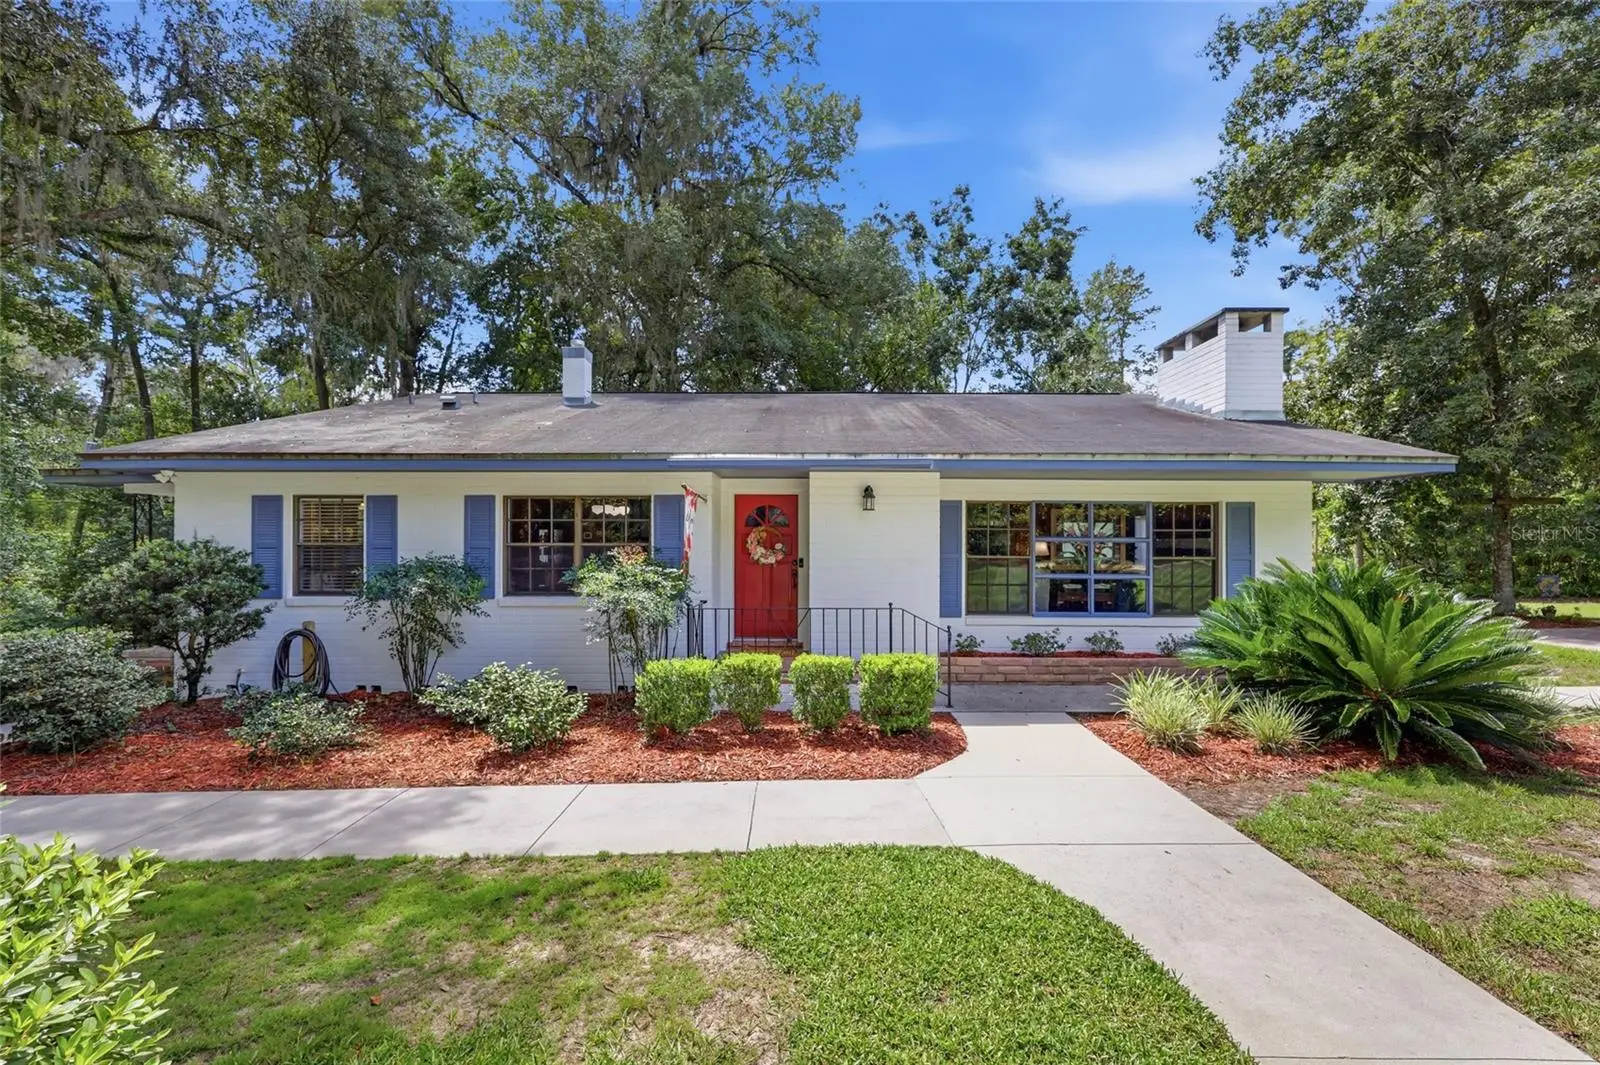
NEW ROOF with acceptable offer! Welcome to a Gainesville property where privacy, character, and convenience come together on nearly two acres of landscaped grounds. Nestled on 1.96 acres shaded by mature trees, this well-maintained home offers a rare sense of seclusion while remaining close to everything northwest Gainesville has to offer. Just minutes from the University of Florida, UF Health, HCA Florida North Florida Hospital, shopping, dining, and schools, this is an opportunity to enjoy your own retreat without sacrificing accessibility. From the moment you arrive, the property's mature landscaping and wooded surroundings create a welcoming sense of place. Inside, the home is filled with character and architectural details. The main living areas flow together, with wood-plank flooring extending through the living and dining rooms, and upstairs throughout the bedrooms. The living room serves as a captivating gathering space, featuring rich wood walls, a cozy fireplace, and a ceiling accented with wood beams that bring warmth and craftsmanship to the space. Positioned between the living room and kitchen, the dining area offers a setting for family meals or entertaining guests. The updated kitchen blends functionality with timeless appeal, featuring easy-care vinyl flooring, custom wood cabinetry, solid-surface countertops, and a gas range. Three bedrooms and two bathrooms are located upstairs. The spacious primary bedroom features a large walk-in closet for ample storage, along with an en-suite bathroom with tiled walk-in shower. The two guest bedrooms have access to a hall bathroom with a tub-shower combo. Downstairs, an additional family room provides flexible living space for movie nights, working from home, or relaxing away from the main living areas. Flagstone tile flooring, generous windows, and a warm wood-paneled ceiling continue the home's distinctive natural aesthetic while creating an inviting atmosphere. Convenience continues with a dedicated laundry room complete with washer and dryer, along with a single-car attached garage. The home is also equipped with a Generac whole-house generator powered by natural gas, providing valuable peace of mind and dependable backup power for the main residence. Step outside and discover where this property truly shines. A paver patio with fire pit and a playground area overlook the expansive, tree-lined grounds, creating a wonderful setting for outdoor entertaining, relaxing evenings, and enjoying the tranquility of your private acreage. For those needing serious workspace, storage, or hobby accommodations, the property delivers in a big way. The detached garage/workshop is equipped with 200-amp electrical service, its own separate meter and dedicated power line, an air compressor, and a water hookup. Whether you're looking for a workshop, hobby space, home-based project area, or substantial storage, this separate structure is ready to accommodate your needs. Adding even more utility is a 24' x 25' metal carport with a paved foundation, providing covered space for vehicles, equipment, recreational items, or additional storage. Lovingly cared for and exceptionally positioned in northwest Gainesville, this property offers a unique combination of nearly two acres, natural beauty, distinctive architectural character, flexible living areas, substantial workshop space, and modern conveniences. This is a property you'll want to experience in person. Schedule your private showing today!
Estimated monthly payment
Estimate only. Taxes use the listing's reported amount where available; insurance is a Florida-average estimate. Your actual payment will vary — run a full calculation or talk to a lender.
Price & listing history0 days on market
- Status: ActiveSep 3, 2026
- Listed$525,000Sep 3, 2026
- Price increased$525,000
Facts & features
- Property type
- Residential
- Sub type
- Single Family Residence
- Status
- Active
- Days on market
- 0
- Subdivision
- N/A
- County
- Alachua
- Year built
- 1953
- Living area
- 2,222 sq ft
- Price/sq ft
- $236
- Building area
- 3,805 sq ft (Public Records)
- Lot size
- 85,378 sq ft
- Lot category
- 1 to less than 2
- Flood zone
- X (12001C0311D)
- Garage
- 3 spaces
- Annual taxes
- $2,775 (2025)
- Parcel #
- 06097-004-000
- Zoning
- RSF1
- MLS #
- GC542441
Ask about this home
Have a question? Ask the broker directly.
Ryan Solberg answers personally — no call center, no spam. Your question goes straight to him.
Interior Details
- Bedrooms
- 3
- Full bathrooms
- 2
- Flooring
- Vinyl, Wood
- Appliances
- Dryer, Exhaust Fan, Freezer, Gas Water Heater, Range, Range Hood, Refrigerator, Washer, Water Softener
- Interior features
- High Ceilings
- Laundry
- Electric Dryer Hookup, Inside, Laundry Room, Washer Hookup
- Stories / Levels
- Three Or More
- Direction faces
- North
- Fireplace
- Yes
Heating & Cooling
- Heating
- Natural Gas
- Cooling
- Central Air
Parking
- Garage spaces
- 3
- Attached garage
- Yes
- Carport
- Yes
HOA & Financial
- Total monthly fees
- $0/mo
- Total annual fees
- $0
- CDD
- No
- Homestead exemption
- Yes
- Min lease term
- No Minimum
- Listing terms
- Cash, Conventional
- Ownership
- Fee Simple
- Available for lease
- Yes
- Lease restrictions
- No
Exterior & Construction
- Exterior features
- Fire Pit, None, Playground, Private Mailbox, Storage
- Construction materials
- Brick
- Roof
- Shingle
- Foundation
- Slab
- Road surface
- Paved
Utilities
- Sewer
- Septic Tank
- Water source
- Well
- Utilities
- BB/HS Internet Available, Cable Available, Electricity Connected
Schools
Letter grades: Florida DOE 2024–25 school grades (Orange, Seminole, Lake, Osceola, Brevard). Assigned schools from the listing agent — verify enrollment with the district.
Room Details
| Room | Level | Dimensions |
|---|---|---|
| Living Room | First | |
| Primary Bedroom | Second | |
| Kitchen | First |
Listing Details
- Listing date
- 2026-07-30
- On market date
- 2026-09-03
- Original list price
- $525,000
- Occupant type
- Owner
- MLS area
- 32605 - Gainesville
- Listing AOR
- Orlando Regional
- Status changed
- 2026-09-03
- Tax legal description
- N 264 FT OF E1/2 OF NE1/4 OF SW1/4 LESS R/W OR 1494/773
Flood risk
Minimal-risk area outside the mapped floodplain. Flood insurance is optional and typically low-cost.
Source: FEMA flood zone reported on the listing. Confirm current designation at FEMA Flood Map Service Center.
Location
Directions
Beginning at the intersection between NW 39th Ave and NW 34th St, take NW 34th St south. In 0.1 miles, turn left onto NW 31st Blvd/NW31st Ave. The house will be on your right in 0.7 miles.
More homes like this


$20,000
4th St
Altoona, FL 32702
0.15 acres
N/A
MLS ID #O6392549, COMPASS FLORIDA, LLC.
Listing provided by Stellar MLS

$25,000
Nw 55th St
Gainesville, FL 32607
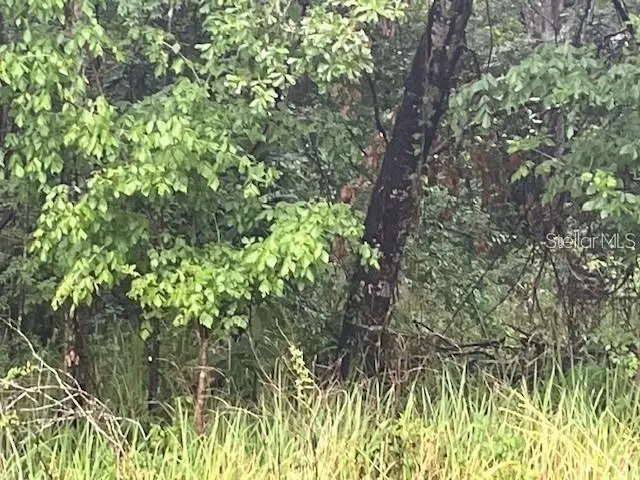
0.8 acres
N/A
MLS ID #D6148490, CENTURY 21 SUNBELT REALTY.
Listing provided by Stellar MLS


$35,000
2406 Se 36th St
Gainesville, FL 32641
0.47 acres
N/A
MLS ID #GC534103, PAIS REALTY.
Listing provided by Stellar MLS
$35,499
Sharon St
Brooksville, FL 34601
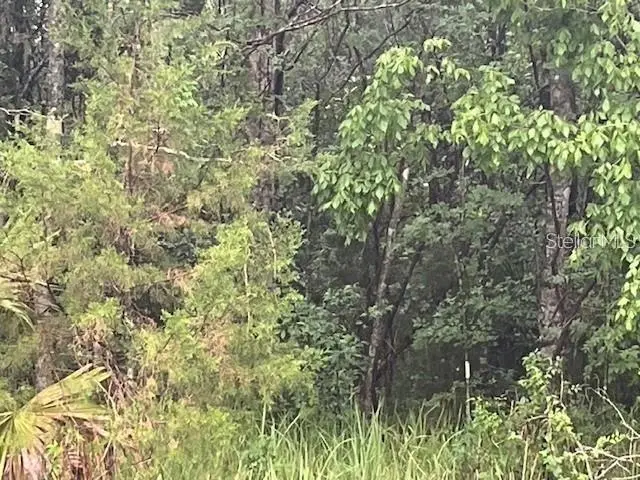
0.5 acres
N/A
MLS ID #G5107759, COLDWELL BANKER HUBBARD HANSEN.
Listing provided by Stellar MLS

Listings courtesy of Stellar MLS as distributed by MLS GRID
IDX information is provided exclusively for consumers’ personal, non-commercial use and may not be used for any purpose other than to identify prospective properties consumers may be interested in purchasing.
Based on information submitted to the MLS GRID as of September 3, 2026 at 11:17 PM ET. All data is obtained from various sources and may not have been verified by broker or MLS GRID. Supplied Open House Information is subject to change without notice. All information should be independently reviewed and verified for accuracy. Properties may or may not be listed by the office/agent presenting the information.
All or a portion of the multiple listing information is provided by Stellar MLS, from a copyrighted compilation of listings. The compilation of listings and each individual listing are © 2026 Stellar MLS. All rights reserved.
Ryan Solberg, Broker · MaxLife Realty LLC · FL License #BK3354351 · Equal Housing Opportunity · Full disclaimer · DMCA