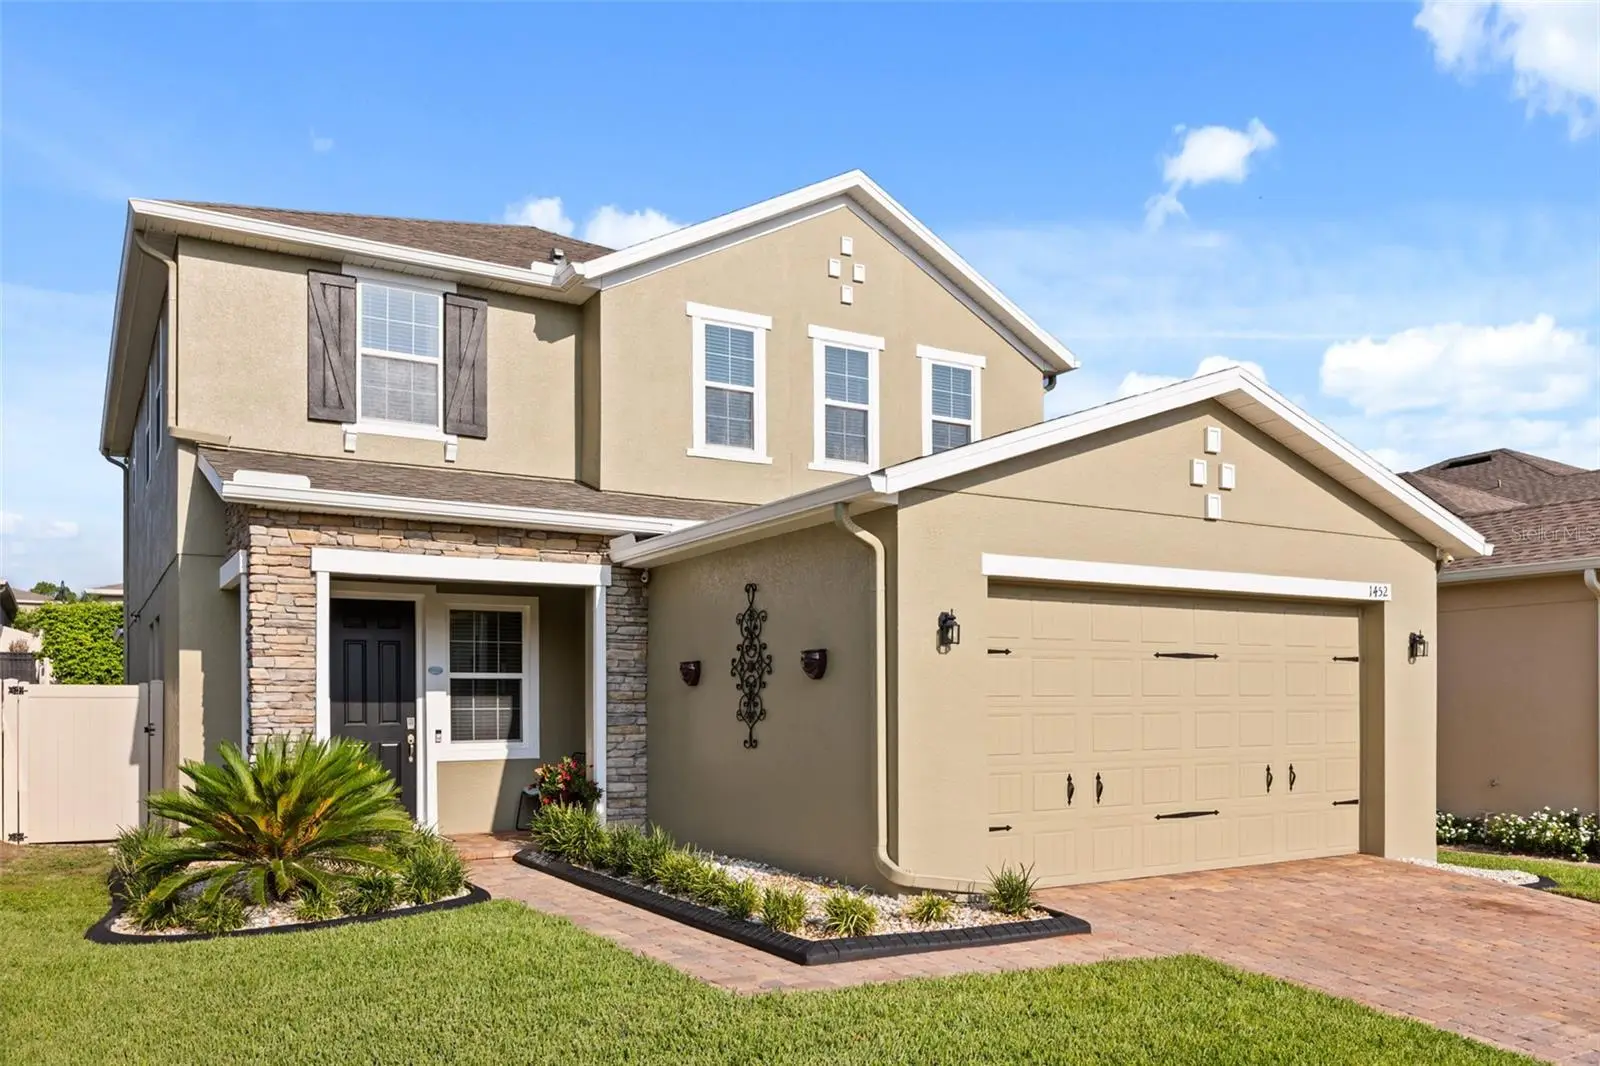



$585,000
1452 Sourwood Drive
Ocoee, FL 34761
Listing updated: August 5, 2026 at 6:51 AM ET
Listing courtesy of Douglas Elliman · Marlene De Cespedes · MLS #O6430336 · Active · 305-695-6070Property type
Year built
Lot size
Price / sq ft
HOA dues
Days on market
Garage spaces
Flood zone
About this home
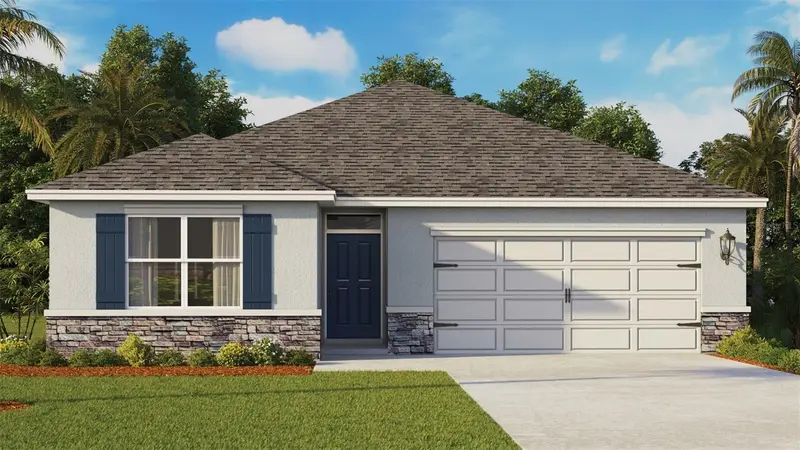
Virtually Staged. Turnkey, move-in ready, and furniture included! Enjoy the Florida lifestyle in this beautifully maintained, light-filled, and spacious four-bedroom, three-bath home located on a quiet cul-de-sac in Arden Park North. Built by CalAtlantic Homes in 2017 and freshly painted in March 2026, this exceptional residence sits on an elevated, fully fenced homesite with expansive green space behind the property. The thoughtfully designed floor plan features one bedroom and a full bathroom on the main level—ideal for guests, a home office, or multigenerational living. Upstairs, you’ll find the primary suite, two additional bedrooms, a conveniently located laundry room, and a spacious loft that can serve as a game room, media area, or second living space. Crown molding enhances the living and dining rooms, while high-grade waterproof flooring throughout means there is no carpet. At the heart of the home, the spacious kitchen features a breakfast nook, stainless steel appliances, granite countertops, an oversized island, and a refrigerator replaced in January 2024. The oversized island provides the perfect gathering place for everyday living and entertaining. A new LG washer and dryer, installed in January 2026, are also included. Enjoy year-round outdoor living on the screened-in patio, complete with privacy curtains, ceiling fans, and a new 51-inch outdoor television mounted from the ceiling. Additional upgrades include paid-off solar panels, an EcoFlow DELTA Pro Ultra solar generator, rain gutters, window blinds, security cameras, and ceiling fans in all bedrooms, the living room, and both patios. All interior furniture, patio furniture, and mounted televisions are included, making this a truly turnkey opportunity. A two-car garage completes the home. Located within the gated community of Arden Park North, residents enjoy resort-style amenities, including a large community pool, fitness center, clubhouse with outdoor seating, parks, playgrounds, and miles of walking trails. The community also offers direct access to the renowned West Orange Trail. Conveniently located in the heart of Ocoee, just minutes from historic Downtown Winter Garden and with easy access to State Road 429 and other major roadways. With too many upgrades and extras to list, this home must be seen to be fully appreciated. Schedule your private showing today and experience the home, setting, and the lifestyle Arden Park North.
Estimated monthly payment
Estimate only. Taxes use the listing's reported amount where available; insurance is a Florida-average estimate. Your actual payment will vary — run a full calculation or talk to a lender.
Price & listing history2 days on market
- Status: ActiveAug 3, 2026
- Listed$585,000Aug 3, 2026
- Price increased$585,000
Facts & features
- Property type
- Residential
- Sub type
- Single Family Residence
- Status
- Active
- Days on market
- 2
- Subdivision
- Arden Park North Ph 2a
- County
- Orange
- Year built
- 2017
- Living area
- 2,642 sq ft
- Price/sq ft
- $221
- Building area
- 3,387 sq ft (Public Records)
- Lot size
- 5,850 sq ft
- Lot category
- 0 to less than 1/4
- Flood zone
- X (12095C0210H)
- Garage
- 2 spaces
- Annual taxes
- $5,420 (2025)
- Parcel #
- 04-22-28-0155-00-730
- Zoning
- PUD-LD
- MLS #
- O6430336
Ask about this home
Have a question? Ask the broker directly.
Ryan Solberg answers personally — no call center, no spam. Your question goes straight to him.
Interior Details
- Bedrooms
- 4
- Full bathrooms
- 3
- Flooring
- Laminate, Tile
- Appliances
- Built-In Oven, Cooktop, Dishwasher, Disposal, Dryer, Exhaust Fan, Microwave, Refrigerator, Washer
- Interior features
- Built-in Features, Ceiling Fans(s), Eat-in Kitchen, Kitchen/Family Room Combo, Open Floorplan, PrimaryBedroom Upstairs, Solid Surface Counters, Solid Wood Cabinets, Stone Counters, Thermostat, Walk-In Closet(s), Window Treatments
- Laundry
- Inside, Laundry Room
- Stories / Levels
- Two
- Direction faces
- East
Heating & Cooling
- Heating
- Central, Solar
- Cooling
- Central Air
Parking
- Garage spaces
- 2
- Attached garage
- Yes
- Parking features
- Driveway, Garage Door Opener
HOA & Financial
- HOA fee
- $186 / Monthly
- Monthly HOA
- $186/mo
- Total monthly fees
- $186/mo
- Total annual fees
- $2,232
- HOA name
- Rubin Brown
- CDD
- No
- Homestead exemption
- Yes
- Min lease term
- 1-2 Years
- Listing terms
- Cash, Conventional, FHA, VA Loan
- Ownership
- Fee Simple
- Available for lease
- Yes
- Lease restrictions
- Yes
- Additional lease restrictions
- Buyer and buyer’s agent are responsible for independently verifying with the HOA all lease restrictions, including rental eligibility, approval requirements, minimum lease terms, waiting periods, and rental frequency or occupancy limitations.
- Approval process
- Buyer and buyer’s agent are responsible for independently verifying with the HOA all approval requirements.
Exterior & Construction
- Exterior features
- Private Yard, Rain Gutters, Sidewalk, Sliding Doors
- Construction materials
- Block, Stucco
- Roof
- Shingle
- Foundation
- Slab
- Road surface
- Asphalt
Utilities
- Sewer
- Public Sewer
- Water source
- Public
- Utilities
- Cable Connected, Electricity Connected, Natural Gas Connected, Sewer Connected, Sprinkler Meter, Water Connected
Community
- Pets allowed
- Cats OK, Dogs OK
Schools
Letter grades: Florida DOE 2024–25 school grades (Orange, Seminole, Lake, Osceola, Brevard). Assigned schools from the listing agent — verify enrollment with the district.
Room Details
| Room | Level | Dimensions |
|---|---|---|
| Great Room | First | |
| Kitchen | First | |
| Dining Room | First | |
| Dinette | First | |
| Bedroom 1 | First | |
| Bathroom 1 | First | |
| Balcony/Porch/Lanai | First | |
| Primary Bedroom | Second | |
| Primary Bathroom | Second | |
| Bedroom 2 | Second | |
| Bedroom 3 | Second | |
| Laundry | Second |
Listing Details
- Listing date
- 2026-08-03
- On market date
- 2026-08-03
- Original list price
- $585,000
- Occupant type
- Owner
- MLS area
- 34761 - Ocoee
- Listing AOR
- Orlando Regional
- Status changed
- 2026-08-03
- Tax legal description
- ARDEN PARK NORTH PHASE 2A 89/1 LOT 73
Flood risk
Minimal-risk area outside the mapped floodplain. Flood insurance is optional and typically low-cost.
Source: FEMA flood zone reported on the listing. Confirm current designation at FEMA Flood Map Service Center.
Location
Directions
From FL-429, take Exit 26 for West Road/Clarcona-Ocoee Road and travel east on Clarcona-Ocoee Road. Turn left onto Arden Park Boulevard and proceed through the gated entrance, then turn right onto Red Alder Boulevard and left onto Sourwood Drive. Continue to 1452 Sourwood Drive, located near the end of the cul-de-sac.
More homes like this
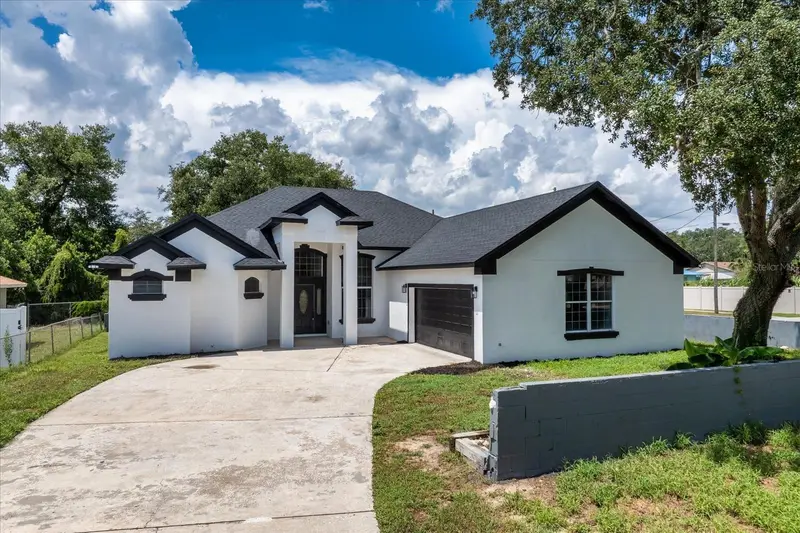
$484,900
1222 N Hart Blvd
Orlando, FL 32818
4 bd · 3 ba · 2,531 sqft
Oleander
MLS ID #O6437135, EXP REALTY LLC.
Listing provided by Stellar MLS
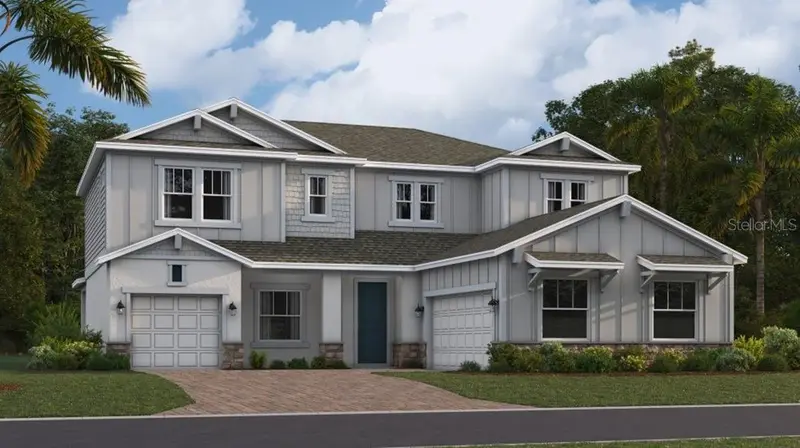
$599,994
1831 Rider Rain Ln
Apopka, FL 32703
4 bd · 4 ba · 3,216 sqft
Bronsons Ridge 60s
MLS ID #O6437447, LENNAR REALTY.
Listing provided by Stellar MLS
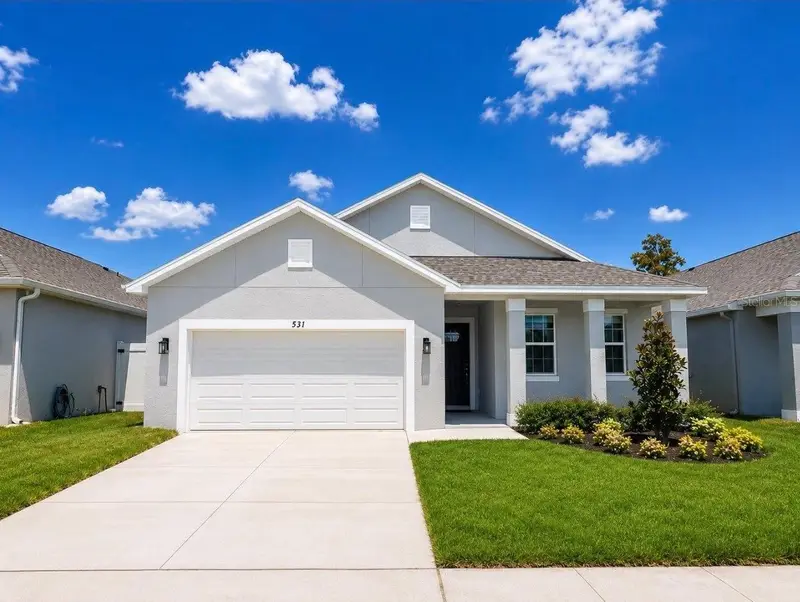
$415,900
531 Ellie Ct
Apopka, FL 32712
3 bd · 2 ba · 1,867 sqft
Coopers Run
MLS ID #O6437388, UNITED REAL ESTATE PREFERRED.
Listing provided by Stellar MLS
$413,140
1288 Gull Dr
Apopka, FL 32703
4 bd · 3 ba · 2,077 sqft
Sagewood
MLS ID #O6437398, DR HORTON REALTY OF CENTRAL FLORIDA LLC.
Listing provided by Stellar MLS

Listings courtesy of Stellar MLS as distributed by MLS GRID
IDX information is provided exclusively for consumers’ personal, non-commercial use and may not be used for any purpose other than to identify prospective properties consumers may be interested in purchasing.
Based on information submitted to the MLS GRID as of August 5, 2026 at 6:51 AM ET. All data is obtained from various sources and may not have been verified by broker or MLS GRID. Supplied Open House Information is subject to change without notice. All information should be independently reviewed and verified for accuracy. Properties may or may not be listed by the office/agent presenting the information.
All or a portion of the multiple listing information is provided by Stellar MLS, from a copyrighted compilation of listings. The compilation of listings and each individual listing are © 2026 Stellar MLS. All rights reserved.
Ryan Solberg, Broker · MaxLife Realty LLC · FL License #BK3354351 · Equal Housing Opportunity · Full disclaimer · DMCA