


$325,000
29460 Caspian Street
Leesburg, FL 34748
Listing updated: August 3, 2026 at 7:02 PM ET
Listing courtesy of Morris Realty And Investments · Kim Ducharme-Levensohn · MLS #G5115994 · Active · 352-435-4663Property type
Year built
Lot size
Price / sq ft
HOA dues
Days on market
Garage spaces
Flood zone
About this home
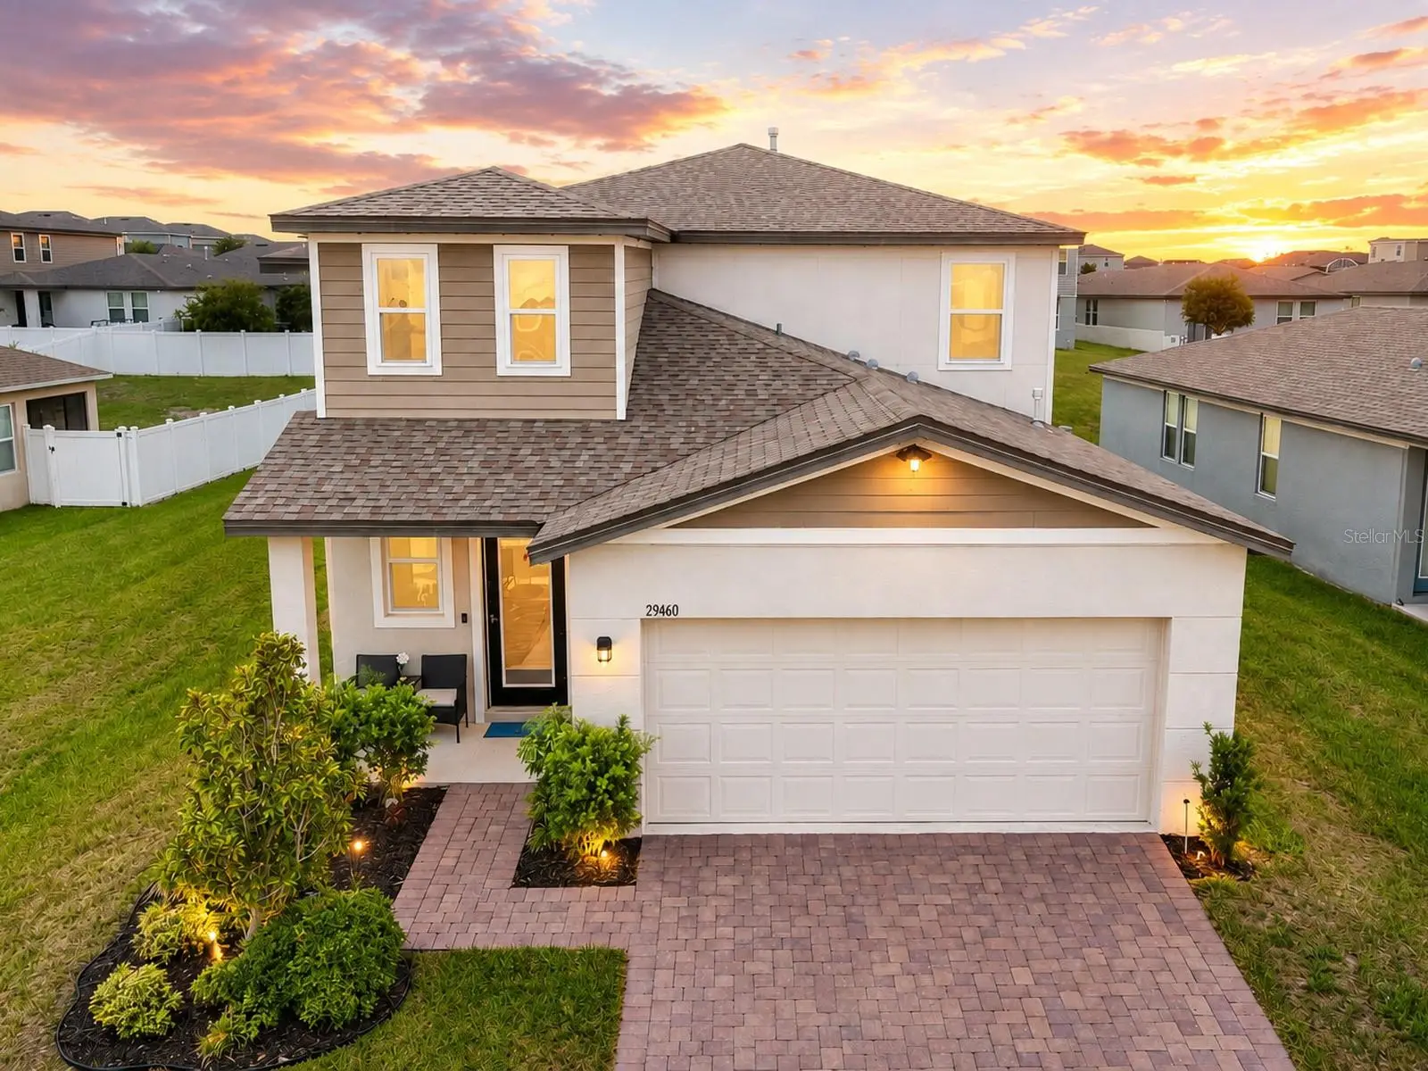
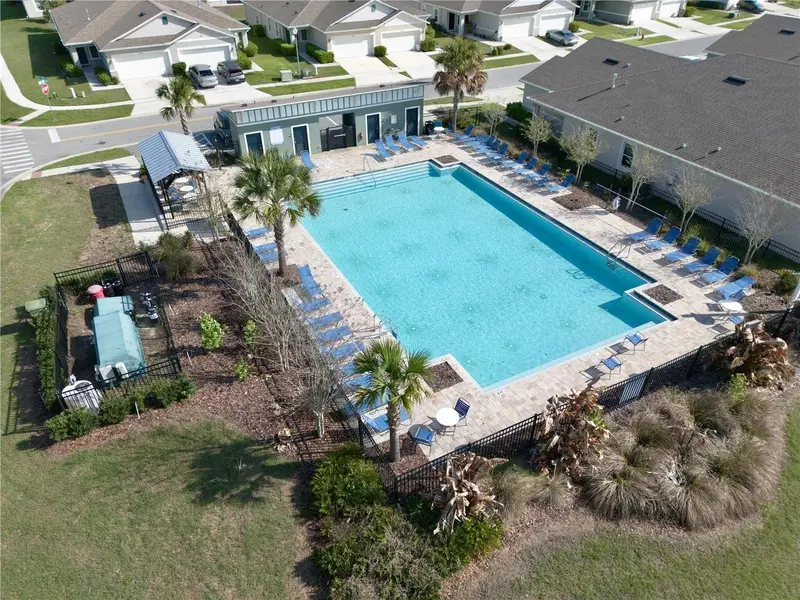
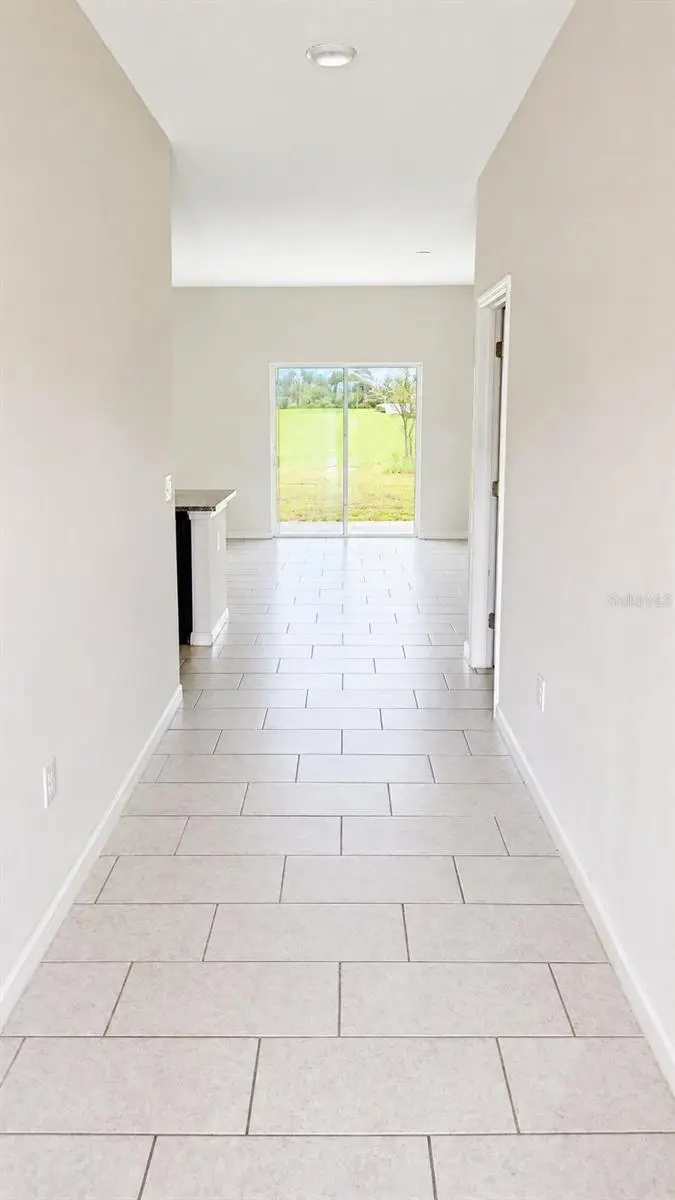
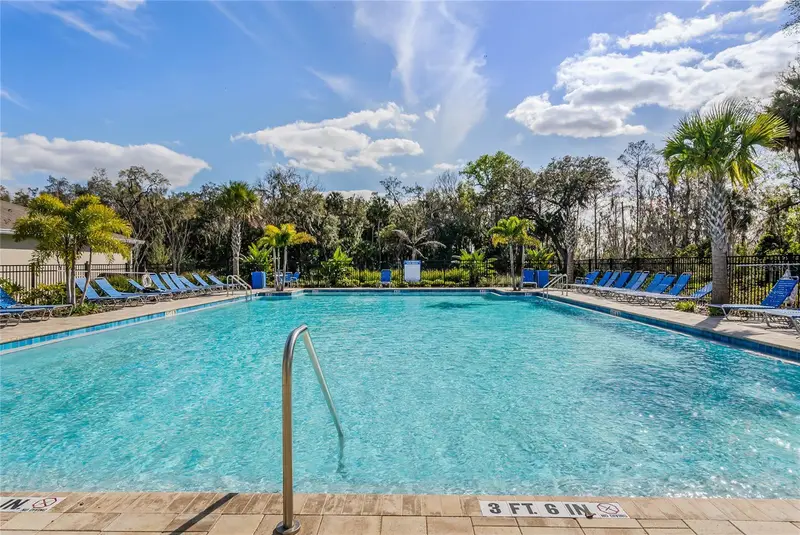
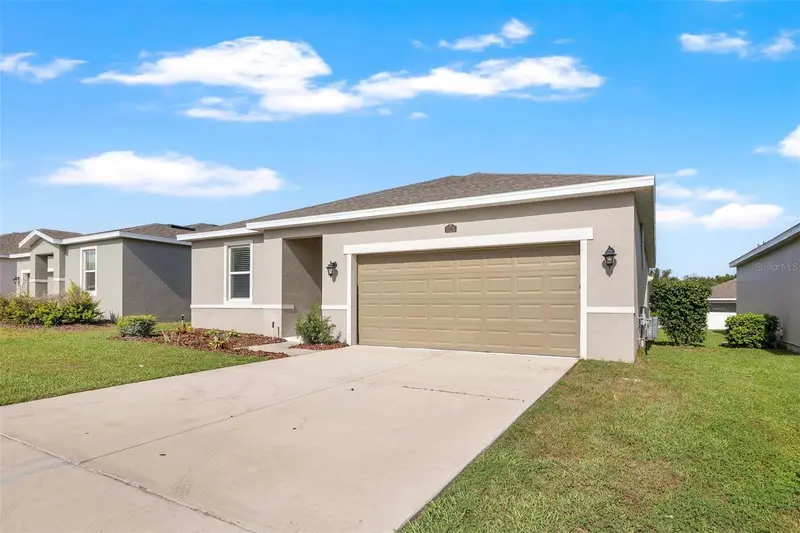
Virtually Staged. 4 BEDROOMS | FIRST-FLOOR PRIMARY SUITE | HUGE FENCED BACKYARD | $10,000 TOWARD BUYER'S CLOSING COSTS | BONUS LOFT | GARAGE WITH A/C! Welcome to a home that perfectly balances modern design, functional living, and exceptional value. Ideally located just off US Highway 27 in Leesburg, this beautifully maintained two-story residence offers 4 bedrooms, 2.5 baths, and a thoughtfully designed floor plan that accommodates today's lifestyle. From the moment you arrive, you'll appreciate the inviting curb appeal featuring a paver driveway, manicured landscaping, and WiFi-controlled exterior LED soffit lighting that provides both convenience and enhanced curb appeal year-round, and holidy illumincation. Step inside to discover an open-concept layout filled with natural light, where tile flooring throughout the downstairs main living areas creates a seamless flow while offering both style and easy maintenance. Designed with both everyday living and entertaining in mind, the kitchen is truly the heart of the home, featuring beautiful granite countertops, a center island with bar seating, brand-new dishwasher, stainless steel appliances, abundant cabinetry, and generous prep space. Stylish custom accent walls add character and a contemporary touch while maintaining a timeless aesthetic. One of the home's most desirable features is the first-floor primary suite, offering privacy and convenience. The spacious retreat provides a relaxing escape, complete with an en-suite bath and ample closet space. Upstairs, you'll find three additional bedrooms along with an expansive loft that offers endless possibilities. Whether you envision a media room, game room, home office, fitness area, or playroom, this flexible space easily adapts to your needs. Step outside to discover one of the property's standout features—a huge fully fenced backyard. With plenty of room for a future pool, outdoor kitchen, playground, or simply enjoying Florida's beautiful weather, this outdoor space offers endless opportunities to create your own private oasis. The garage has also been enhanced with a ventless air conditioning system, making it an ideal workspace, hobby room, home gym, or comfortable place to tackle projects throughout the year. Adding even more value, the seller is offering $10,000 toward the buyer's closing costs, providing an incredible opportunity to reduce your out-of-pocket expenses and make homeownership even more attainable. Residents of Lake Denham Estates community enjoy exceptional amenities including sidewalks perfect for evening strolls, a community swimming pool, and a playground, all while being conveniently located near shopping, restaurants, medical facilities, schools, and major highways for an easy commute. This home offers the perfect combination of modern finishes, versatile living spaces, outstanding outdoor potential, and an unbeatable location. Whether you're searching for your first home, room for a growing family, or simply a place that offers both comfort and convenience, this exceptional property is ready to welcome you home.
Estimated monthly payment
Estimate only. Taxes use the listing's reported amount where available; insurance is a Florida-average estimate. Your actual payment will vary — run a full calculation or talk to a lender.
Price & listing history0 days on market
- Status: ActiveAug 3, 2026
- Listed$325,000Aug 3, 2026
- Price increased$325,000
Facts & features
- Property type
- Residential
- Sub type
- Single Family Residence
- Status
- Active
- Days on market
- 0
- Subdivision
- Lake Denham Estates
- County
- Lake
- Year built
- 2021
- Living area
- 2,170 sq ft
- Price/sq ft
- $150
- Building area
- 2,666 sq ft (Public Records)
- Lot size
- 7,855 sq ft
- Lot category
- 0 to less than 1/4
- Flood zone
- X (12069C0320E)
- Garage
- 2 spaces
- Annual taxes
- $4,259 (2025)
- Parcel #
- 02-20-24-0010-000-13600
- MLS #
- G5115994
Ask about this home
Have a question? Ask the broker directly.
Ryan Solberg answers personally — no call center, no spam. Your question goes straight to him.
Interior Details
- Bedrooms
- 4
- Full bathrooms
- 2
- Half bathrooms
- 1
- Flooring
- Carpet, Tile
- Appliances
- Dishwasher, Dryer, Microwave, Range, Refrigerator, Washer
- Interior features
- Ceiling Fans(s), Eat-in Kitchen, High Ceilings, Kitchen/Family Room Combo, Open Floorplan, Primary Bedroom Main Floor
- Laundry
- Inside, Laundry Room
- Stories / Levels
- Two
- Direction faces
- North
Heating & Cooling
- Heating
- Central
- Cooling
- Central Air
Parking
- Garage spaces
- 2
- Attached garage
- Yes
- Parking features
- Garage Door Opener
HOA & Financial
- HOA fee
- $60 / Monthly
- Monthly HOA
- $60/mo
- Total monthly fees
- $60/mo
- Total annual fees
- $720
- HOA name
- Beverly Scott/Sentry Management
- CDD
- No
- Homestead exemption
- Yes
- Min lease term
- 8-12 Months
- Listing terms
- Cash, Conventional, FHA, VA Loan
- Ownership
- Fee Simple
- Available for lease
- Yes
- Lease restrictions
- No
- Additional lease restrictions
- Verify Deed Restrictions and any City Restrictions.
Exterior & Construction
- Exterior features
- Sliding Doors
- Construction materials
- Stucco, Frame
- Roof
- Shingle
- Foundation
- Slab
- Road surface
- Paved
Utilities
- Sewer
- Public Sewer
- Water source
- Public
- Utilities
- Cable Available
Community
- Pets allowed
- Yes
Room Details
| Room | Level | Dimensions |
|---|---|---|
| Kitchen | First | 10x13 |
| Dining Room | First | 12x6 |
| Living Room | First | 14x15 |
| Primary Bedroom | First | 13x14 |
| Bedroom 2 | Second | 11x12 |
| Bedroom 3 | Second | 12x13 |
| Bedroom 4 | Second | 13x12 |
| Loft | Second | 15x15 |
Listing Details
- Listing date
- 2026-08-03
- On market date
- 2026-08-03
- Original list price
- $325,000
- Occupant type
- Owner
- MLS area
- 34748 - Leesburg
- Listing AOR
- Lake and Sumter
- Status changed
- 2026-08-03
- Tax legal description
- LAKE DENHAM ESTATES PHASE I PB 72 PG 14-23 LOT 136 ORB 5669 PG 343 ORB 6239 PG 985
Flood risk
Minimal-risk area outside the mapped floodplain. Flood insurance is optional and typically low-cost.
Source: FEMA flood zone reported on the listing. Confirm current designation at FEMA Flood Map Service Center.
Location
Directions
Hwy 27 S to Right into Lake Denham Estates. Left on Armoyan Blvd, Right on Chickadee Pl, Left on Caspian St.
More homes like this
$263,000
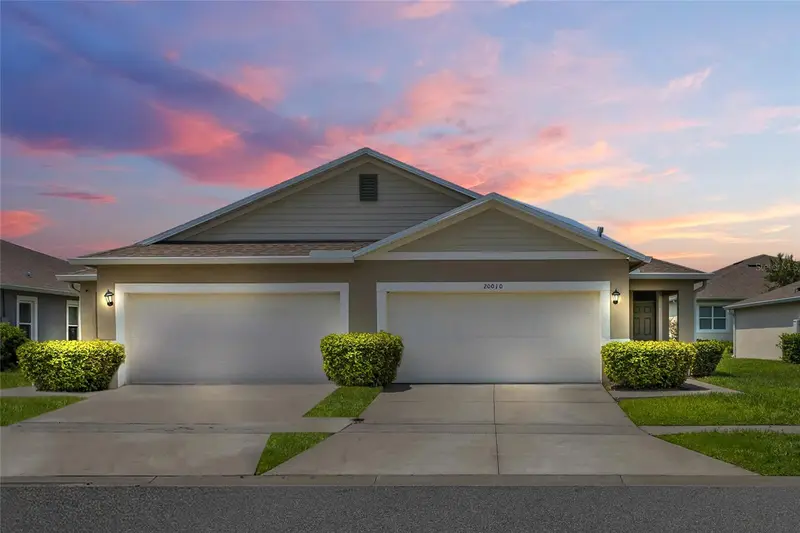
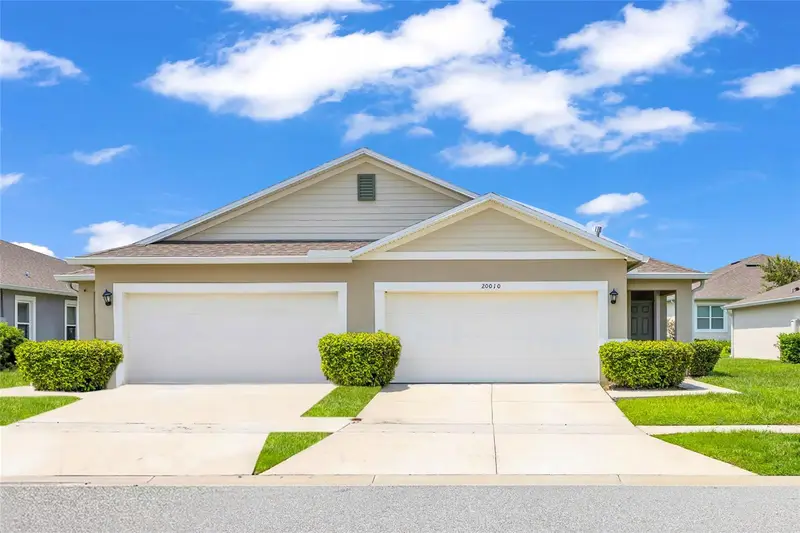
20010 Royal Tern Ct
Leesburg, FL 34748
2 bd · 2 ba · 1,603 sqft
Lake Denham Estates
MLS ID #G5115662, KELLER WILLIAMS ELITE PARTNERS III REALTY.
Listing provided by Stellar MLS
$275,000
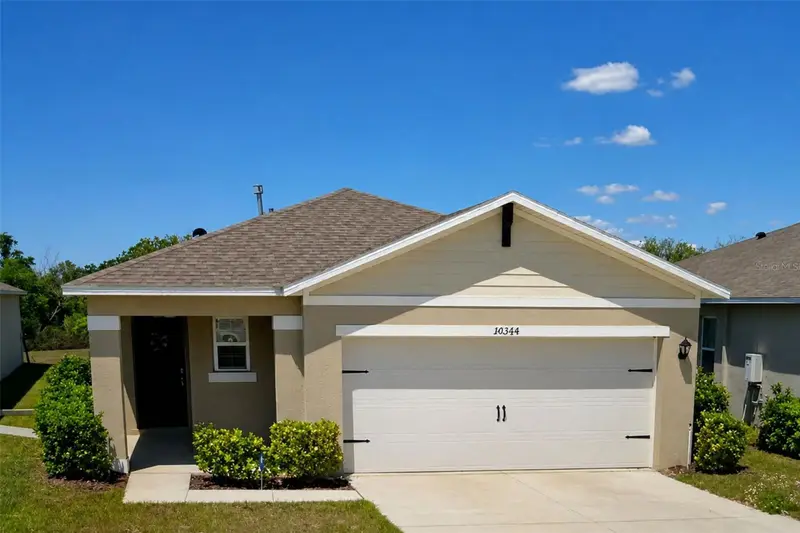
30364 Armenia Rd
Leesburg, FL 34748
3 bd · 2 ba · 1,645 sqft
Lake Denham Estates
MLS ID #O6342549, KELLER WILLIAMS REALTY AT THE LAKES.
Listing provided by Stellar MLS
$280,000
29994 Anahid Dr
Leesburg, FL 34748
3 bd · 2 ba · 1,342 sqft
Lake Denham Estates
MLS ID #G5115047, PREFERRED RE BROKERS III.
Listing provided by Stellar MLS
$289,900
3526 Forster Ave
Leesburg, FL 34748
3 bd · 2 ba · 1,607 sqft
Lake Denham Estates
MLS ID #O6424168, BALDWIN PARK REALTY LLC.
Listing provided by Stellar MLS

Listings courtesy of Stellar MLS as distributed by MLS GRID
IDX information is provided exclusively for consumers’ personal, non-commercial use and may not be used for any purpose other than to identify prospective properties consumers may be interested in purchasing.
Based on information submitted to the MLS GRID as of August 3, 2026 at 7:02 PM ET. All data is obtained from various sources and may not have been verified by broker or MLS GRID. Supplied Open House Information is subject to change without notice. All information should be independently reviewed and verified for accuracy. Properties may or may not be listed by the office/agent presenting the information.
All or a portion of the multiple listing information is provided by Stellar MLS, from a copyrighted compilation of listings. The compilation of listings and each individual listing are © 2026 Stellar MLS. All rights reserved.
Ryan Solberg, Broker · MaxLife Realty LLC · FL License #BK3354351 · Equal Housing Opportunity · Full disclaimer · DMCA