$290,000
1329 Heritage Commons Drive
Winter Springs, FL 32708
Listing updated: August 7, 2026 at 11:19 AM ET
 Listing courtesy of Re/Max Town & Country Realty · Jennifer Christ · MLS #O6430311 · Active · 407-695-2066
Property type
Year built
Lot size
Price / sq ft
HOA dues
Days on market
Garage space
Flood zone
About this home
Built by Beazer Homes in 2010, this beautifully maintained townhome sits in a gated neighborhood and offers an unbeatable location. It is situated just 8 miles from the University of Central Florida & Siemens, 15 miles from downtown, with easy access to the 417 and just a stroll away from shopping, dining, and everyday conveniences. And let's not forget the highly desirable Seminole County schools nearby, making this an exceptional place to call home. Boasting the ideal floor plan, which features an open-concept living, dining, and kitchen area on the first floor, creating the perfect space for entertaining or everyday living. Upstairs, you'll find all three bedrooms thoughtfully tucked away for added privacy, along with a convenient upstairs laundry room. And an attached garage adds even more convenience with an updated smart opener - an app to open it from anywhere. Recent upgrades include a new roof (2020) and A/C (2023) and new oven/stove. Residents of Heritage Commons enjoy access to a community pool as well as a playground. Start enjoying the low maintenance living that townhome living offers, as the HOA handles all exterior maintenance & lawn care, providing the perfect lock-and-leave lifestyle. Don't delay, schedule your showing today!
Estimated monthly payment
Estimate only. Taxes use the listing's reported amount where available; insurance is a Florida-average estimate. Your actual payment will vary — run a full calculation or talk to a lender.
Price & listing history0 days on market
- Status: ActiveAug 7, 2026
- Listed$290,000Aug 7, 2026
- Price increased$290,000
Facts & features
- Property type
- Residential
- Sub type
- Townhouse
- Status
- Active
- Days on market
- 0
- Subdivision
- Heritage Commons
- County
- Seminole
- Year built
- 2010
- Living area
- 1,492 sq ft
- Price/sq ft
- $194
- Building area
- 1,788 sq ft (Public Records)
- Lot size
- 1,480 sq ft
- Lot category
- 0 to less than 1/4
- Flood zone
- X
- Garage
- 1 spaces
- Annual taxes
- $3,131 (2025)
- Parcel #
- 24-21-30-524-0000-0490
- Zoning
- PUD
- MLS #
- O6430311
Ask about this home
Have a question? Ask the broker directly.
Ryan Solberg answers personally — no call center, no spam. Your question goes straight to him.
Interior Details
- Bedrooms
- 3
- Full bathrooms
- 2
- Half bathrooms
- 1
- Flooring
- Carpet, Ceramic Tile
- Appliances
- Dishwasher, Disposal, Microwave, Range, Refrigerator
- Interior features
- Ceiling Fans(s), Eat-in Kitchen, Kitchen/Family Room Combo, PrimaryBedroom Upstairs, Split Bedroom, Walk-In Closet(s)
- Laundry
- Inside, Laundry Room, Upper Level
- Stories / Levels
- Two
- Direction faces
- North
Heating & Cooling
- Heating
- Electric
- Cooling
- Central Air
Parking
- Garage spaces
- 1
- Attached garage
- Yes
- Parking features
- Driveway
HOA & Financial
- HOA fee
- $380 / Monthly
- Monthly HOA
- $380/mo
- Total monthly fees
- $380/mo
- Total annual fees
- $4,560
- HOA name
- LELAND MANAGEMENT
- CDD
- No
- Homestead exemption
- Yes
- Min lease term
- 8-12 Months
- Listing terms
- Cash, Conventional, FHA, VA Loan
- Ownership
- Fee Simple
- Available for lease
- Yes
- Lease restrictions
- Yes
- Additional lease restrictions
- Buyer to confirm restrictions with HOA/City/County.
- Approval process
- Buyer to confirm restrictions with HOA/City/County.
Exterior & Construction
- Exterior features
- Sidewalk, Sliding Doors
- Construction materials
- Block
- Roof
- Shingle
- Foundation
- Slab
- Road surface
- Asphalt
Utilities
- Sewer
- Public Sewer
- Water source
- Public
- Utilities
- Cable Available, Electricity Connected, Public
Community
- Pets allowed
- Yes
Schools
Letter grades: Florida DOE 2024–25 school grades (Orange, Seminole, Lake, Osceola, Brevard). Assigned schools from the listing agent — verify enrollment with the district.
Room Details
| Room | Level | Dimensions |
|---|---|---|
| Primary Bedroom | Second | 12x15 |
| Family Room | First | 19x14 |
| Kitchen | First | 9x10 |
| Dining Room | First | 10x7 |
| Bedroom 2 | Second | 9x14 |
| Bedroom 3 | Second | 10x11 |
Listing Details
- Listing date
- 2026-08-07
- On market date
- 2026-08-07
- Original list price
- $290,000
- Occupant type
- Owner
- MLS area
- 32708 - Casselberrry/Winter Springs / Tuscawilla
- Listing AOR
- Orlando Regional
- Status changed
- 2026-08-07
- Tax legal description
- LOT 49 HERITAGE COMMONS PB 73 PGS 45 - 51
Flood risk
Minimal-risk area outside the mapped floodplain. Flood insurance is optional and typically low-cost.
Source: FEMA flood zone reported on the listing. Confirm current designation at FEMA Flood Map Service Center.
Location
Directions
Traveling W on Red Bug Lake Rd., turn left onto Dodd Rd., turn left onto Heritage Commons Dr., continue through gate and continue straight. The home is on the right, #1329
More homes like this
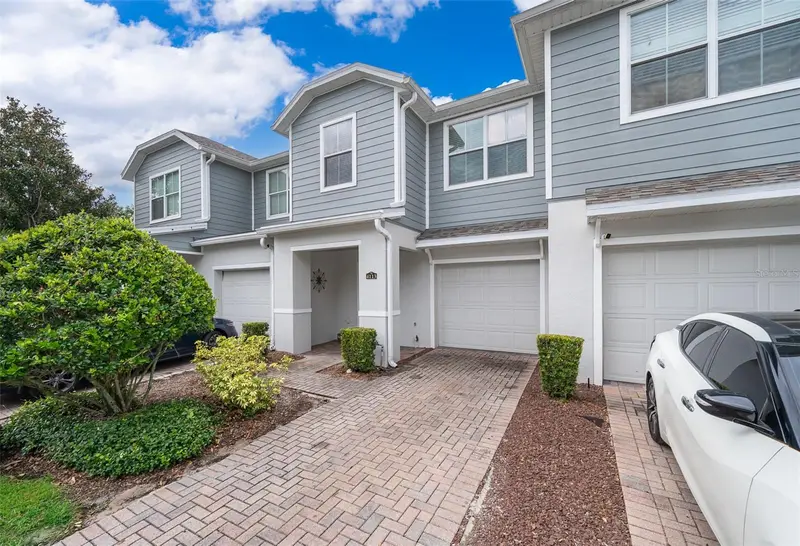
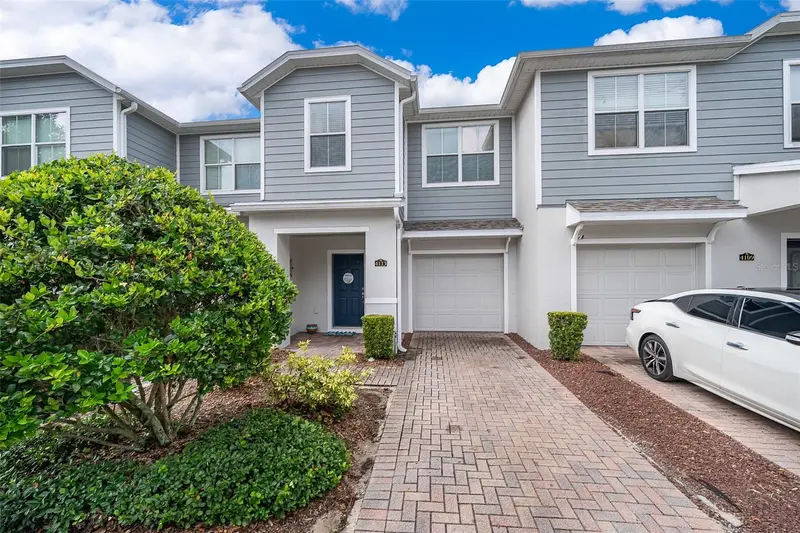
$276,200
4113 Hedge Maple Pl
Winter Springs, FL 32708
2 bd · 3 ba · 1,330 sqft
Heritage Commons
MLS ID #O6396927, A+ REALTY PROFESSIONALS, INC.
Listing provided by Stellar MLS
$230,000
Seafarer Way
Orlando, FL 32817
2.41 acres
Georgia Cove 44/1
MLS ID #O6431262, YASMINE KHRINO.
Listing provided by Stellar MLS
$395,000
227 Mcleods Way
Winter Springs, FL 32708
3 bd · 4 ba · 1,872 sqft
Jesups Reserve Twnhms Rep
MLS ID #O6428194, COMPASS FLORIDA LLC.
Listing provided by Stellar MLS
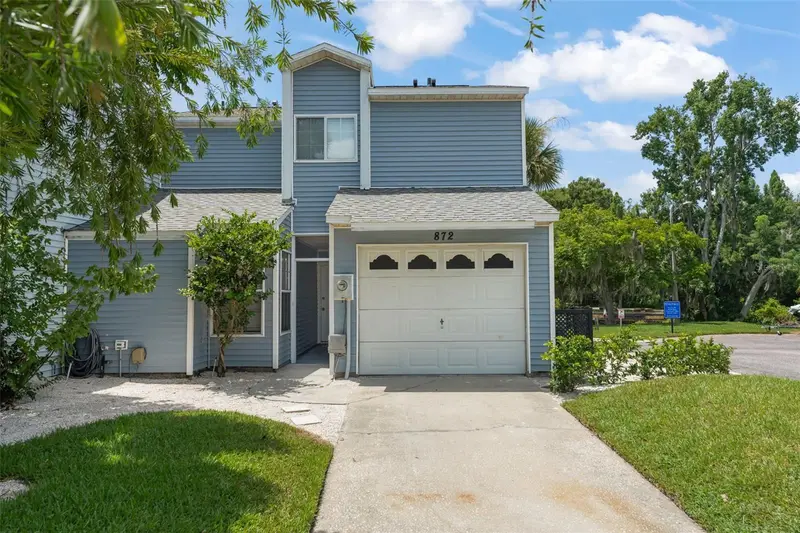
$385,000
872 Bay Lake Ct
Casselberry, FL 32707
3 bd · 3 ba · 1,406 sqft
Northshore Rep
MLS ID #O6425035, KELLER WILLIAMS REALTY AT THE PARKS.
Listing provided by Stellar MLS

Listings courtesy of Stellar MLS as distributed by MLS GRID
IDX information is provided exclusively for consumers’ personal, non-commercial use and may not be used for any purpose other than to identify prospective properties consumers may be interested in purchasing.
Based on information submitted to the MLS GRID as of August 7, 2026 at 11:19 AM ET. All data is obtained from various sources and may not have been verified by broker or MLS GRID. Supplied Open House Information is subject to change without notice. All information should be independently reviewed and verified for accuracy. Properties may or may not be listed by the office/agent presenting the information.
All or a portion of the multiple listing information is provided by Stellar MLS, from a copyrighted compilation of listings. The compilation of listings and each individual listing are © 2026 Stellar MLS. All rights reserved.
Ryan Solberg, Broker · MaxLife Realty LLC · FL License #BK3354351 · Equal Housing Opportunity · Full disclaimer · DMCA