
$449,900
1411 Palmetto Avenue
Sanford, FL 32771
Listing updated: August 11, 2026 at 6:40 PM ET
Listing courtesy of Kgv Realty Group · Tammy Agnini · MLS #O6430305 · Active · 407-474-0844Property type
Year built
Lot size
Price / sq ft
HOA dues
Days on market
Garage spaces
Flood zone
About this home
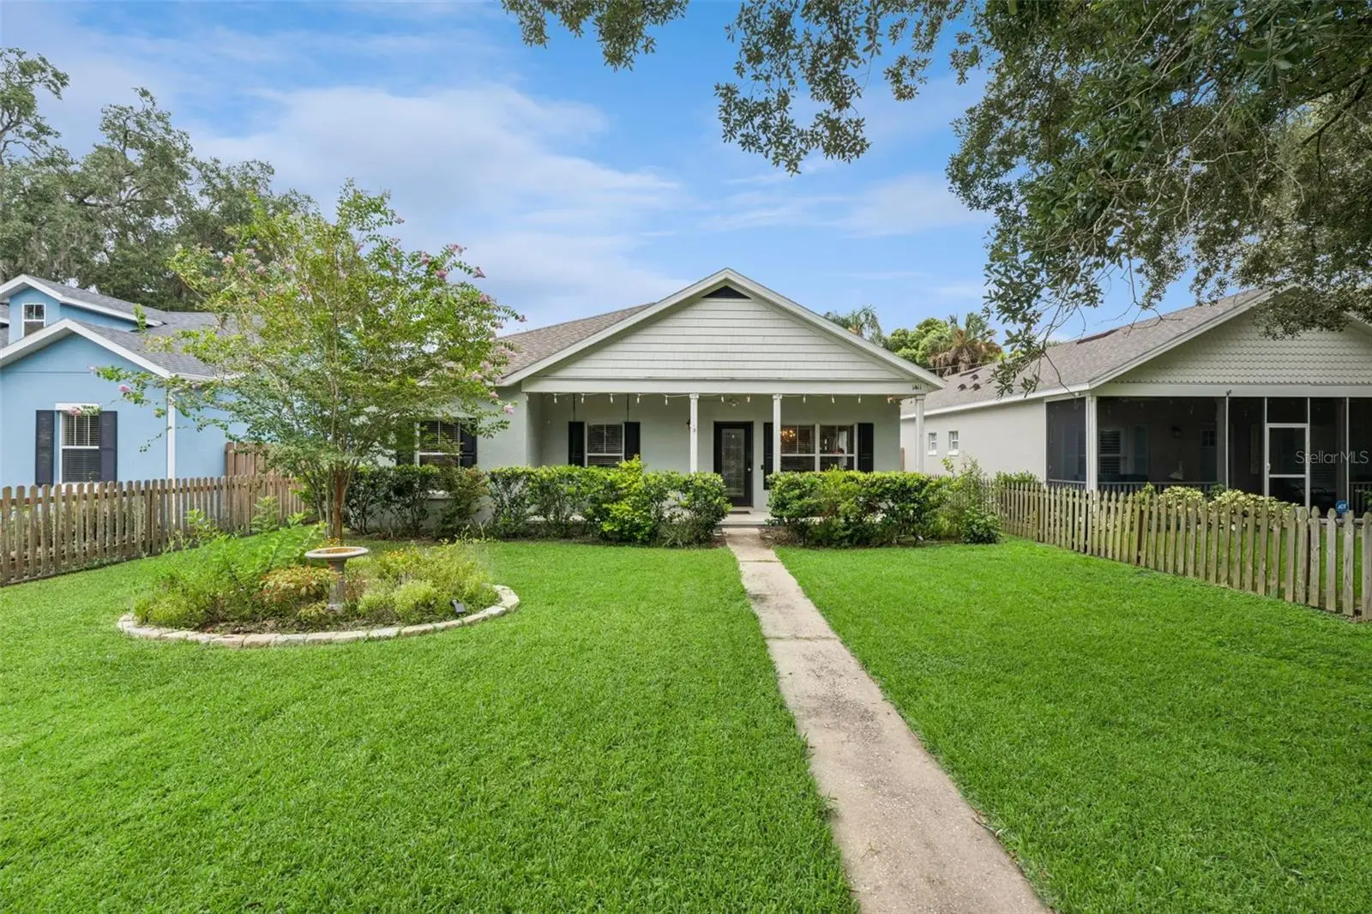
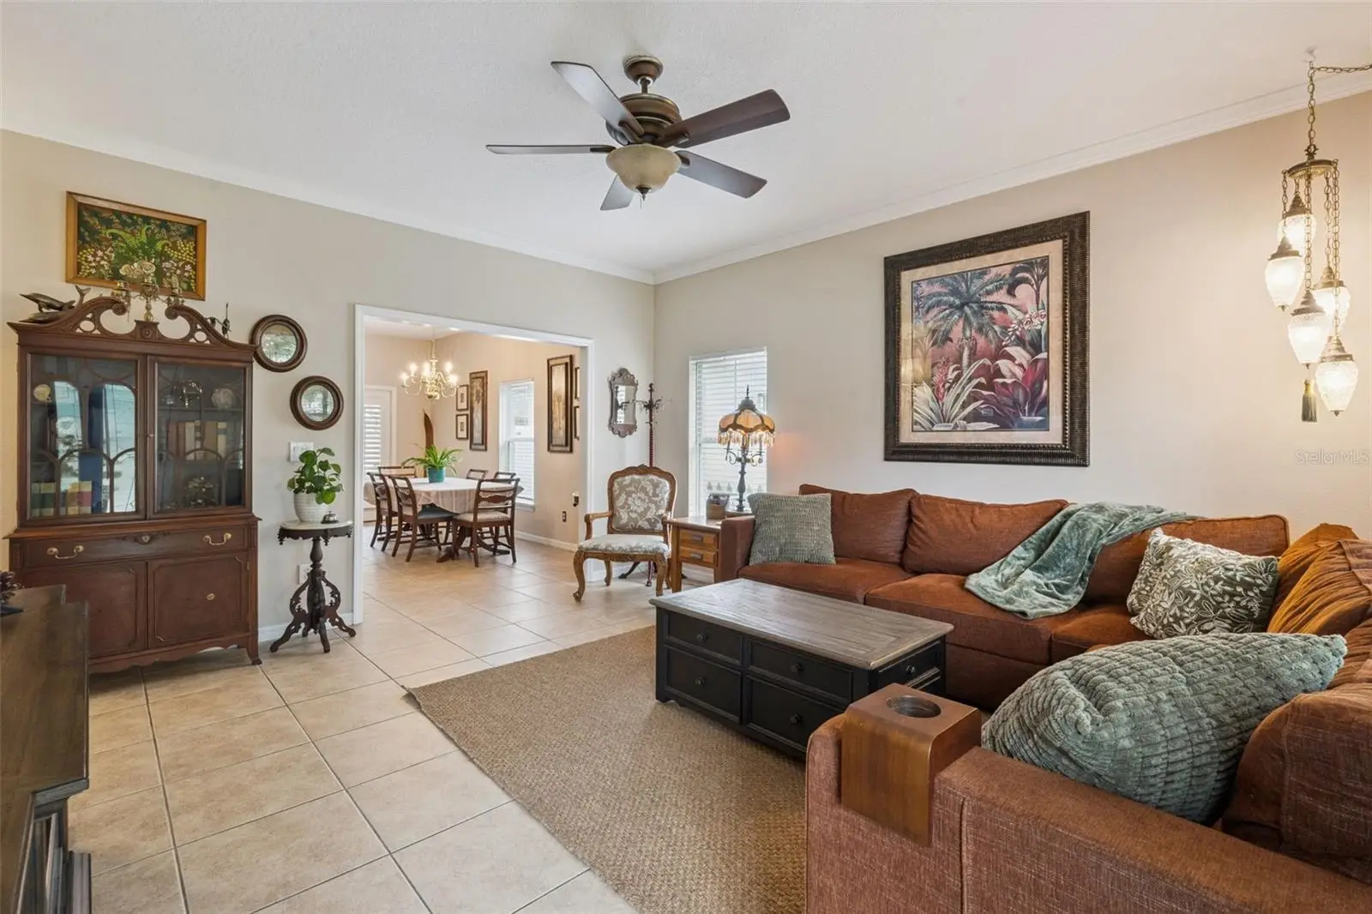
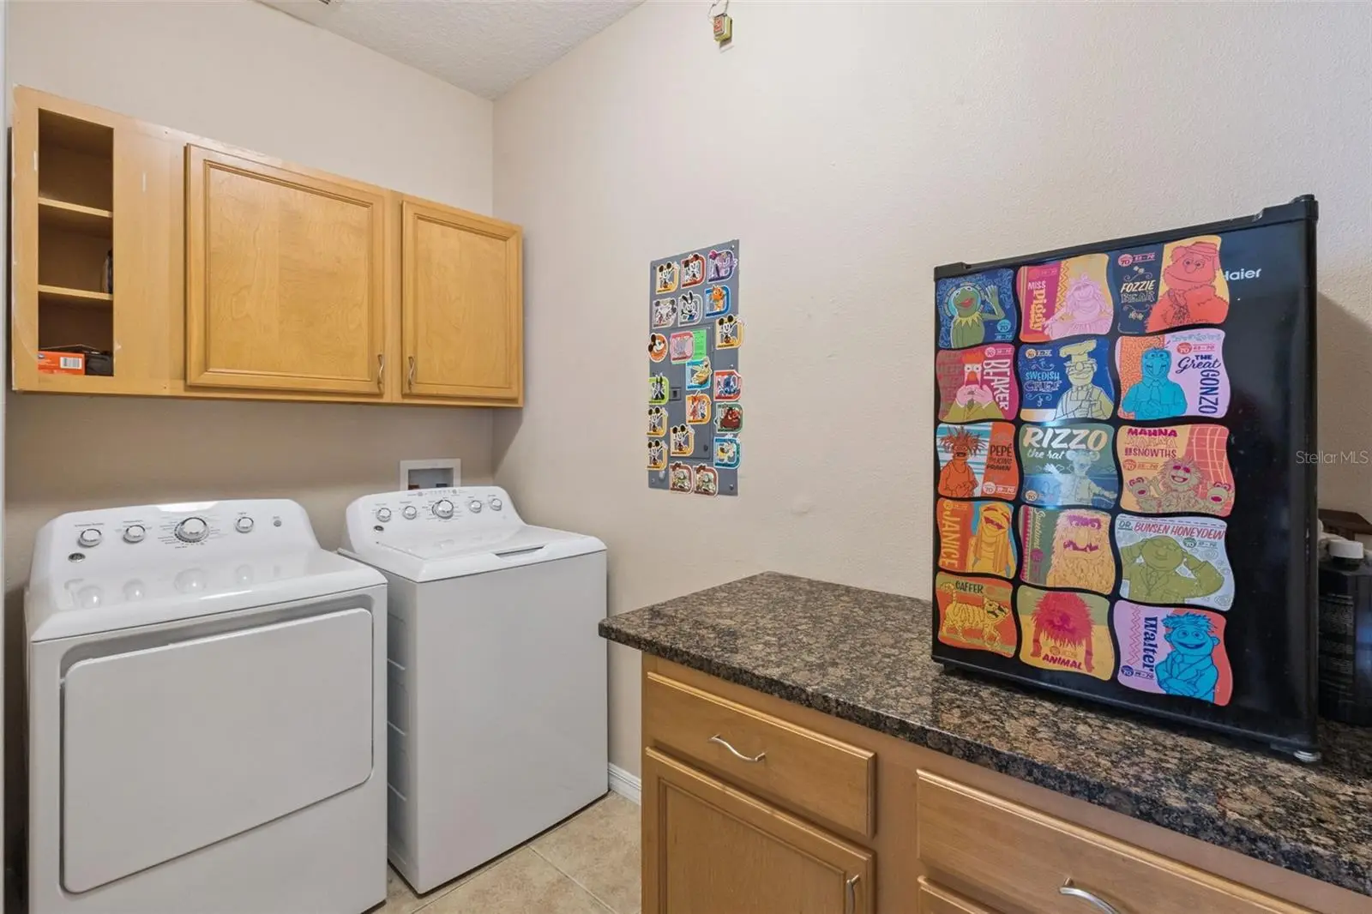
Welcome to 1411 S Palmetto Avenue—classic Downtown Sanford bungalow charm with the modern convenience of a 2004-built, block-construction home! This beautifully maintained 3-bedroom, 2-bath home offers a 2021 ROOF, 2025 HVAC with air purification system, detached 2-car garage and a fantastic location just outside the Sanford Residential Historic District and within the Golf Cart District. Inside, natural light fills the open living, dining and kitchen spaces. The spacious kitchen features granite countertops, stainless steel appliances, abundant cabinetry and a large island with additional seating. French doors open to a private screened porch and vinyl-fenced backyard with mature landscaping and plenty of space for outdoor living. The generous primary suite features TWO walk-in closets and an updated en-suite bath with a tiled glass-enclosed shower. You'll also find two additional bedrooms, a second full bath and an inside laundry room with cabinetry, counter space and additional storage. Enjoy the wide front porch, private backyard, off-street parking and room for the golf cart! Directly across from Red Barber Park and just a quick golf cart ride, bike ride or stroll to the restaurants, breweries, shops, events and waterfront of Historic Downtown Sanford. Get the character, location and lifestyle of Downtown Sanford—with the modern construction and everyday functionality that's so hard to find here.
Estimated monthly payment
Estimate only. Taxes use the listing's reported amount where available; insurance is a Florida-average estimate. Your actual payment will vary — run a full calculation or talk to a lender.
Price & listing history4 days on market
- Status: ActiveAug 7, 2026
- Listed$449,900Aug 7, 2026
- Price increased$449,900
Facts & features
- Property type
- Residential
- Sub type
- Single Family Residence
- Status
- Active
- Days on market
- 4
- Subdivision
- Sanford Town Of
- County
- Seminole
- Year built
- 2004
- Living area
- 1,460 sq ft
- Price/sq ft
- $308
- Building area
- 2,117 sq ft (Public Records)
- Lot size
- 5,850 sq ft
- Lot category
- 0 to less than 1/4
- Flood zone
- X
- Garage
- 2 spaces
- Annual taxes
- $5,430 (2025)
- Parcel #
- 25-19-30-5AG-1601-0090
- Zoning
- SR1
- MLS #
- O6430305
Ask about this home
Have a question? Ask the broker directly.
Ryan Solberg answers personally — no call center, no spam. Your question goes straight to him.
Interior Details
- Bedrooms
- 3
- Full bathrooms
- 2
- Flooring
- Ceramic Tile, Laminate
- Appliances
- Dishwasher, Disposal, Microwave, Range, Refrigerator, Tankless Water Heater
- Interior features
- Ceiling Fans(s), Eat-in Kitchen, High Ceilings, Open Floorplan, Primary Bedroom Main Floor
- Laundry
- Inside
- Stories / Levels
- One
- Direction faces
- West
Heating & Cooling
- Heating
- Central, Electric
- Cooling
- Central Air
Parking
- Garage spaces
- 2
- Attached garage
- No
- Parking features
- Alley Access, Driveway, Garage Faces Side, Off Street, On Street, Parking Pad
HOA & Financial
- Total monthly fees
- $0/mo
- Total annual fees
- $0
- CDD
- No
- Homestead exemption
- Yes
- Min lease term
- No Minimum
- Listing terms
- Cash, Conventional, FHA, VA Loan
- Ownership
- Fee Simple
- Available for lease
- Yes
- Lease restrictions
- No
- Additional lease restrictions
- Confirm any lease restrictions with the City of Sanford.
Exterior & Construction
- Exterior features
- French Doors, Sidewalk
- Construction materials
- Block
- Roof
- Shingle
- Foundation
- Slab
- Road surface
- Asphalt
Utilities
- Sewer
- Public Sewer
- Water source
- Public
- Utilities
- BB/HS Internet Available, Electricity Connected, Public, Sewer Connected, Water Connected
Community
- Pets allowed
- Yes
Schools
Letter grades: Florida DOE 2024–25 school grades (Orange, Seminole, Lake, Osceola, Brevard). Assigned schools from the listing agent — verify enrollment with the district.
Room Details
| Room | Level | Dimensions |
|---|---|---|
| Kitchen | First | 12x9 |
| Living Room | First | 15x14 |
| Primary Bedroom | First | 15x12 |
| Bedroom 2 | First | 11x10 |
| Bedroom 3 | First | 10x10 |
| Dining Room | First | 17x8 |
| Dinette | First | 10x7 |
Listing Details
- Listing date
- 2026-08-05
- On market date
- 2026-08-07
- Original list price
- $449,900
- Occupant type
- Owner
- MLS area
- 32771 - Sanford/Lake Forest
- Listing AOR
- Orlando Regional
- Status changed
- 2026-08-07
- Tax legal description
- LOTS 9 BLK 16 TR 1 TOWN OF SANFORD PB 1 PG 60
Flood risk
Minimal-risk area outside the mapped floodplain. Flood insurance is optional and typically low-cost.
Source: FEMA flood zone reported on the listing. Confirm current designation at FEMA Flood Map Service Center.
Location
Directions
17/92 Northbound to Right on 13th St., Right on Palmetto Ave, home is on the Left.
Property sale history
Public records1411 PALMETTO AVE, SANFORD 32771
- Mar 2024$435,000
1,460 sq ft · Built 2004 · 0.1343 acres
Sale data from Florida public records (Department of Revenue / county property appraiser). Deemed reliable but not guaranteed; may not reflect current market or MLS status. Not Stellar MLS data.
More homes like this
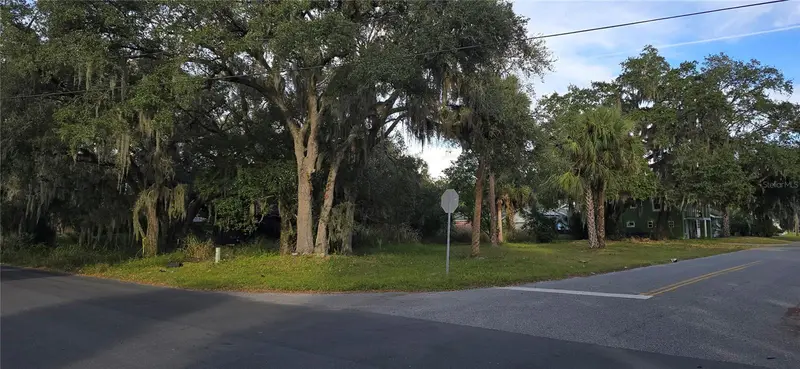
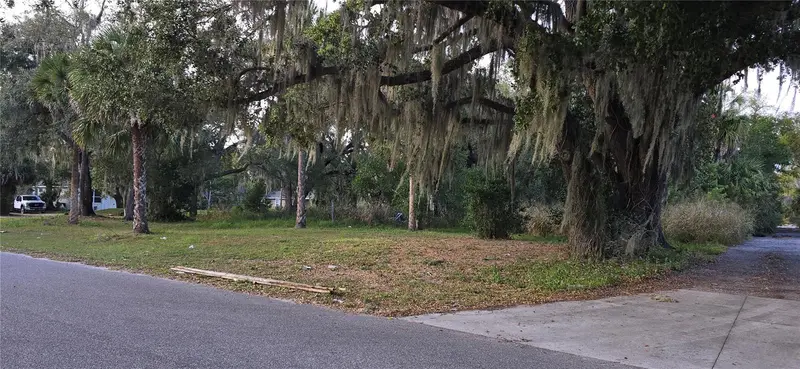
$50,000
606 E 5th St
Sanford, FL 32771
0.09 acres
Sanford Town Of
MLS ID #O6432096, WATTS REALTY PROFESSIONALS LLC.
Listing provided by Stellar MLS
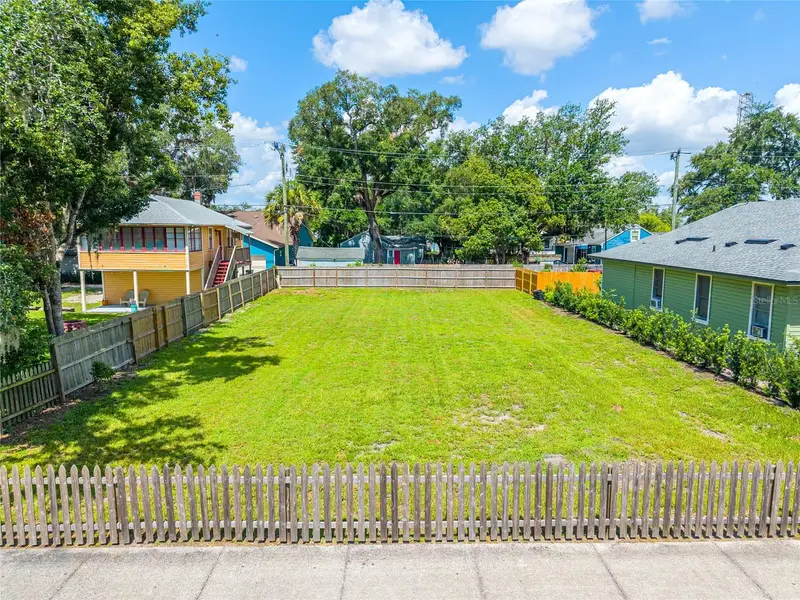
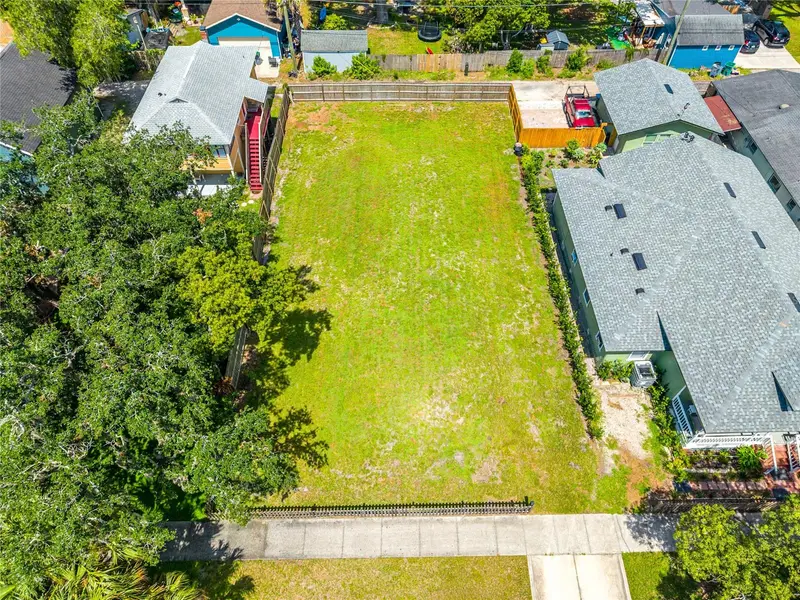
$65,000
E 11th St
Sanford, FL 32771
0.13 acres
Sanford Town Of
MLS ID #TB8458495, BAYQUEST REALTY LLC.
Listing provided by Stellar MLS
$200,000
1010 Elm Ave
Sanford, FL 32771
0.17 acres
Sanford Town Of
MLS ID #O6368006, LEGACY REALTY & BROKERS LLC.
Listing provided by Stellar MLS
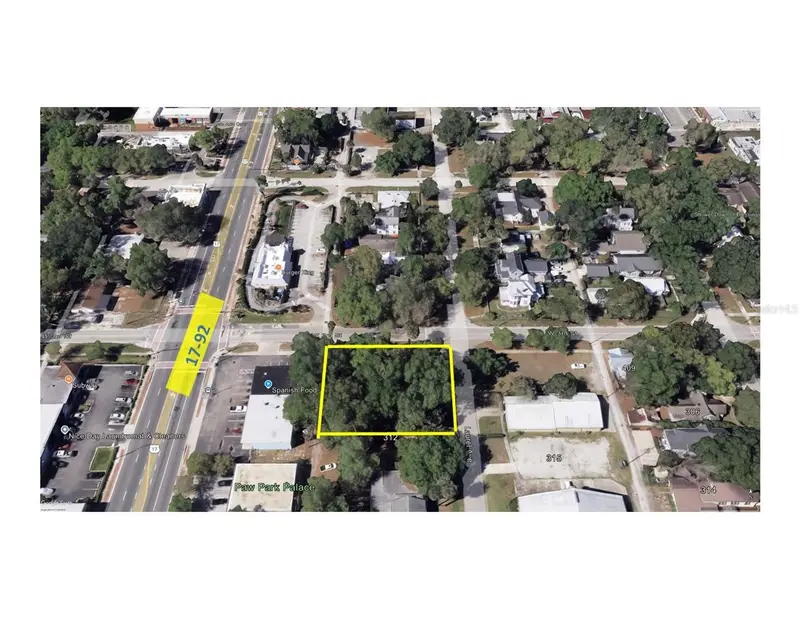
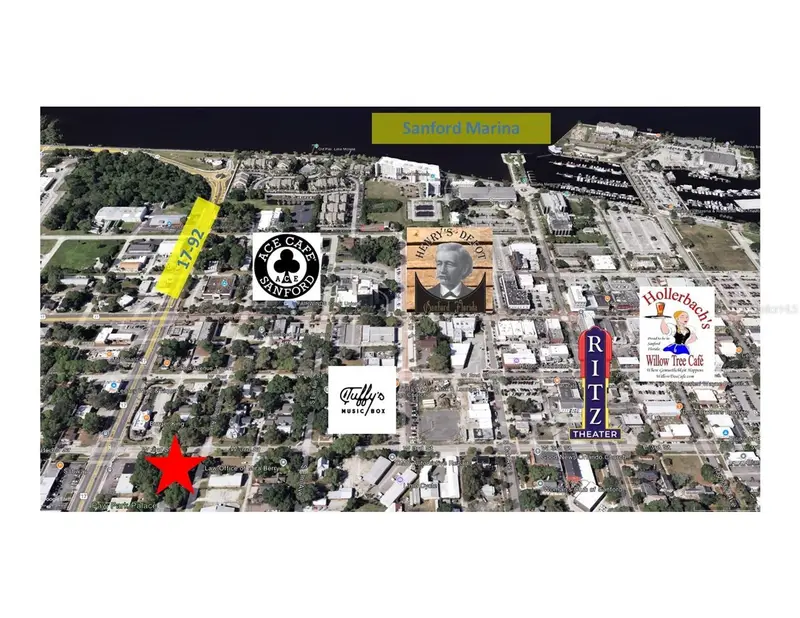
$220,000
00 Laurel Ave
Sanford, FL 32771
0.27 acres
Sanford Town Of
MLS ID #O6359016, COLDWELL BANKER REALTY.
Listing provided by Stellar MLS

Listings courtesy of Stellar MLS as distributed by MLS GRID
IDX information is provided exclusively for consumers’ personal, non-commercial use and may not be used for any purpose other than to identify prospective properties consumers may be interested in purchasing.
Based on information submitted to the MLS GRID as of August 11, 2026 at 6:40 PM ET. All data is obtained from various sources and may not have been verified by broker or MLS GRID. Supplied Open House Information is subject to change without notice. All information should be independently reviewed and verified for accuracy. Properties may or may not be listed by the office/agent presenting the information.
All or a portion of the multiple listing information is provided by Stellar MLS, from a copyrighted compilation of listings. The compilation of listings and each individual listing are © 2026 Stellar MLS. All rights reserved.
Ryan Solberg, Broker · MaxLife Realty LLC · FL License #BK3354351 · Equal Housing Opportunity · Full disclaimer · DMCA