
$725,000
290 Manor Oaks Court
Sanford, FL 32771
Listing updated: August 9, 2026 at 10:37 AM ET
Listing courtesy of Re/Max Town & Country Realty · Randy Adams PA · MLS #O6430301 · Active · 407-695-2066Property type
Year built
Lot size
Price / sq ft
HOA dues
Days on market
Garage spaces
Flood zone
About this home
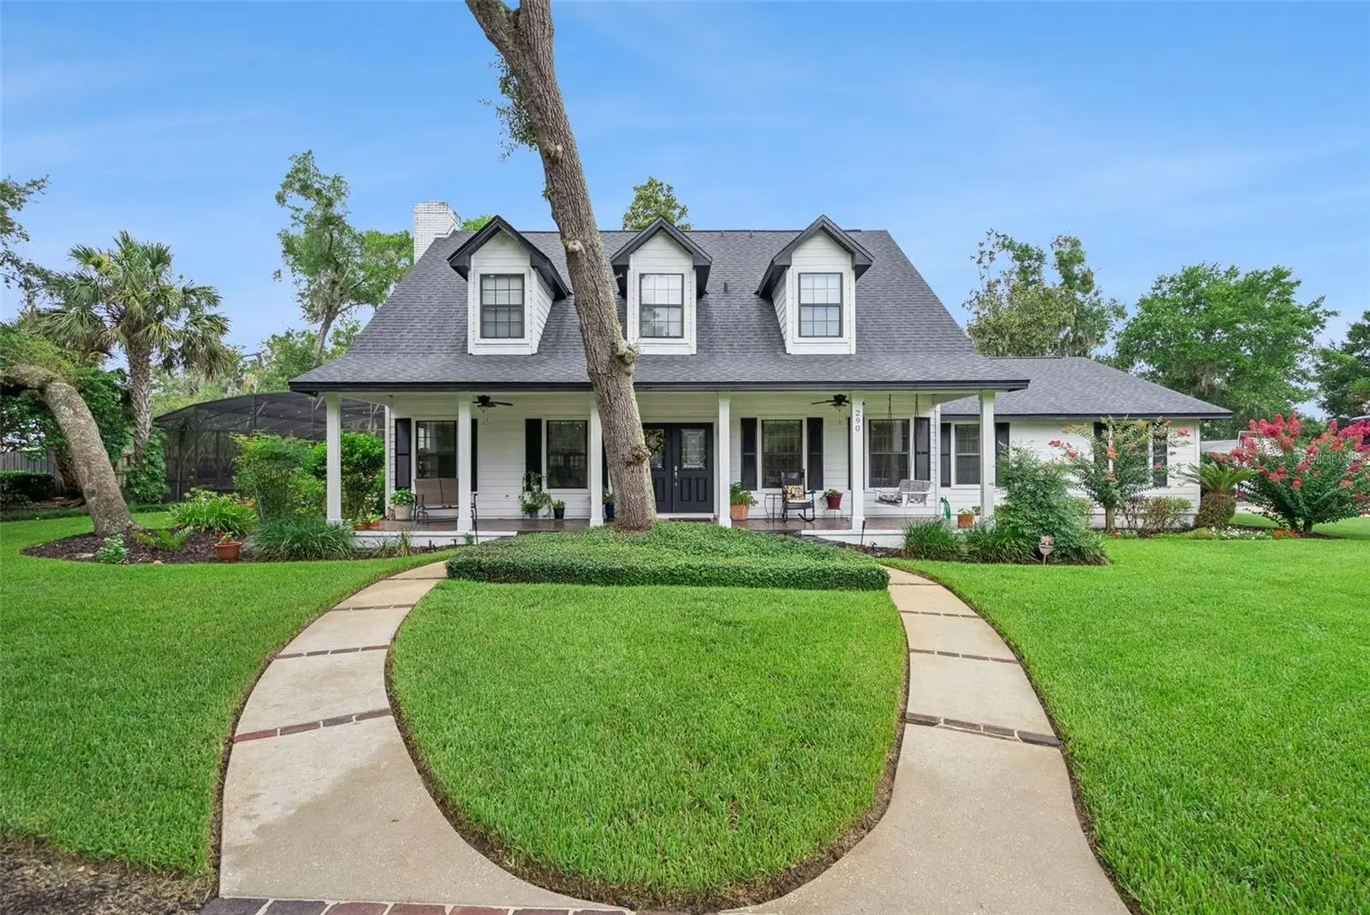
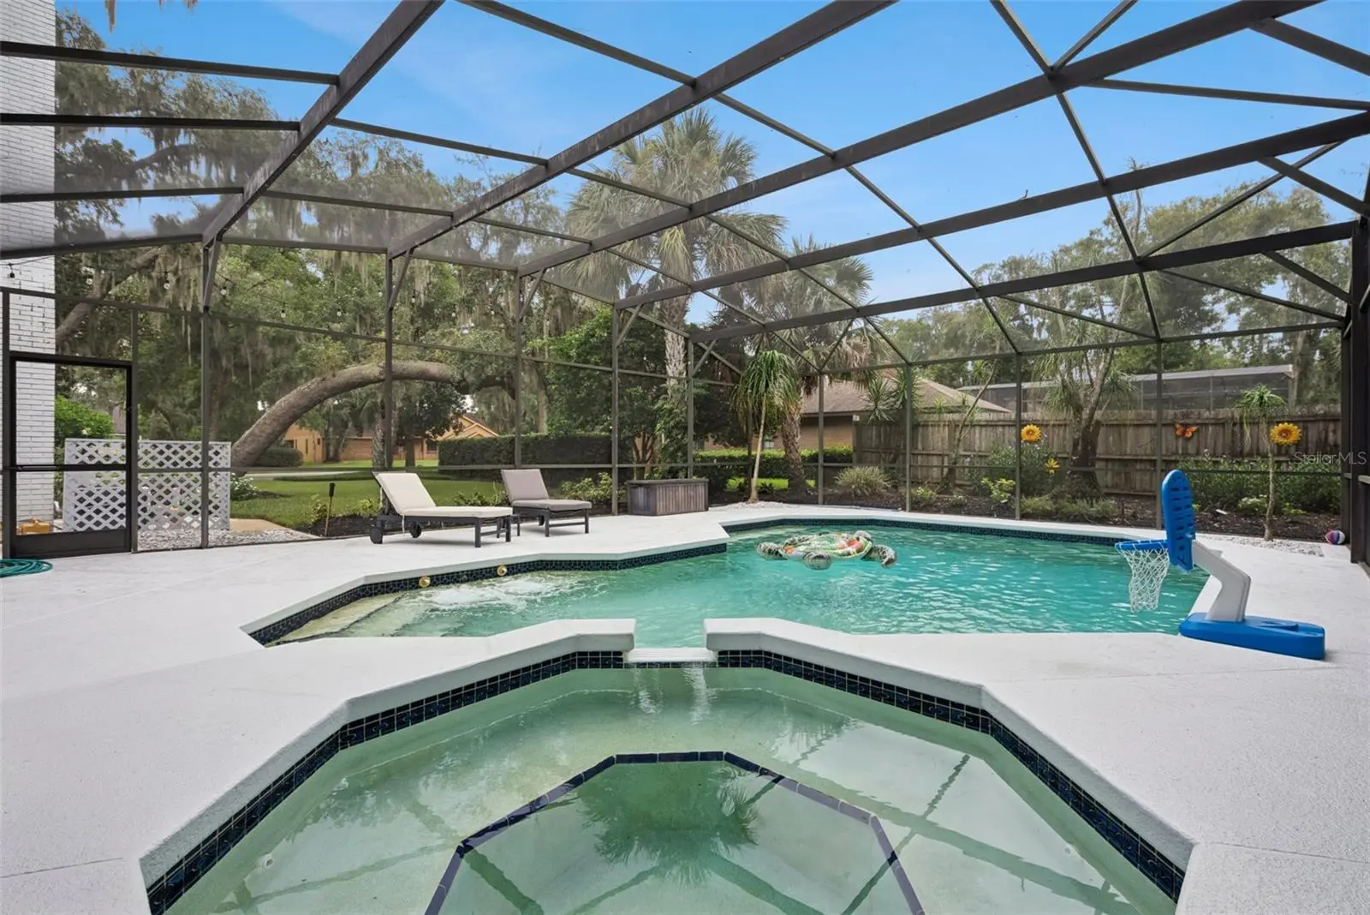
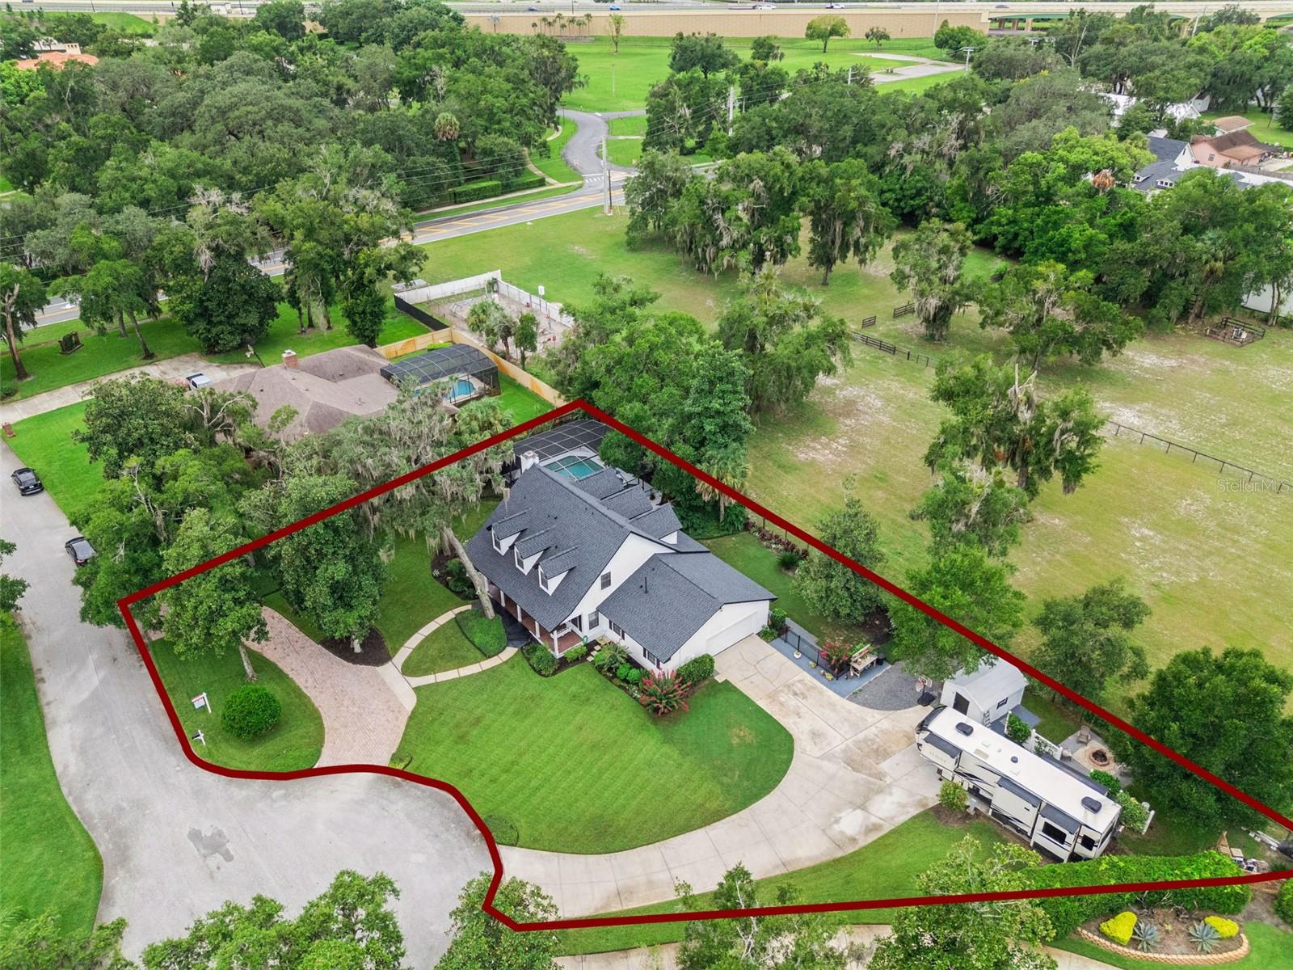
*** MULTIPLE OFFERS*** Please submit your highest and best by Monday 8/10 by 5pm. Welcome Home...and Bring Your Toys! Nestled on a quiet cul-de-sac, this exceptional pool home offers the perfect combination of privacy, space, and functionality with NO HOA. Situated on a over half an acre, with no rear neighbors—backing to a 3-acre church-owned property—you'll enjoy a peaceful setting that's hard to find. From the moment you arrive, you'll be captivated by the charming front porch and inviting curb appeal. Step inside to a grand foyer with an elegant staircase, setting the tone for the spacious floor plan. The main level features a formal dining room, an expansive living room with a cozy wood-burning fireplace, and French doors that open to your private backyard oasis. Beautiful wood and tile flooring flow throughout the downstairs, complemented by crown molding, decorative door trim, and plantation shutters along the rear of the home. The updated kitchen is a chef's dream, featuring natural gas appliances, ample cabinetry, and plenty of workspace for entertaining. A first-floor bedroom and full bath are located in the garage conversion, providing a flexible space ideal for guests, multi-generational living, or a private suite. The oversized two-car garage offers additional storage and convenience. Upstairs, you'll find a versatile loft/sitting area, perfect for a home office, reading nook, or play space. The spacious primary suite features dual walk-in closets and a luxurious en-suite bath. Two additional generously sized bedrooms with built-in closets share a beautifully updated full bathroom. Step outside and enjoy your own private retreat with a sparkling pool, relaxing hot tub, and fire pit—perfect for entertaining or unwinding after a long day. Need room for your recreational vehicles? This property has you covered with dedicated RV parking and an RV hookup, making it ideal for outdoor enthusiasts. With thoughtful upgrades, incredible outdoor living, and a highly desirable location, this home truly has it all. Schedule your private showing today! Upgrades include Roof 2025, Water Heater 2023, Pool Motor 2023, A/C upstairs 2017 and downstairs 2019.
Estimated monthly payment
Estimate only. Taxes use the listing's reported amount where available; insurance is a Florida-average estimate. Your actual payment will vary — run a full calculation or talk to a lender.
Price & listing history3 days on market
- Status: ActiveAug 6, 2026
- Listed$725,000Aug 6, 2026
- Price increased$725,000
Facts & features
- Property type
- Residential
- Sub type
- Single Family Residence
- Status
- Active
- Days on market
- 3
- Subdivision
- Oakleigh Woods
- County
- Seminole
- Year built
- 1987
- Living area
- 2,622 sq ft
- Price/sq ft
- $277
- Building area
- 3,940 sq ft (Public Records)
- Lot size
- 22,357 sq ft
- Lot category
- 1/2 to less than 1
- Flood zone
- X (12117C0065F)
- Garage
- 2 spaces
- Pool
- Private pool
- Annual taxes
- $3,306 (2025)
- Parcel #
- 30-19-30-504-0000-0020
- Zoning
- R-1AAAA
- MLS #
- O6430301
Ask about this home
Have a question? Ask the broker directly.
Ryan Solberg answers personally — no call center, no spam. Your question goes straight to him.
Interior Details
- Bedrooms
- 4
- Full bathrooms
- 3
- Half bathrooms
- 1
- Flooring
- Hardwood, Tile
- Appliances
- Dishwasher, Microwave, Range, Refrigerator
- Interior features
- Ceiling Fans(s), Crown Molding, Stone Counters, Walk-In Closet(s)
- Laundry
- Inside
- Stories / Levels
- Two
- Direction faces
- East
- Fireplace
- Yes
Heating & Cooling
- Heating
- Natural Gas
- Cooling
- Central Air
Parking
- Garage spaces
- 2
- Attached garage
- Yes
- Parking features
- Garage Faces Side, Parking Pad, RV Access/Parking
HOA & Financial
- Total monthly fees
- $0/mo
- Total annual fees
- $0
- CDD
- No
- Homestead exemption
- Yes
- Min lease term
- 8-12 Months
- Listing terms
- Cash, Conventional, FHA, VA Loan
- Ownership
- Fee Simple
- Available for lease
- Yes
- Lease restrictions
- No
Exterior & Construction
- Exterior features
- Fire Pit, French Doors, Lighting, Outdoor Grill, Private Yard, Rain Gutters, RV Hookup, Shade Shutter(s), Storage
- Construction materials
- Block, Concrete, Frame
- Roof
- Shingle
- Foundation
- Slab
- Pool
- Private pool
- Road surface
- Paved
Utilities
- Sewer
- Septic Tank
- Water source
- Well
- Utilities
- Electricity Connected, Water Connected
Schools
Letter grades: Florida DOE 2024–25 school grades (Orange, Seminole, Lake, Osceola, Brevard). Assigned schools from the listing agent — verify enrollment with the district.
Room Details
| Room | Level | Dimensions |
|---|---|---|
| Primary Bedroom | Second | |
| Living Room | First | |
| Kitchen | First | |
| Dining Room | First | |
| Loft | Second |
Listing Details
- Listing date
- 2026-08-03
- On market date
- 2026-08-06
- Original list price
- $725,000
- Occupant type
- Owner
- MLS area
- 32771 - Sanford/Lake Forest
- Listing AOR
- Orlando Regional
- Status changed
- 2026-08-06
- Tax legal description
- LOT 2 OAKLEIGH WOODS PB 34 PG 59
Flood risk
Minimal-risk area outside the mapped floodplain. Flood insurance is optional and typically low-cost.
Source: FEMA flood zone reported on the listing. Confirm current designation at FEMA Flood Map Service Center.
Location
Directions
From FL-417 N, take FL-429 S and exit 55B toward Heathrow. Turn right onto International Pkwy, left onto Wayside Dr, then right onto Manor Oaks Ct. The property will be on the left.
More homes like this
$670,990
1176 Basalt Ln
Sanford, FL 32771
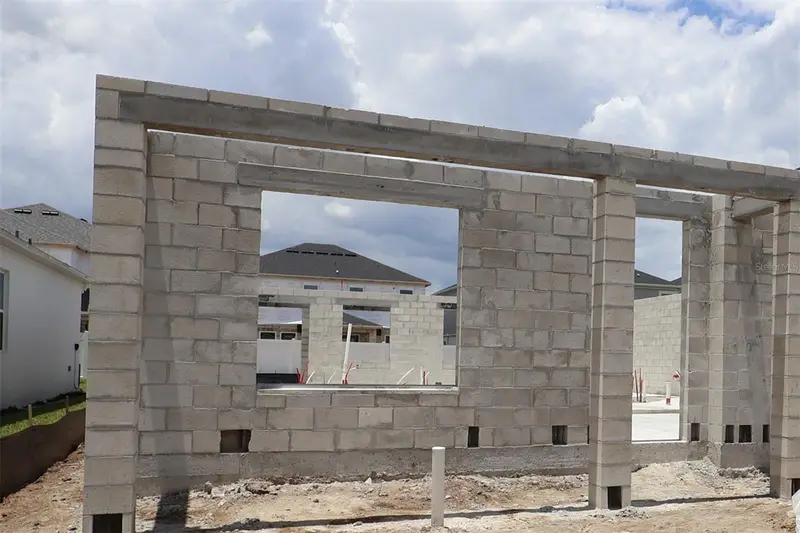
5 bd · 5 ba · 3,119 sqft
Estates At Rivercrest
MLS ID #O6429734, KELLER WILLIAMS ADVANTAGE REALTY.
Listing provided by Stellar MLS
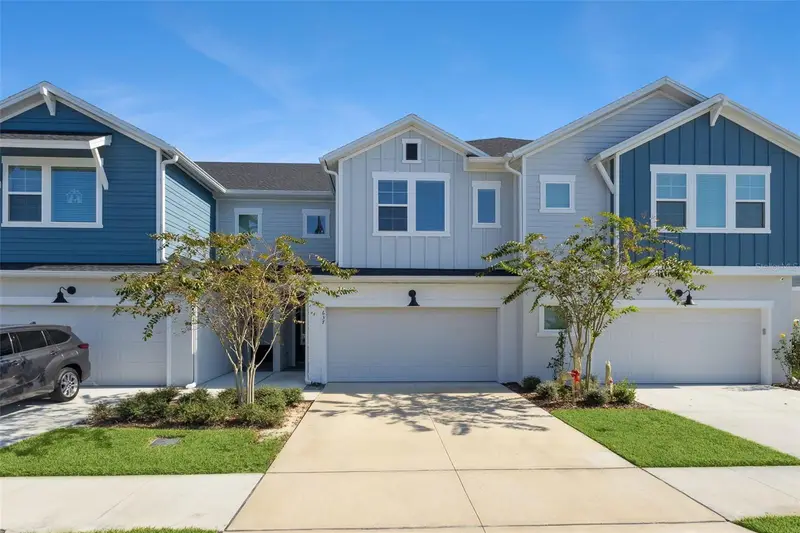
$450,000
637 Astera Winds Ln
Lake Mary, FL 32746
3 bd · 3 ba · 1,806 sqft
Astera
MLS ID #O6382689, COLDWELL BANKER REALTY.
Listing provided by Stellar MLS
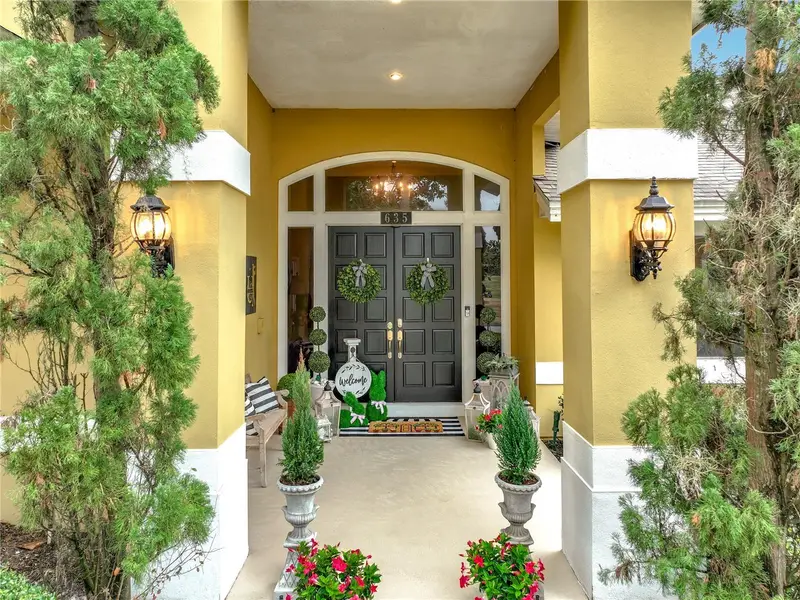
$760,000
635 Chocktaw St
Lake Mary, FL 32746
4 bd · 3 ba · 2,780 sqft
Timacuan Unit 15
MLS ID #O6388094, EXP REALTY LLC.
Listing provided by Stellar MLS
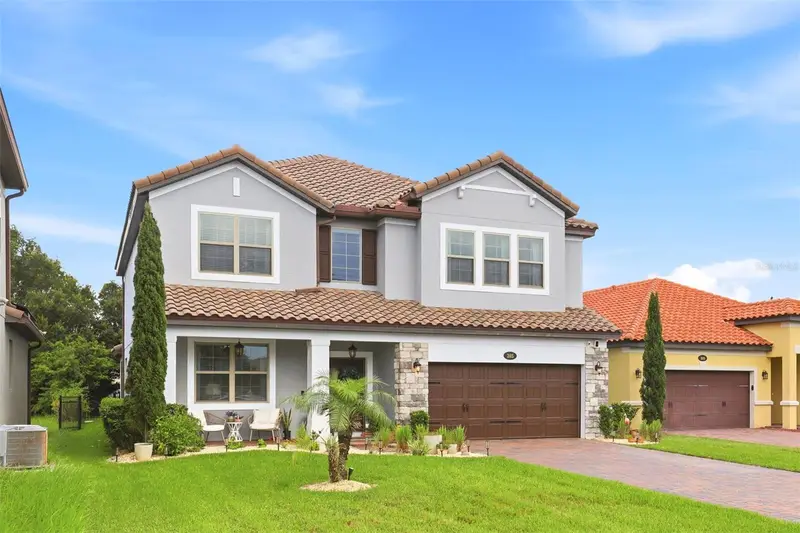
$634,900
285 Ancona Ave
Debary, FL 32713
5 bd · 3 ba · 3,851 sqft
Riviera Bella Un 4
MLS ID #O6427331, JASON MITCHELL REAL ESTATE FLO.
Listing provided by Stellar MLS

Listings courtesy of Stellar MLS as distributed by MLS GRID
IDX information is provided exclusively for consumers’ personal, non-commercial use and may not be used for any purpose other than to identify prospective properties consumers may be interested in purchasing.
Based on information submitted to the MLS GRID as of August 9, 2026 at 10:37 AM ET. All data is obtained from various sources and may not have been verified by broker or MLS GRID. Supplied Open House Information is subject to change without notice. All information should be independently reviewed and verified for accuracy. Properties may or may not be listed by the office/agent presenting the information.
All or a portion of the multiple listing information is provided by Stellar MLS, from a copyrighted compilation of listings. The compilation of listings and each individual listing are © 2026 Stellar MLS. All rights reserved.
Ryan Solberg, Broker · MaxLife Realty LLC · FL License #BK3354351 · Equal Housing Opportunity · Full disclaimer · DMCA