
$185,000
3540 Belgrave Drive
Inverness, FL 34452
Listing updated: September 22, 2026 at 8:55 AM ET
Listing courtesy of Keller Williams Realty - Elite Partners Ii · Nikki Norman · MLS #TB8535371 · Active · 352-419-0200Property type
Year built
Lot size
Price / sq ft
HOA dues
Days on market
Garage spaces
Flood zone
About this home
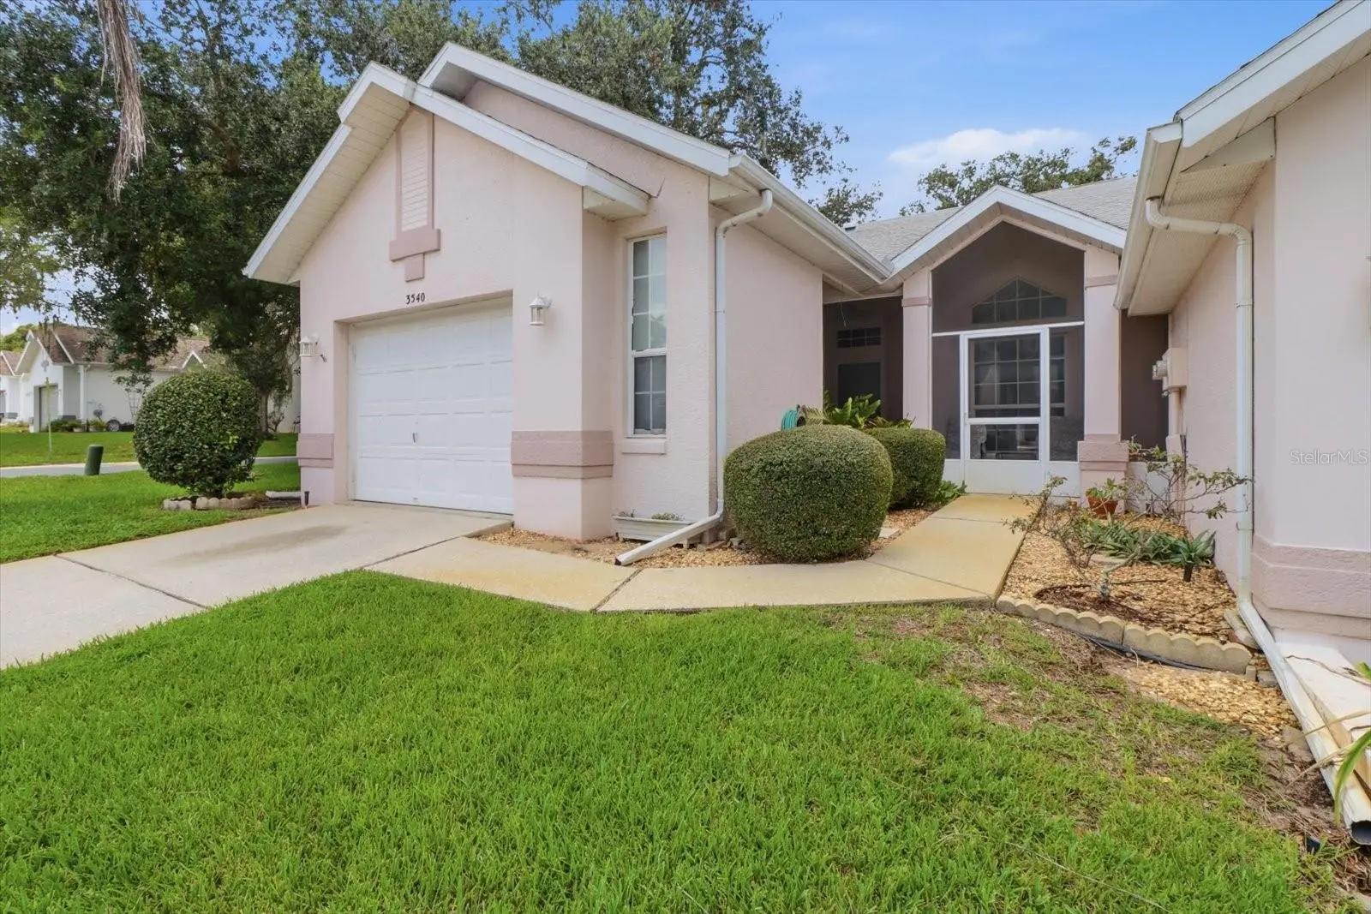
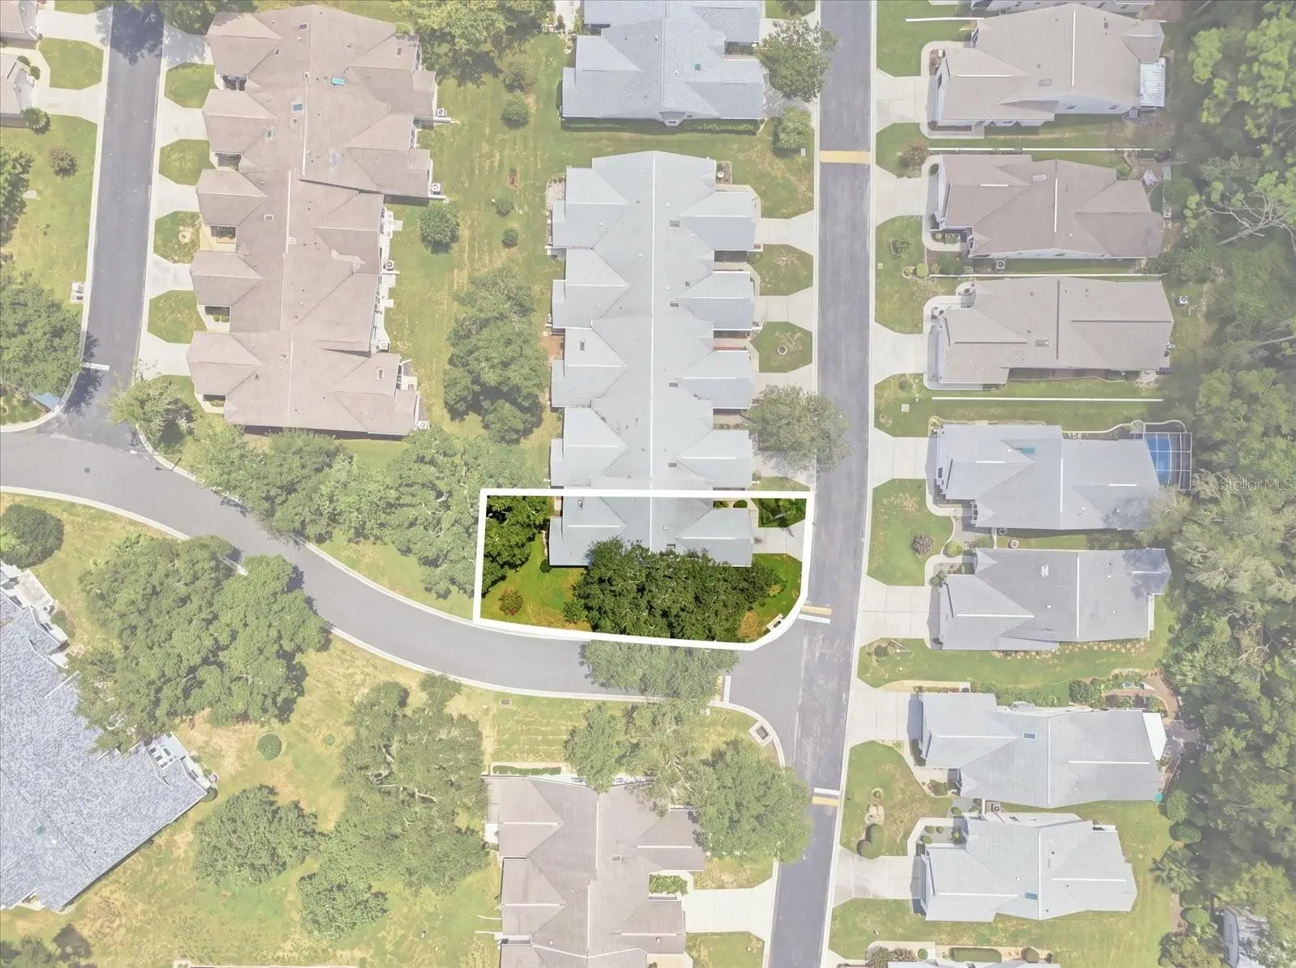
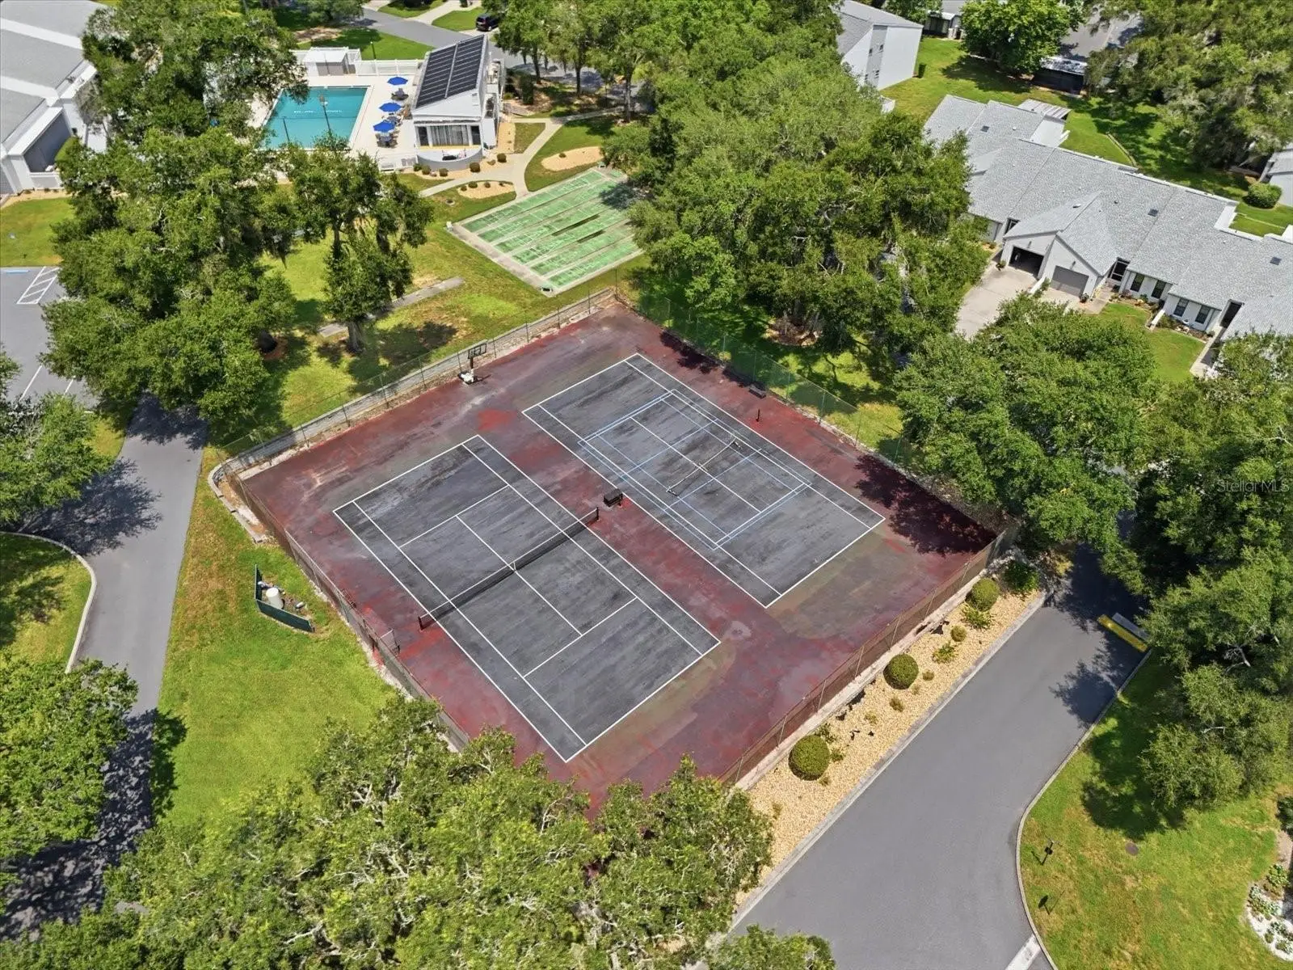
Welcome home to this well-maintained corner-lot villa in the desirable Royal Oaks community! Freshly updated with new interior paint and brand-new carpeting, this home offers a clean, move-in-ready interior that's ready for your personal touch. The corner location provides added privacy and an open feel while offering low-maintenance living in one of Inverness's most established communities. Royal Oaks is a deed-restricted community known for its beautiful canopy of mature live oak trees, peaceful atmosphere, and active lifestyle. Residents enjoy keyed access to an impressive selection of amenities, including a clubhouse, solar-heated swimming pool, tennis and shuffleboard courts, horseshoe pits, library, craft room, exercise/game room, fenced dog park, and secure RV, boat, and trailer storage**. A full calendar of social events, clubs, and recreational activities makes it easy to meet neighbors and stay active year-round. Conveniently located just outside the Inverness city limits, Royal Oaks is minutes from shopping, restaurants, medical facilities, and everyday conveniences. Historic Floral City, Crystal River, and Homosassa are all nearby, offering endless opportunities for boating, fishing, kayaking, golfing, hiking, manatee encounters, and enjoying Florida's beautiful Nature Coast. Whether you're looking for a full-time residence or a seasonal retreat, this villa offers the perfect combination of comfort, convenience, and community living.
Estimated monthly payment
Estimate only. Taxes use the listing's reported amount where available; insurance is a Florida-average estimate. Your actual payment will vary — run a full calculation or talk to a lender.
Price & listing history47 days on market
- Status: ActiveAug 6, 2026
- Listed$190,000Aug 6, 2026
- Price reduced$185,000
Facts & features
- Property type
- Residential
- Sub type
- Townhouse
- Status
- Active
- Days on market
- 47
- Subdivision
- Royal Oaks First Add
- County
- Citrus
- Year built
- 1992
- Living area
- 1,272 sq ft
- Price/sq ft
- $145
- Building area
- 1,878 sq ft (Public Records)
- Lot size
- 6,655 sq ft
- Lot category
- 0 to less than 1/4
- Flood zone
- X (12017C0362D)
- Garage
- 2 spaces
- Annual taxes
- $2,326 (2025)
- Parcel #
- 20E-19S-29-0030-00070-0110
- Zoning
- PDR
- MLS #
- TB8535371
Ask about this home
Have a question? Ask the broker directly.
Ryan Solberg answers personally — no call center, no spam. Your question goes straight to him.
Interior Details
- Bedrooms
- 2
- Full bathrooms
- 2
- Flooring
- Carpet, Tile
- Appliances
- Dishwasher, Dryer, Microwave, Range, Refrigerator, Washer
- Interior features
- Ceiling Fans(s)
- Laundry
- In Garage
- Stories / Levels
- One
- Direction faces
- South
Heating & Cooling
- Heating
- Central
- Cooling
- Central Air
Parking
- Garage spaces
- 2
- Attached garage
- Yes
HOA & Financial
- HOA fee
- $350 / Monthly
- Monthly HOA
- $350/mo
- Total monthly fees
- $350/mo
- Total annual fees
- $4,200
- HOA name
- Parklane Real Estate Services/Lana Schoenauer
- CDD
- No
- Min lease term
- No Minimum
- Listing terms
- Cash, Conventional, FHA, VA Loan
- Ownership
- Fee Simple
- Available for lease
- Yes
- Lease restrictions
- Yes
- Additional lease restrictions
- Contact HOA for restrictions.
Exterior & Construction
- Exterior features
- Rain Gutters
- Construction materials
- Concrete, Stucco
- Roof
- Shingle
- Foundation
- Slab
- Road surface
- Paved
Utilities
- Sewer
- Septic Tank
- Water source
- None
- Utilities
- Cable Available, Electricity Available, Public
Community
- Pets allowed
- Yes
- Senior community
- Yes
Schools
Letter grades: Florida DOE 2024–25 school grades (Orange, Seminole, Lake, Osceola, Brevard). Assigned schools from the listing agent — verify enrollment with the district.
Room Details
| Room | Level | Dimensions |
|---|---|---|
| Kitchen | First | |
| Living Room | First | |
| Primary Bedroom | First |
Listing Details
- Listing date
- 2026-08-03
- On market date
- 2026-08-06
- Original list price
- $190,000
- Occupant type
- Vacant
- MLS area
- 34452 - Inverness
- Listing AOR
- Lake and Sumter
- Status changed
- 2026-08-06
- Tax legal description
- ROYAL OAKS FIRST ADD PB 14 PG 117 LOT 11 BLK 7
Flood risk
Minimal-risk area outside the mapped floodplain. Flood insurance is optional and typically low-cost.
Source: FEMA flood zone reported on the listing. Confirm current designation at FEMA Flood Map Service Center.
Location
Directions
From the intersection of US Hwy 41 (S Florida Ave) and SR 44 (W Main St) in Inverness, head south on US Hwy 41 (S Florida Ave). Turn right onto E England Blvd, then continue straight through the stop sign as the road becomes S Belgrave Dr. 3540 S Belgrave Dr will be on the right.
More homes like this
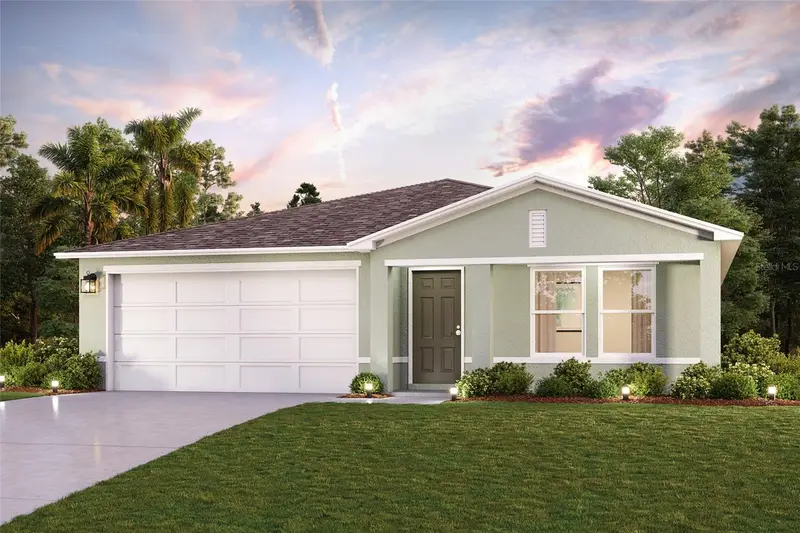
$214,000
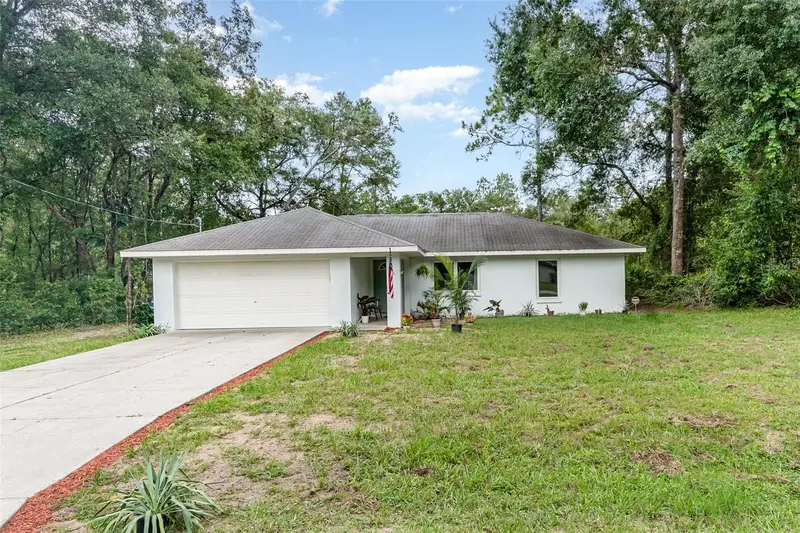
3618 E Maxwell Pl
Inverness, FL 34453
3 bd · 2 ba · 1,296 sqft
Inverness Highlands Unit 03
MLS ID #TB8408070, MARK SPAIN REAL ESTATE.
Listing provided by Stellar MLS
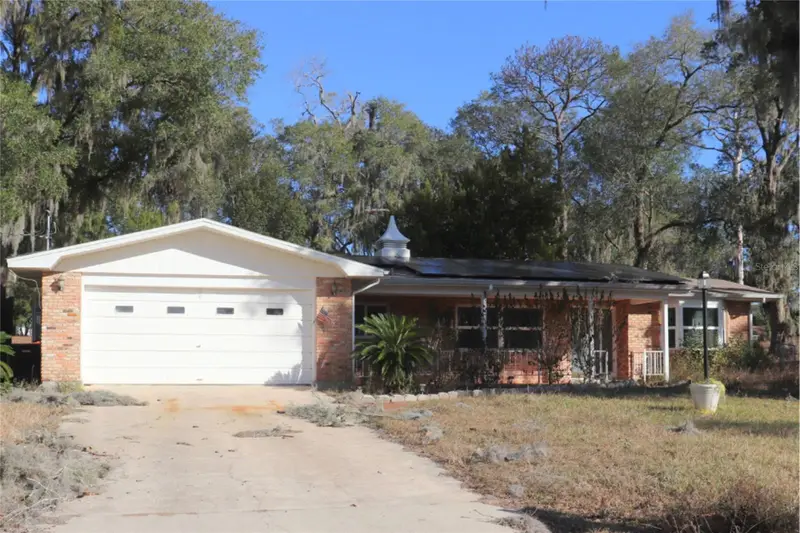
$259,888
777 N Croft Ave
Inverness, FL 34453
4 bd · 2 ba · 1,672 sqft
Inverness Highlands Unit 09
MLS ID #C7529196, WJH BROKERAGE FL LLC.
Listing provided by Stellar MLS
$289,900
401 S Pine Ave
Inverness, FL 34452
3 bd · 2 ba · 1,865 sqft
Inverness Town
MLS ID #A4678817, INTEGRITY FLORIDA REALTY LLC.
Listing provided by Stellar MLS
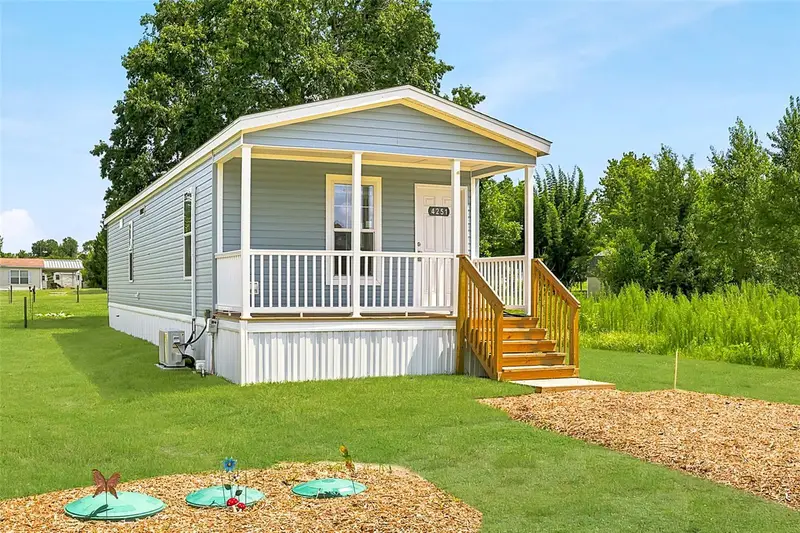
$169,900
4251 E Hawaii Ln
Hernando, FL 34442
2 bd · 2 ba · 819 sqft
Hernando City Heights Inc
MLS ID #W7887702, SANDPEAK REALTY.
Listing provided by Stellar MLS

Listings courtesy of Stellar MLS as distributed by MLS GRID
IDX information is provided exclusively for consumers’ personal, non-commercial use and may not be used for any purpose other than to identify prospective properties consumers may be interested in purchasing.
Based on information submitted to the MLS GRID as of September 22, 2026 at 8:55 AM ET. All data is obtained from various sources and may not have been verified by broker or MLS GRID. Supplied Open House Information is subject to change without notice. All information should be independently reviewed and verified for accuracy. Properties may or may not be listed by the office/agent presenting the information.
All or a portion of the multiple listing information is provided by Stellar MLS, from a copyrighted compilation of listings. The compilation of listings and each individual listing are © 2026 Stellar MLS. All rights reserved.
Ryan Solberg, Broker · MaxLife Realty LLC · FL License #BK3354351 · Equal Housing Opportunity · Full disclaimer · DMCA