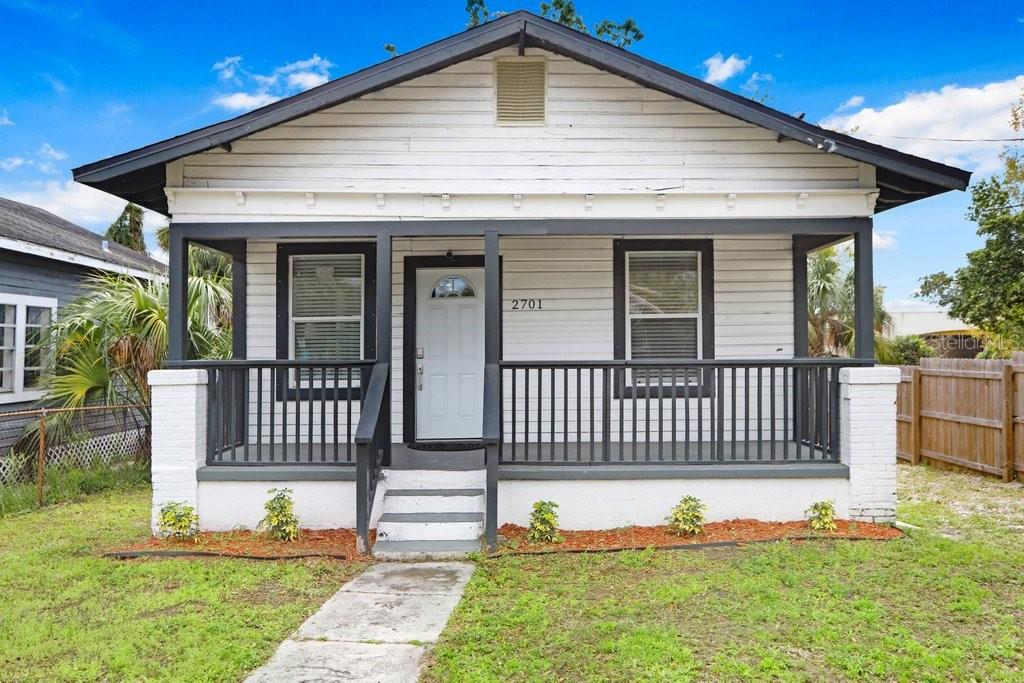



$285,000
2701 Columbus Drive
Tampa, FL 33605
Listing updated: August 4, 2026 at 8:02 PM ET
Listing courtesy of Keller Williams Tampa Central · William Kopp, P.A. · MLS #TB8535310 · Active · 813-865-0700Property type
Year built
Lot size
Price / sq ft
HOA dues
Days on market
Flood zone
About this home
Virtually Staged. Your urban sanctuary awaits this unique opportunity to own a piece of Tampa’s heritage with all the conveniences of modern living. This renovated bungalow blends the best of both worlds, offering a peaceful haven from the city's hustle while keeping you close to all the action. The picturesque front porch sets the stage for relaxing evenings and friendly gatherings in a neighborly atmosphere. Upon step inside you discover the durability and beauty of LVP floors throughout, combining the look of hardwood with the ease of modern materials. The heart of the home features a fully updated kitchen with stainless steel appliances, modern cabinetry, and sleek countertops. The bathroom has been tastefully renovated, offering contemporary fixtures and finishes. The roof, windows and HVAC system have all been replaced. Privacy meets functionality in your fenced backyard, ready for outdoor entertainment, gardening, or simply soaking up the Florida sunshine. This bungalow is situated with easy access to entertainment and dining options. With Ybor City, Riverwalk, and Channelside all within a short drive, you're perfectly positioned to enjoy the best of Tampa's urban lifestyle. Schedule your visit today and start picturing your life in this beautiful bungalow.
Estimated monthly payment
Estimate only. Taxes use the listing's reported amount where available; insurance is a Florida-average estimate. Your actual payment will vary — run a full calculation or talk to a lender.
Price & listing history0 days on market
- Status: ActiveAug 4, 2026
- Listed$285,000Aug 4, 2026
- Price increased$285,000
Facts & features
- Property type
- Residential
- Sub type
- Single Family Residence
- Status
- Active
- Days on market
- 0
- Subdivision
- Rankin & Dekle
- County
- Hillsborough
- Year built
- 1915
- Living area
- 889 sq ft
- Price/sq ft
- $321
- Building area
- 1,021 sq ft (Public Records)
- Lot size
- 4,465 sq ft
- Lot category
- 0 to less than 1/4
- Flood zone
- X (12057C0358J)
- Annual taxes
- $4,014 (2025)
- Parcel #
- A-17-29-19-4VZ-000001-00007.0
- Zoning
- RM-24
- MLS #
- TB8535310
Ask about this home
Have a question? Ask the broker directly.
Ryan Solberg answers personally — no call center, no spam. Your question goes straight to him.
Interior Details
- Bedrooms
- 3
- Full bathrooms
- 1
- Flooring
- Luxury Vinyl
- Appliances
- Dishwasher, Dryer, Electric Water Heater, Range, Refrigerator, Washer
- Interior features
- High Ceilings, Open Floorplan, Primary Bedroom Main Floor
- Laundry
- Inside, Laundry Closet
- Stories / Levels
- One
- Direction faces
- North
Heating & Cooling
- Heating
- Central
- Cooling
- Central Air
Parking
- Parking features
- Other
HOA & Financial
- Total monthly fees
- $0/mo
- Total annual fees
- $0
- CDD
- No
- Min lease term
- No Minimum
- Listing terms
- Cash, Conventional, FHA, VA Loan
- Ownership
- Fee Simple
- Available for lease
- Yes
- Lease restrictions
- No
- Additional lease restrictions
- Check with city regulations
Exterior & Construction
- Exterior features
- Private Entrance
- Construction materials
- Frame, Wood Siding
- Roof
- Shingle
- Foundation
- Pillar/Post/Pier
- Road surface
- Paved
Utilities
- Sewer
- Public Sewer
- Water source
- None
- Utilities
- Cable Available, Electricity Connected, Public, Sewer Connected, Water Connected
Room Details
| Room | Level | Dimensions |
|---|---|---|
| Living Room | First | 10x18.5 |
| Bedroom 1 | First | 11x10 |
| Primary Bedroom | First | 11x11 |
| Bedroom 3 | First | 11x11 |
| Kitchen | First | 10x13 |
Listing Details
- Listing date
- 2026-08-04
- On market date
- 2026-08-04
- Original list price
- $285,000
- Occupant type
- Vacant
- MLS area
- 33605 - Tampa / Ybor City
- Listing AOR
- Suncoast Tampa
- Status changed
- 2026-08-04
- Tax legal description
- RANKIN AND DEKLE LOT 7 BLOCK 1
Flood risk
Minimal-risk area outside the mapped floodplain. Flood insurance is optional and typically low-cost.
Source: FEMA flood zone reported on the listing. Confirm current designation at FEMA Flood Map Service Center.
Location
Directions
From Nebraska Ave and Columbus Dr.; Head East on Columbus to Address. From Adamo (SR 60) and 22nd St. Head North on 22nd St. Turn Right on Columbus Dr. Head east to address. The home is on Right side of street.
More homes like this
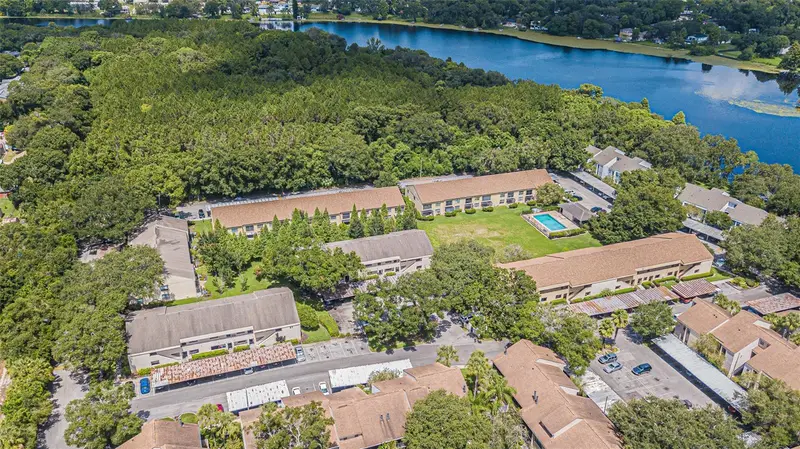
$199,999
4965 Puritan Cir #401
Tampa, FL 33617
2 bd · 2 ba · 1,217 sqft
River Oaks Condo Iv
MLS ID #TB8533916, REAL BROKER, LLC.
Listing provided by Stellar MLS
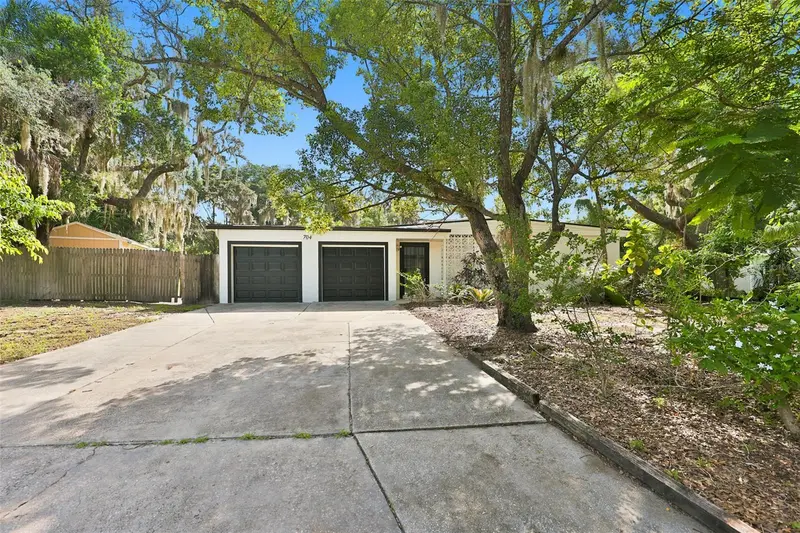
$375,000
704 E River Dr
Tampa, FL 33617
3 bd · 2 ba · 1,448 sqft
Temple Terrace Riverside Subdi
MLS ID #TB8528284, COLDWELL BANKER REALTY.
Listing provided by Stellar MLS
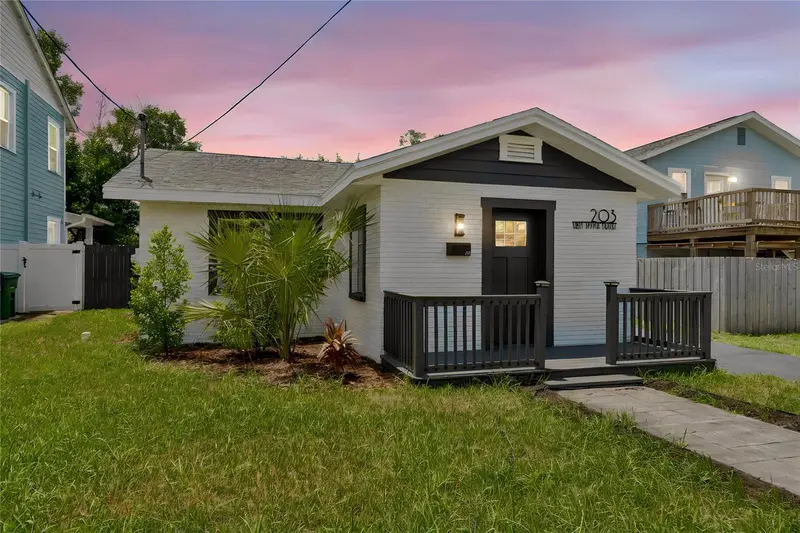
$299,990
203 E Emma St
Tampa, FL 33603
1 bd · 1 ba · 754 sqft
Spencers John H Resub
MLS ID #W7887788, RE/MAX MARKETING SPECIALISTS.
Listing provided by Stellar MLS
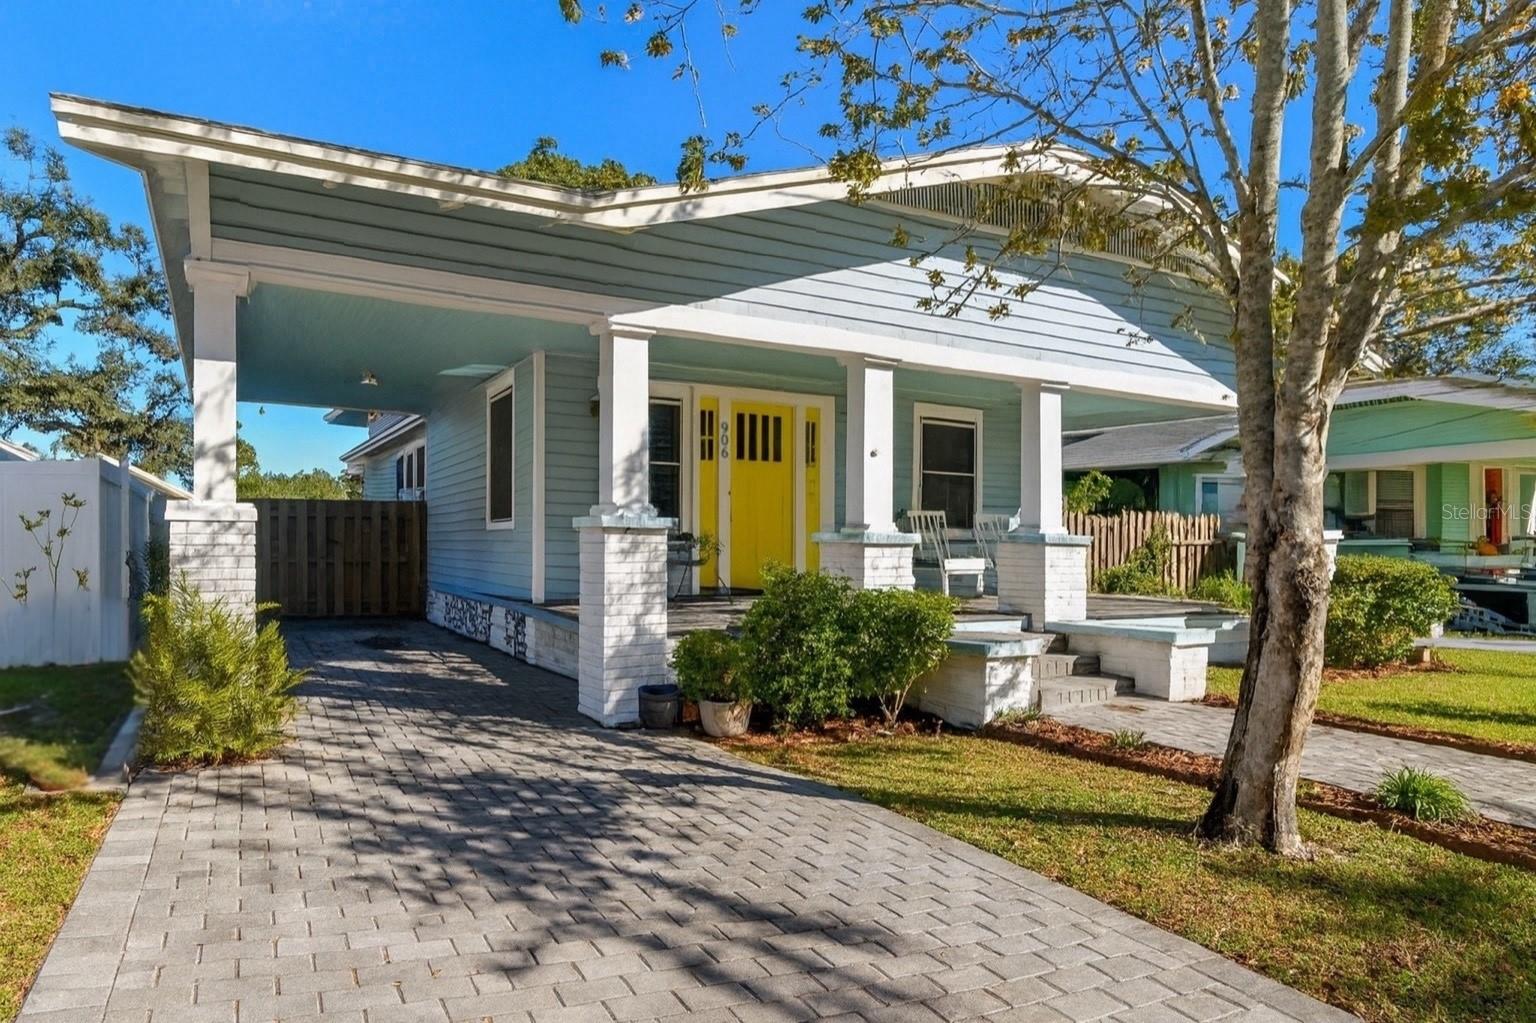
$415,000
906 E Hamilton Ave
Tampa, FL 33604
3 bd · 2 ba · 1,418 sqft
Evelyn City
MLS ID #TB8439582, DALTON WADE INC.
Listing provided by Stellar MLS

Listings courtesy of Stellar MLS as distributed by MLS GRID
IDX information is provided exclusively for consumers’ personal, non-commercial use and may not be used for any purpose other than to identify prospective properties consumers may be interested in purchasing.
Based on information submitted to the MLS GRID as of August 4, 2026 at 8:02 PM ET. All data is obtained from various sources and may not have been verified by broker or MLS GRID. Supplied Open House Information is subject to change without notice. All information should be independently reviewed and verified for accuracy. Properties may or may not be listed by the office/agent presenting the information.
All or a portion of the multiple listing information is provided by Stellar MLS, from a copyrighted compilation of listings. The compilation of listings and each individual listing are © 2026 Stellar MLS. All rights reserved.
Ryan Solberg, Broker · MaxLife Realty LLC · FL License #BK3354351 · Equal Housing Opportunity · Full disclaimer · DMCA