
$395,000
155 Blake Street
Pierson, FL 32180
Listing updated: August 4, 2026 at 6:48 AM ET
Listing courtesy of Local Living Realty Group · Sandra Decaro · MLS #NS1088902 · Active · 386-314-5458Property type
Year built
Lot size
Price / sq ft
HOA dues
Day on market
Garage spaces
Flood zone
About this home
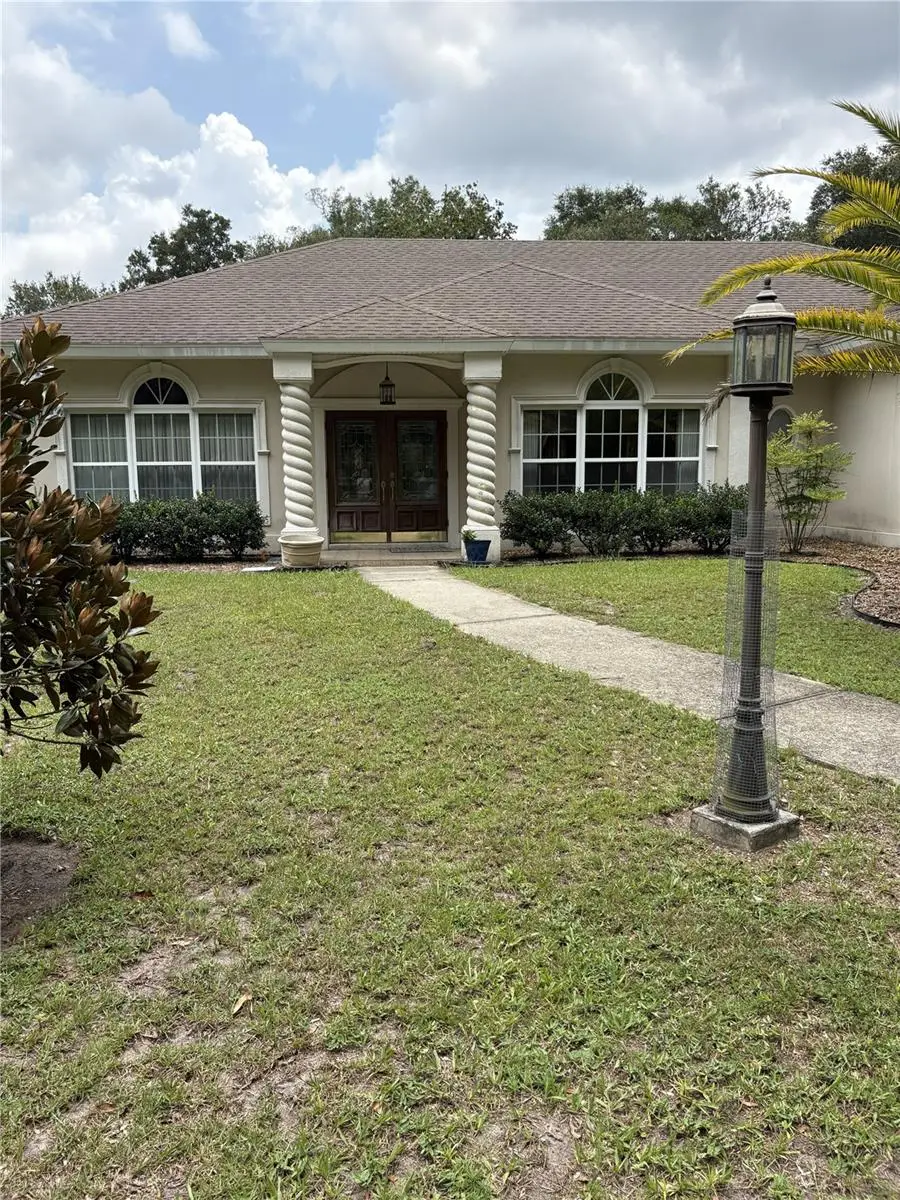
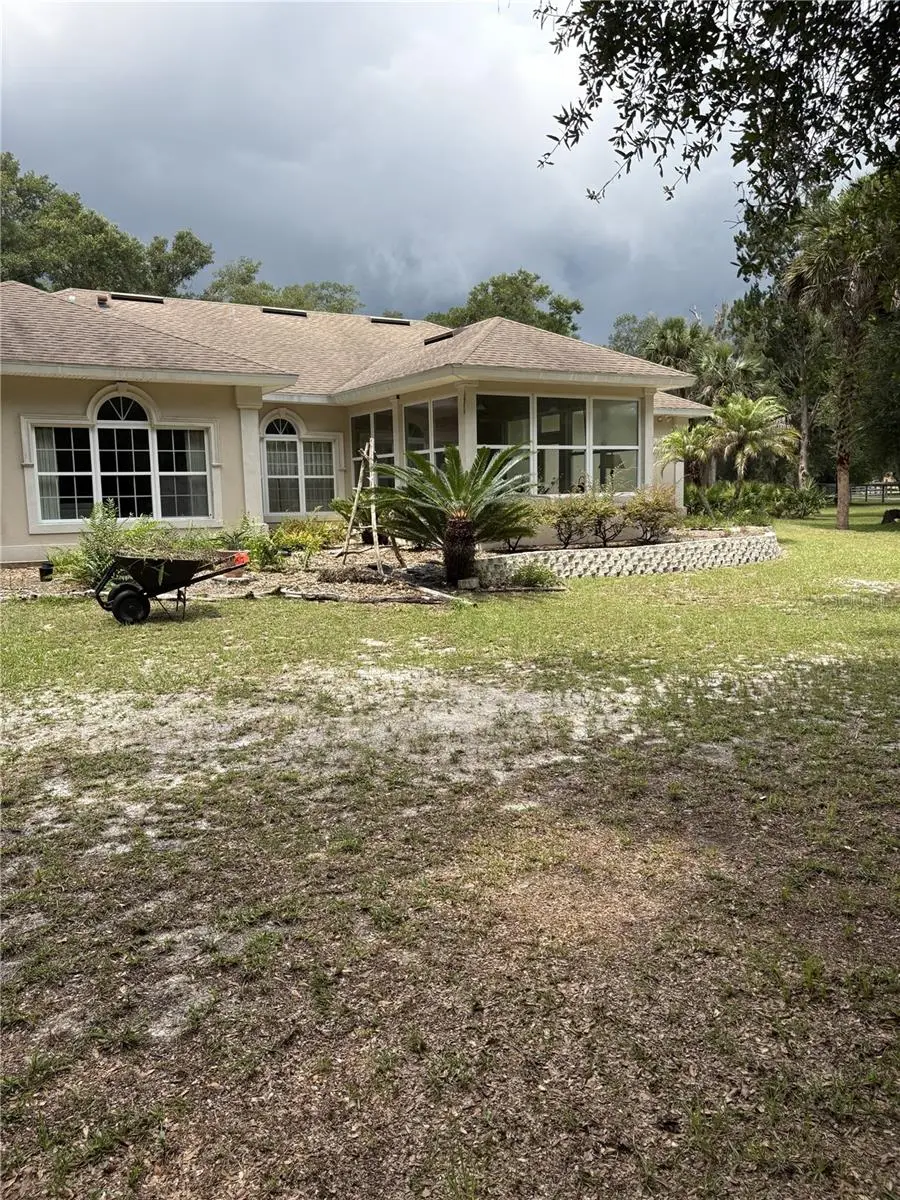
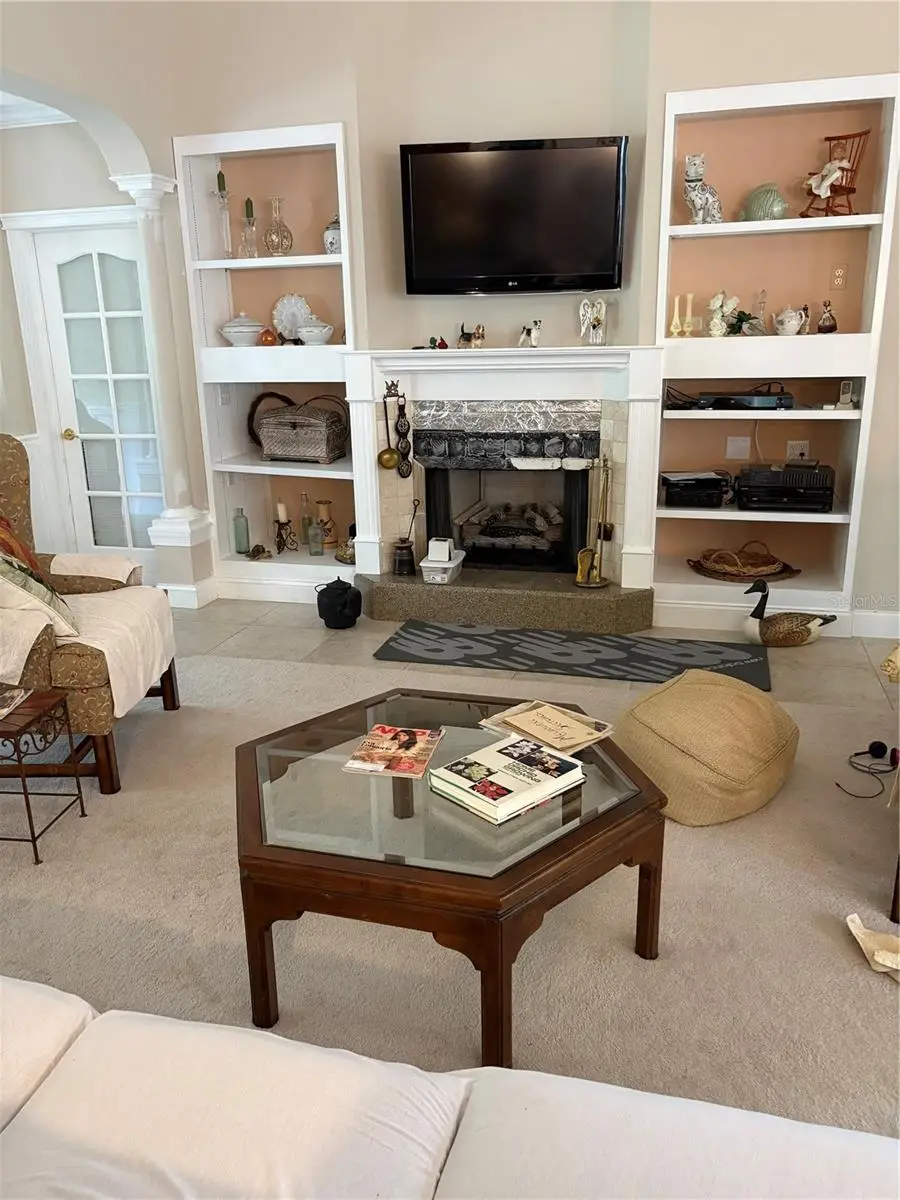
Engineered for Excellence .... Built to Last!! Welcome Home to this truly one of a kind custom home offering 2350+ SQ FT of thoughtfully designed living space on nearly 2 beautifully landscaped acres. Designed and built by the original owner, a former NASA Engineer and his sons. This exceptional residence showcases superior craftsmanship and was constructed using commercial-grade building standards and meticulous attention to detail. Step inside to discover soaring ceilings, walls of windows allowing the natural light to flow throughout the home while beautiful oaks surround the property for shade and a vibe that showers this home with the love of raising a family years ago. An open inviting floor plan designed for both everyday living and entertaining. Entering through the over-sized garage is a spacious, gorgeous kitchen with extraordinary cabinetry, large walk-in pantry, huge island, double ovens, gas stove top and granite counter tops. The kitchen seamlessly flows into the dining room on the front of the home which is surrounded by large windows overlooking the lush and elegant landscaping lining the circular drive. To the right of the kitchen is the breakfast nook, also encased with huge windows overlooking the manicured and private back yard. Enjoy quiet mornings in the Florida Room sipping coffee, bird watching or reading your favorite book. The 2 guest bedrooms share a large Jack & Jill bathroom. The primary suite also has huge windows, a tray ceiling and an oversized closet large enough to accommodate aa craft room, home office, small nursery or dressing room. The bathroom boasts of a hydro-massage, jetted tub, separate tiled shower and his & her sinks. This beautifully landscaped oasis has plenty of room for a pool. Bring your RV, toys, or equipment. PROFESSIONAL PICS COMING BY 8/9!!! The stone gas fireplace can be restored back to its natural beauty. New Carrier AC 2025; Newer Drain Field 2021; Stove Top, dryer and fireplace are gas. Most appliances are less than 7 years old. Home is high & dry and has never flooded. Property is partially fenced. Furniture is negotiable.
Estimated monthly payment
Estimate only. Taxes use the listing's reported amount where available; insurance is a Florida-average estimate. Your actual payment will vary — run a full calculation or talk to a lender.
Price & listing history1 days on market
- Status: ActiveAug 4, 2026
- Listed$395,000Aug 3, 2026
- Price increased$395,000
Facts & features
- Property type
- Residential
- Sub type
- Single Family Residence
- Status
- Active
- Days on market
- 1
- Subdivision
- Hansens
- County
- Volusia
- Year built
- 2004
- Living area
- 2,032 sq ft
- Price/sq ft
- $194
- Building area
- 2,891 sq ft (Owner)
- Lot size
- 87,120 sq ft
- Lot category
- 2 to less than 5
- Flood zone
- X (12127C0300H)
- Garage
- 2 spaces
- Annual taxes
- $1,646 (2025)
- Parcel #
- 4834-08-00-0050
- Zoning
- R-1
- MLS #
- NS1088902
Ask about this home
Have a question? Ask the broker directly.
Ryan Solberg answers personally — no call center, no spam. Your question goes straight to him.
Interior Details
- Bedrooms
- 3
- Full bathrooms
- 2
- Flooring
- Carpet, Ceramic Tile
- Appliances
- Built-In Oven, Cooktop, Dishwasher, Disposal, Dryer, Electric Water Heater, Microwave, Range Hood, Refrigerator, Washer
- Interior features
- Attic Ventilator, Ceiling Fans(s), Crown Molding, High Ceilings, Open Floorplan, Primary Bedroom Main Floor, Solid Wood Cabinets, Split Bedroom, Tray Ceiling(s), Walk-In Closet(s), Window Treatments
- Laundry
- Gas Dryer Hookup, Inside, Laundry Room
- Stories / Levels
- One
- Direction faces
- Northeast
- Fireplace
- Yes
Heating & Cooling
- Heating
- Central, Propane
- Cooling
- Central Air, Humidity Control
Parking
- Garage spaces
- 2
- Attached garage
- Yes
- Parking features
- Circular Driveway, Driveway, Garage Door Opener, Oversized
HOA & Financial
- Total monthly fees
- $0/mo
- Total annual fees
- $0
- CDD
- No
- Homestead exemption
- Yes
- Min lease term
- No Minimum
- Listing terms
- Cash, Conventional, FHA, USDA Loan, VA Loan
- Ownership
- Fee Simple
- Available for lease
- Yes
- Lease restrictions
- No
Exterior & Construction
- Exterior features
- Private Entrance, Private Mailbox, Private Yard, Rain Barrel/Cistern(s), Rain Gutters
- Construction materials
- Concrete, Stucco
- Roof
- Shingle
- Foundation
- Slab
- Road surface
- Paved
Utilities
- Sewer
- Septic Tank
- Water source
- Public
- Utilities
- Cable Available, Electricity Connected, Propane, Public, Water Connected
Community
- Pets allowed
- Cats OK, Dogs OK
Schools
Letter grades: Florida DOE 2024–25 school grades (Orange, Seminole, Lake, Osceola, Brevard). Assigned schools from the listing agent — verify enrollment with the district.
Room Details
| Room | Level | Dimensions |
|---|---|---|
| Primary Bedroom | First | 15x17 |
| Bathroom 1 | First | 11x14 |
| Bathroom 2 | First | 11x12 |
| Family Room | First | 21x18 |
| Kitchen | First | 15x16 |
| Foyer | First | 10x10 |
| Florida Room | First | 13x12 |
Listing Details
- Listing date
- 2026-08-01
- On market date
- 2026-08-03
- Original list price
- $395,000
- Occupant type
- Owner
- MLS area
- 32180 - Pierson
- Listing AOR
- New Smyrna Beach Board of Realtors
- Status changed
- 2026-08-04
- Tax legal description
- LOTS 5 & 6 HANSENS SUB MB 45 PGS 186-187 INC PER OR 4529 PG 0445 PER OR 6359 PGS 2217-2218 PER UNREC D/C PER OR 8068 PG 2083
Flood risk
Minimal-risk area outside the mapped floodplain. Flood insurance is optional and typically low-cost.
Source: FEMA flood zone reported on the listing. Confirm current designation at FEMA Flood Map Service Center.
Location
Directions
from I95, exit W on Hwy 40 (Ormond). When entering Pierson, turn R onto Hwy 17 (next to Dunkin Donuts). Travel 4.6 miles, turn R onto E 2nd Ave, .5 miles, turn L onto Blake St, house on the R
More homes like this
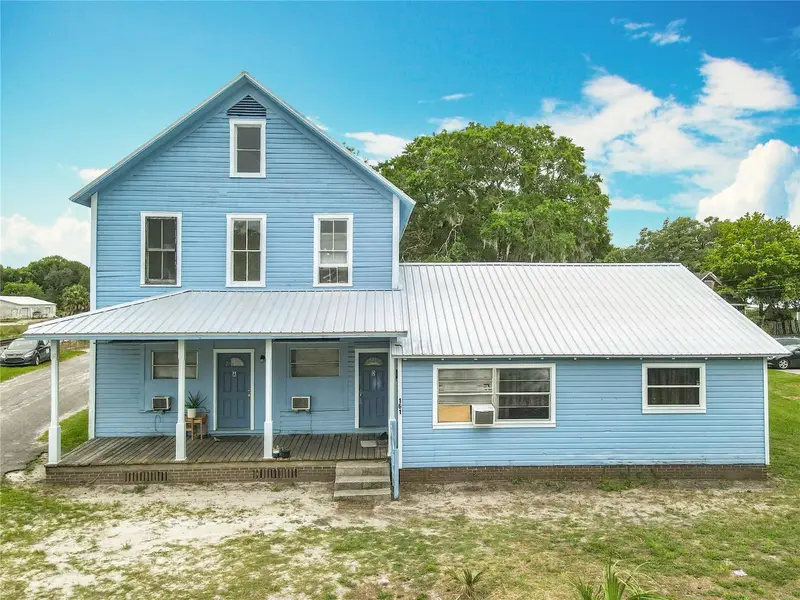
$385,000
161 W 2nd Ave
Pierson, FL 32180
7 bd · 4 ba · 2,870 sqft
Kinnells Pierson
MLS ID #V4950481, EXP REALTY LLC.
Listing provided by Stellar MLS
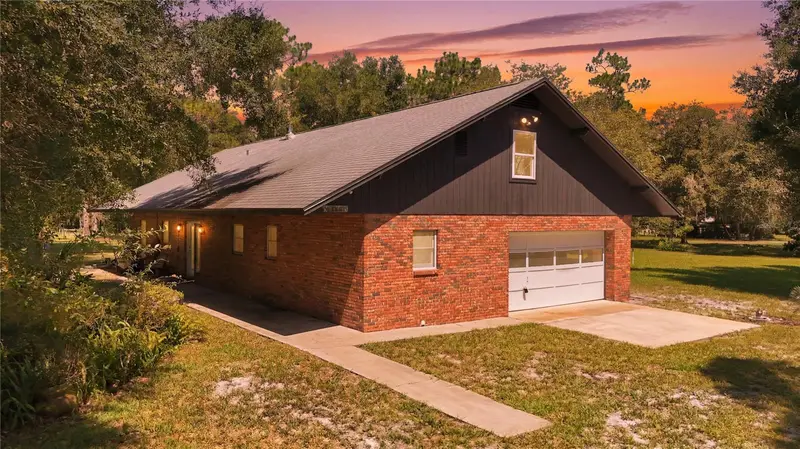
$279,900
163 E Orange Ave
Pierson, FL 32180
4 bd · 2 ba · 1,605 sqft
Kinnells Pierson
MLS ID #V4950213, LPT REALTY, LLC.
Listing provided by Stellar MLS
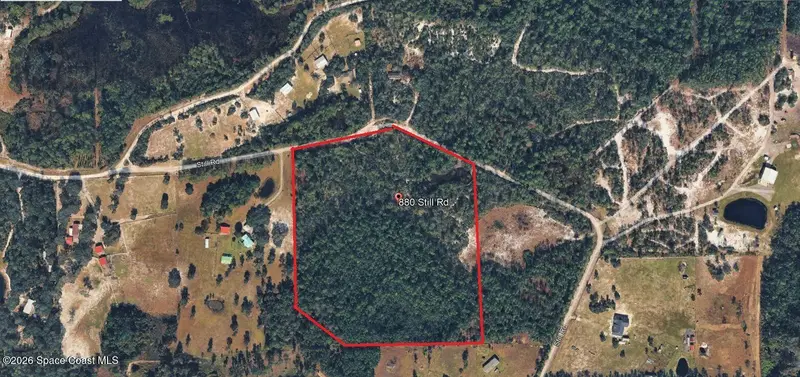
$319,900
880 Still Road, Pierson, Fl 32180
Pierson, FL 32180
17.36 acres
None
MLS ID #1066429, Laurel Agency, Inc..
Listing provided by Space Coast MLS (Space Coast Association of REALTORS®)
$299,000
1116 Emporia Rd
Pierson, FL 32180
3 bd · 2 ba · 1,242 sqft
None
MLS ID #V4950307, COLLADO REAL ESTATE.
Listing provided by Stellar MLS

Listings courtesy of Stellar MLS as distributed by MLS GRID
IDX information is provided exclusively for consumers’ personal, non-commercial use and may not be used for any purpose other than to identify prospective properties consumers may be interested in purchasing.
Based on information submitted to the MLS GRID as of August 4, 2026 at 6:48 AM ET. All data is obtained from various sources and may not have been verified by broker or MLS GRID. Supplied Open House Information is subject to change without notice. All information should be independently reviewed and verified for accuracy. Properties may or may not be listed by the office/agent presenting the information.
All or a portion of the multiple listing information is provided by Stellar MLS, from a copyrighted compilation of listings. The compilation of listings and each individual listing are © 2026 Stellar MLS. All rights reserved.
Ryan Solberg, Broker · MaxLife Realty LLC · FL License #BK3354351 · Equal Housing Opportunity · Full disclaimer · DMCA