
$275,000
1982 Greystone Trail
Orlando, FL 32818
Listing updated: August 4, 2026 at 1:31 AM ET
Listing courtesy of Coldwell Banker Realty · Shamira Brown · MLS #O6430204 · Active · 407-333-8088Property type
Year built
Lot size
Price / sq ft
HOA dues
Days on market
Garage spaces
Flood zone
About this home
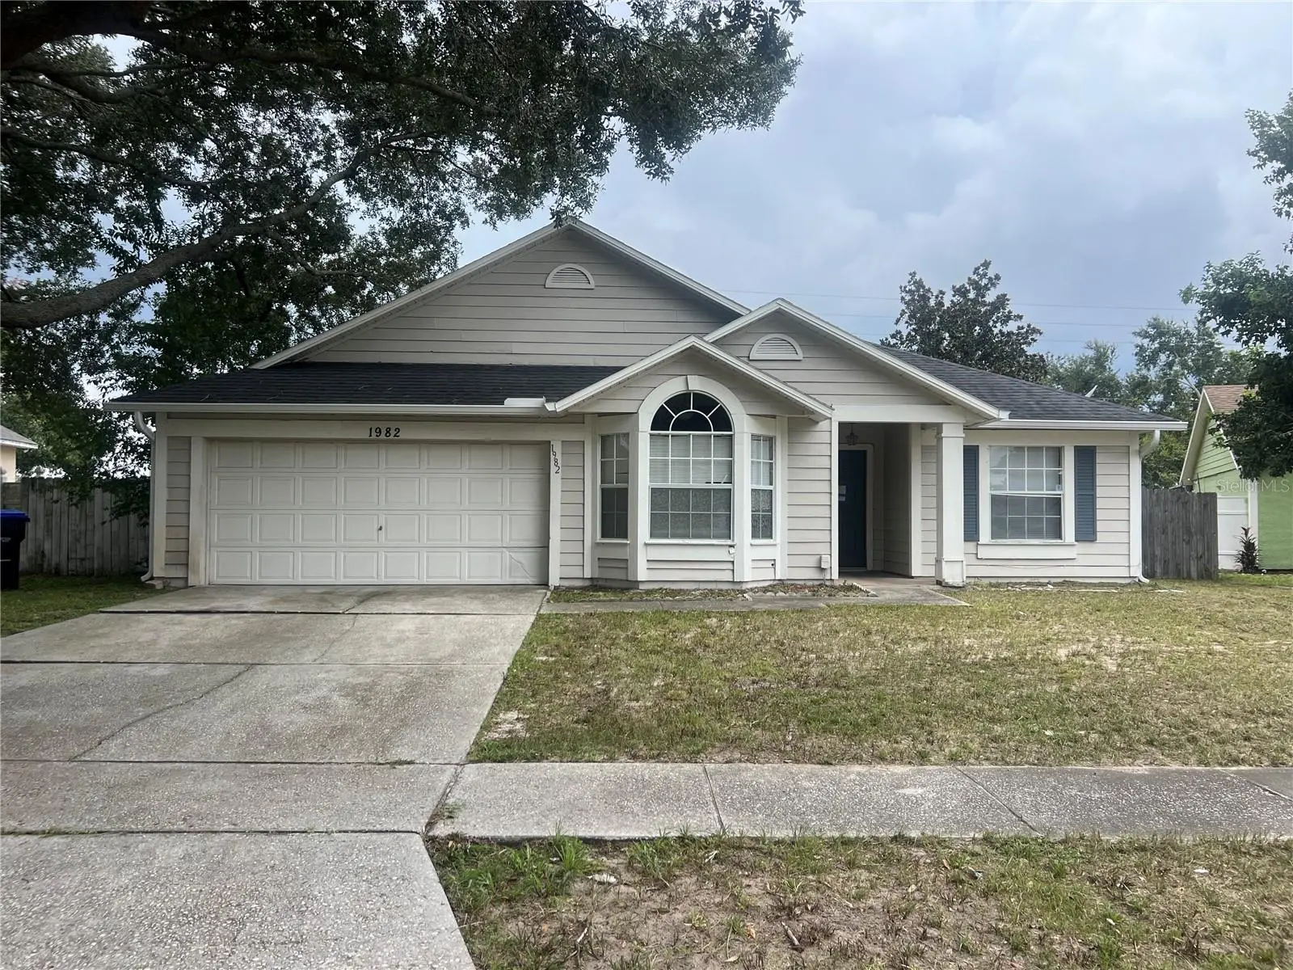
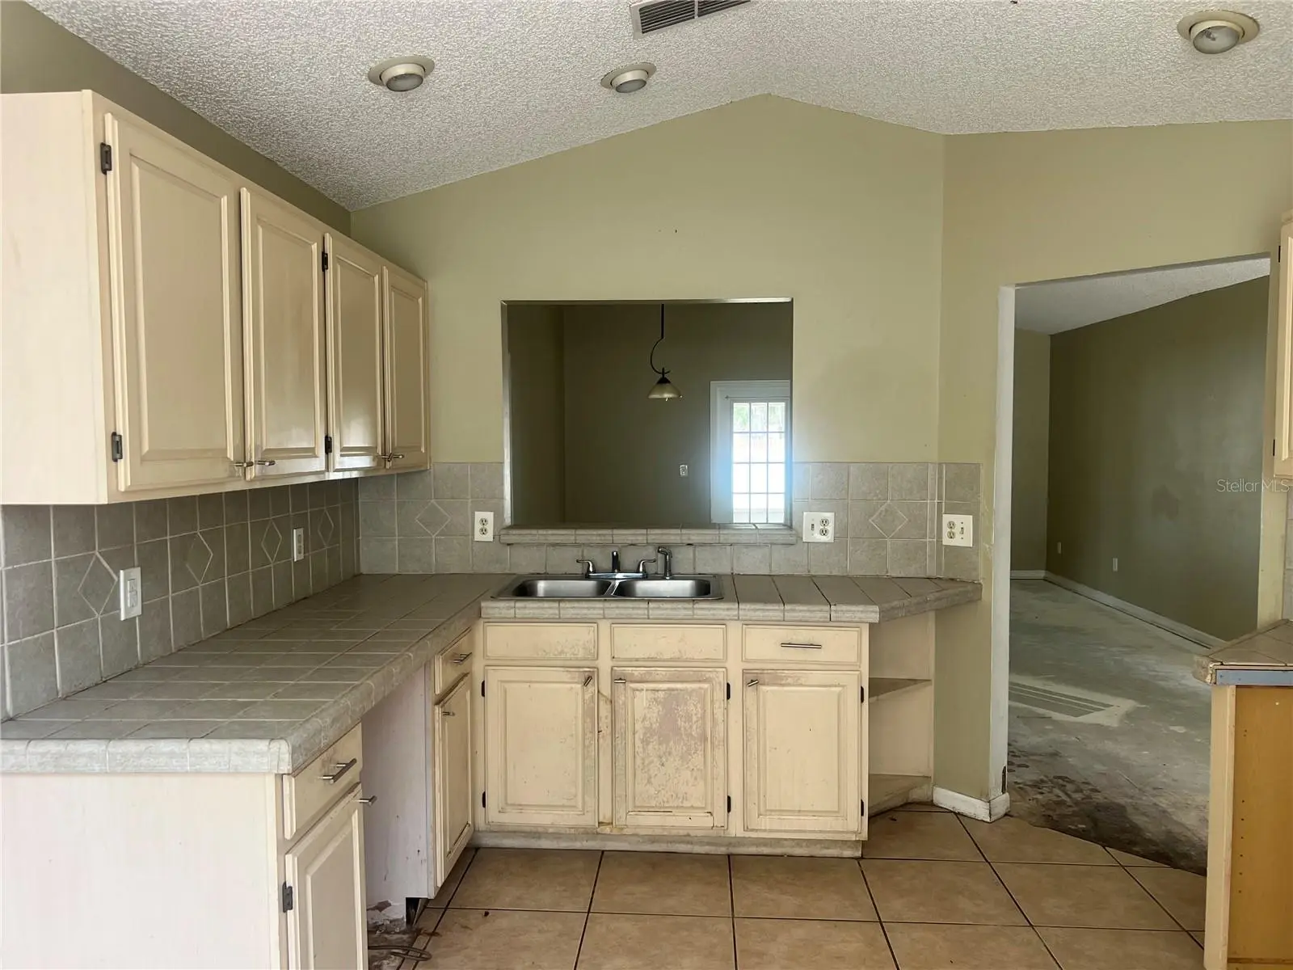
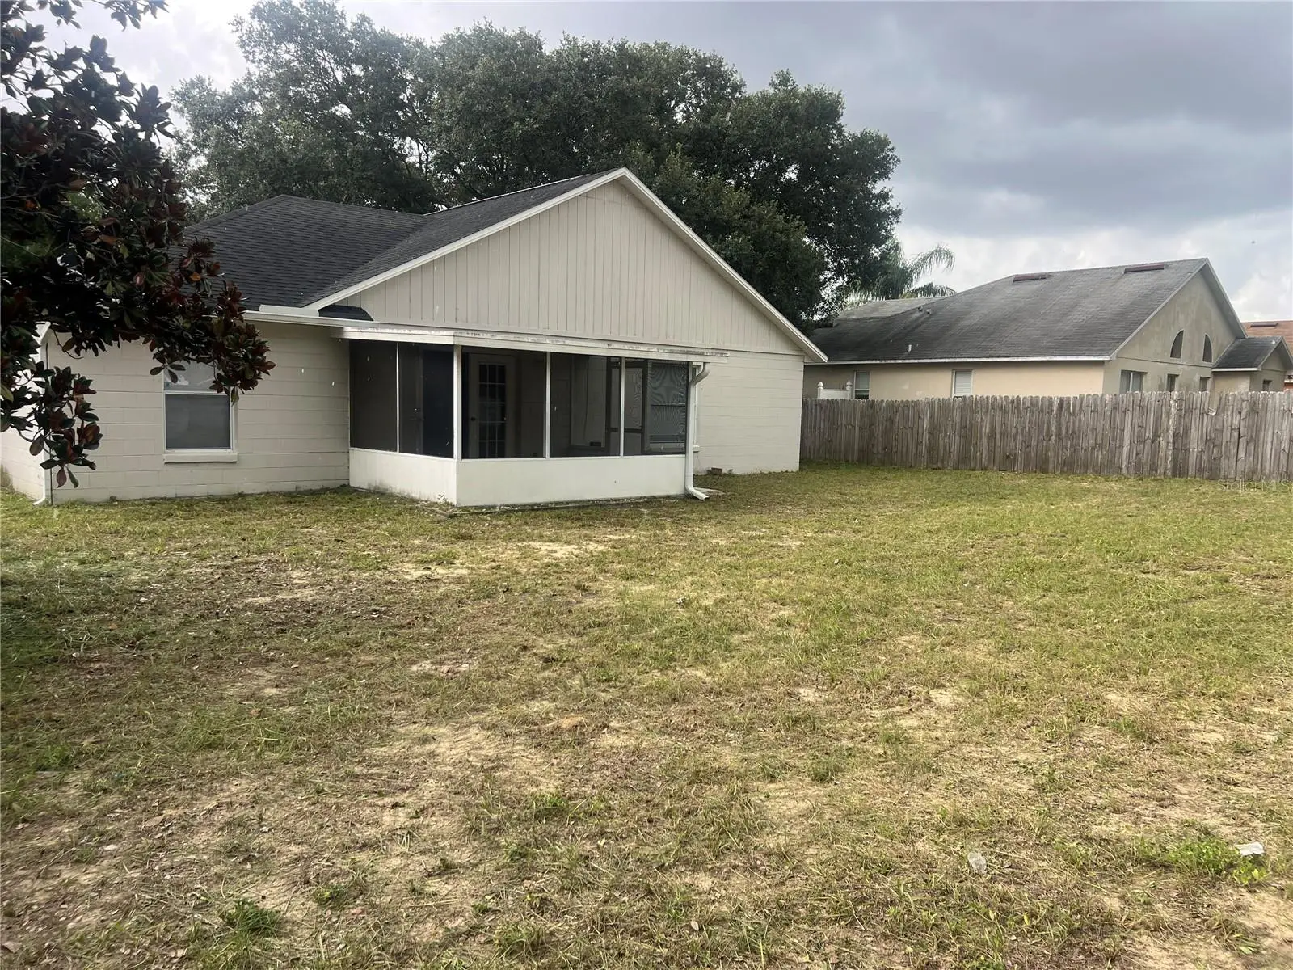
Discover the potential in this three bedroom, two bathroom home nestled in the sought-after Country Chase community of West Orlando. Ideal for buyers with a vision, this property offers the chance to build instant equity with cosmetic updates while the major components have already been taken care of. Key features include a 2015 roof and a 2024 a/c system. The thoughtfully designed floor plan showcases a spacious living area, a split-bedroom layout, an eat-in kitchen and an oversized two-car garage. The home sits on a generously sized, fenced lot and includes a covered rear porch, providing additional outdoor living space and privacy. Surrounded by updated homes that highlight the neighborhood's appeal and value, this property offers an outstanding opportunity for owner occupants looking to build equity or investors seeking a promising addition to their rental portfolio. Conveniently located near major roads and public transportation, you'll enjoy quick access to shopping, dining, entertainment, and everything Orlando has to offer. Don't hesitate! Call your agent to set up your showing today! *NO BLIND OFFERS*
Estimated monthly payment
Estimate only. Taxes use the listing's reported amount where available; insurance is a Florida-average estimate. Your actual payment will vary — run a full calculation or talk to a lender.
Price & listing history0 days on market
- Status: ActiveAug 3, 2026
- Listed$275,000Aug 3, 2026
- Price increased$275,000
Facts & features
- Property type
- Residential
- Sub type
- Single Family Residence
- Status
- Active
- Days on market
- 0
- Subdivision
- Country Chase Unit 3
- County
- Orange
- Year built
- 1991
- Living area
- 1,231 sq ft
- Price/sq ft
- $223
- Building area
- 1,696 sq ft (Public Records)
- Lot size
- 8,668 sq ft
- Lot category
- 0 to less than 1/4
- Flood zone
- X
- Garage
- 2 spaces
- Annual taxes
- $4,286 (2025)
- Parcel #
- 14-22-28-1770-01-220
- Zoning
- R-1A
- MLS #
- O6430204
Ask about this home
Have a question? Ask the broker directly.
Ryan Solberg answers personally — no call center, no spam. Your question goes straight to him.
Interior Details
- Bedrooms
- 3
- Full bathrooms
- 2
- Flooring
- Carpet, Laminate
- Appliances
- None
- Interior features
- Ceiling Fans(s), Eat-in Kitchen, Living Room/Dining Room Combo, Walk-In Closet(s)
- Laundry
- In Garage
- Stories / Levels
- One
- Direction faces
- East
Heating & Cooling
- Heating
- Central
- Cooling
- Central Air
Parking
- Garage spaces
- 2
- Attached garage
- Yes
- Parking features
- Garage Door Opener
HOA & Financial
- HOA fee
- $310 / Annually
- Monthly HOA
- $26/mo
- Total monthly fees
- $26/mo
- Total annual fees
- $310
- HOA name
- Alpha Management
- CDD
- No
- Min lease term
- 8-12 Months
- Listing terms
- Cash, Conventional, VA Loan
- Ownership
- Fee Simple
- Available for lease
- Yes
- Lease restrictions
- Yes
- Additional lease restrictions
- Please contact HOA for any questions regarding lease restrictions.
- Approval process
- Please contact HOA for any questions regarding any approval process.
Exterior & Construction
- Exterior features
- French Doors
- Construction materials
- Block, Stucco
- Roof
- Shingle
- Foundation
- Slab
- Road surface
- Paved
Utilities
- Sewer
- Public Sewer
- Water source
- Public
- Utilities
- BB/HS Internet Available, Cable Available, Electricity Connected, Water Connected
Community
- Pets allowed
- Yes
Schools
Letter grades: Florida DOE 2024–25 school grades (Orange, Seminole, Lake, Osceola, Brevard). Assigned schools from the listing agent — verify enrollment with the district.
Room Details
| Room | Level | Dimensions |
|---|---|---|
| Bedroom 2 | First | 11x10 |
| Bedroom 3 | First | 10x10 |
| Kitchen | First | 15x12 |
| Living Room | First | 21x16 |
| Primary Bathroom | First | |
| Primary Bedroom | First | 13x12 |
| Balcony/Porch/Lanai | First | 13x10 |
Listing Details
- Listing date
- 2026-08-03
- On market date
- 2026-08-03
- Original list price
- $275,000
- Occupant type
- Vacant
- MLS area
- 32818 - Orlando/Hiawassee/Pine Hills
- Listing AOR
- Orlando Regional
- Status changed
- 2026-08-03
- Tax legal description
- COUNTRY CHASE UNIT 3 27/144 LOT 122
Flood risk
Minimal-risk area outside the mapped floodplain. Flood insurance is optional and typically low-cost.
Source: FEMA flood zone reported on the listing. Confirm current designation at FEMA Flood Map Service Center.
Location
Directions
Colonial to N. Apopka Vineland Road. Right on Tillstream Dr. Left on Greystone home on left
More homes like this
$295,000
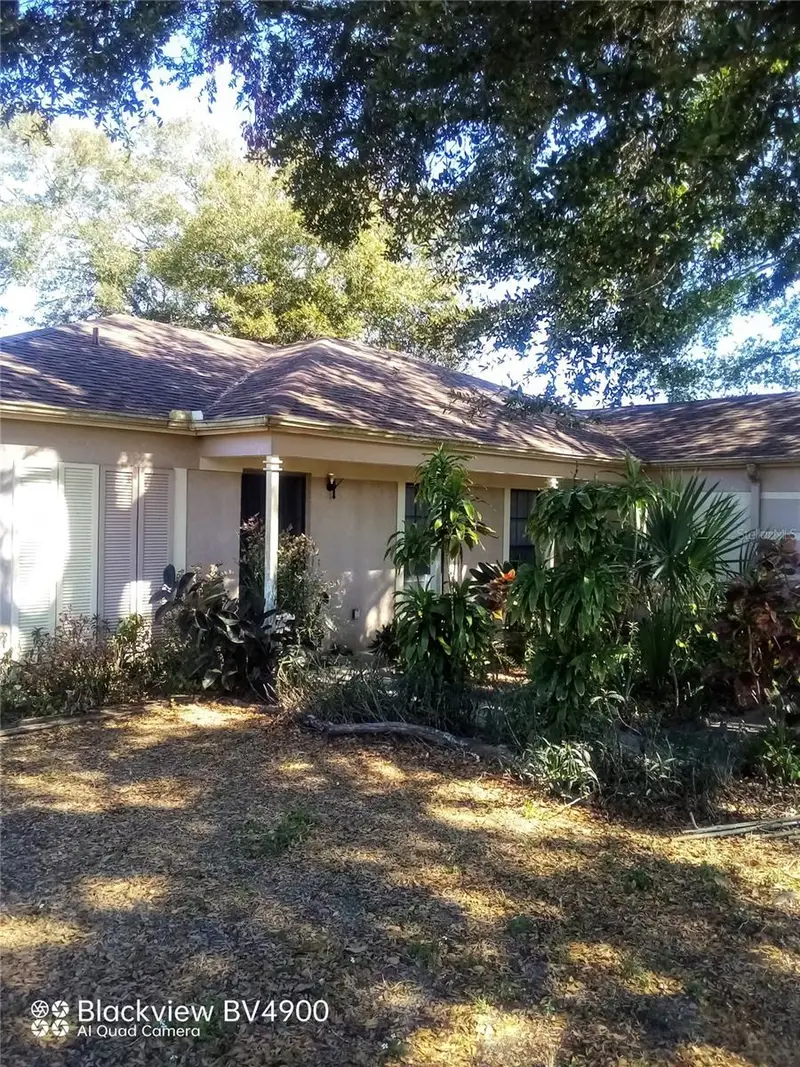
2932 Silver Ridge Dr
Orlando, FL 32818
3 bd · 2 ba · 1,663 sqft
Silver Ridge Ph 02
MLS ID #O6321440, KELLER WILLIAMS ADVANTAGE 2 REALTY.
Listing provided by Stellar MLS
$225,000
5566 Metrowest Blvd #301
Orlando, FL 32811
3 bd · 2 ba · 1,362 sqft
Palms Club Condominium
MLS ID #O6429950, WHITE BRIDGE REALTY LLC.
Listing provided by Stellar MLS
$440,000
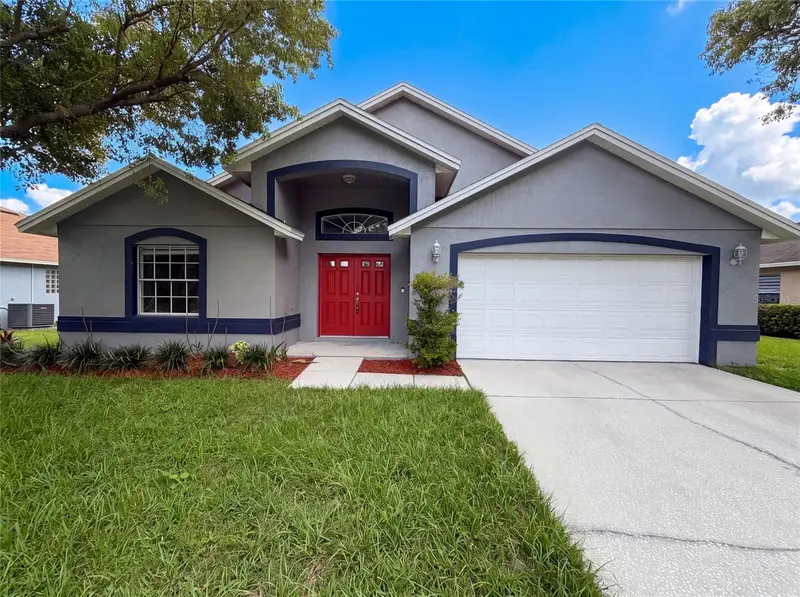
721 Sunburst Cove Ln
Winter Garden, FL 34787
4 bd · 2 ba · 1,878 sqft
Orange Cove
MLS ID #O6430259, OPENDOOR BROKERAGE LLC.
Listing provided by Stellar MLS
$425,000
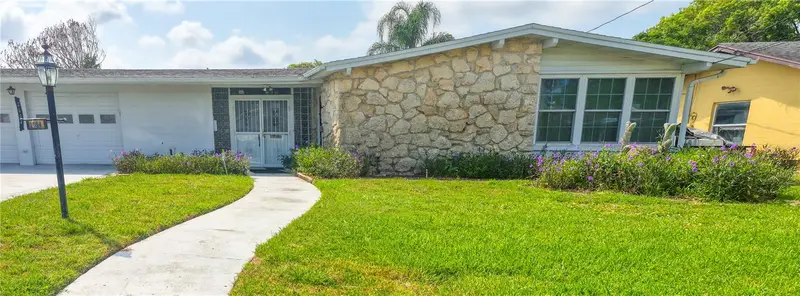
2604 Reef Ct
Orlando, FL 32805
3 bd · 2 ba · 2,155 sqft
Isle Catalina
MLS ID #A4701893, JOSEPH WALTER REALTY LLC.
Listing provided by Stellar MLS

Listings courtesy of Stellar MLS as distributed by MLS GRID
IDX information is provided exclusively for consumers’ personal, non-commercial use and may not be used for any purpose other than to identify prospective properties consumers may be interested in purchasing.
Based on information submitted to the MLS GRID as of August 4, 2026 at 1:31 AM ET. All data is obtained from various sources and may not have been verified by broker or MLS GRID. Supplied Open House Information is subject to change without notice. All information should be independently reviewed and verified for accuracy. Properties may or may not be listed by the office/agent presenting the information.
All or a portion of the multiple listing information is provided by Stellar MLS, from a copyrighted compilation of listings. The compilation of listings and each individual listing are © 2026 Stellar MLS. All rights reserved.
Ryan Solberg, Broker · MaxLife Realty LLC · FL License #BK3354351 · Equal Housing Opportunity · Full disclaimer · DMCA