
$1,775,000
890 Phelps Avenue
Winter Park, FL 32789
Listing updated: August 8, 2026 at 5:42 PM ET
Listing courtesy of Coldwell Banker Realty · Jill Ashton · MLS #O6430202 · Active · 407-647-1211Property type
Year built
Lot size
Price / sq ft
HOA dues
Day on market
Garage spaces
Flood zone
About this home
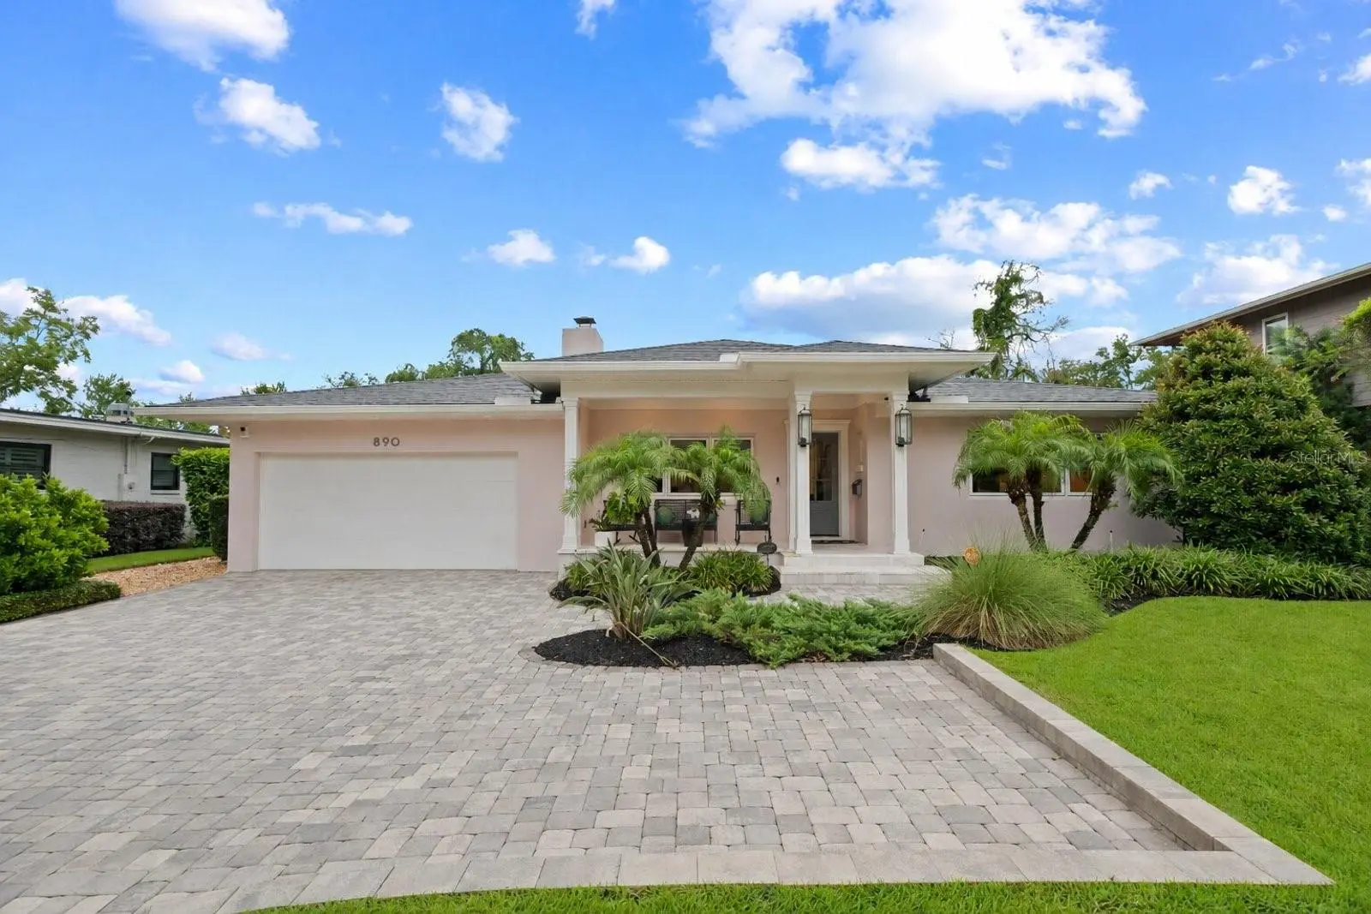
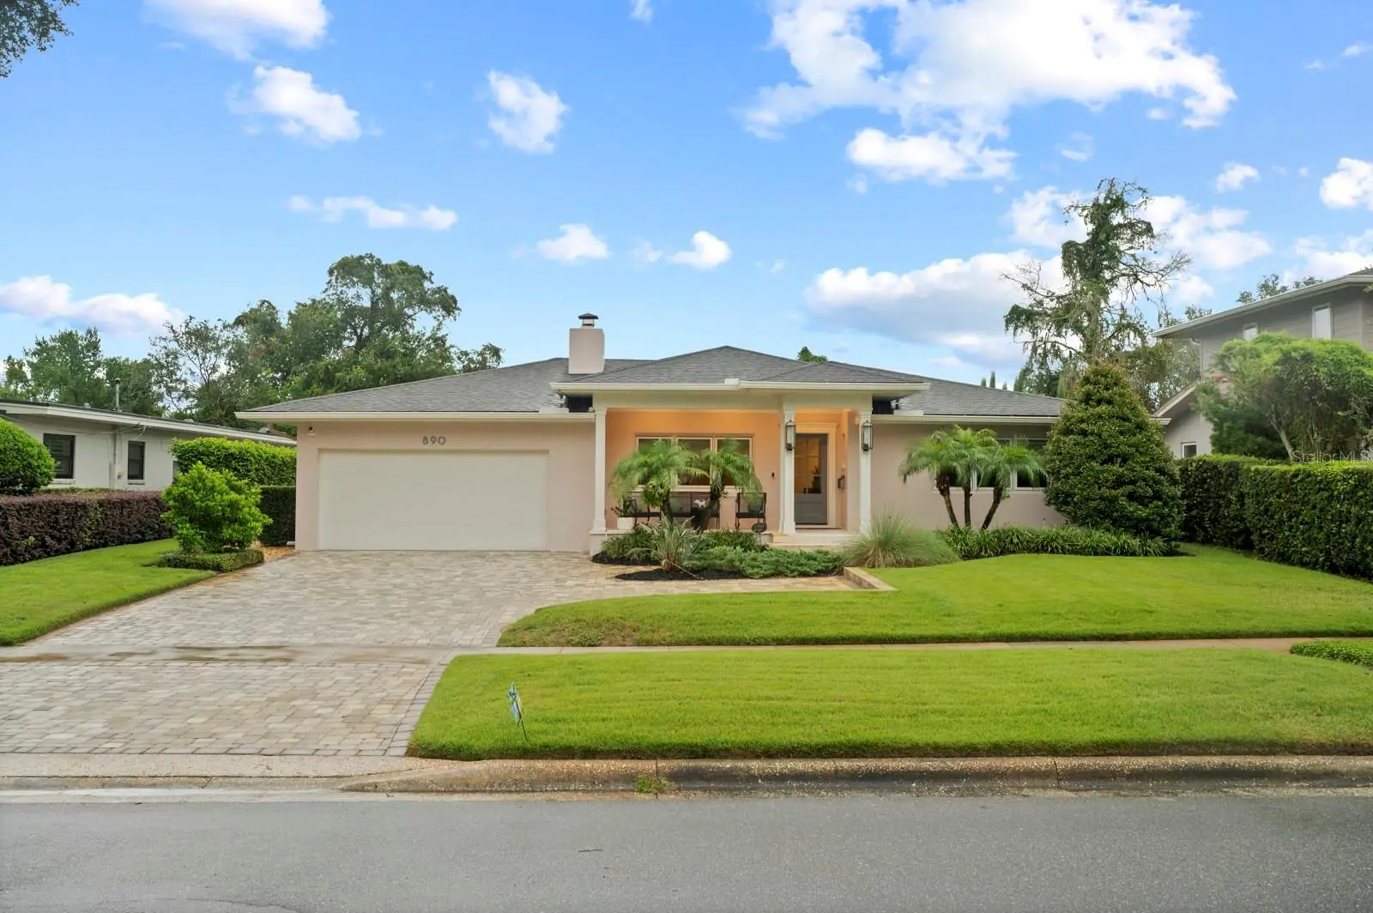
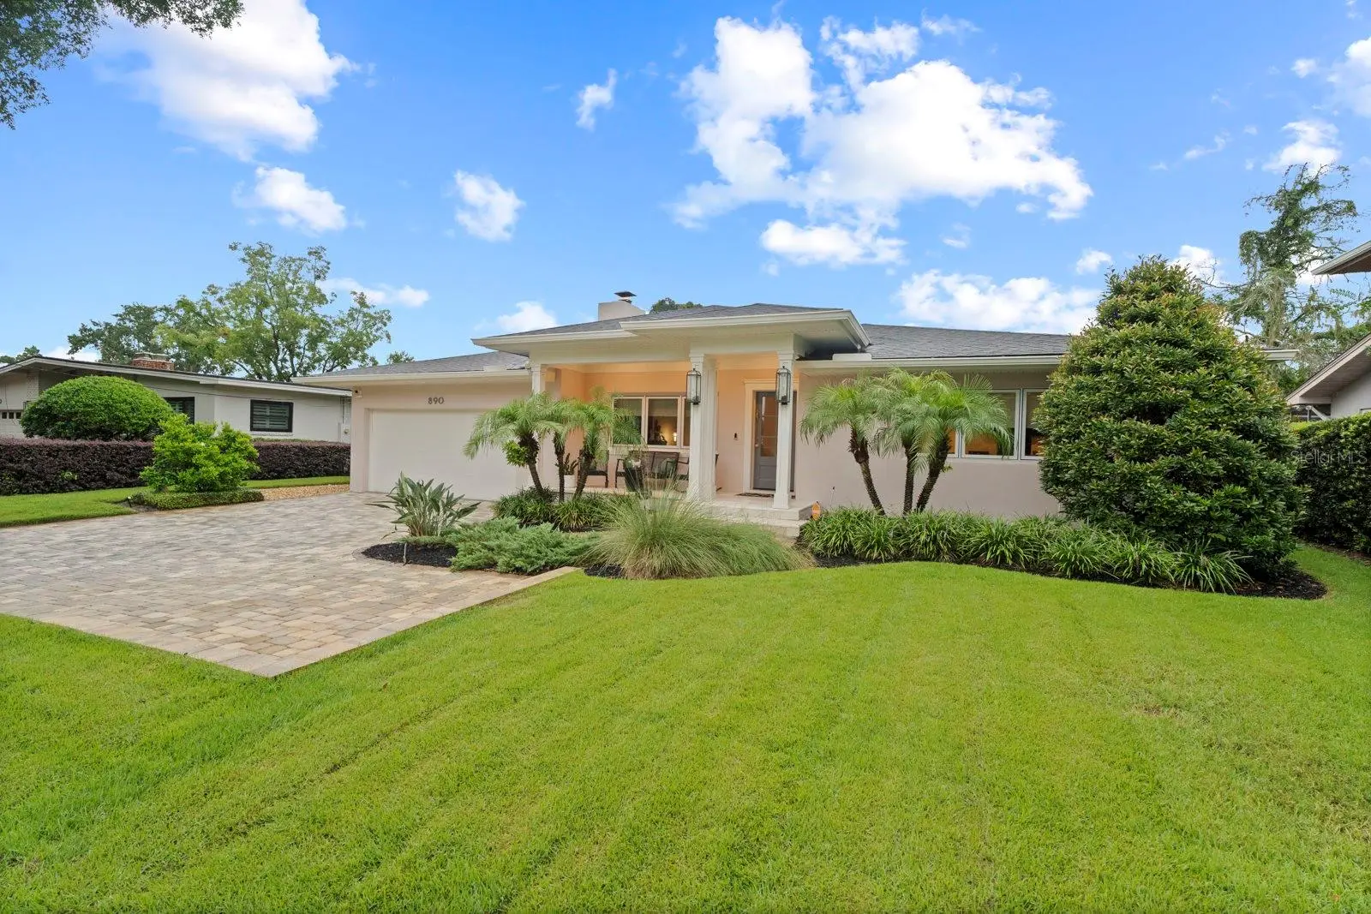
Charming and Sophisticated, this single-story home combines the old with the new in such a seamless manner, you will walk through the etched glass front door and immediately have the desire to sit down with a glass of wine, listen the player piano, and you will never want to leave. Welcome to this Completely Renovated Custom Home in the highly coveted area of Winter Park, just a few blocks from Phelps Park, the YMCA, and a beautiful walk to the Park Avenue shops and restaurants. Walking up the paver drive, over the travertine front patio and stepping into this gorgeous home, you are greeted with the formal living room featuring a player piano, a beautiful marble wood burning fireplace, and hardwood floors that flow throughout the home. Turning to your right you will find 3 large bedrooms, 2 full bathrooms and 1 half bath. You will note one of these secondary bedrooms presents as an en-suite with a full bathroom. The other 2 bedrooms share a full bathroom, along with an auxiliary half bath. Moving forward through the living room you step into the stunning oversized dining room, complete with a wall-bar custom made in Italy along with a wine dispensing machine (picture the Wine Room) which conveys with the sale. From the dining room we step down into a chef's kitchen like no other. Stunning 42"white wood cabinets, quartz countertops, white subway tile backsplash, a 6-burner natural GAS RANGE, double oven, and the largest center island with a microwave and beverage cooler on either end. This magnificent kitchen opens up to a large family room with French doors, surround sound speakers and large sunlit windows. Walking through the family room you will find the primary suite tucked away in the back of the house for the ultimate private sanctuary. Along with the generously sized bedroom with French doors giving access to the backyard and pool, you will be in absolute awe of the incredible primary bathroom, featuring his and hers sinks, a standalone tub, and a double-sided walk-in shower with 2 showerheads and storage benches. The on-demand hot water heater servicing this bathroom means you will never run out of hot water! Oversized His and Hers closets are the proverbial icing on the cake to this primary retreat ("Hers" is the size of a bedroom!). Stepping outside to the cozy covered patio, you will be drawn to the heated, saltwater pool built new in 2023, along with a summer kitchen, electric fireplace, and outdoor TV entertainment, also featuring the cutest pool half bath (no more dripping wet indoor bathroom trips!). Complementing the pool area is a fully fenced backyard for the 2-legged and/or 4-legged kiddos, large privacy hedges, and NO REAR NEIGHBORS. This home comes complete with a whole house Sonos system and speakers playing music throughout the house, even on the back patio, along with a whole house security system including 2 cameras and a Ring doorbell through Vivint. The 2-car garage easily fits both of your vehicles and has amble overhead storage along with attic access. Freshly painted exterior in 2026! Roof is 2018, AC's are 2018, hot water heater is 2026, and an updated irrigation system supported by a private well. Zoned for the BEST SCHOOLS, you can walk to Lakemont Elementary! Middle school is Maitland Middle, and of course, Winter Park High School. Only one lucky family will be able to call this turn-key custom Winter Park home theirs. Make an appt today so that lucky family is yours!
Estimated monthly payment
Estimate only. Taxes use the listing's reported amount where available; insurance is a Florida-average estimate. Your actual payment will vary — run a full calculation or talk to a lender.
Price & listing history1 days on market
- Status: ActiveAug 7, 2026
- Listed$1,775,000Aug 7, 2026
- Price increased$1,775,000
Facts & features
- Property type
- Residential
- Sub type
- Single Family Residence
- Status
- Active
- Days on market
- 1
- Subdivision
- Osceola Or Lakeview Deed
- County
- Orange
- Year built
- 2018
- Living area
- 3,630 sq ft
- Price/sq ft
- $489
- Building area
- 4,120 sq ft (Owner)
- Lot size
- 10,491 sq ft
- Lot category
- 0 to less than 1/4
- Flood zone
- X (12095C0255F)
- Garage
- 2 spaces
- Pool
- Private pool
- Annual taxes
- $15,339 (2025)
- Parcel #
- 05-22-30-6452-00-096
- Zoning
- R-1A
- MLS #
- O6430202
Ask about this home
Have a question? Ask the broker directly.
Ryan Solberg answers personally — no call center, no spam. Your question goes straight to him.
Interior Details
- Bedrooms
- 4
- Full bathrooms
- 3
- Half bathrooms
- 2
- Flooring
- Hardwood, Tile
- Appliances
- Dishwasher, Disposal, Dryer, Ice Maker, Microwave, Tankless Water Heater, Washer
- Interior features
- Ceiling Fans(s), Crown Molding, Kitchen/Family Room Combo, Open Floorplan, Primary Bedroom Main Floor, Solid Wood Cabinets, Split Bedroom, Stone Counters, Walk-In Closet(s), Window Treatments
- Laundry
- Inside, Laundry Room
- Stories / Levels
- One
- Direction faces
- West
- Fireplace
- Yes
Heating & Cooling
- Heating
- Electric
- Cooling
- Central Air
Parking
- Garage spaces
- 2
- Attached garage
- Yes
HOA & Financial
- Total monthly fees
- $0/mo
- Total annual fees
- $0
- CDD
- No
- Homestead exemption
- Yes
- Min lease term
- 1 Month
- Listing terms
- Cash, Conventional
- Ownership
- Fee Simple
- Available for lease
- Yes
- Lease restrictions
- Yes
- Additional lease restrictions
- Buyer to check with the City of Winter Park for any other lease restrictions
Exterior & Construction
- Exterior features
- French Doors, Outdoor Grill, Outdoor Kitchen, Private Mailbox, Private Yard, Rain Gutters, Sidewalk
- Construction materials
- Block
- Roof
- Shingle
- Foundation
- Crawlspace
- Pool
- Private pool
- Road surface
- Asphalt
Utilities
- Sewer
- Public Sewer
- Water source
- Public
- Utilities
- Cable Connected, Electricity Connected, Public, Sewer Connected, Water Connected
Community
- Pets allowed
- Yes
Schools
Letter grades: Florida DOE 2024–25 school grades (Orange, Seminole, Lake, Osceola, Brevard). Assigned schools from the listing agent — verify enrollment with the district.
Room Details
| Room | Level | Dimensions |
|---|---|---|
| Kitchen | First | 20x14 |
| Living Room | First | 17x17 |
| Family Room | First | 20x14 |
| Laundry | First | 11x10 |
| Primary Bedroom | First | 18x16 |
| Bedroom 2 | First | 13x11 |
| Bathroom 3 | First | 11x11 |
| Bedroom 4 | First |
Listing Details
- Listing date
- 2026-08-03
- On market date
- 2026-08-07
- Original list price
- $1,775,000
- Occupant type
- Owner
- MLS area
- 32789 - Winter Park
- Listing AOR
- Orlando Regional
- Status changed
- 2026-08-07
- Tax legal description
- OSCEOLA OR LAKEVIEW DEED BOOK J/167 BEG16.98 FT E & 365 FT N OF SW COR LOT 9 THN 75 FT E 140 FT S 75 FT W 140 FT TO POB
Flood risk
Minimal-risk area outside the mapped floodplain. Flood insurance is optional and typically low-cost.
Source: FEMA flood zone reported on the listing. Confirm current designation at FEMA Flood Map Service Center.
Location
Directions
Driving from downtown Orlando, travel east on I4 and exit at Fairbanks Ave. Pass over Park Avenue and turn left on Phelps Avenue. Home will be on the right.
Property sale history
Public records890 N PHELPS AVE, Winter Park 32789
- May 2024$1,600,000
3,630 sq ft · Built 1960 · 0.2408 acres
Sale data from Florida public records (Department of Revenue / county property appraiser). Deemed reliable but not guaranteed; may not reflect current market or MLS status. Not Stellar MLS data.
More homes like this
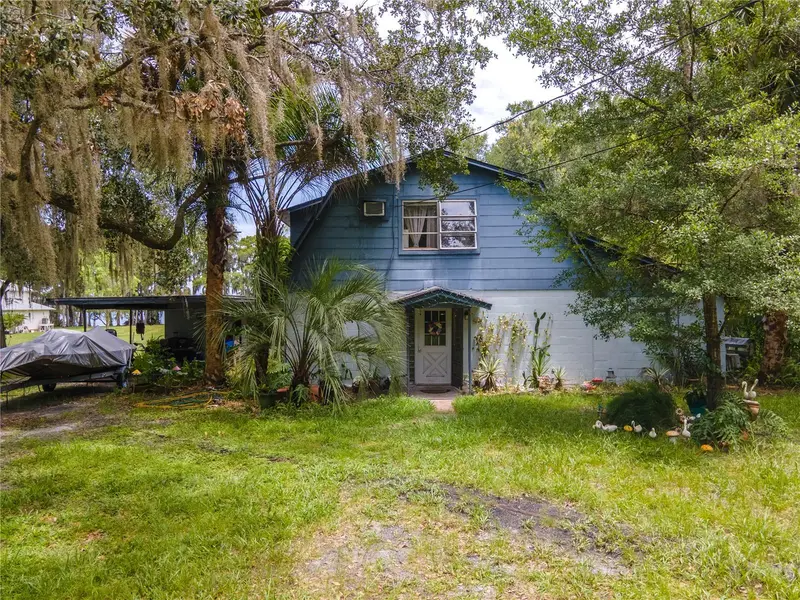
$2,100,000
1133 Bella Lago Cv
Winter Park, FL 32792
3 bd · 2 ba · 1,765 sqft
None
MLS ID #O6425181, LPT REALTY, LLC.
Listing provided by Stellar MLS
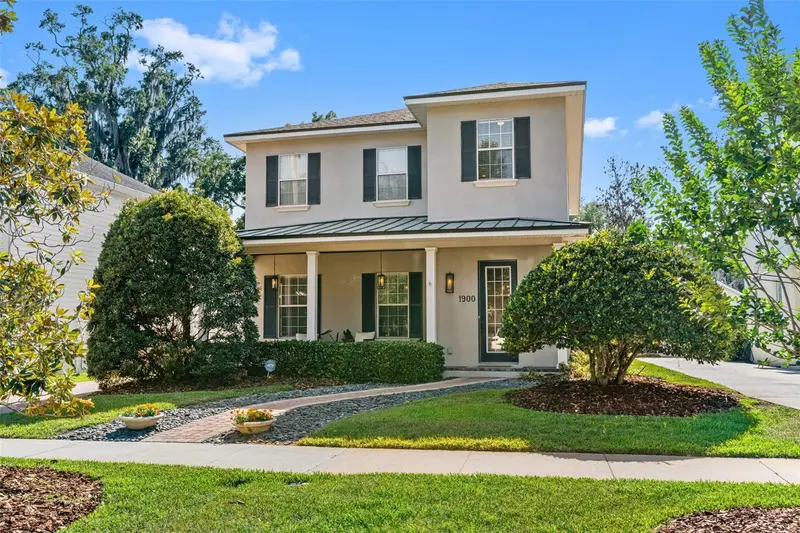
$1,249,000
1900 Gerda Ter
Orlando, FL 32804
4 bd · 3 ba · 3,123 sqft
Ivanhoe Shores
MLS ID #O6411887, COMPASS FLORIDA LLC.
Listing provided by Stellar MLS
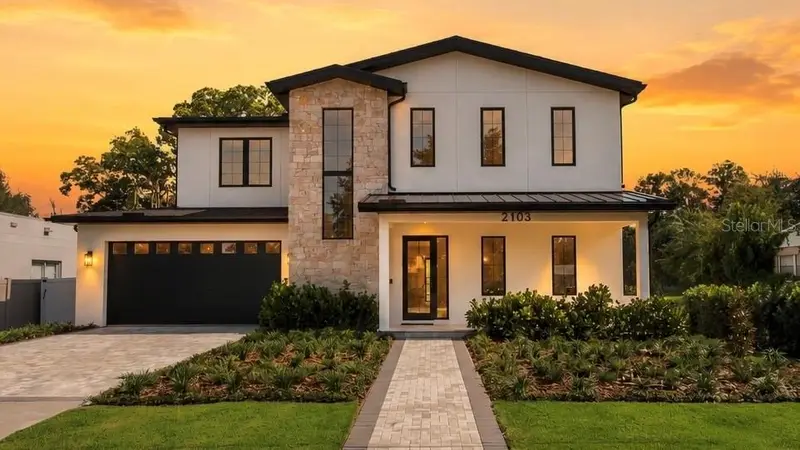
$1,589,000
2103 Gale St
Orlando, FL 32803
5 bd · 5 ba · 3,497 sqft
North Hampton Park
MLS ID #O6417061, RE/MAX EXCLUSIVE COLLECTION.
Listing provided by Stellar MLS
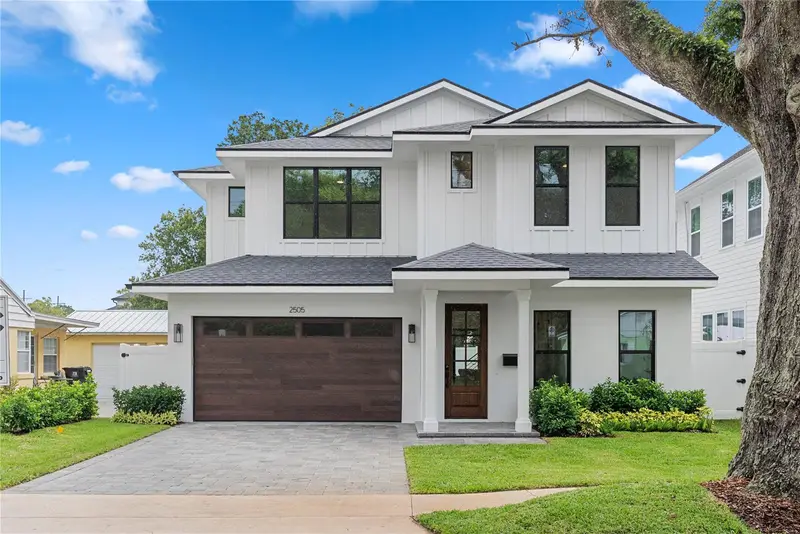
$1,384,900
2505 Amherst Ave
Orlando, FL 32804
4 bd · 4 ba · 2,936 sqft
Rosemere Annex
MLS ID #O6397266, THE AGENCY FL.
Listing provided by Stellar MLS

Listings courtesy of Stellar MLS as distributed by MLS GRID
IDX information is provided exclusively for consumers’ personal, non-commercial use and may not be used for any purpose other than to identify prospective properties consumers may be interested in purchasing.
Based on information submitted to the MLS GRID as of August 8, 2026 at 5:42 PM ET. All data is obtained from various sources and may not have been verified by broker or MLS GRID. Supplied Open House Information is subject to change without notice. All information should be independently reviewed and verified for accuracy. Properties may or may not be listed by the office/agent presenting the information.
All or a portion of the multiple listing information is provided by Stellar MLS, from a copyrighted compilation of listings. The compilation of listings and each individual listing are © 2026 Stellar MLS. All rights reserved.
Ryan Solberg, Broker · MaxLife Realty LLC · FL License #BK3354351 · Equal Housing Opportunity · Full disclaimer · DMCA