
$429,900
523 Konomac Lake Drive
Debary, FL 32713
Listing updated: September 12, 2026 at 3:13 PM ET
Listing courtesy of Adams, Cameron & Co., Realtors · Brian Guyer · MLS #V4950519 · Active · 386-738-1920Property type
Year built
Lot size
Price / sq ft
HOA dues
Days on market
Garage spaces
Flood zone
About this home
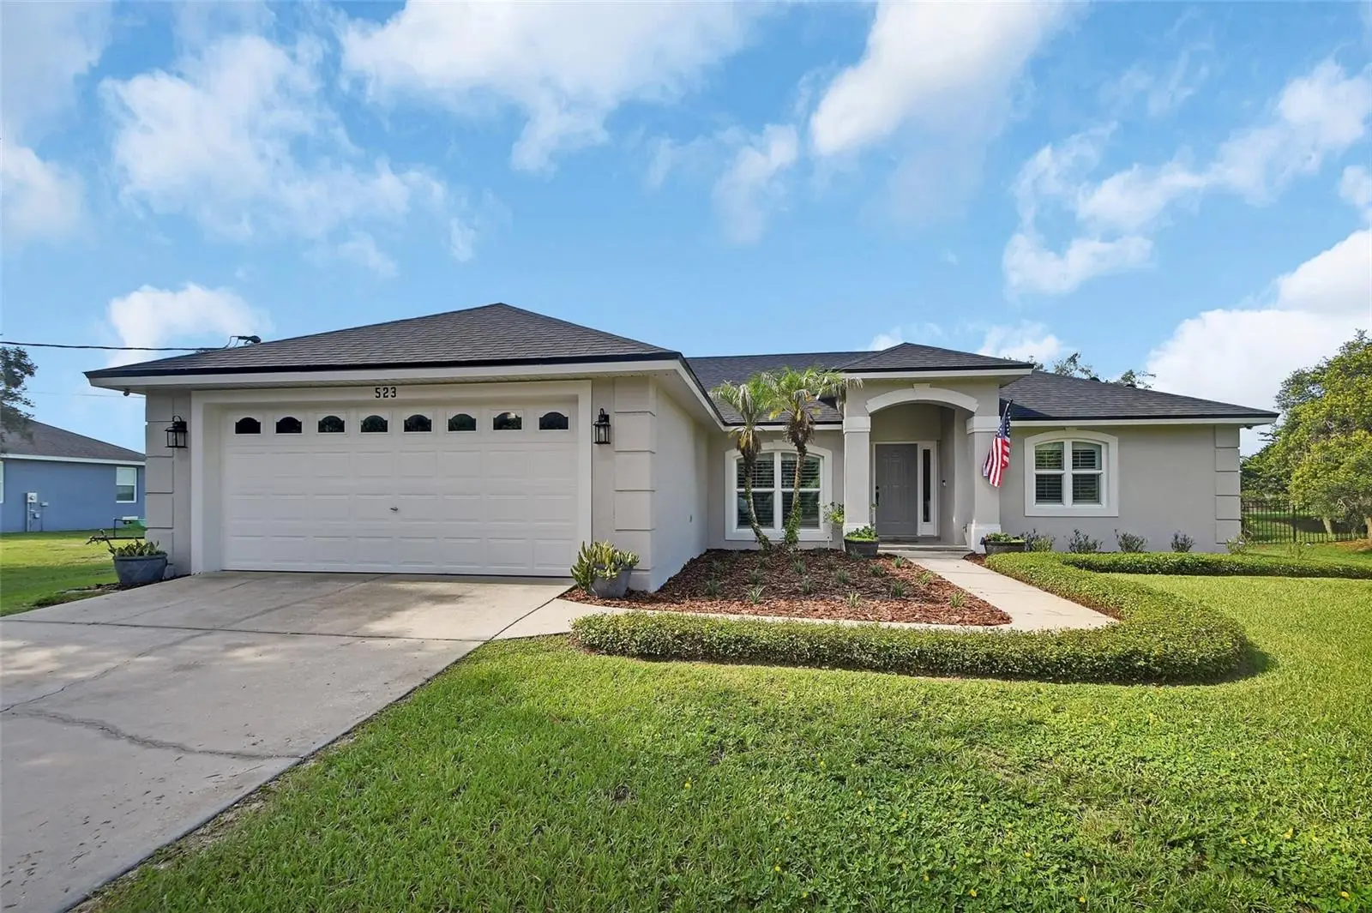
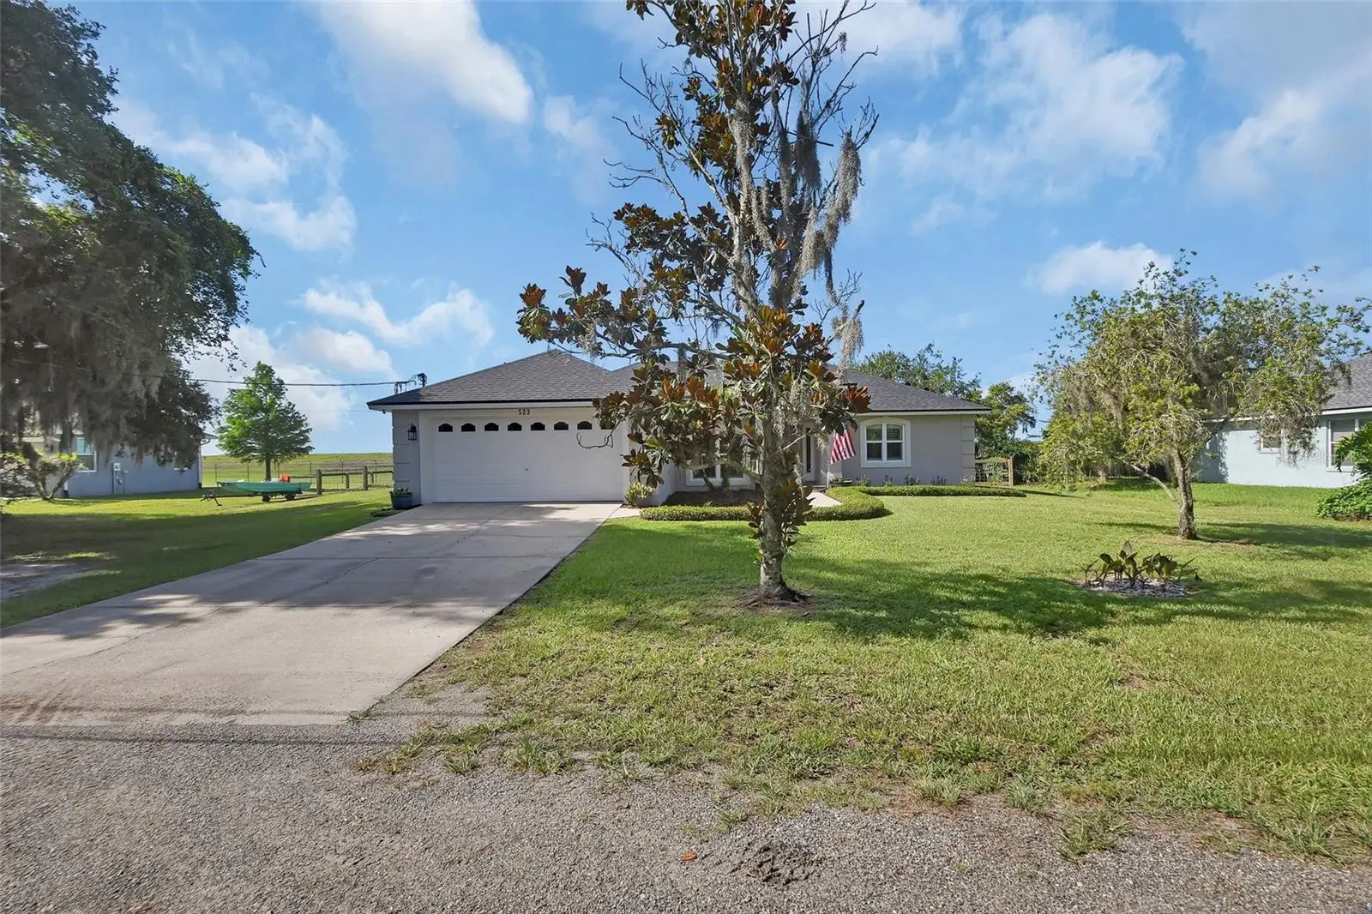
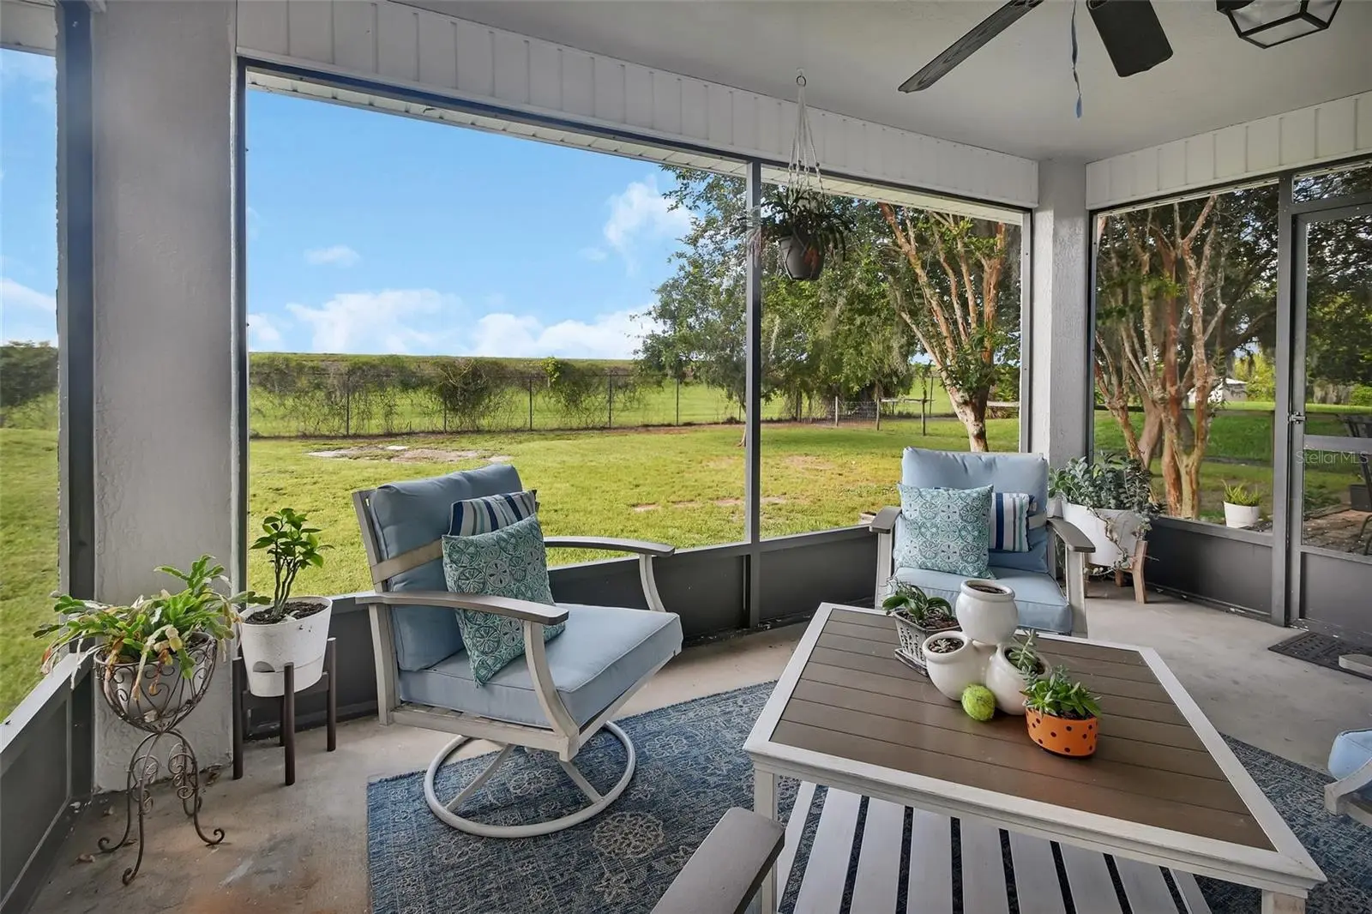
Welcome home to this charming 3-bedroom, 2-bathroom oasis, perfectly situated on a generous, just under 1/2-acre lot with no HOA! Tucked away on a private dead-end road, peace and privacy await. This Debary home has been updated from top to bottom, new paint inside and out, updated flooring, interior doors, door hardware and new roof (9/ 2025), nothing to do but move in. Step inside to discover a beautifully renovated kitchen, a true chef's delight, featuring gleaming granite countertops, a stylish farm sink, tile backsplash, and new lighting that brightens the space. Stainless steel appliances and a convenient closet pantry with a frosted glass door complete this inviting kitchen. Adjacent, the formal dining room boasts vaulted ceilings and custom window shutters, perfect for entertaining. Throughout the home, elegant laminate flooring creates a seamless flow, complementing the vaulted ceilings and graceful archways. The desirable split bedroom plan offers privacy for all. Retreat to the updated Primary Bathroom, a spa-like sanctuary offering a luxurious Freestanding Deep Soaking tub and an amazing walk-in tile shower with glass enclosure. A convenient make-up vanity, private water closet, and double closets provide both comfort and ample storage. The 2nd full bathroom features a tile tub / shower. Both the spare bedrooms are spacious, have ceiling fans with lights and barn doors for the closets. Outside, enjoy the Florida lifestyle on your screened porch, offering serene views of the large, fenced backyard – a safe haven for play and pets. A charming paver patio is ideal for grilling and outdoor gatherings. With a new shingle roof and fresh exterior paint, this home is move-in ready. The oversized lot, complete with a 2-car garage, provides plenty of space for your work truck, boat, or RV, thanks to the freedom of no HOA. This delightful residence is ideally situated just a short distance from essential hospitals and medical offices, providing peace of mind. With effortless access to Interstate 4, your journey to anywhere is streamlined and simple. For those seeking adventure and entertainment, the magic of Orlando's world-famous attractions awaits a mere 30-minute drive away. Sun-kissed Florida beaches and the thrilling Daytona International Speedway are also within a short, scenic drive, perfect for weekend escapes and making unforgettable memories. Nature enthusiasts will revel in the proximity to Florida's breathtaking natural wonders. Explore the pristine beauty of Blue Springs State Park, discover other refreshing natural springs, or enjoy the tranquil waters of the St. Johns River – all just moments from your doorstep, offering endless opportunities for outdoor recreation and relaxation. This isn't just a home; it's your gateway to experiencing the very best of Central Florida living, blending everyday ease with an abundance of leisure. Don't miss the opportunity to make this exceptional location your own. Your dream Florida home awaits! Schedule your private tour today! Don't miss the opportunity to make this delightful property your own!
Estimated monthly payment
Estimate only. Taxes use the listing's reported amount where available; insurance is a Florida-average estimate. Your actual payment will vary — run a full calculation or talk to a lender.
Price & listing history38 days on market
- Status: ActiveAug 5, 2026
- Listed$437,000Aug 5, 2026
- Price reduced$429,900
Facts & features
- Property type
- Residential
- Sub type
- Single Family Residence
- Status
- Active
- Days on market
- 38
- Subdivision
- St Johns River Estates Unit 02
- County
- Volusia
- Year built
- 2003
- Living area
- 1,629 sq ft
- Price/sq ft
- $264
- Building area
- 2,286 sq ft (Public Records)
- Lot size
- 20,160 sq ft
- Lot category
- 1/4 to less than 1/2
- Flood zone
- X (12127C0615J)
- Garage
- 2 spaces
- Annual taxes
- $1,823 (2025)
- Parcel #
- 8031-02-25-0040
- Zoning
- R1
- MLS #
- V4950519
Ask about this home
Have a question? Ask the broker directly.
Ryan Solberg answers personally — no call center, no spam. Your question goes straight to him.
Interior Details
- Bedrooms
- 3
- Full bathrooms
- 2
- Flooring
- Laminate
- Appliances
- Dishwasher, Electric Water Heater, Microwave, Range, Refrigerator
- Interior features
- Ceiling Fans(s), High Ceilings, Kitchen/Family Room Combo, Open Floorplan, Split Bedroom, Walk-In Closet(s), Window Treatments
- Laundry
- Electric Dryer Hookup, Inside, Laundry Room, Washer Hookup
- Stories / Levels
- One
- Direction faces
- North
Heating & Cooling
- Heating
- Central, Electric, Heat Pump
- Cooling
- Central Air
Parking
- Garage spaces
- 2
- Attached garage
- Yes
- Parking features
- Driveway, Garage Door Opener, RV Access/Parking
HOA & Financial
- Total monthly fees
- $0/mo
- Total annual fees
- $0
- CDD
- No
- Homestead exemption
- Yes
- Min lease term
- No Minimum
- Listing terms
- Cash, Conventional, FHA, VA Loan
- Ownership
- Fee Simple
- Available for lease
- Yes
- Lease restrictions
- No
- Additional lease restrictions
- As per the City of Debary zoning regulations.
Exterior & Construction
- Exterior features
- Lighting
- Construction materials
- Block, Stucco
- Roof
- Shingle
- Foundation
- Slab
- Road surface
- Gravel, Other
Utilities
- Sewer
- Septic Tank
- Water source
- Public
- Utilities
- Cable Available, Cable Connected, Electricity Connected, Phone Available
Community
- Pets allowed
- Yes
Schools
Letter grades: Florida DOE 2024–25 school grades (Orange, Seminole, Lake, Osceola, Brevard). Assigned schools from the listing agent — verify enrollment with the district.
Room Details
| Room | Level | Dimensions |
|---|---|---|
| Foyer | First | 6x7 |
| Dining Room | First | 10x11 |
| Kitchen | First | 12x12 |
| Living Room | First | 15x18 |
| Primary Bedroom | First | 13x15 |
| Primary Bathroom | First | 10x14 |
| Bedroom 3 | First | 10x11 |
| Bedroom 2 | First | 11x14 |
| Balcony/Porch/Lanai | First | 10x16 |
| Dinette | First | 8x8 |
Listing Details
- Listing date
- 2026-08-02
- On market date
- 2026-08-05
- Original list price
- $437,000
- Occupant type
- Owner
- MLS area
- 32713 - Debary
- Listing AOR
- West Volusia
- Status changed
- 2026-08-05
- Tax legal description
- LOT 4 BLK 25 ST JOHNS RIVER ESTATES UNIT 2 MB 27 PG 201 PER OR 4713 PG 4847
Flood risk
Minimal-risk area outside the mapped floodplain. Flood insurance is optional and typically low-cost.
Source: FEMA flood zone reported on the listing. Confirm current designation at FEMA Flood Map Service Center.
Location
Directions
17-92 South to Debary, Go West on Highbanks Ave, left on FT Florida Ave, left on Konomack Lake Dr to the subject home on the right.
More homes like this
$385,000
339 Foxhill Dr
Debary, FL 32713
3 bd · 2 ba · 1,733 sqft
Debary Plantation Unit 07b
MLS ID #O6440022, COLDWELL BANKER REALTY.
Listing provided by Stellar MLS
$489,000
525 W Blue Springs Ave
Orange City, FL 32763
3 bd · 2 ba · 2,168 sqft
Orange City
MLS ID #V4944648, WATSON REALTY CORP.
Listing provided by Stellar MLS
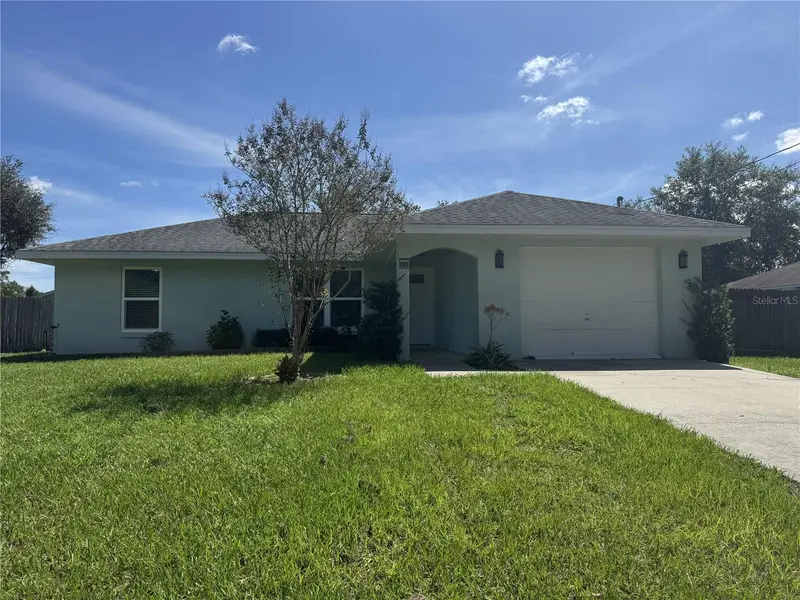
$285,000
393 Walnut Ave
Orange City, FL 32763
3 bd · 2 ba · 1,089 sqft
Orange City Terrace Add 04
MLS ID #V4950936, WATSON REALTY CORP.
Listing provided by Stellar MLS
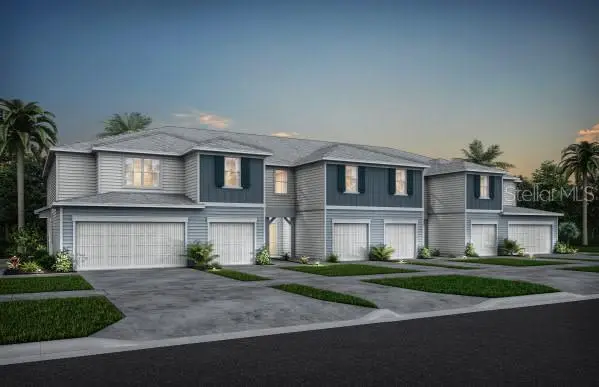
$345,990
3190 Emerald Acres Lane
Sanford, FL 32771
3 bd · 3 ba · 1,699 sqft
Emerald Pointe At Beryl Landing
MLS ID #O6434907, PULTE REALTY OF NORTH FLORIDA LLC.
Listing provided by Stellar MLS

Listings courtesy of Stellar MLS as distributed by MLS GRID
IDX information is provided exclusively for consumers’ personal, non-commercial use and may not be used for any purpose other than to identify prospective properties consumers may be interested in purchasing.
Based on information submitted to the MLS GRID as of September 12, 2026 at 3:13 PM ET. All data is obtained from various sources and may not have been verified by broker or MLS GRID. Supplied Open House Information is subject to change without notice. All information should be independently reviewed and verified for accuracy. Properties may or may not be listed by the office/agent presenting the information.
All or a portion of the multiple listing information is provided by Stellar MLS, from a copyrighted compilation of listings. The compilation of listings and each individual listing are © 2026 Stellar MLS. All rights reserved.
Ryan Solberg, Broker · MaxLife Realty LLC · FL License #BK3354351 · Equal Housing Opportunity · Full disclaimer · DMCA