
$494,999
3911 Altitude Run
Davenport, FL 33837
Listing updated: September 24, 2026 at 2:31 PM ET
Listing courtesy of Casa Fresca Realty · Michael Human · MLS #TB8535255 · Active · 813-343-4383Property type
Year built
Lot size
Price / sq ft
HOA dues
Days on market
Garage spaces
Flood zone
About this home
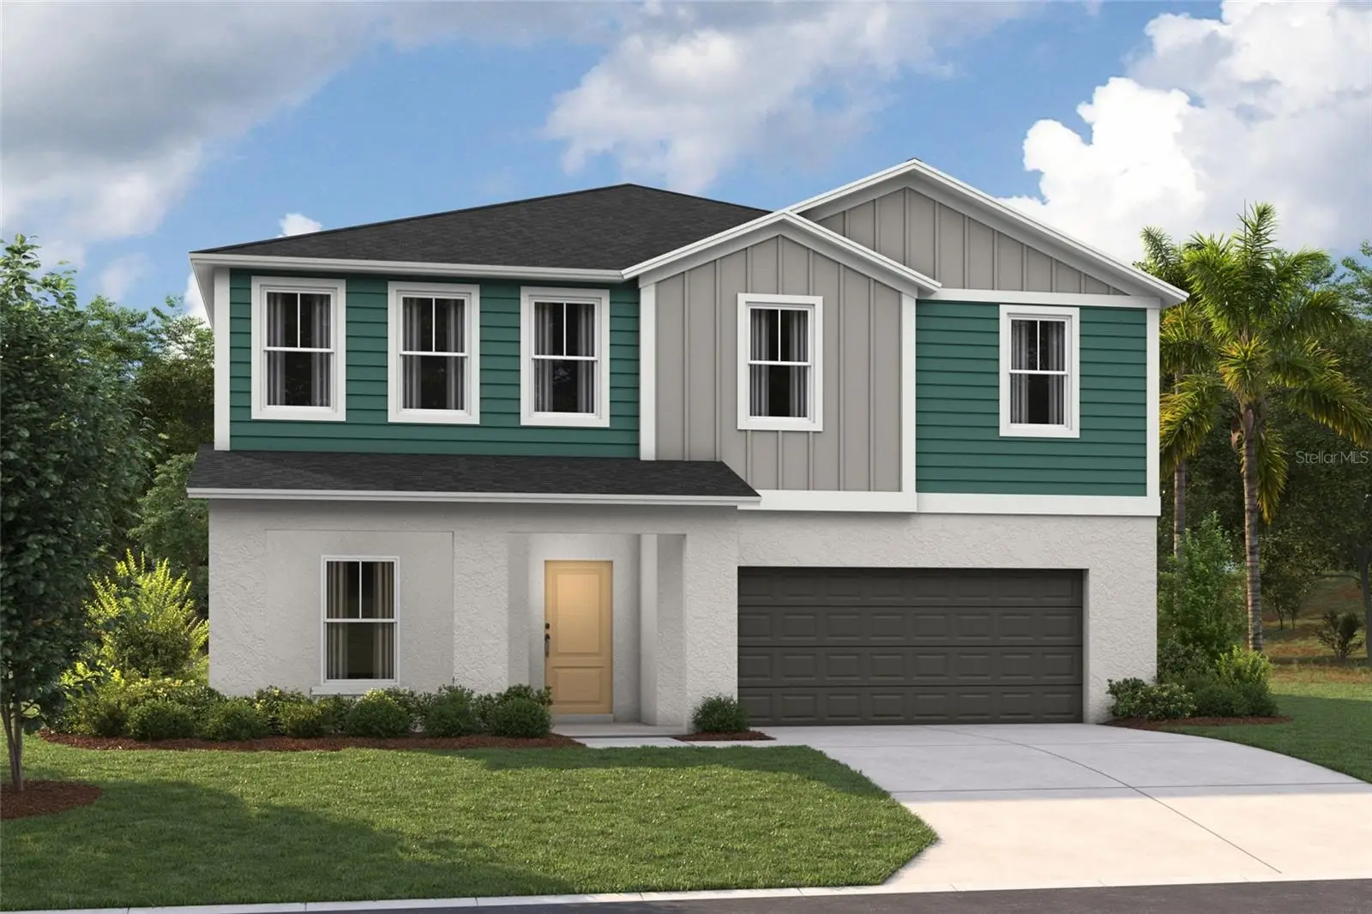
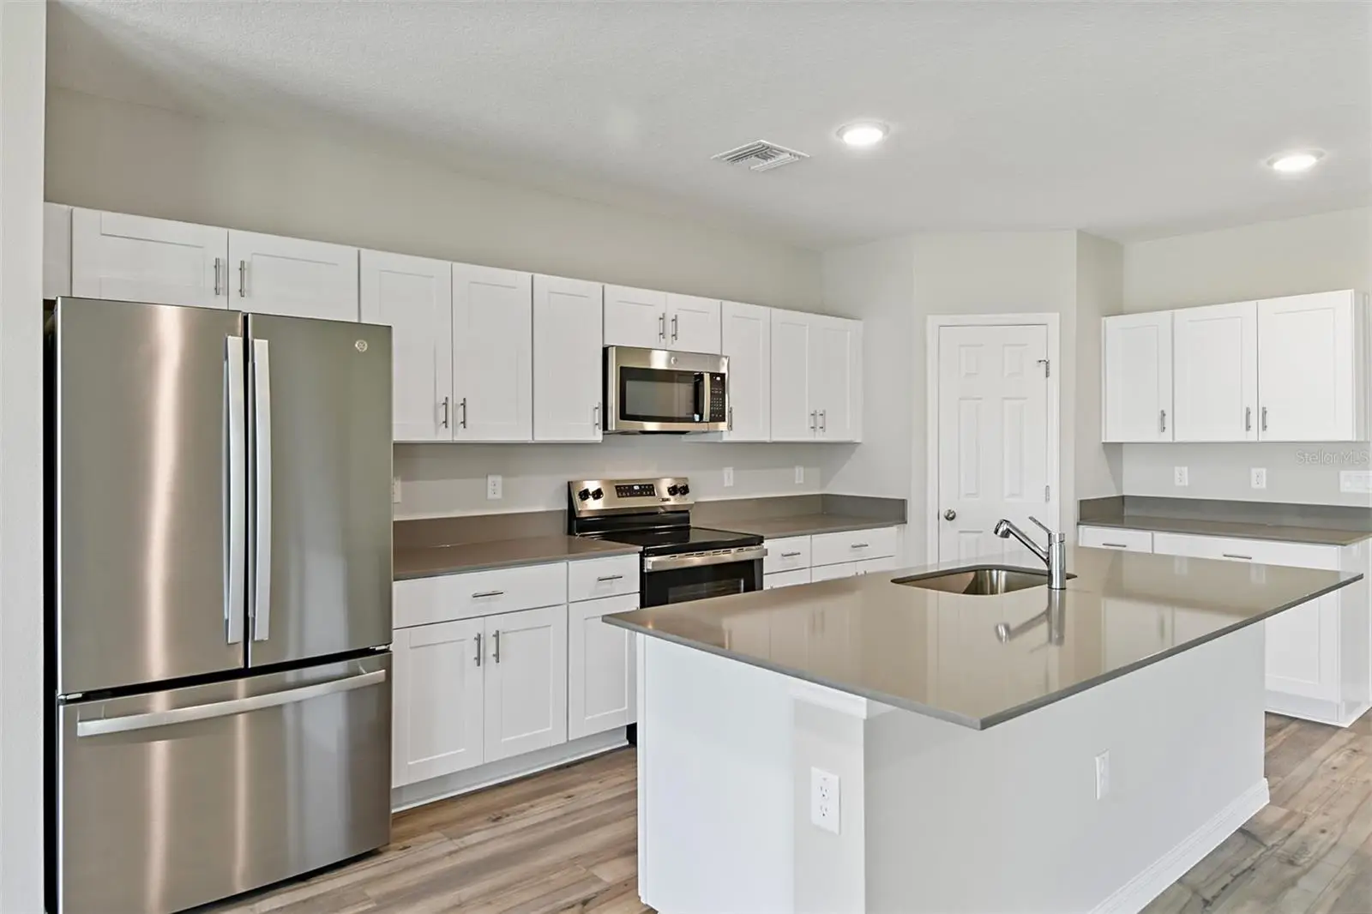
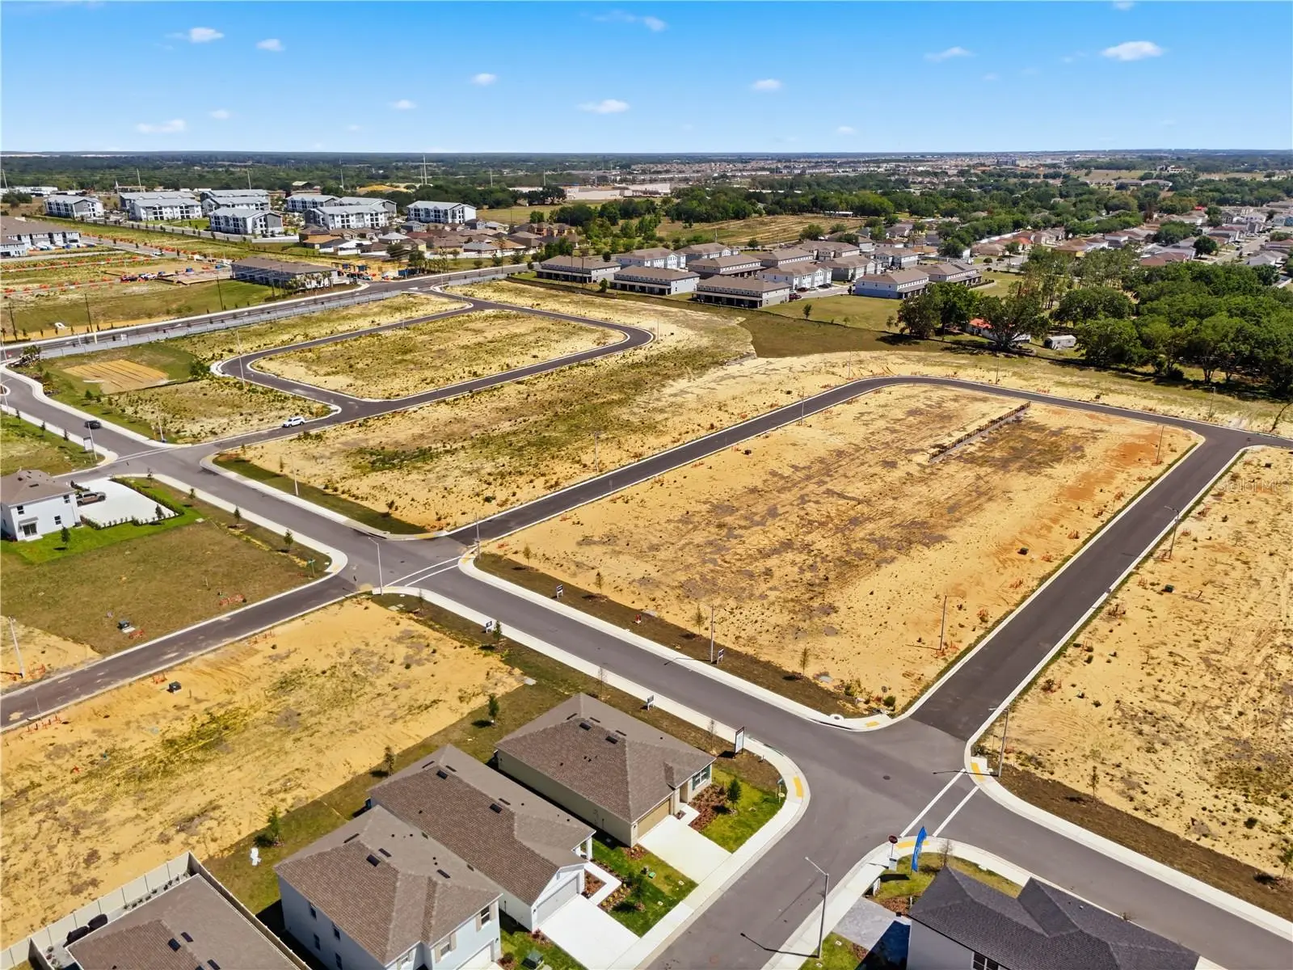
Under Construction. Gabriela BELOW MARKET INTEREST RATES with use of Seller's Preferred Lender. Prepare to be impressed by the Gabriela, a stunning two-story 5-bedroom, 3.5-bathroom home with a 3-car tandem garage. The inviting exterior and professionally designed landscaping exudes curb appeal. Once you're inside, you'll find a den space and half bathroom off the foyer, offering a private office or flex space. A secluded guest suite with a walk-in closet is also conveniently located on the first floor. The kitchen overlooks the open living and dining areas, seamlessly connecting to the lanai, creating the perfect layout for the Floridian lifestyle. With luxury vinyl plank flooring throughout the first floor, quartz countertops, and stainless-steel appliances, you’ll love how this floor plan lives. Upstairs, the bonus room serves as a central hub, leading to the owner’s suite and secondary bedrooms with walk in closets. The expansive owner's bathroom offers a walk-in shower, double vanity, and a spacious walk-in closet. This home also includes a smart thermostat with voice control, offering another convenient mix of functionality and modern design, setting the Gabriela apart the moment you arrive. At Wynnstone in Davenport, you’ll enjoy convenient access to US-27 and I-4, with nearby shopping and dining at Posner Park and outdoor fun at Lake Eva Community Park, plus community amenities including a pool, cabana, playground, and dog park. Images shown are for illustrative purposes only and may differ from actual home. Completion date subject to change. Contact or make an appointment for more details on interest rates.
Estimated monthly payment
Estimate only. Taxes use the listing's reported amount where available; insurance is a Florida-average estimate. Your actual payment will vary — run a full calculation or talk to a lender.
Price & listing history52 days on market
- Status: ActiveAug 3, 2026
- Listed$515,725Aug 3, 2026
- Price reduced$494,999
Facts & features
- Property type
- Residential
- Sub type
- Single Family Residence
- Status
- Active
- Days on market
- 52
- Subdivision
- Wynnstone
- County
- Polk
- Year built
- 2026
- Living area
- 3,182 sq ft
- Price/sq ft
- $156
- Building area
- 4,133 sq ft (Builder)
- Lot size
- 5,663 sq ft
- Lot category
- 0 to less than 1/4
- Flood zone
- X
- Garage
- 3 spaces
- Annual taxes
- $27 (2025)
- Parcel #
- 27-26-19-705018-020280
- Zoning
- RESI
- MLS #
- TB8535255
Ask about this home
Have a question? Ask the broker directly.
Ryan Solberg answers personally — no call center, no spam. Your question goes straight to him.
Interior Details
- Bedrooms
- 5
- Full bathrooms
- 3
- Half bathrooms
- 1
- Flooring
- Carpet, Luxury Vinyl
- Appliances
- Dishwasher, Disposal, Dryer, Microwave, Range, Refrigerator, Washer
- Interior features
- High Ceilings, In Wall Pest System, Open Floorplan, Stone Counters, Walk-In Closet(s)
- Laundry
- Laundry Room
- Stories / Levels
- Two
- Direction faces
- South
- New construction
- Yes
Heating & Cooling
- Heating
- Central
- Cooling
- Central Air
Parking
- Garage spaces
- 3
- Attached garage
- Yes
HOA & Financial
- HOA fee
- $163 / Quarterly
- Monthly HOA
- $54/mo
- Total monthly fees
- $54/mo
- Total annual fees
- $652
- HOA name
- Eric Moscow, LCAM- Premiere Community Management
- CDD
- Yes
- Min lease term
- 7 Months
- Ownership
- Fee Simple
- Available for lease
- Yes
- Lease restrictions
- Yes
- Additional lease restrictions
- See HOA ByLaws
- Approval process
- See HOA ByLaws
Exterior & Construction
- Construction materials
- Block, Stucco
- Roof
- Shingle
- Foundation
- Slab
- Road surface
- Asphalt
Utilities
- Sewer
- Public Sewer
- Water source
- Public
- Utilities
- Electricity Connected
Community
- Pets allowed
- Yes
Schools
Letter grades: Florida DOE 2024–25 school grades (Orange, Seminole, Lake, Osceola, Brevard). Assigned schools from the listing agent — verify enrollment with the district.
Room Details
| Room | Level | Dimensions |
|---|---|---|
| Kitchen | First | |
| Great Room | First | |
| Primary Bedroom | Second |
Listing Details
- Listing date
- 2026-08-03
- On market date
- 2026-08-03
- Original list price
- $515,725
- Occupant type
- Vacant
- MLS area
- 33837 - Davenport
- Listing AOR
- Suncoast Tampa
- Status changed
- 2026-08-03
- Tax legal description
- WYNNSTONE PHASE 1 PB 213 PGS 16-33 BLOCK 20 LOT 28
Flood risk
Minimal-risk area outside the mapped floodplain. Flood insurance is optional and typically low-cost.
Source: FEMA flood zone reported on the listing. Confirm current designation at FEMA Flood Map Service Center.
Location
Directions
Our model home is located at 4507 Wynnstone Dr, Davenport, FL 33837. Take I-4 W to exit 55 for US 27-S. Continue on US 27-S then turn right onto Minute Maid Ramp Road 1. Continue straight then turn left onto FBC Grove Rd. Turn right into the community then continue straight and the model homes will be on your right.
More homes like this
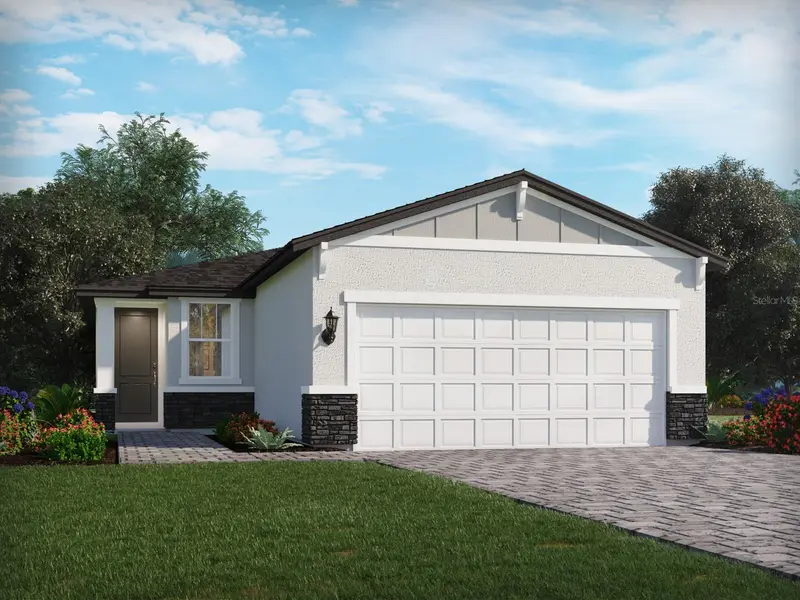
$312,920
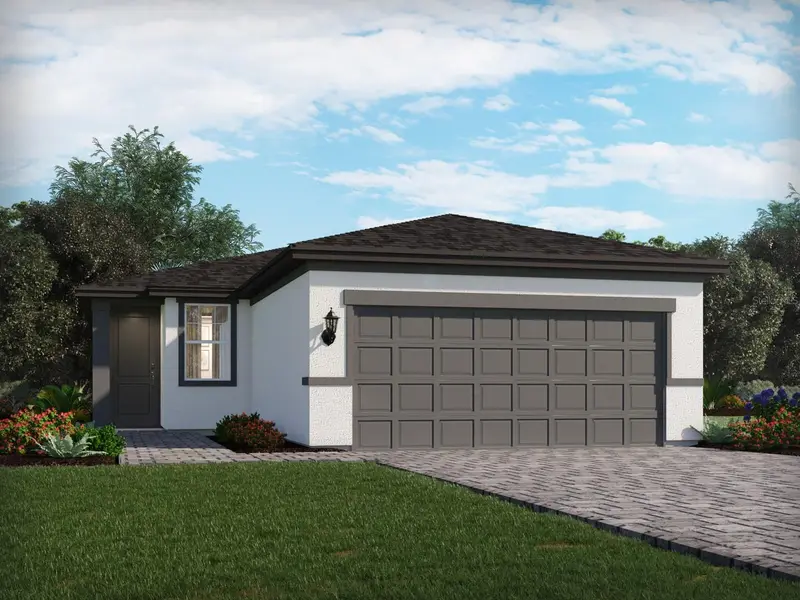
5133 Native Mile Loop
Davenport, FL 33837
3 bd · 2 ba · 1,269 sqft
Wynnstone
MLS ID #TB8546820, MERITAGE HOMES OF FL REALTY.
Listing provided by Stellar MLS
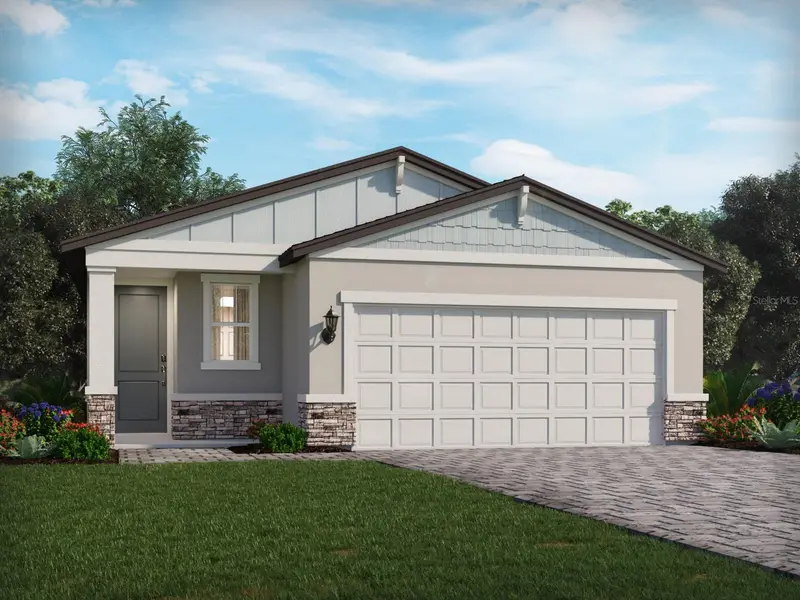
$316,620
5116 Native Mile Loop
Davenport, FL 33837
3 bd · 2 ba · 1,269 sqft
Wynnstone
MLS ID #TB8546819, MERITAGE HOMES OF FL REALTY.
Listing provided by Stellar MLS
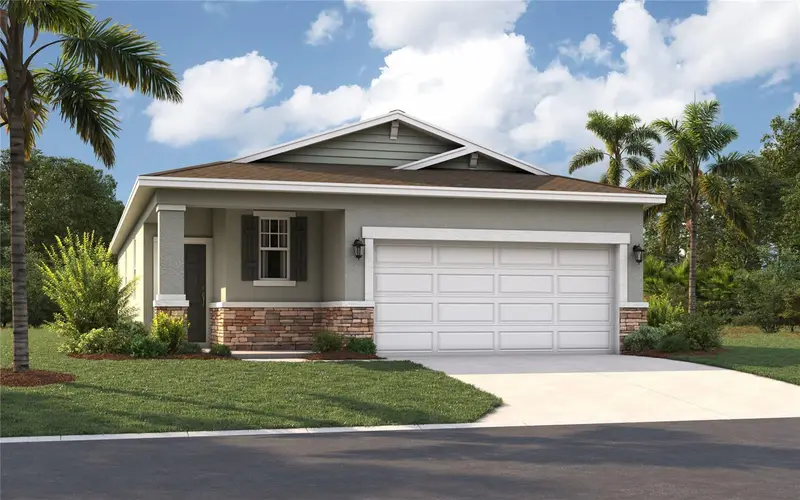
$333,040
5104 Native Mile Loop
Davenport, FL 33837
3 bd · 2 ba · 1,483 sqft
Wynnstone
MLS ID #TB8546818, MERITAGE HOMES OF FL REALTY.
Listing provided by Stellar MLS
$335,990
5475 Meadow Walk Dr
Davenport, FL 33837
3 bd · 2 ba · 1,604 sqft
Wynnstone
MLS ID #O6434627, SM FLORIDA BROKERAGE LLC.
Listing provided by Stellar MLS

Listings courtesy of Stellar MLS as distributed by MLS GRID
IDX information is provided exclusively for consumers’ personal, non-commercial use and may not be used for any purpose other than to identify prospective properties consumers may be interested in purchasing.
Based on information submitted to the MLS GRID as of September 24, 2026 at 2:31 PM ET. All data is obtained from various sources and may not have been verified by broker or MLS GRID. Supplied Open House Information is subject to change without notice. All information should be independently reviewed and verified for accuracy. Properties may or may not be listed by the office/agent presenting the information.
All or a portion of the multiple listing information is provided by Stellar MLS, from a copyrighted compilation of listings. The compilation of listings and each individual listing are © 2026 Stellar MLS. All rights reserved.
Ryan Solberg, Broker · MaxLife Realty LLC · FL License #BK3354351 · Equal Housing Opportunity · Full disclaimer · DMCA