
$370,000
2424 Pewter Court
Orlando, FL 32837
Listing updated: August 24, 2026 at 4:31 PM ET
Listing courtesy of Sim Rei · Jenny Owen · MLS #O6430176 · Active · 352-508-5870Property type
Year built
Lot size
Price / sq ft
HOA dues
Days on market
Garage spaces
Flood zone
About this home
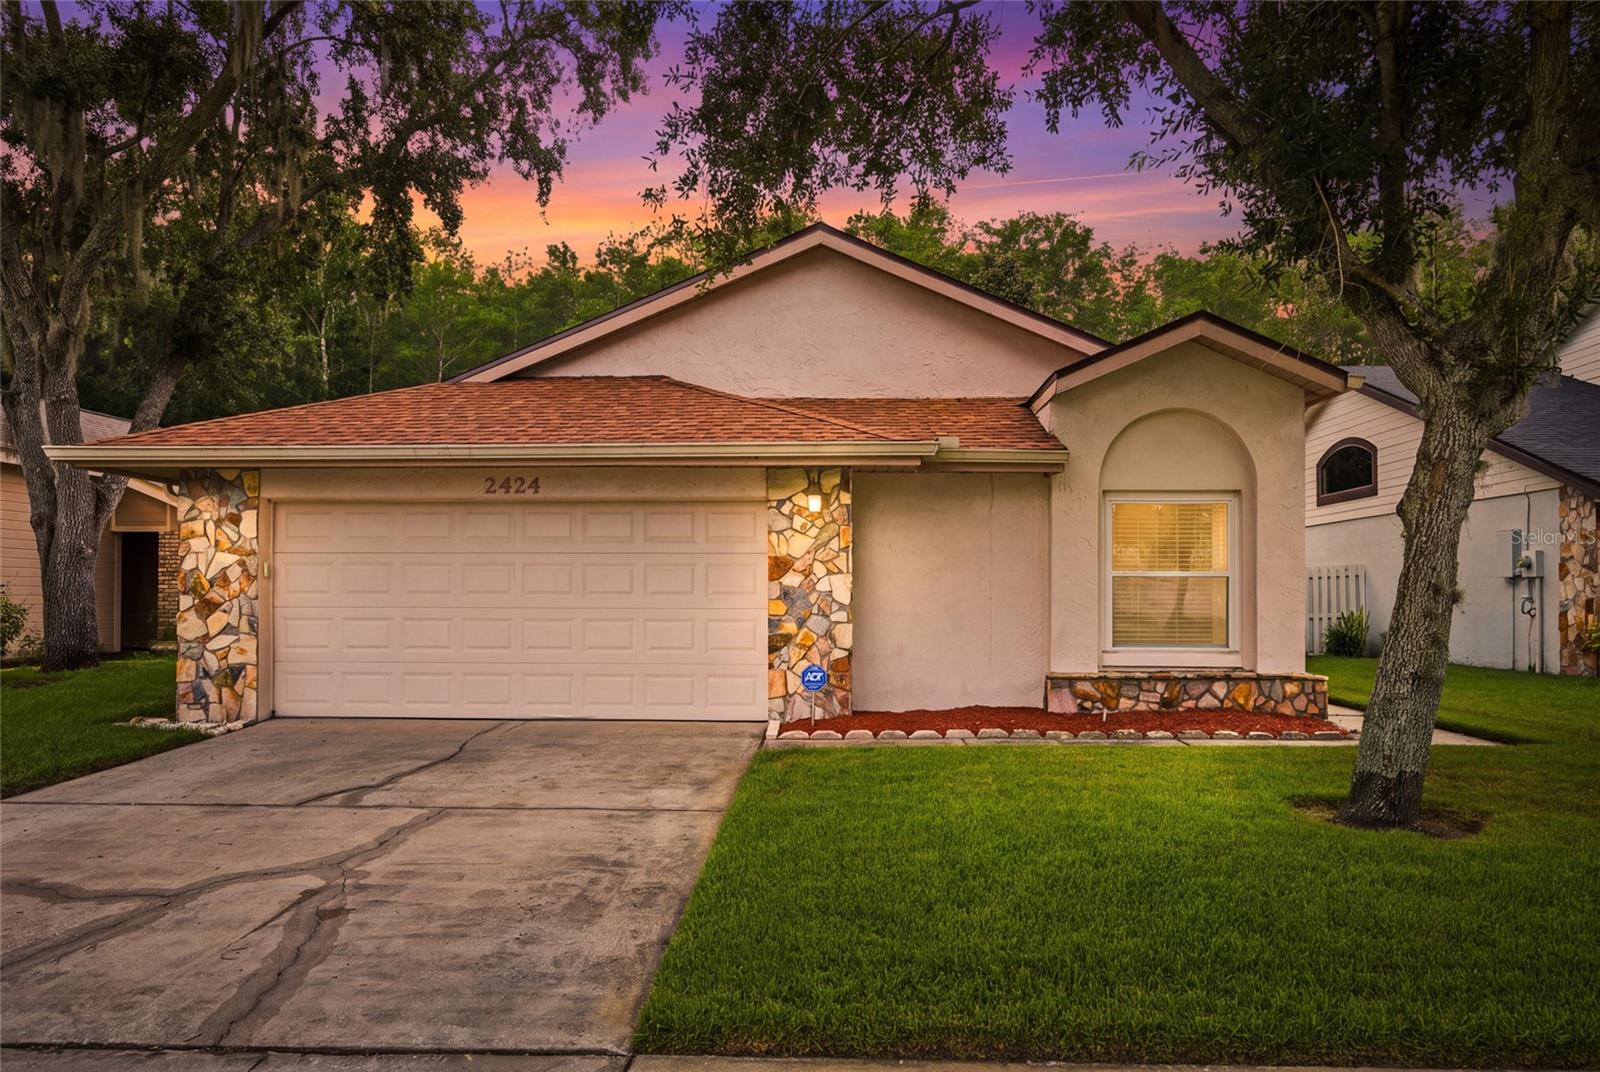
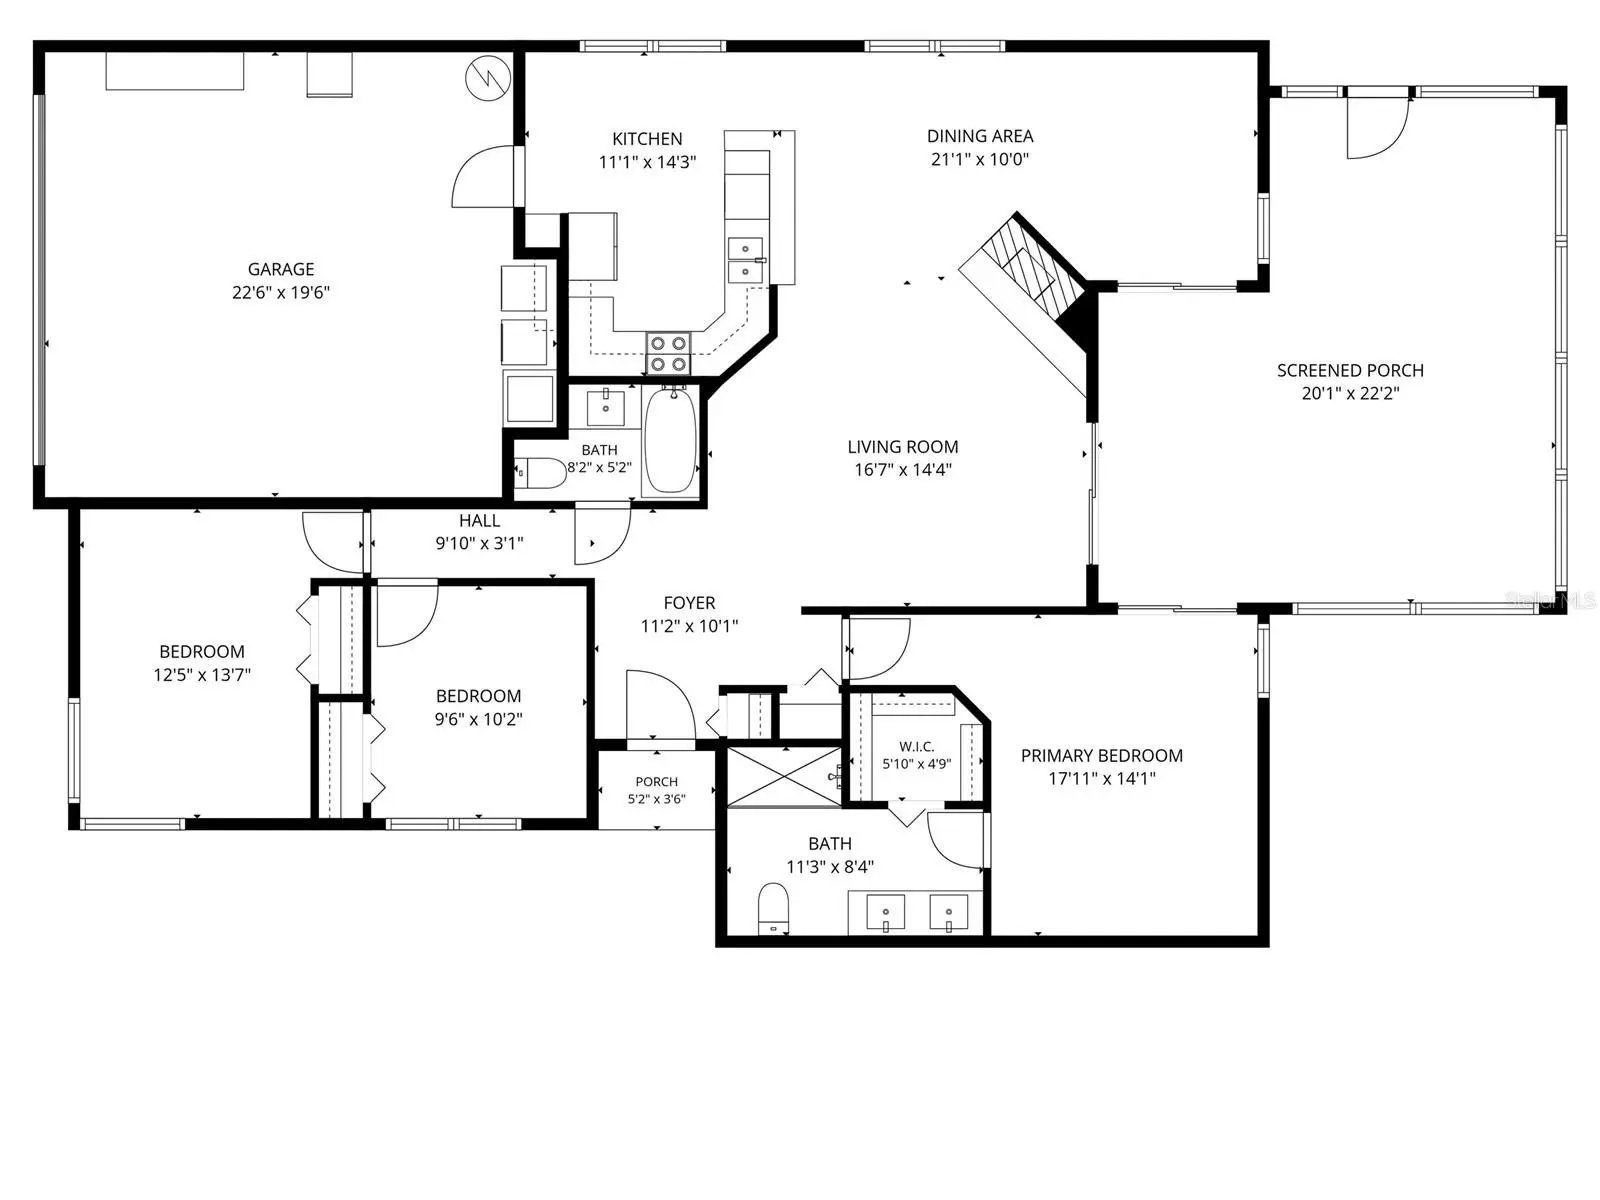
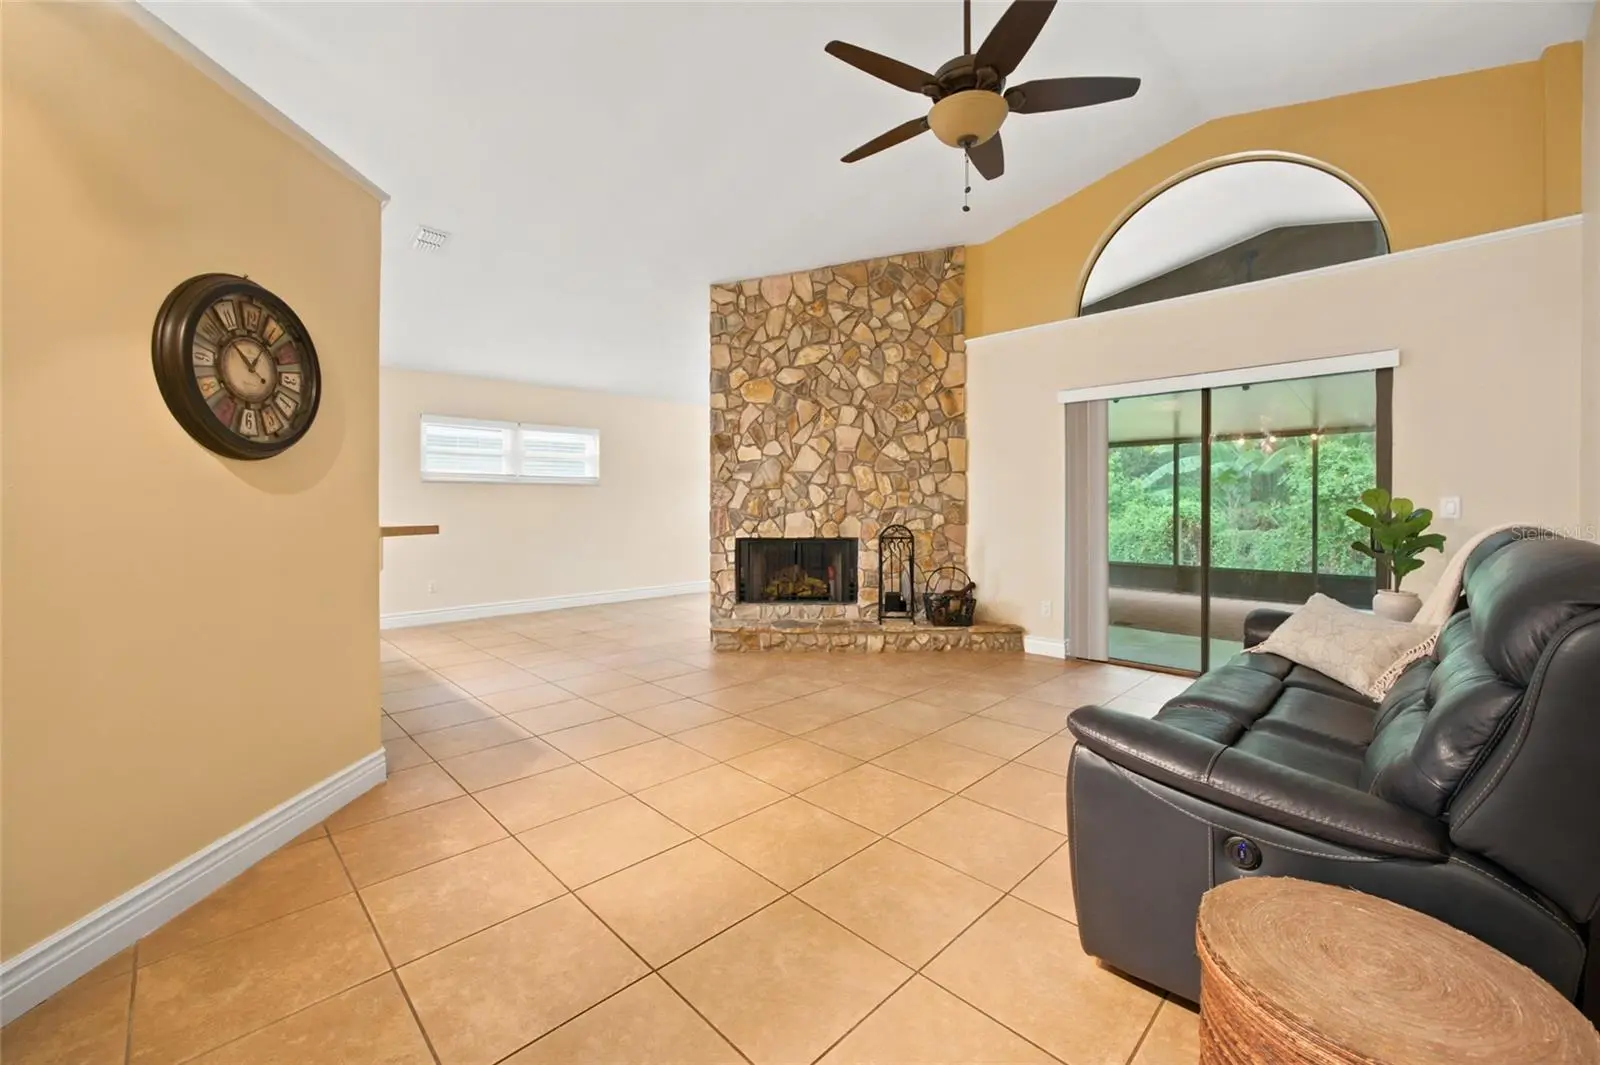
Welcome to 2424 Pewter Court, where peaceful living meets unbeatable convenience! Tucked away at the end of a quiet cul-de-sac, this 3-bedroom, 2-bath home backs to a protected community conservation area, offering exceptional privacy with no rear neighbors and a serene backyard setting rarely found in the heart of Orlando. Inside, you'll find beautifully updated bathrooms, energy-efficient windows installed in 2021, and the peace of mind of a new roof completed in 2024. With the large screened porch that was added on whether you're relaxing at home or entertaining guests, you'll appreciate the combination of thoughtful updates and tranquil surroundings. Enjoy ample community amenities including a neighborhood pool just a short walk away, plus a clubhouse, playground, soccer field, volleyball court, tennis courts, and basketball courts just minutes from your doorstep. All of this while being conveniently located near shopping, dining, major highways, theme parks, and everything Orlando has to offer and at a great price point. If you've been searching for a home that offers privacy, modern updates, room to make it your own, and an incredible location, this is one you won't want to miss!
Estimated monthly payment
Estimate only. Taxes use the listing's reported amount where available; insurance is a Florida-average estimate. Your actual payment will vary — run a full calculation or talk to a lender.
Price & listing history7 days on market
- Status: ActiveAug 24, 2026
- Listed$370,000Aug 3, 2026
- Price increased$370,000
Facts & features
- Property type
- Residential
- Sub type
- Single Family Residence
- Status
- Active
- Days on market
- 7
- Subdivision
- Hunters Creek Tr 150 Ph 01
- County
- Orange
- Year built
- 1987
- Living area
- 1,465 sq ft
- Price/sq ft
- $253
- Building area
- 2,108 sq ft (Public Records)
- Lot size
- 5,774 sq ft
- Lot category
- 0 to less than 1/4
- Flood zone
- X (12095C0610F)
- Garage
- 2 spaces
- Annual taxes
- $2,084 (2025)
- Parcel #
- 33-24-29-3300-00-330
- Zoning
- P-D
- MLS #
- O6430176
Ask about this home
Have a question? Ask the broker directly.
Ryan Solberg answers personally — no call center, no spam. Your question goes straight to him.
Interior Details
- Bedrooms
- 3
- Full bathrooms
- 2
- Flooring
- Laminate, Tile
- Appliances
- Built-In Oven, Dishwasher, Range, Refrigerator
- Interior features
- Ceiling Fans(s), High Ceilings, Open Floorplan, Primary Bedroom Main Floor, Stone Counters, Thermostat, Walk-In Closet(s)
- Laundry
- In Garage
- Stories / Levels
- One
- Direction faces
- North
- Fireplace
- Yes
Heating & Cooling
- Heating
- Heat Pump
- Cooling
- Central Air
Parking
- Garage spaces
- 2
- Attached garage
- Yes
HOA & Financial
- HOA fee
- $115 / Quarterly
- Monthly HOA
- $38/mo
- Total monthly fees
- $134/mo
- Total annual fees
- $1,606
- HOA name
- Terrie Bromley
- CDD
- No
- Homestead exemption
- Yes
- Min lease term
- 6 Months
- Listing terms
- Cash, Conventional, FHA, VA Loan
- Ownership
- Fee Simple
- Available for lease
- Yes
- Lease restrictions
- Yes
- Additional lease restrictions
- All lease restrictions to be verified with HOA
Exterior & Construction
- Exterior features
- Private Yard, Rain Gutters, Sidewalk
- Construction materials
- Block
- Roof
- Shingle
- Foundation
- Slab
- Road surface
- Paved
Utilities
- Sewer
- Public Sewer
- Water source
- Public
- Utilities
- Electricity Connected, Sewer Connected, Water Connected
Community
- Pets allowed
- Yes
Room Details
| Room | Level | Dimensions |
|---|---|---|
| Kitchen | First | |
| Dining Room | First | |
| Living Room | First | |
| Primary Bedroom | First | |
| Primary Bathroom | First | |
| Bedroom 2 | First | |
| Bedroom 3 | First | |
| Bathroom 2 | First | |
| Foyer | First |
Listing Details
- Listing date
- 2026-07-30
- On market date
- 2026-08-03
- Original list price
- $370,000
- Occupant type
- Owner
- MLS area
- 32837 - Orlando/Hunters Creek/Southchase
- Listing AOR
- Orlando Regional
- Status changed
- 2026-08-24
- Tax legal description
- HUNTERS CREEK TRACT 150 PH 1 17/141 LOT33
Flood risk
Minimal-risk area outside the mapped floodplain. Flood insurance is optional and typically low-cost.
Source: FEMA flood zone reported on the listing. Confirm current designation at FEMA Flood Map Service Center.
Location
Directions
Take I-4 West to Florida's Turnpike South, take exit 251 to merge onto Central Fl Greeneway, keep right to merge onto SR-417 South toward Tampa, Take exit 11 onto US-92, US-441 toward OBT, turn right onto South OBT toward Kissimmee, in .9 miles turn right onto Hunters creek Blvd, in .6 miles turn left onto Trader's Path, in 150 feet turn right onto Settlers Trail, in .3 miles the destination is on your left.
More homes like this
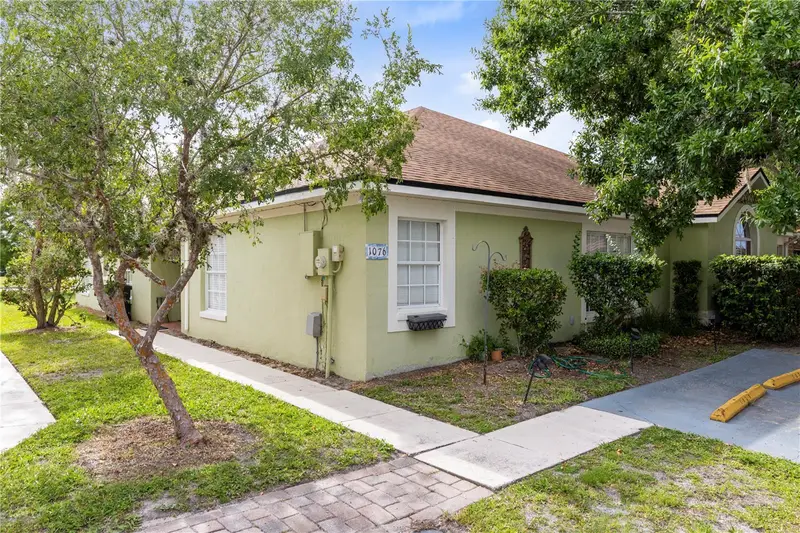
$230,000
1076 Universal Rest Pl
Kissimmee, FL 34744
3 bd · 2 ba · 1,603 sqft
Eric Estates
MLS ID #S5152671, IRON VALLEY REAL ESTATE OSCEOLA.
Listing provided by Stellar MLS
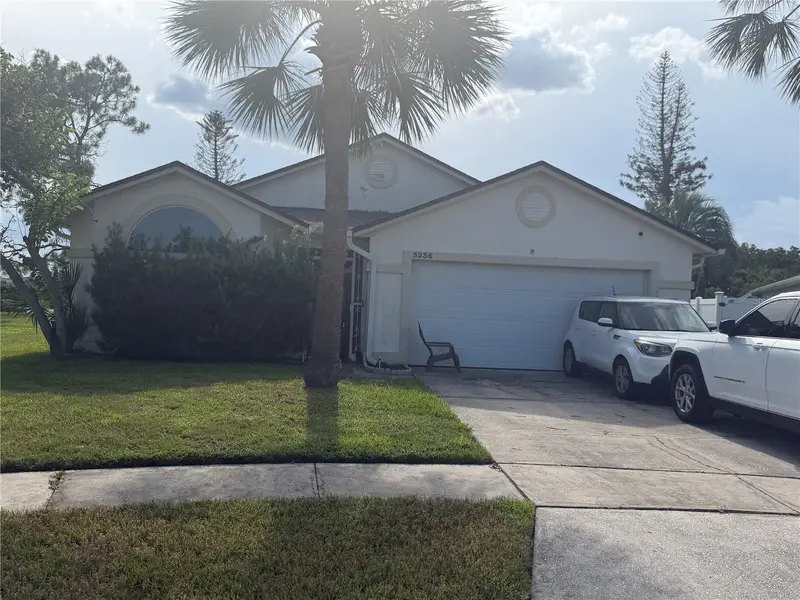
$384,900
3236 Koval Ct
Orlando, FL 32837
3 bd · 2 ba · 1,636 sqft
Sky Lake South 07 Ph 03b
MLS ID #O6436503, GENESIS REALTY SERVICES INC..
Listing provided by Stellar MLS
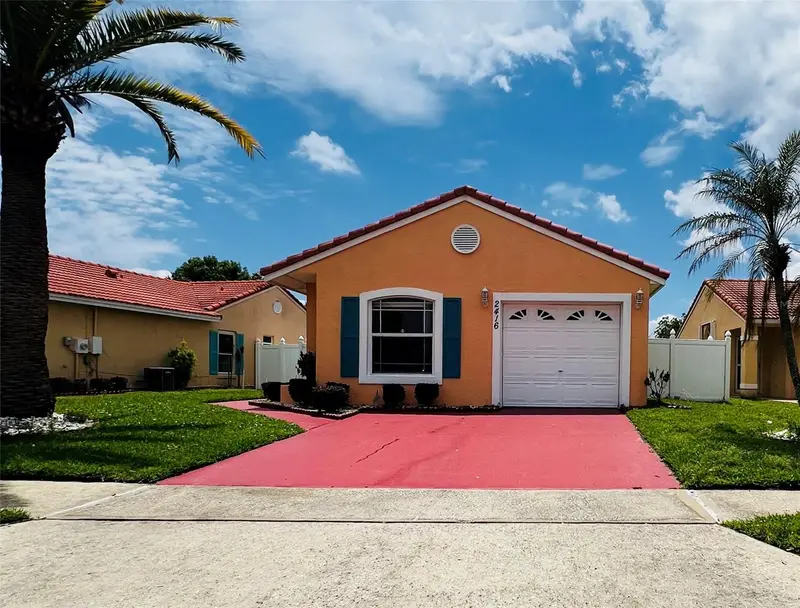
$299,000
2416 Condado Ct
Kissimmee, FL 34743
3 bd · 2 ba · 1,102 sqft
Monterey Village Ph 1 Unit 2
MLS ID #O6403808, ELEVATE REAL ESTATE BROKERS.
Listing provided by Stellar MLS
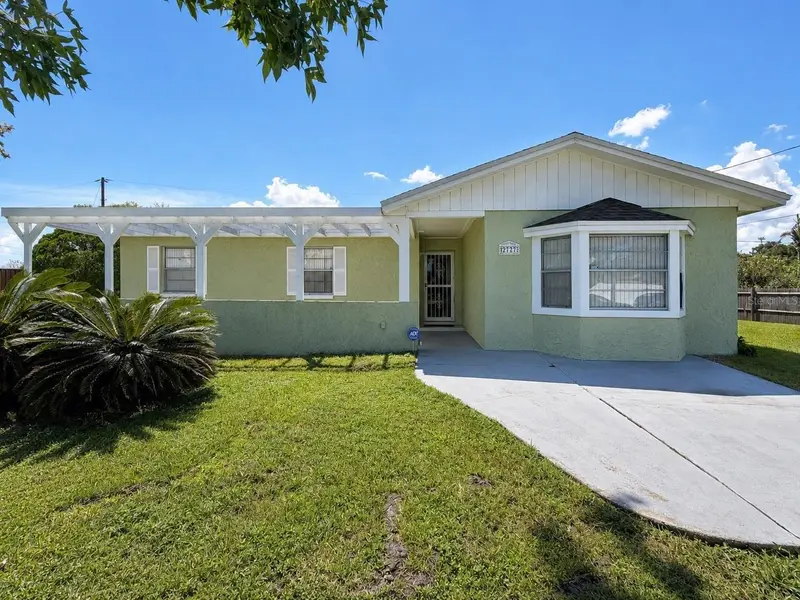
$350,000
2777 Green Meadow Cir
Kissimmee, FL 34741
3 bd · 2 ba · 1,738 sqft
Green Meadows
MLS ID #O6436317, LPT REALTY, LLC.
Listing provided by Stellar MLS

Listings courtesy of Stellar MLS as distributed by MLS GRID
IDX information is provided exclusively for consumers’ personal, non-commercial use and may not be used for any purpose other than to identify prospective properties consumers may be interested in purchasing.
Based on information submitted to the MLS GRID as of August 24, 2026 at 4:31 PM ET. All data is obtained from various sources and may not have been verified by broker or MLS GRID. Supplied Open House Information is subject to change without notice. All information should be independently reviewed and verified for accuracy. Properties may or may not be listed by the office/agent presenting the information.
All or a portion of the multiple listing information is provided by Stellar MLS, from a copyrighted compilation of listings. The compilation of listings and each individual listing are © 2026 Stellar MLS. All rights reserved.
Ryan Solberg, Broker · MaxLife Realty LLC · FL License #BK3354351 · Equal Housing Opportunity · Full disclaimer · DMCA