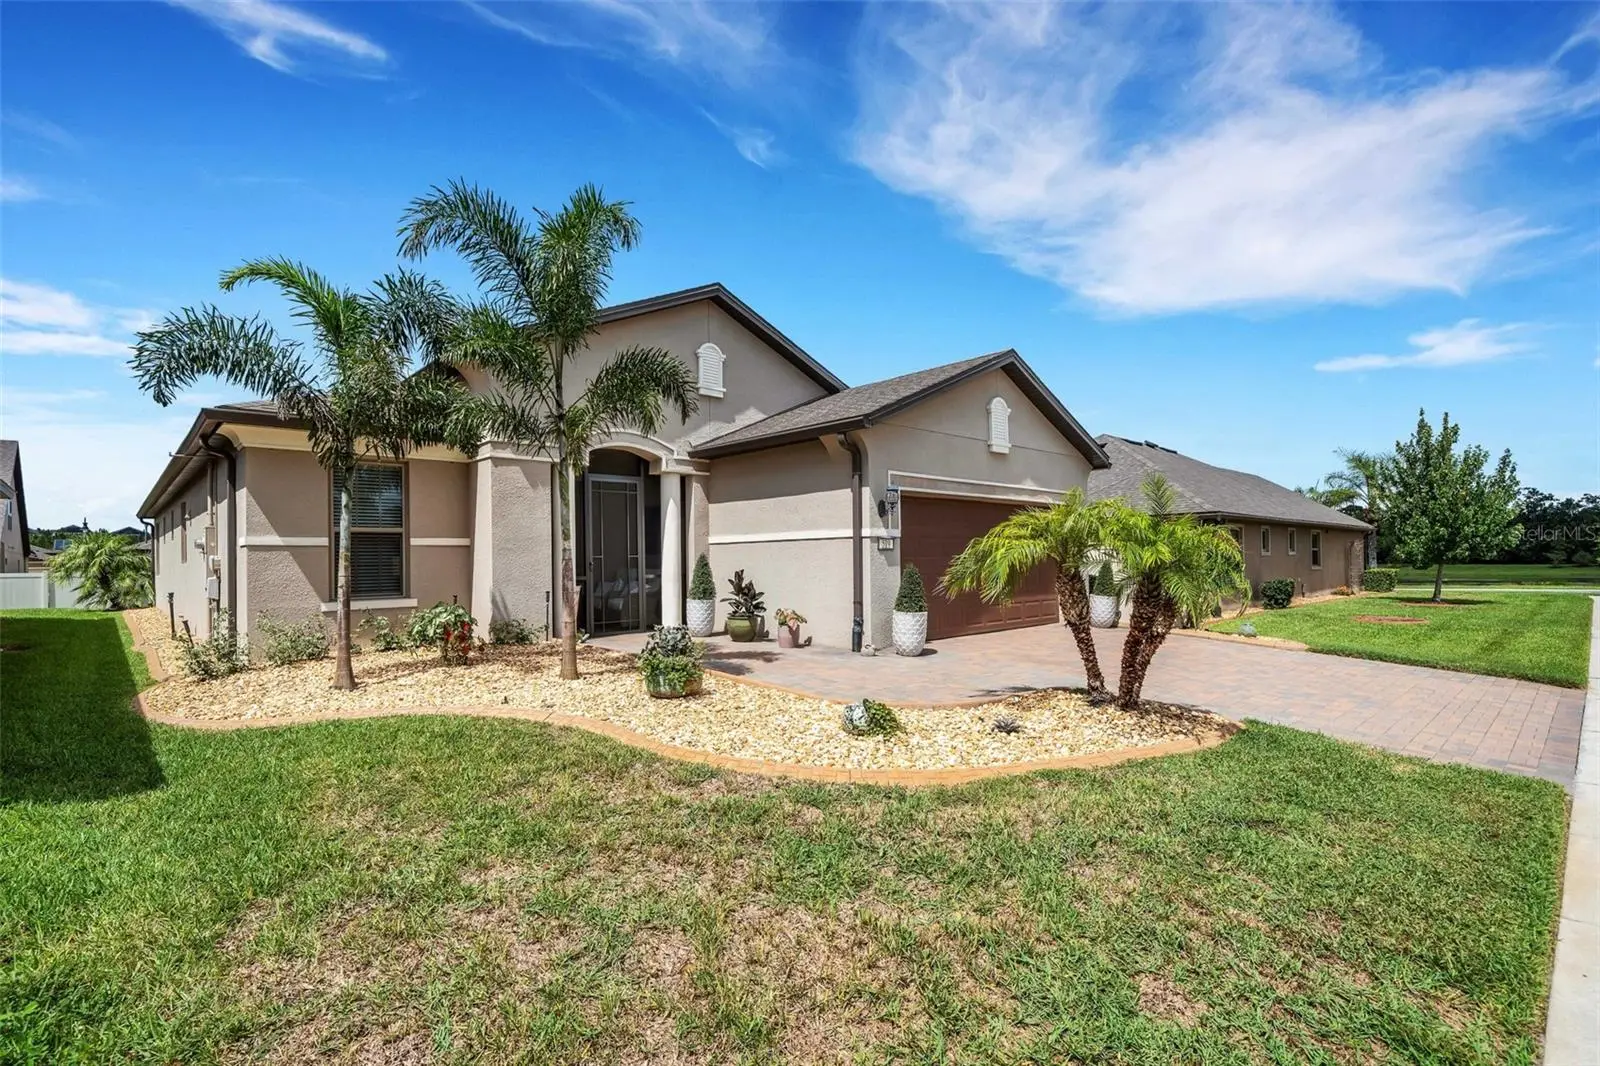



$449,000
519 Vigo Street
Davenport, FL 33837
Listing updated: August 9, 2026 at 6:47 AM ET
Listing courtesy of Ridge Realty Group Llc · Linda Spence · MLS #S5154864 · Active · 407-319-7699Property type
Year built
Lot size
Price / sq ft
HOA dues
Day on market
Garage spaces
Flood zone
About this home
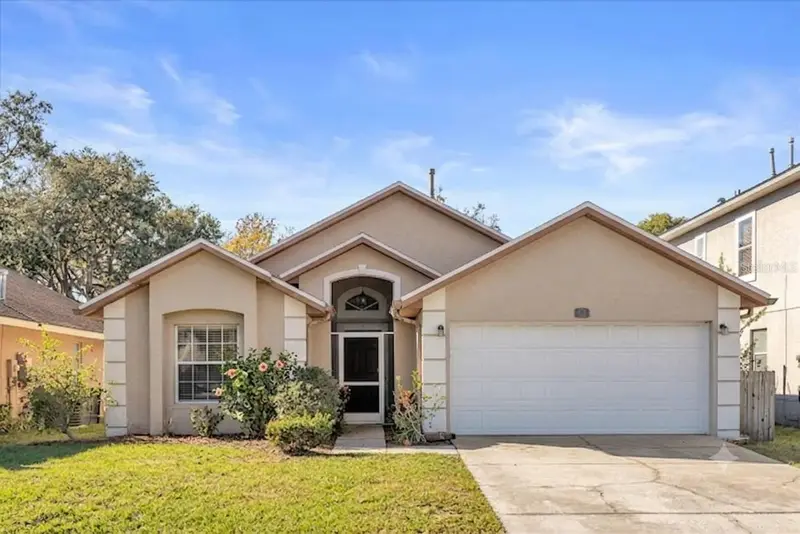
Located in the highly desirable 55+ community of Del Webb Orlando, this beautifully appointed Martin Ray floor plan offers an exceptional combination of comfort, functionality, and thoughtful upgrades. The home features 3 bedrooms, a den/office, 2 bathrooms, and an additional Florida room that expands the living space and provides a bright, inviting atmosphere. The welcoming den/office features elegant French doors, while porcelain tile flooring flows throughout the main living areas. The gourmet kitchen is designed for both everyday living and entertaining, featuring upgraded 42-inch cabinetry with crown molding, convenient lower-cabinet pull-outs, quartz countertops, a natural gas range, and a large center island. A butler’s pantry and oversized pantry provide abundant storage. The spacious living room opens seamlessly into the Florida room, where an abundance of windows fills the space with natural light. Beyond the Florida room, the screened-in lanai provides the perfect setting for enjoying your morning coffee or relaxing with an evening beverage while overlooking the private backyard. The spacious primary suite is thoughtfully positioned at the rear of the home, offering added privacy. It features a tray ceiling and recessed lighting, while the luxurious en-suite bathroom includes dual sinks, a tiled walk-in shower with glass doors, a soaking tub, and a large walk-in closet. Two additional bedrooms are located separately from the primary suite, providing privacy and comfort for family or guests. The guest bathroom features a tiled shower with glass doors. The well-appointed laundry room offers additional cabinetry and a utility sink for added convenience. The extended garage has been lengthened by four feet, providing additional space for vehicles, storage, or hobbies. It features an insulated garage door, a dedicated air-conditioning unit to keep the space comfortable while working on projects, and overhead storage racks. The water heater was replaced in 2024 with a larger upgraded unit. For added peace of mind, the home is equipped with a natural gas whole-house Generac generator, providing backup power during an outage. Exterior features include a screened front entryway, widened paver driveway, landscape curbing, and gutters. Additional upgrades include enhanced lighting, ceiling fans, and ADT window and door security. This thoughtfully upgraded Martin Ray offers the space, features, and privacy you’ve been looking for, all within the resort-style lifestyle of Del Webb Orlando. A must-see! The $333 monthly Del Webb HOA fee includes yard maintenance and exclusive access to resident-owned 30,000+ SF Montecito clubhouse and amenities. $425 semi-annual HOA fee provides 24x7 staffed security gate and master association-owned private road maintenance. DEL WEBB ORLANDO is a 55+ community with a tavern, indoor walking track, indoor and outdoor pools and spas and fitness center. Outdoor activities include tennis, bocce, basketball and pickleball. Miles of biking and walking trails within Ridgewood Lakes gated community. Located conveniently to shopping at Posner Park (4 miles), Disney World, Universal Studios, Orlando & Central FL entertainment nearby. Easy access to I-4, medical facilities, airports & Sunrail Station. Advent Health hospital is 3 miles away. Adjacent to recently renovated 18-hole White Heron Golf Club.
Estimated monthly payment
Estimate only. Taxes use the listing's reported amount where available; insurance is a Florida-average estimate. Your actual payment will vary — run a full calculation or talk to a lender.
Price & listing history1 days on market
- Status: ActiveAug 8, 2026
- Listed$449,000Aug 8, 2026
- Price increased$449,000
Facts & features
- Property type
- Residential
- Sub type
- Single Family Residence
- Status
- Active
- Days on market
- 1
- Subdivision
- Del Webb Orlando/Ridgewood Lks-Ph 2 Village 14
- County
- Polk
- Year built
- 2021
- Living area
- 2,320 sq ft
- Price/sq ft
- $194
- Building area
- 2,875 sq ft (Public Records)
- Lot size
- 6,020 sq ft
- Lot category
- 0 to less than 1/4
- Flood zone
- X (12105C0220G)
- Garage
- 2 spaces
- Annual taxes
- $4,779 (2025)
- Parcel #
- 27-26-32-711005-001240
- MLS #
- S5154864
Ask about this home
Have a question? Ask the broker directly.
Ryan Solberg answers personally — no call center, no spam. Your question goes straight to him.
Interior Details
- Bedrooms
- 3
- Full bathrooms
- 2
- Flooring
- Carpet, Tile
- Appliances
- Dishwasher, Disposal, Gas Water Heater, Microwave, Range, Refrigerator
- Interior features
- In Wall Pest System, Open Floorplan, Thermostat, Walk-In Closet(s)
- Laundry
- Electric Dryer Hookup, Gas Dryer Hookup, Laundry Room, Washer Hookup
- Stories / Levels
- One
- Direction faces
- South
Heating & Cooling
- Heating
- Heat Pump
- Cooling
- Central Air
Parking
- Garage spaces
- 2
- Attached garage
- Yes
- Parking features
- Driveway, Garage Door Opener
HOA & Financial
- HOA fee
- $333 / Monthly
- Monthly HOA
- $333/mo
- Total monthly fees
- $404/mo
- Total annual fees
- $4,846
- HOA name
- Joe Adessa
- CDD
- No
- Homestead exemption
- Yes
- Min lease term
- 1-2 Years
- Listing terms
- Cash, Conventional, VA Loan
- Ownership
- Fee Simple
- Available for lease
- Yes
- Lease restrictions
- Yes
- Additional lease restrictions
- Please verify lease restrictions with HOA
- Approval process
- Please confirm approval process with HOA
Exterior & Construction
- Exterior features
- Rain Gutters, Sidewalk
- Construction materials
- Block, Stucco
- Roof
- Shingle
- Foundation
- Slab
- Road surface
- Paved
Utilities
- Sewer
- Public Sewer
- Water source
- Public
- Utilities
- Cable Connected, Electricity Connected, Natural Gas Connected, Phone Available, Public, Sewer Connected, Underground Utilities, Water Connected
Community
- Pets allowed
- Yes
- Senior community
- Yes
Room Details
| Room | Level | Dimensions |
|---|---|---|
| Living Room | First | 16x19 |
| Primary Bedroom | First | 15x15 |
| Bedroom 2 | First | 14x12 |
| Bedroom 3 | First | 10x10 |
| Den | First | 11x12 |
| Florida Room | First | 16x11 |
| Dining Room | First | 8x11 |
| Kitchen | First | 13x11 |
Listing Details
- Listing date
- 2026-08-08
- On market date
- 2026-08-08
- Original list price
- $449,000
- Occupant type
- Owner
- MLS area
- 33837 - Davenport
- Listing AOR
- Osceola
- Status changed
- 2026-08-08
- Tax legal description
- RIDGEWOOD LAKES - PHASE 2 VILLAGE 14 PB 172 PGS 30-34 LOT 124
Flood risk
Minimal-risk area outside the mapped floodplain. Flood insurance is optional and typically low-cost.
Source: FEMA flood zone reported on the listing. Confirm current designation at FEMA Flood Map Service Center.
Location
Directions
Exit 55 off I-4 South on US-27 (Haines City). Left on Ridgewood Lakes Blvd. Right on Del Webb Blvd. Right on Del Sol Ave. Left on Vista Sol Ave. Left on Grande, Right on Montoro Lane, Right on Vigo and house on the right.
More homes like this
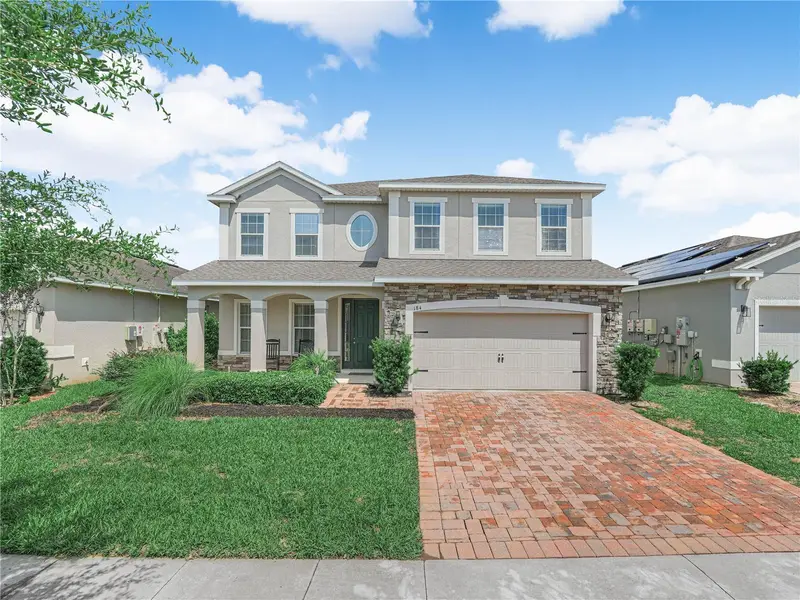
$495,000
184 Whirlaway Dr
Davenport, FL 33837
5 bd · 3 ba · 3,092 sqft
Champions Reserve
MLS ID #TB8530509, BHHS FLORIDA PROPERTIES GROUP.
Listing provided by Stellar MLS
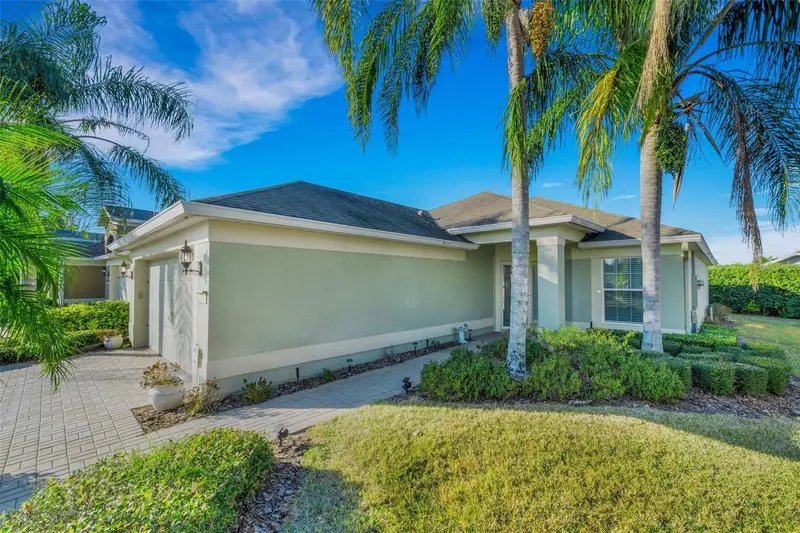
$309,000
536 Arena Dr
Davenport, FL 33837
3 bd · 2 ba · 1,508 sqft
Del Webb Orlando/Ridgewood Lakes Village 3a
MLS ID #S5138798, RIDGE REALTY GROUP LLC.
Listing provided by Stellar MLS
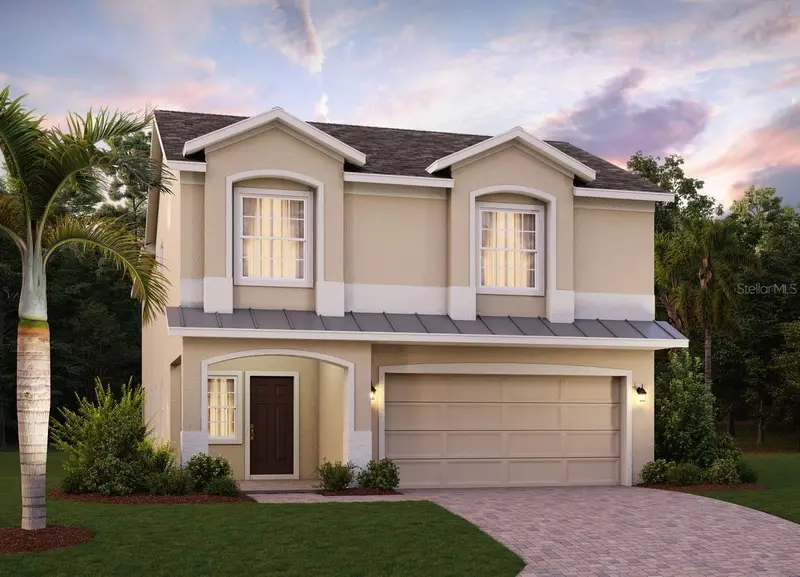
$466,990
305 Preserve Pointe Blvd
Davenport, FL 33837
4 bd · 3 ba · 2,903 sqft
Preservation Pointe Ph 1
MLS ID #O6432014, RISEWELL HOMES FLORIDA LLC.
Listing provided by Stellar MLS
$350,000
111 Pinewood Dr
Davenport, FL 33896
3 bd · 2 ba · 1,474 sqft
Pinewood Country Estates
MLS ID #L4964129, LBM PROPERTY MANAGEMENT.
Listing provided by Stellar MLS

Listings courtesy of Stellar MLS as distributed by MLS GRID
IDX information is provided exclusively for consumers’ personal, non-commercial use and may not be used for any purpose other than to identify prospective properties consumers may be interested in purchasing.
Based on information submitted to the MLS GRID as of August 9, 2026 at 6:47 AM ET. All data is obtained from various sources and may not have been verified by broker or MLS GRID. Supplied Open House Information is subject to change without notice. All information should be independently reviewed and verified for accuracy. Properties may or may not be listed by the office/agent presenting the information.
All or a portion of the multiple listing information is provided by Stellar MLS, from a copyrighted compilation of listings. The compilation of listings and each individual listing are © 2026 Stellar MLS. All rights reserved.
Ryan Solberg, Broker · MaxLife Realty LLC · FL License #BK3354351 · Equal Housing Opportunity · Full disclaimer · DMCA