
$379,990
10908 Whittney Chase Drive
Riverview, FL 33579
Listing updated: August 3, 2026 at 2:58 PM ET
Listing courtesy of Realty One Group Mvp · Kristal Fuller · MLS #TB8535069 · Active · 800-896-8790Property type
Year built
Lot size
Price / sq ft
HOA dues
Days on market
Garage spaces
Flood zone
About this home
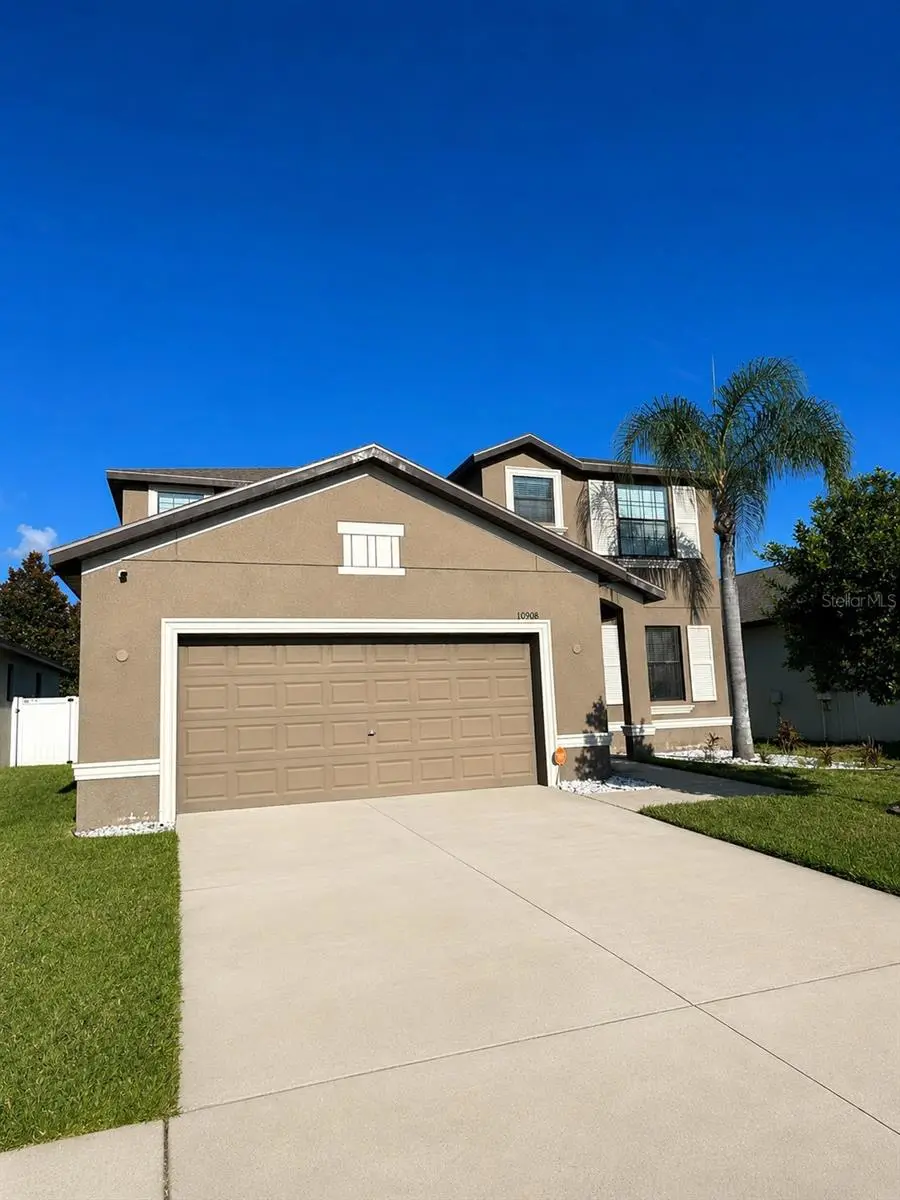
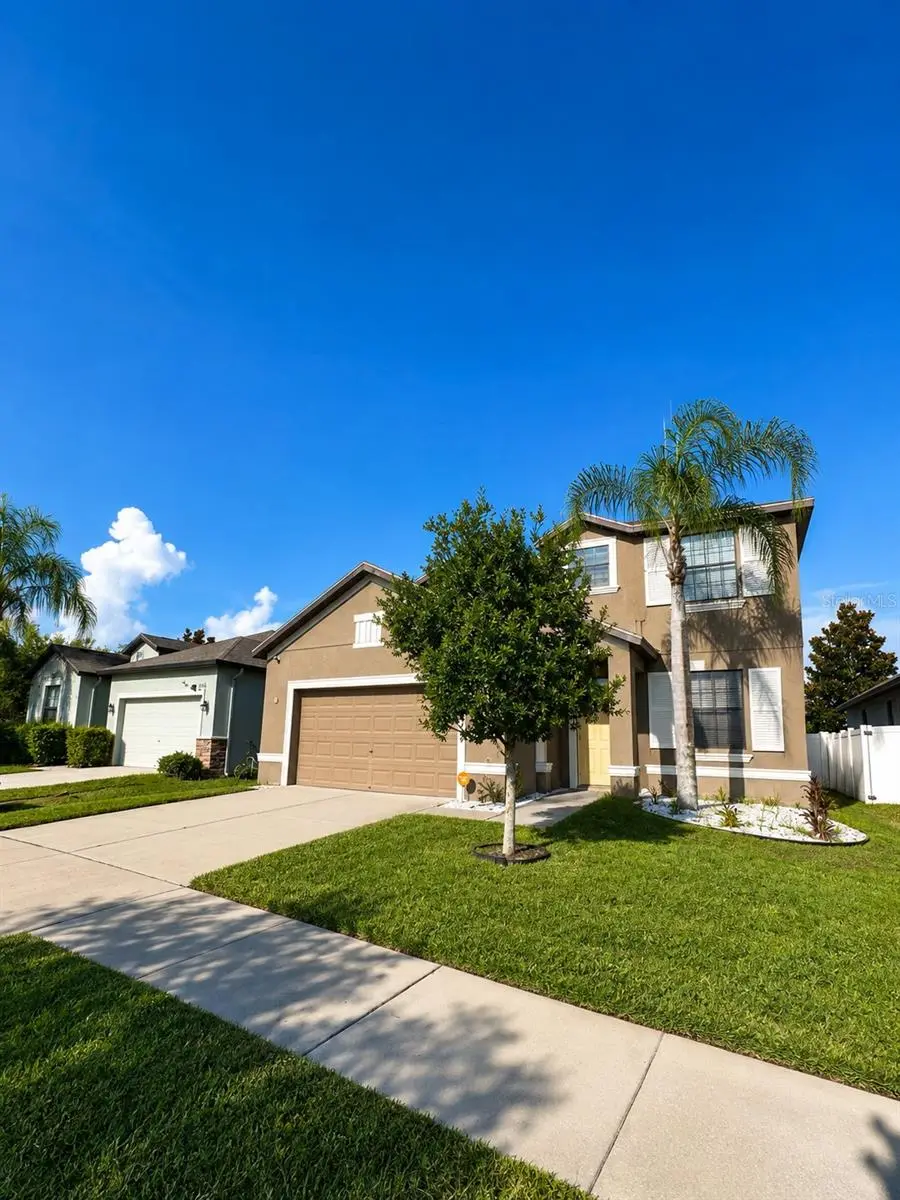
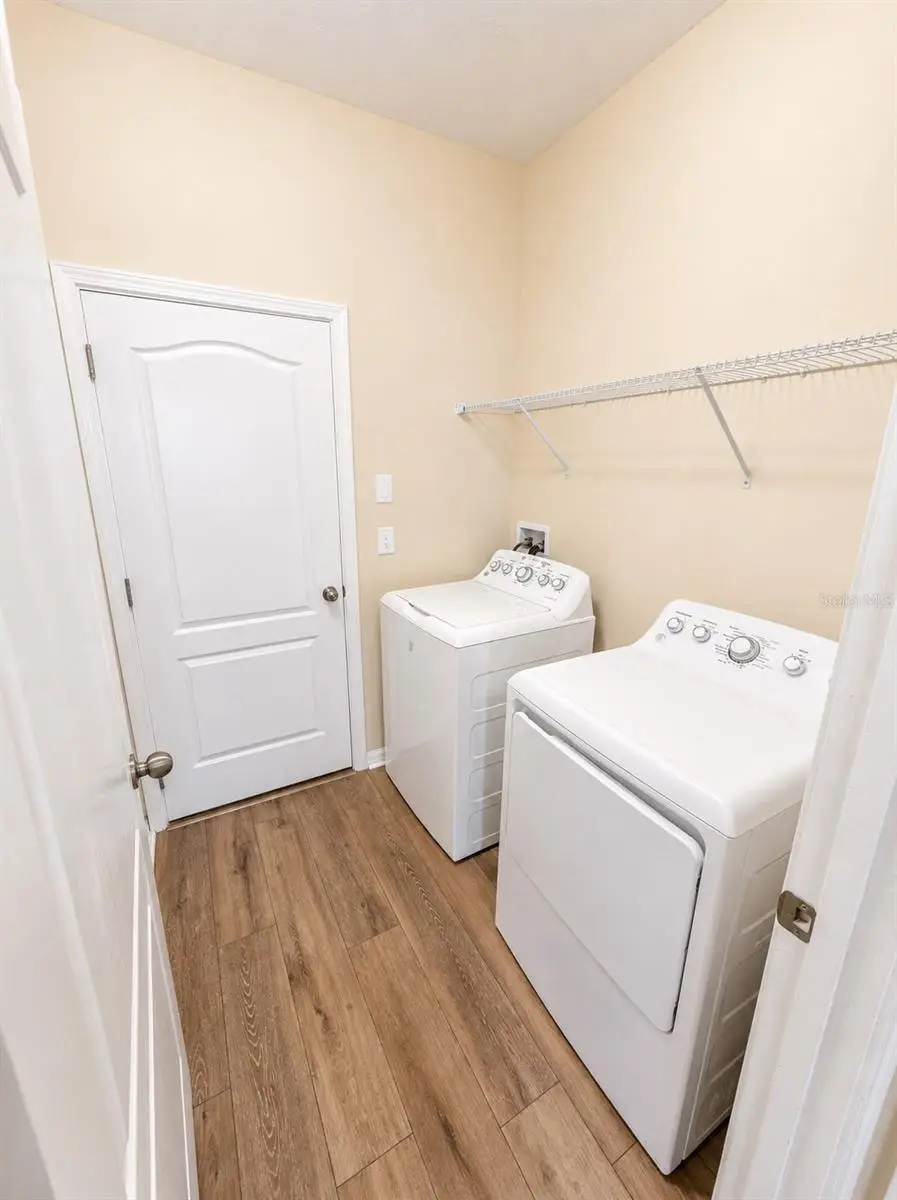
Welcome to your next home in the heart of Riverview! This beautifully maintained 4-bedroom, 3-bathroom residence offers 2,529 square feet of thoughtfully designed living space, blending comfort, style, and functionality. Step inside to discover an inviting open floor plan with abundant natural light, neutral designer tones, and spacious living areas perfect for both everyday living and entertaining. The expansive upstairs loft provides endless possibilities as a media room, game room, home office, or additional family gathering space. The kitchen flows seamlessly into the main living area, making it ideal for hosting family and friends. Retreat to the generously sized primary suite featuring a luxurious ensuite bathroom complete with dual vanities, a soaking tub, separate walk-in shower, and an oversized walk-in closet. Three additional bedrooms provides flexibility for family, guests, or a home office. The laundry room adds convenience, while the home’s thoughtful layout provides privacy and functionality throughout. Outside, enjoy the Florida lifestyle with room to relax, entertain, or personalize the backyard to fit your vision.
Estimated monthly payment
Estimate only. Taxes use the listing's reported amount where available; insurance is a Florida-average estimate. Your actual payment will vary — run a full calculation or talk to a lender.
Price & listing history0 days on market
- Status: ActiveAug 3, 2026
- Listed$379,990Aug 3, 2026
- Price increased$379,990
Facts & features
- Property type
- Residential
- Sub type
- Single Family Residence
- Status
- Active
- Days on market
- 0
- Subdivision
- Summerfield Crossings Village 2
- County
- Hillsborough
- Year built
- 2016
- Living area
- 2,529 sq ft
- Price/sq ft
- $150
- Building area
- 2,800 sq ft (Owner)
- Lot size
- 5,501 sq ft
- Lot category
- 0 to less than 1/4
- Flood zone
- Zone X
- Garage
- 2 spaces
- Annual taxes
- $4,522 (2026)
- Parcel #
- U-17-31-20-9Y7-000000-00094.0
- Zoning
- PU-MU
- MLS #
- TB8535069
Ask about this home
Have a question? Ask the broker directly.
Ryan Solberg answers personally — no call center, no spam. Your question goes straight to him.
Interior Details
- Bedrooms
- 4
- Full bathrooms
- 3
- Flooring
- Carpet, Luxury Vinyl
- Appliances
- Dishwasher, Disposal, Dryer, Electric Water Heater, Microwave, Range, Refrigerator, Washer
- Interior features
- Ceiling Fans(s), Open Floorplan, PrimaryBedroom Upstairs, Walk-In Closet(s)
- Laundry
- Laundry Room
- Stories / Levels
- Two
- Direction faces
- East
Heating & Cooling
- Heating
- Electric
- Cooling
- Central Air
Parking
- Garage spaces
- 2
- Attached garage
- Yes
HOA & Financial
- HOA fee
- $142 / Quarterly
- Monthly HOA
- $47/mo
- Total monthly fees
- $47/mo
- Total annual fees
- $567
- HOA name
- Summer Masters Community Association
- CDD
- No
- Homestead exemption
- Yes
- Min lease term
- No Minimum
- Listing terms
- Cash, Conventional, FHA, VA Loan
- Ownership
- Fee Simple
- Available for lease
- Yes
- Lease restrictions
- No
- Approval process
- N/A
Exterior & Construction
- Exterior features
- Private Yard, Sliding Doors
- Construction materials
- Stucco
- Roof
- Shingle
- Foundation
- Brick/Mortar
- Road surface
- Asphalt
Utilities
- Sewer
- Public Sewer
- Water source
- None
- Utilities
- Public
Community
- Pets allowed
- Yes
Schools
Letter grades: Florida DOE 2024–25 school grades (Orange, Seminole, Lake, Osceola, Brevard). Assigned schools from the listing agent — verify enrollment with the district.
Room Details
| Room | Level | Dimensions |
|---|---|---|
| Family Room | First | 16x20 |
| Kitchen | First | 11x13 |
| Dining Room | First | 10x13 |
| Bathroom 3 | First | 11x12 |
| Bathroom 3 | First | 5x12 |
| Primary Bedroom | Second | 15x15 |
| Bedroom 1 | Second | 11x11 |
| Bedroom 2 | Second | 12x10 |
| Bonus Room | Second | 17x16 |
Listing Details
- Listing date
- 2026-07-28
- On market date
- 2026-08-03
- Original list price
- $379,990
- Occupant type
- Owner
- MLS area
- 33579 - Riverview
- Listing AOR
- West Pasco
- Status changed
- 2026-08-03
- Tax legal description
- SUMERFIELD CROSSINGS VILLAGE 2 TRACT 1 & 2 PHASE 2, LOT 94, according to the plat thereof as recorded in Plat Book 123, Pages 101-102, of the Public Records of Hillsborough County, Florida.
Flood risk
See FEMA for this zone’s designation and insurance requirements.
Source: FEMA flood zone reported on the listing. Confirm current designation at FEMA Flood Map Service Center.
Location
Directions
1. From I-75, take Exit 250 – Gibsonton Dr./Boyette Rd. If coming southbound, turn left onto Gibsonton Dr. If coming northbound, turn right onto Gibsonton Dr. 2. Continue east on Gibsonton Dr. Stay on Gibsonton Dr. as it becomes Boyette Rd. You’ll pass Publix, Riverview High School, and several neighborhoods. 3. Turn right onto Balm Riverview Rd. This intersection has a traffic light. Continue south for about 1 mile. 4. Turn left into the South Creek subdivision (Whittney Chase Dr.) The entrance is clearly marked with the South Creek community sign. Once inside, continue straight — the property 10908 Whittney Chase Dr. will be on your right.
More homes like this
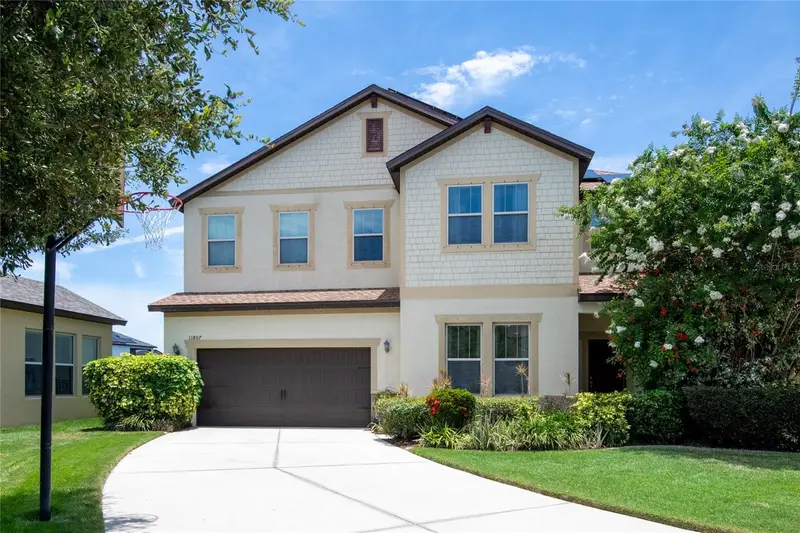
$605,000
11807 Cross Vine Dr
Riverview, FL 33579
4 bd · 4 ba · 3,277 sqft
Waterleaf Ph 1b
MLS ID #TB8516685, CENTURY 21 CIRCLE.
Listing provided by Stellar MLS
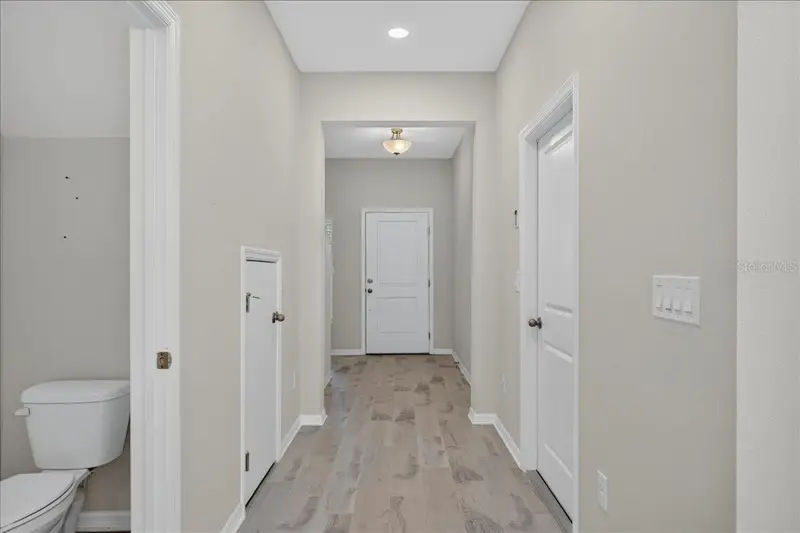
$313,000
10821 Quickwater Ct
Riverview, FL 33569
3 bd · 3 ba · 1,679 sqft
Calusa Crk
MLS ID #TB8528339, COMPASS FLORIDA LLC.
Listing provided by Stellar MLS
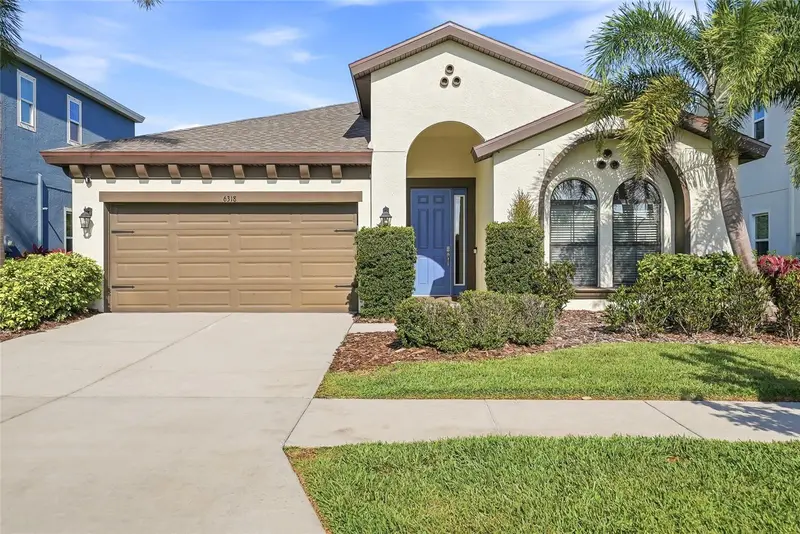
$465,000
6318 Springline Pl
Apollo Beach, FL 33572
4 bd · 2 ba · 2,119 sqft
Waterset Ph 3a-3 & Covington G
MLS ID #TB8503487, KEYS TO THE BAY REAL ESTATE.
Listing provided by Stellar MLS
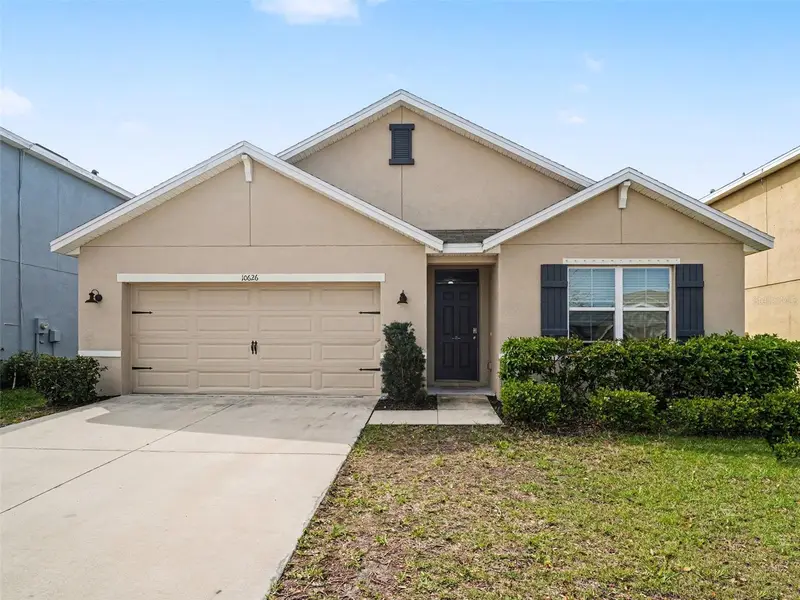
$325,000
10626 Park Meadowbrooke Dr
Riverview, FL 33578
4 bd · 2 ba · 1,846 sqft
Park Creek Ph 4b
MLS ID #TB8451654, MARK SPAIN REAL ESTATE.
Listing provided by Stellar MLS

Listings courtesy of Stellar MLS as distributed by MLS GRID
IDX information is provided exclusively for consumers’ personal, non-commercial use and may not be used for any purpose other than to identify prospective properties consumers may be interested in purchasing.
Based on information submitted to the MLS GRID as of August 3, 2026 at 2:58 PM ET. All data is obtained from various sources and may not have been verified by broker or MLS GRID. Supplied Open House Information is subject to change without notice. All information should be independently reviewed and verified for accuracy. Properties may or may not be listed by the office/agent presenting the information.
All or a portion of the multiple listing information is provided by Stellar MLS, from a copyrighted compilation of listings. The compilation of listings and each individual listing are © 2026 Stellar MLS. All rights reserved.
Ryan Solberg, Broker · MaxLife Realty LLC · FL License #BK3354351 · Equal Housing Opportunity · Full disclaimer · DMCA