
$330,000
3630 Eagles Nest Road
Fruitland Park, FL 34731
Listing updated: September 20, 2026 at 9:03 PM ET
Listing courtesy of Era Grizzard Real Estate · Jim Richardson · MLS #G5115909 · Active · 352-787-6966Property type
Year built
Lot size
Price / sq ft
HOA dues
Days on market
Flood zone
About this home
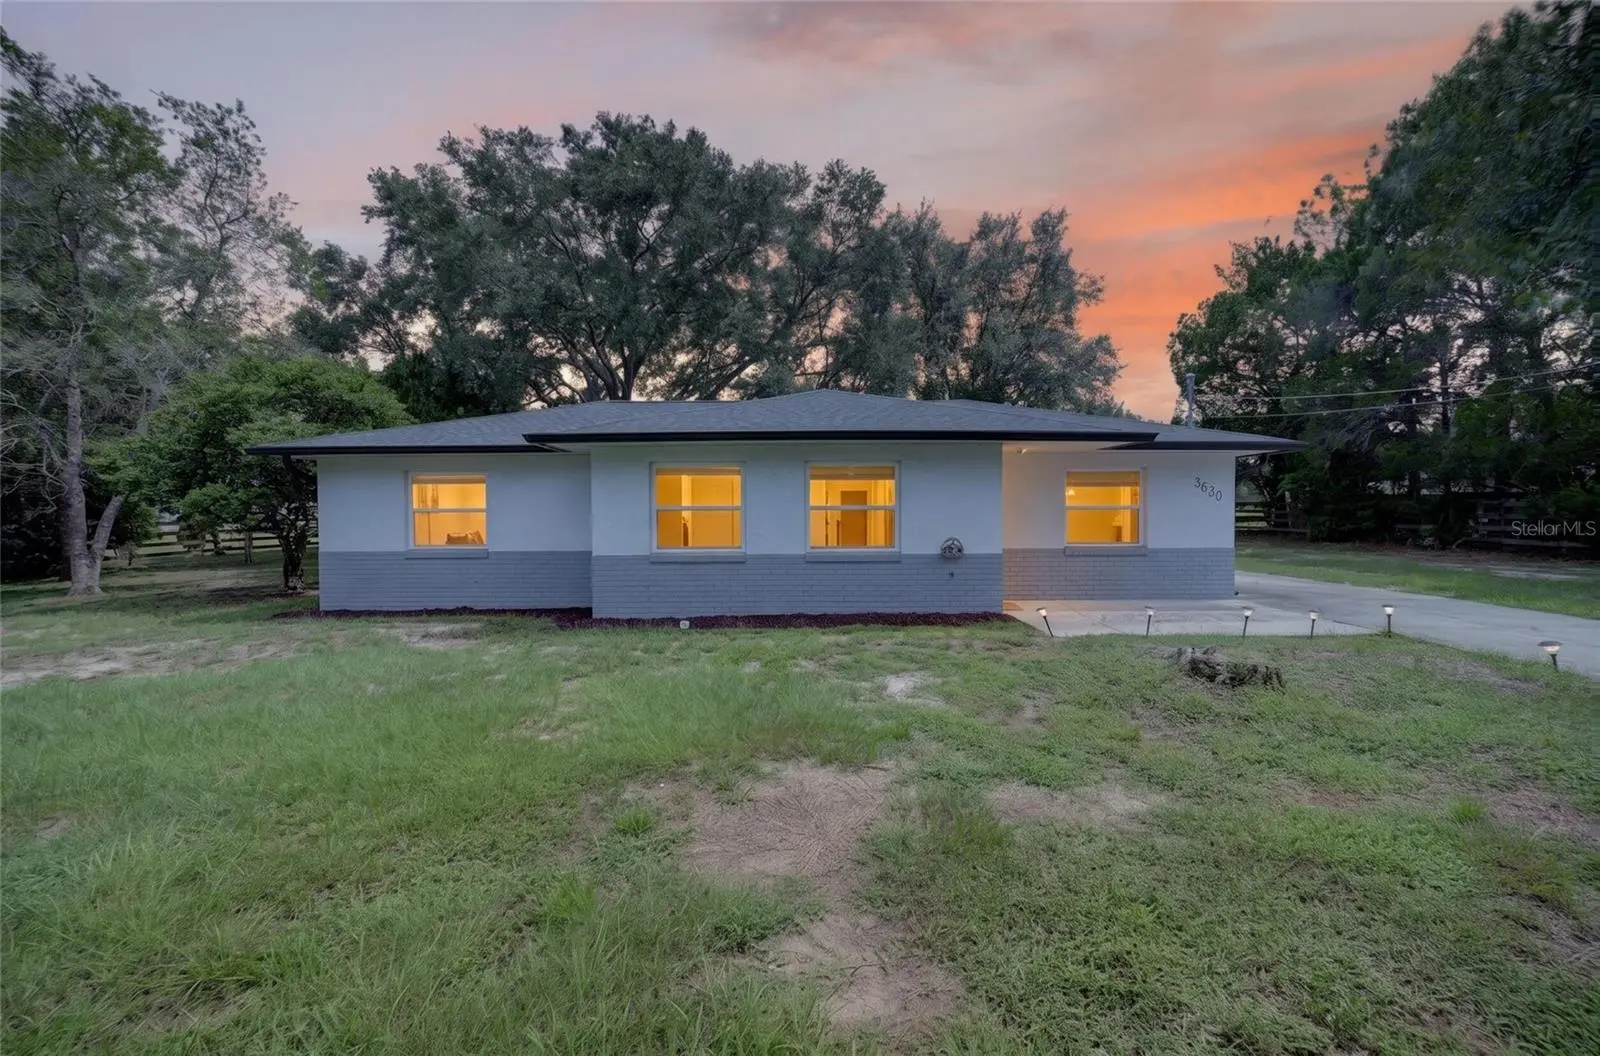
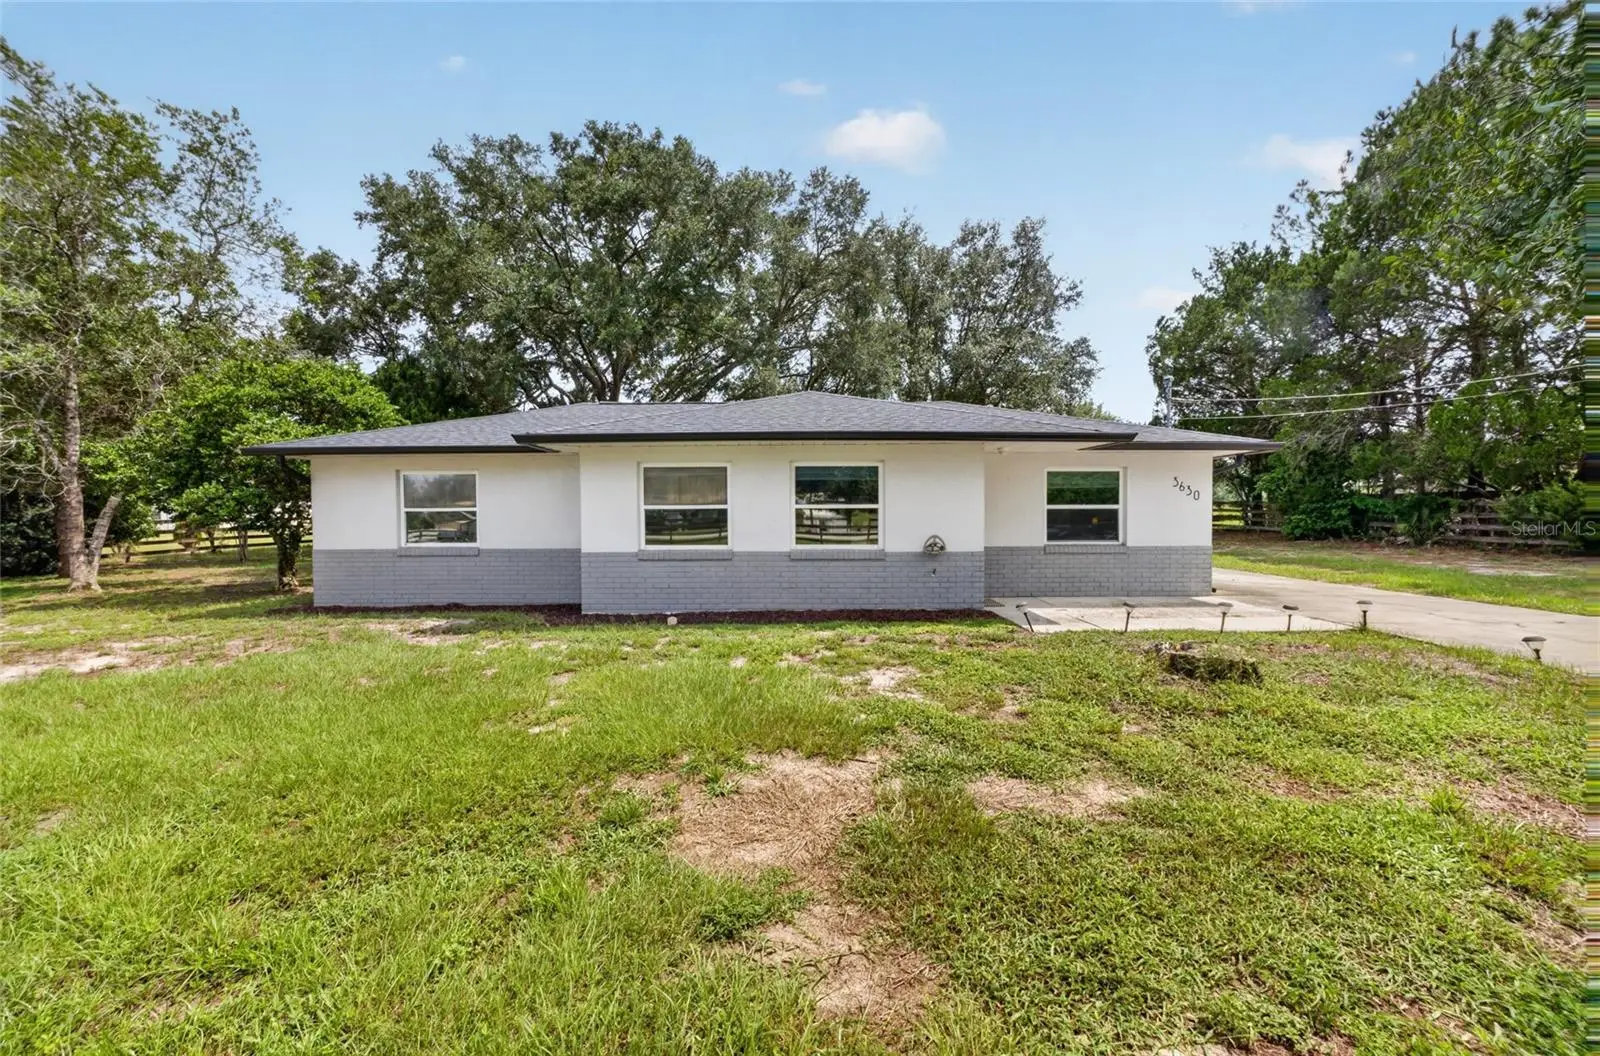
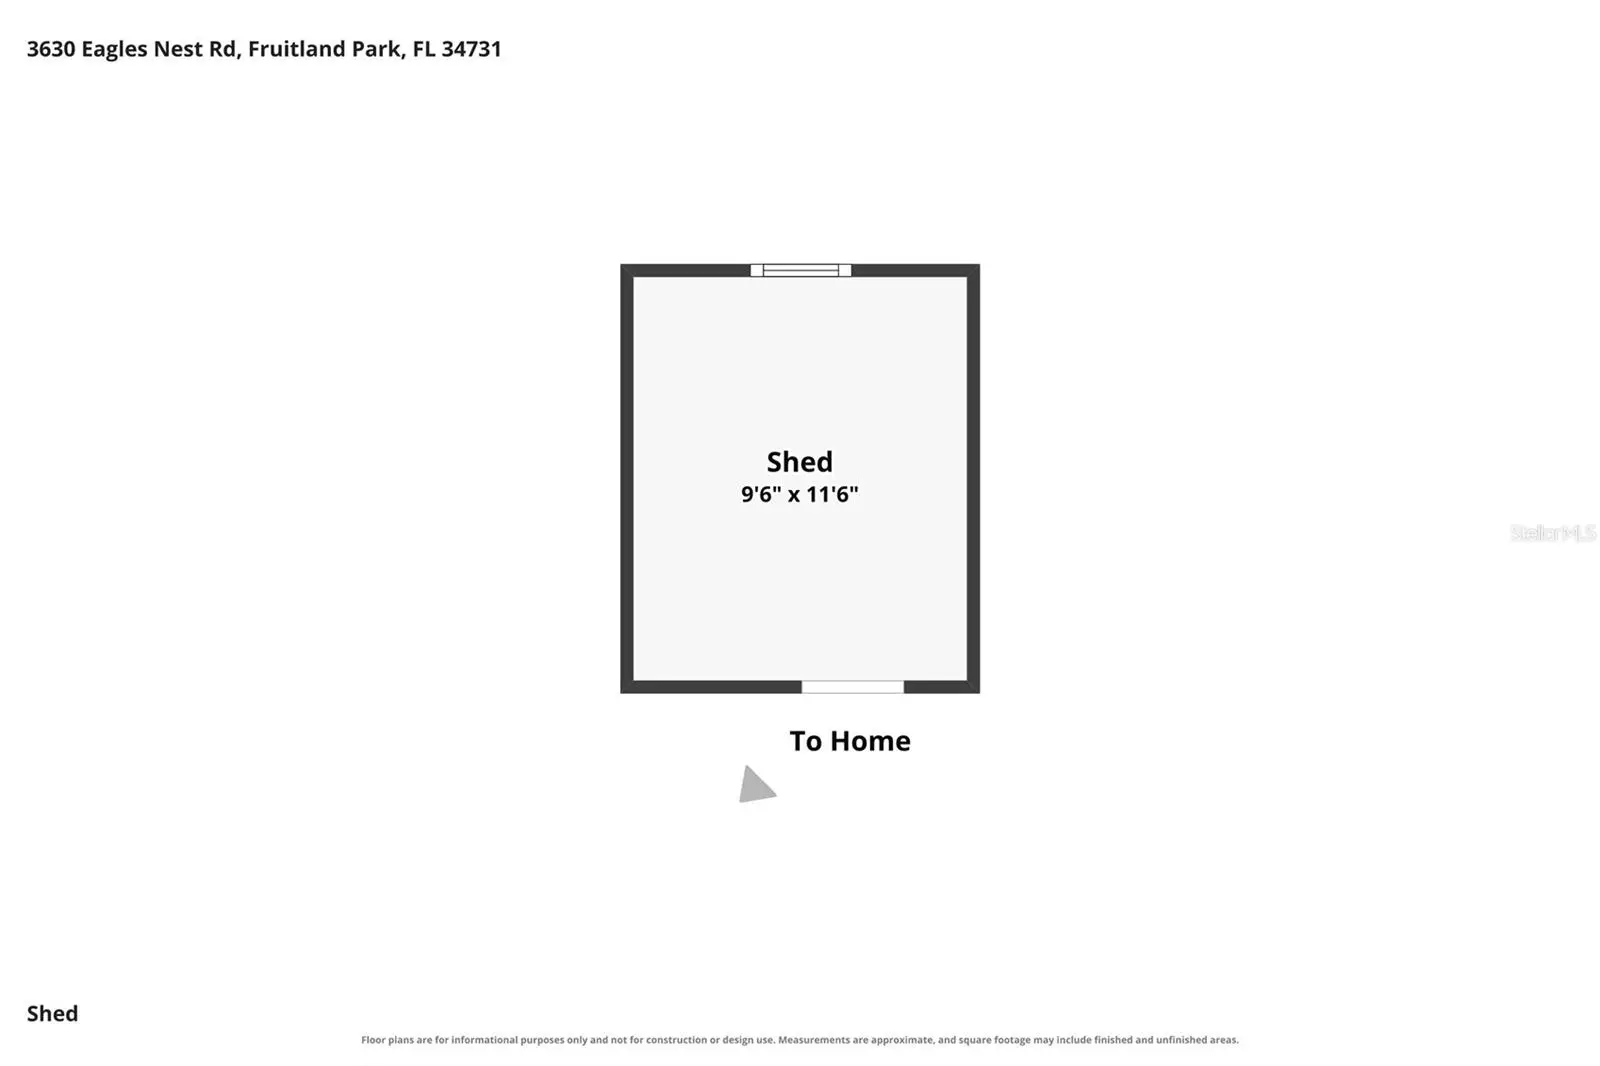
Virtually Staged. SELLER IS OFFERING A $5,000.00 CLOSING COST CREDIT! Discover this hidden gem in Fruitland Park! Situated on more than one fully fenced acre, this beautifully updated three-bedroom, two-bathroom home offers privacy, space, and move-in-ready comfort. Step inside to a freshly painted interior featuring new windows and doors, attractive laminate flooring throughout, and a desirable split-bedroom floor plan. The open living and dining area provides an inviting setting for everyday living and entertaining, while the spacious screened patio extends the living space outdoors. The bright, welcoming kitchen features quartz countertops, abundant cabinetry, stainless steel appliances, and upscale Samsung Bespoke range and refrigerator and a convenient indoor laundry area, along with additional storage space. The spacious primary suite offers a large walk-in closet and a beautifully updated private bathroom. Outside, the expansive backyard is enhanced by mature trees and a paver firepit area with string lighting, creating a wonderful space for relaxing and entertaining. A new storage shed provides plenty of room for tools, equipment, hobbies, and home projects. Additional improvements include a roof replaced in 2022, air-conditioning system replaced in 2020, water heater replaced in 2021, well pump and tank replaced in 2022, and drainfield replaced in 2017. This home also comes with a 13 MONTH HOME WARRANTY. With thoughtful updates, generous indoor and outdoor living spaces, and more than an acre of fenced property, this Fruitland Park home is ready to welcome its next owner!
Estimated monthly payment
Estimate only. Taxes use the listing's reported amount where available; insurance is a Florida-average estimate. Your actual payment will vary — run a full calculation or talk to a lender.
Price & listing history50 days on market
- Status: ActiveAug 2, 2026
- Listed$336,000Aug 1, 2026
- Price reduced$330,000
Facts & features
- Property type
- Residential
- Sub type
- Single Family Residence
- Status
- Active
- Days on market
- 50
- Cumulative DOM
- 132
- Subdivision
- Acreage & Unrec
- County
- Lake
- Year built
- 1987
- Living area
- 1,203 sq ft
- Price/sq ft
- $274
- Building area
- 1,582 sq ft (Public Records)
- Lot size
- 47,550 sq ft
- Lot category
- 1 to less than 2
- Flood zone
- X (12069C0170E)
- Annual taxes
- $2,315 (2025)
- Parcel #
- 34-18-24-0001-000-04500
- Zoning
- R-1
- MLS #
- G5115909
Ask about this home
Have a question? Ask the broker directly.
Ryan Solberg answers personally — no call center, no spam. Your question goes straight to him.
Interior Details
- Bedrooms
- 3
- Full bathrooms
- 2
- Flooring
- Laminate
- Appliances
- Dishwasher, Electric Water Heater, Microwave, Range, Refrigerator
- Interior features
- Ceiling Fans(s), Eat-in Kitchen, Solid Surface Counters, Solid Wood Cabinets, Thermostat, Window Treatments
- Laundry
- Inside
- Stories / Levels
- One
- Direction faces
- North
Heating & Cooling
- Heating
- Electric
- Cooling
- Central Air
HOA & Financial
- Total monthly fees
- $0/mo
- Total annual fees
- $0
- CDD
- No
- Homestead exemption
- Yes
- Min lease term
- No Minimum
- Listing terms
- Cash, Conventional, FHA, VA Loan
- Ownership
- Fee Simple
- Available for lease
- Yes
- Lease restrictions
- No
Exterior & Construction
- Exterior features
- Fire Pit, Private Yard
- Construction materials
- Block
- Roof
- Shingle
- Foundation
- Slab
- Road surface
- Paved
Utilities
- Sewer
- Septic Tank
- Water source
- Well
- Utilities
- Electricity Available
Room Details
| Room | Level | Dimensions |
|---|---|---|
| Primary Bedroom | First | 13x13 |
| Bedroom 2 | First | 10x11 |
| Kitchen | First | 11x9 |
| Living Room | First | 15x17 |
| Dinette | First | 7x11 |
| Bedroom 3 | First | 10x13 |
| Primary Bathroom | First | 6x8 |
| Bathroom 2 | First | 5x8 |
| Balcony/Porch/Lanai | First | 14x23 |
Listing Details
- Listing date
- 2026-08-01
- On market date
- 2026-08-01
- Original list price
- $336,000
- Occupant type
- Owner
- MLS area
- 34731 - Fruitland Park
- Listing AOR
- Orlando Regional
- Home warranty
- Yes
- Status changed
- 2026-08-02
- Tax legal description
- E 150 FT OF W 900 FT OF N 350 FT OF N 1/2 OF NW 1/4 OF NE 1/4--LESS R/W OF COUNTY RD #1-6611-- ORB 6035 PG 2212
Flood risk
Minimal-risk area outside the mapped floodplain. Flood insurance is optional and typically low-cost.
Source: FEMA flood zone reported on the listing. Confirm current designation at FEMA Flood Map Service Center.
Location
Directions
From 441/27 and Eagles Nest road in Fruitland Park, go East on Eagles Nest Rd home is on the right.
More homes like this
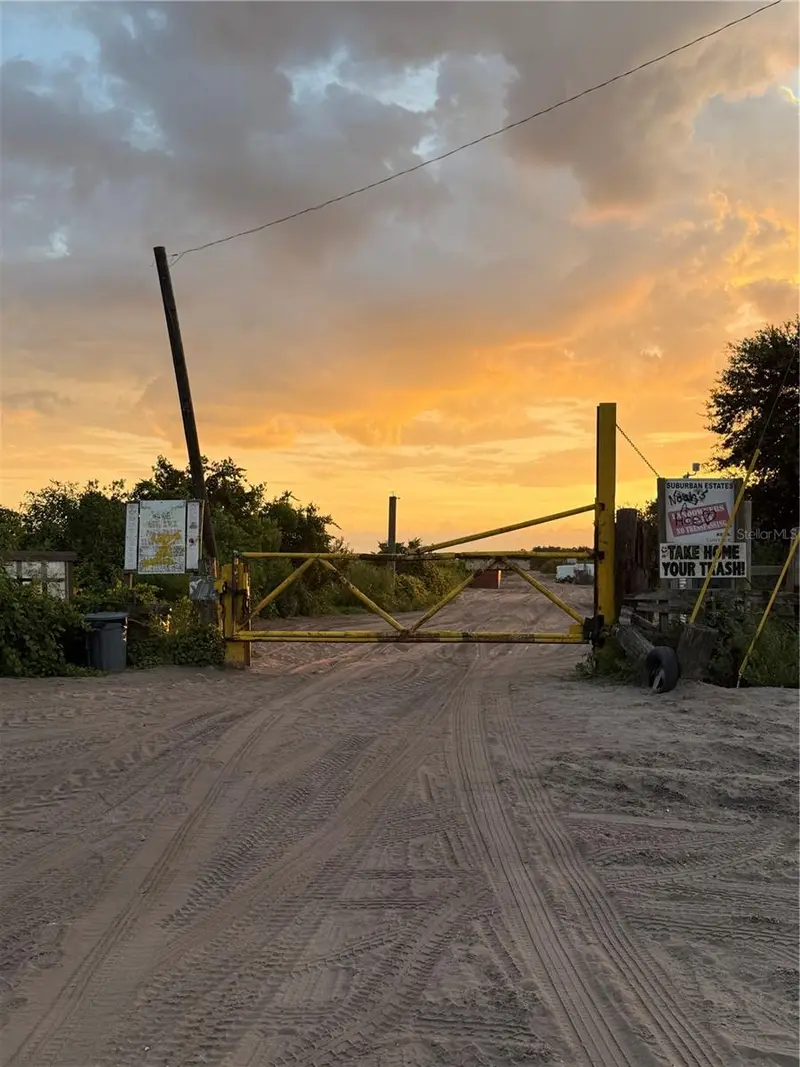
$2,900
Holopaw Groves Rd #Lot 99 & 100
St Cloud, FL 34773
2.5 acres
Acreage & Unrec
MLS ID #S5152712, EAST PARK REALTY LLC.
Listing provided by Stellar MLS
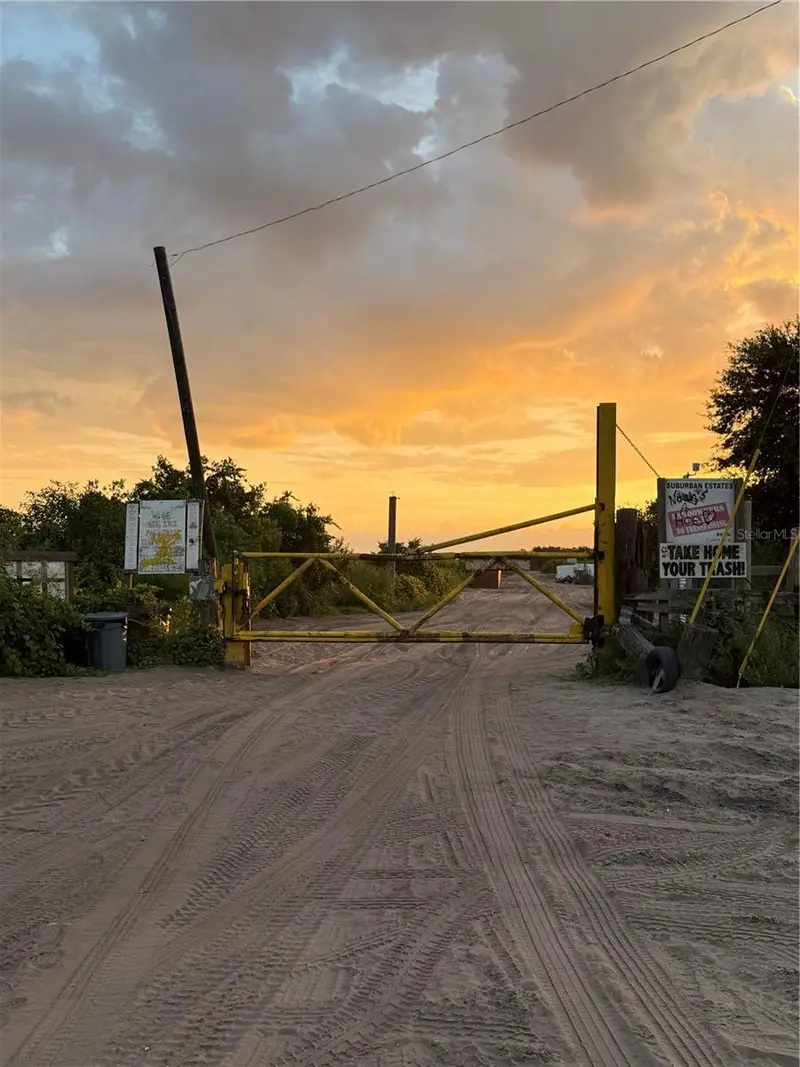
$2,900
Holopaw Groves Rd #Lot 125 & 126
St Cloud, FL 34773
2.49 acres
Acreage & Unrec
MLS ID #S5152699, EAST PARK REALTY LLC.
Listing provided by Stellar MLS

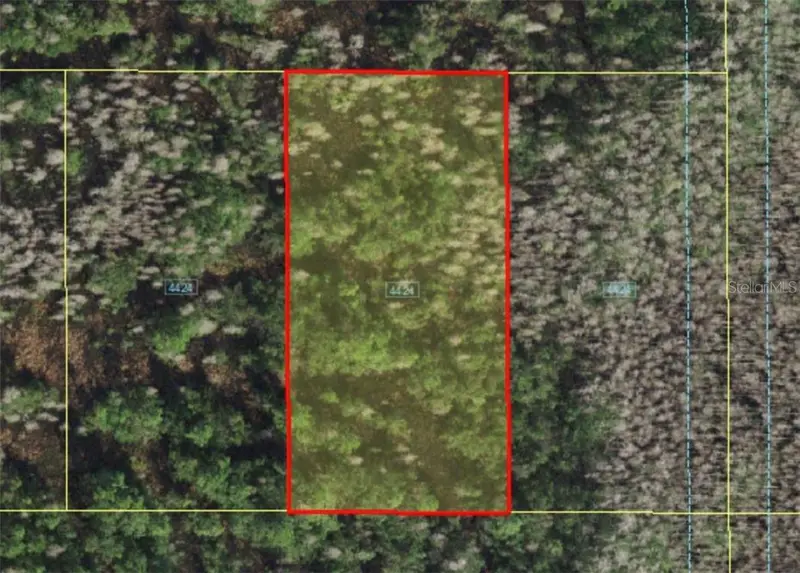
$4,999
Holopaw Groves Rd
St Cloud, FL 34773
1.26 acres
Acreage & Unrec
MLS ID #A4481008, STARLINK REALTY.
Listing provided by Stellar MLS
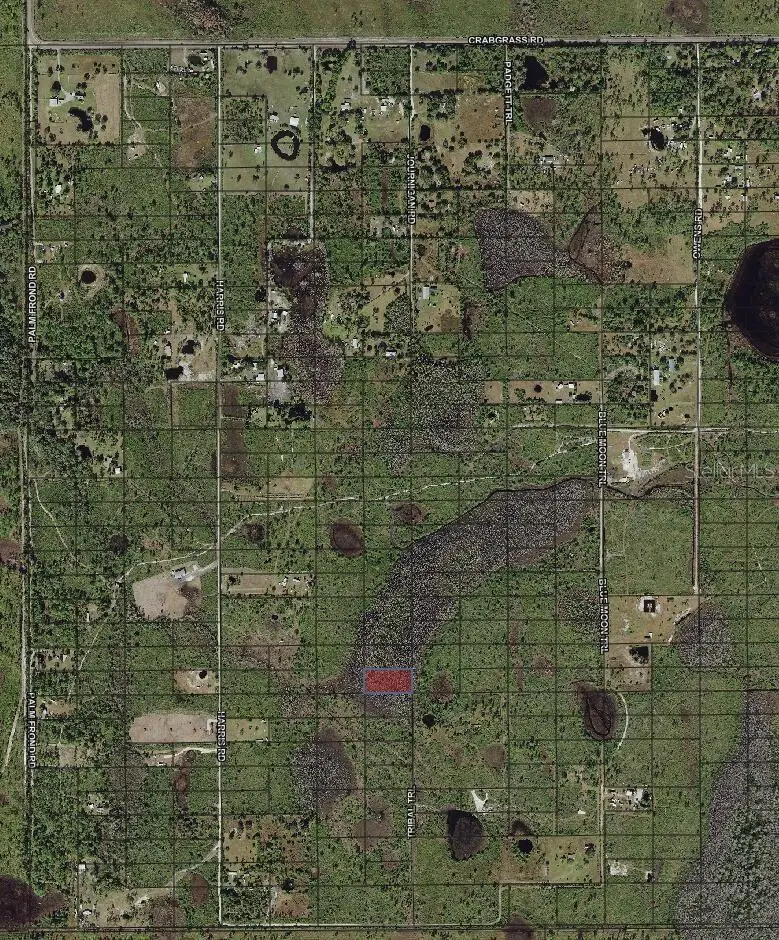
$7,000
Tribal Trl
St Cloud, FL 34773
1.26 acres
Acreage & Unrec
MLS ID #O6371789, BEYCOME OF FLORIDA LLC.
Listing provided by Stellar MLS

Listings courtesy of Stellar MLS as distributed by MLS GRID
IDX information is provided exclusively for consumers’ personal, non-commercial use and may not be used for any purpose other than to identify prospective properties consumers may be interested in purchasing.
Based on information submitted to the MLS GRID as of September 20, 2026 at 9:03 PM ET. All data is obtained from various sources and may not have been verified by broker or MLS GRID. Supplied Open House Information is subject to change without notice. All information should be independently reviewed and verified for accuracy. Properties may or may not be listed by the office/agent presenting the information.
All or a portion of the multiple listing information is provided by Stellar MLS, from a copyrighted compilation of listings. The compilation of listings and each individual listing are © 2026 Stellar MLS. All rights reserved.
Ryan Solberg, Broker · MaxLife Realty LLC · FL License #BK3354351 · Equal Housing Opportunity · Full disclaimer · DMCA